Résidence Unifamiliale À St Cloud
- 5 Chambres
- 7 SdB
- 8,715 Sqft
- 9.25 Ac lot
- Mis à jour: Octobre 22
- Source: Stellar MLS MLS#S5156367
À propos de la propriété
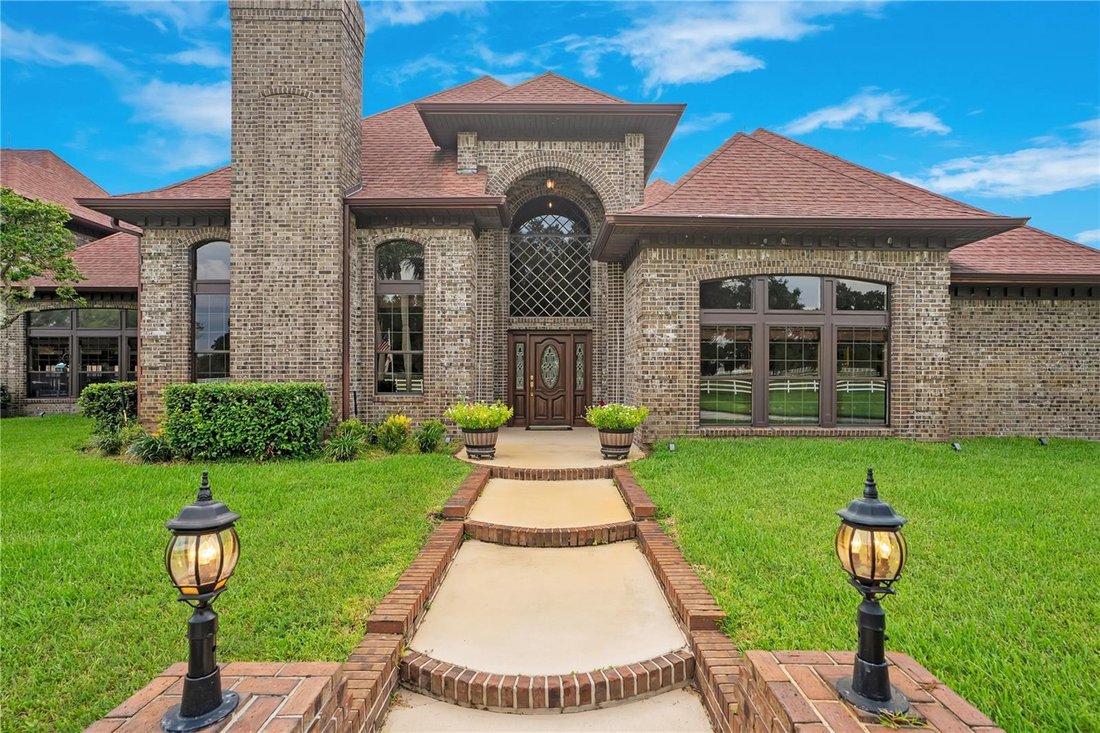
Inside, soaring ceilings, abundant natural light, and architectural details create a sense of scale throughout the home. Multiple living and gathering spaces provide flexibility for everyday living and entertaining, while the spacious kitchen serves as a natural centerpiece with extensive cabinetry, generous counter space, a center island, breakfast bar, and adjoining dining area. Five bedrooms and six bathrooms provide exceptional accommodations, including a spacious primary suite with a large bath featuring dual vanities, a soaking tub, separate shower, walk-in closet, and private sauna—creating a true retreat within the home.
The home’s expansive recreation room creates another destination of its own, offering a wet bar and ample room for billiards, games, movie nights, or large-scale entertaining. A dedicated library/office adds space for working, reading, or relaxing, while the home’s fireplace brings warmth and character to the living areas. Additional flex spaces throughout the residence offer possibilities for hobbies, fitness, or accommodating guests.
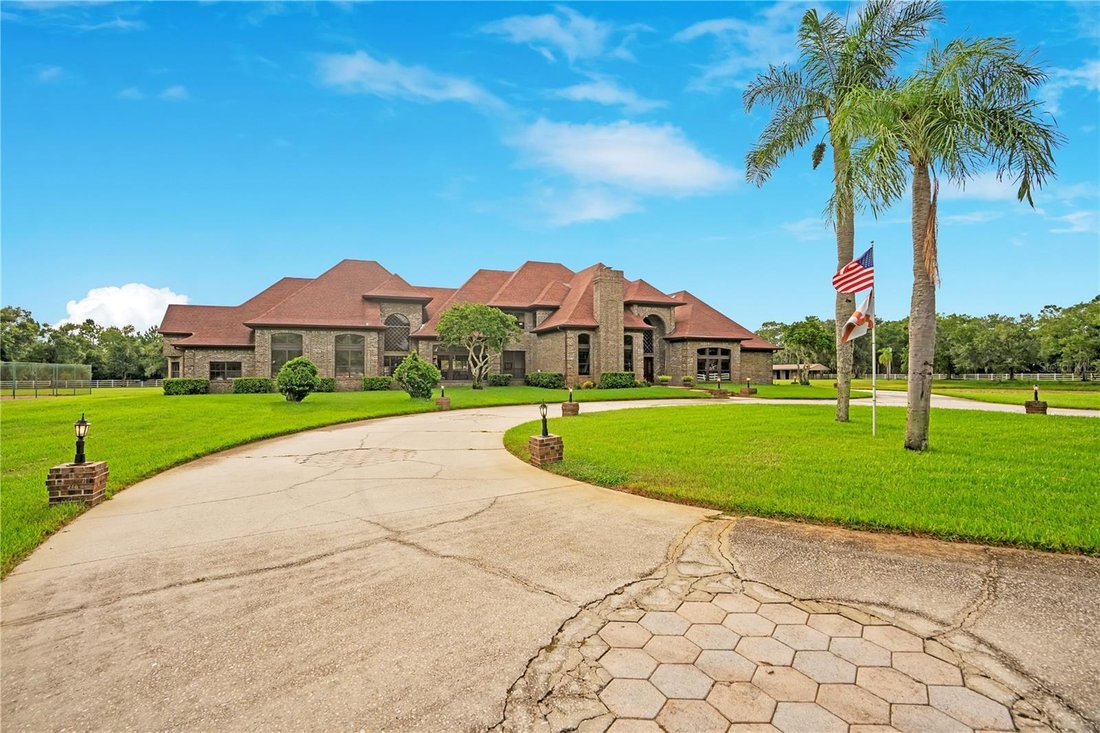
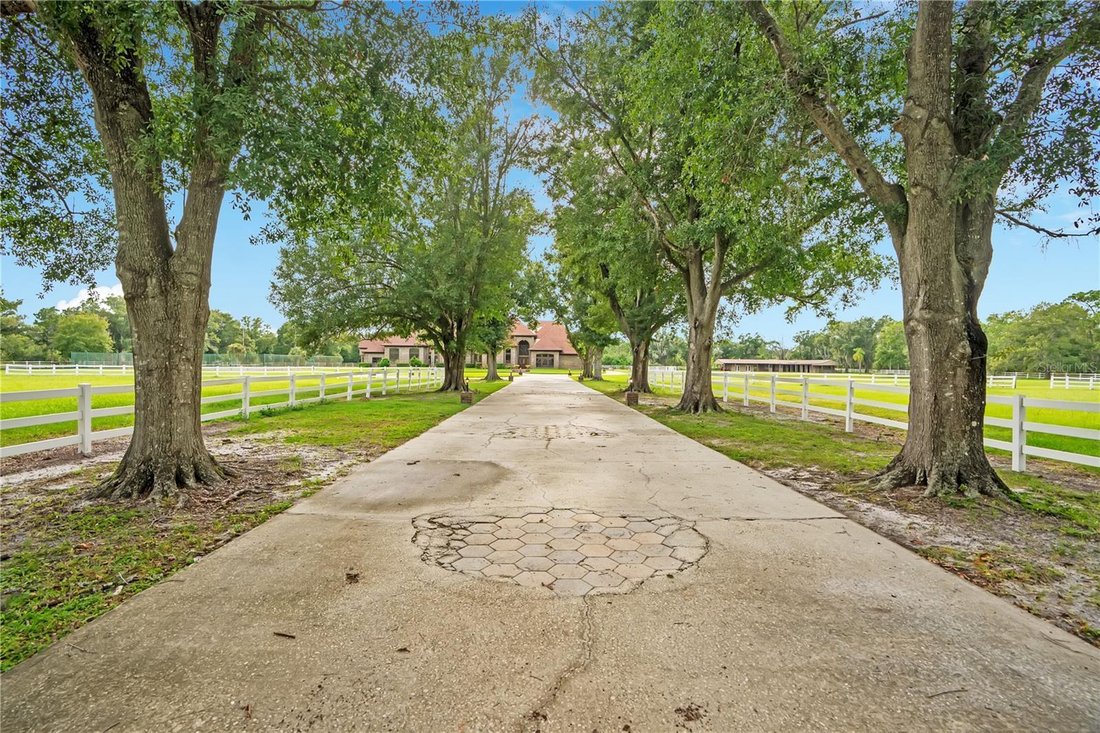
Step outside and the estate transforms into a private recreational retreat. An oversized 60’ x 30’ swimming pool and spa anchor the outdoor living area, surrounded by an expansive deck, privacy wall, and covered and open-air spaces for gathering, dining, and relaxing. An outdoor kitchen extends the entertaining space even further. Beyond the pool, two private tennis courts provide an amenity rarely found at a residential property, while the private pond and acres of open green space create a peaceful backdrop in nearly every direction.
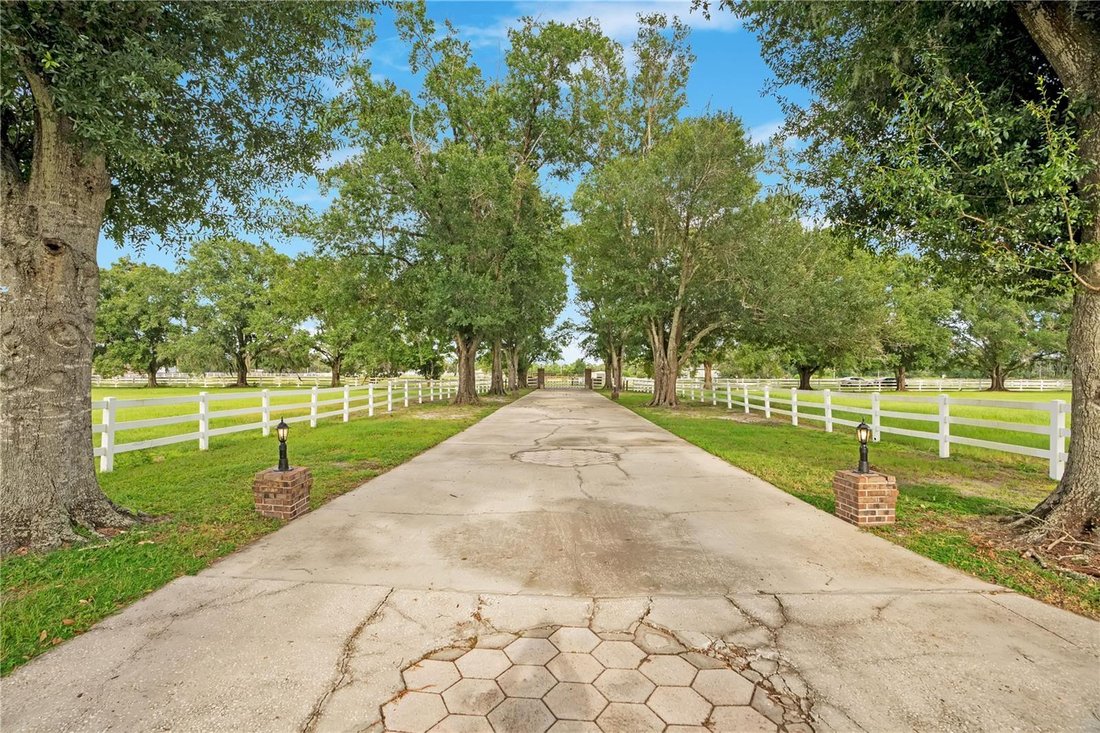
For the equestrian enthusiast, the property is exceptionally well equipped. Extensive fencing and cross-fencing divide the acreage into multiple pasture and paddock areas, while the substantial stable and barn offer seven stalls, covered areas, and additional space for tack, equipment, and storage. A round pen further complements the established equestrian setup. Wide-open grassy areas provide abundant room for horses and other agricultural or recreational pursuits, while mature trees offer natural beauty throughout the grounds.
An oversized four-car attached garage provides generous space for vehicles, equipment, and recreational toys, complementing the property’s outdoor capabilities. From the circular drive and sprawling pastures to the stable, pond, tennis courts, pool and spa, every element contributes to a property designed for those who value space, privacy, recreation, and the freedom of acreage living.
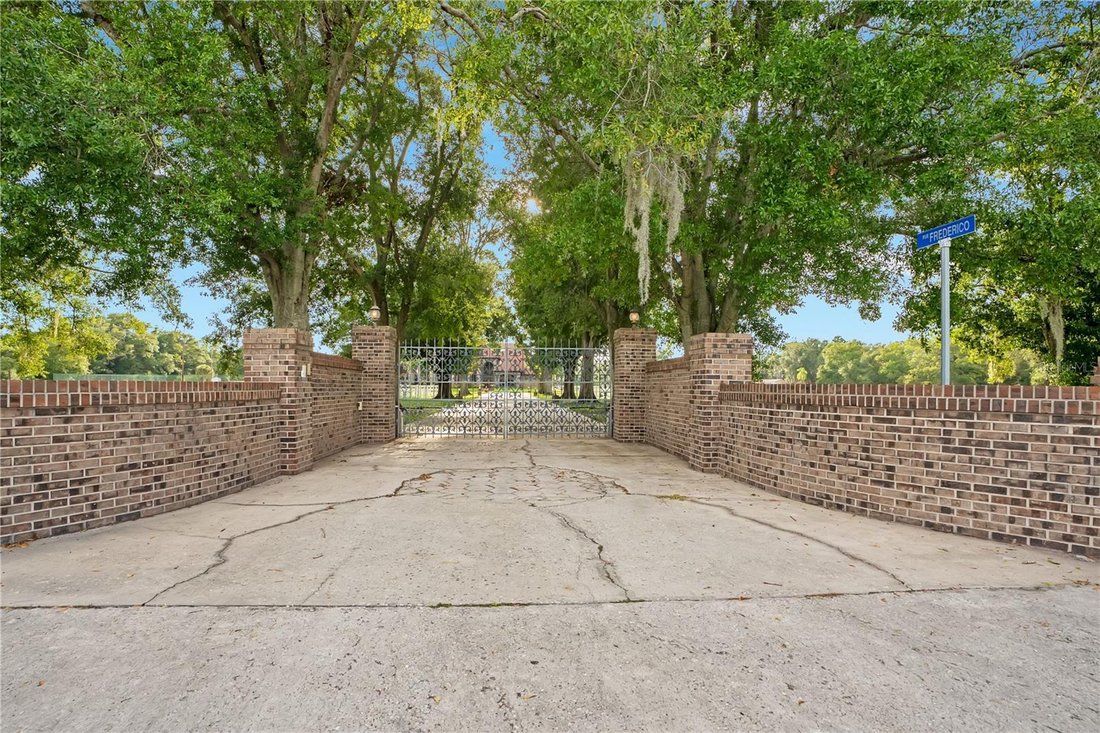
Rarely does one property offer this combination of a substantial residence, 9.25 acres, established equestrian facilities, private recreational amenities, and beautifully defined outdoor spaces. This is more than a home with acreage—it is a complete estate offering room to live, entertain, ride, play, and enjoy an exceptional Central Florida lifestyle.
-
Type de propriété
Maison
-
Étages
2
-
Année de construction
1989
-
Prix/pied²
$206
Caractéristiques
- Dressing
- Garage
- Piscine
- Jardin
- Bibliothèque
- Sauna
- Terrasse
- Terrain de tennis
- Équestre
Lot
- Vue sur la mer
- Vie privée
- Équestre
Intérieur
- Haut plafond
- Bureau
- Cheminée
- Îlot de cuisine
- Cuisinière à gaz
- Jacuzzi
- Bar
- Sauna
- Bibliothèque
- Dressing
- Centre de remise en forme / Fitness
Outdoor
- Terrasse
- Balcon
- Piscine
- Garage
- Cuisine extérieure
- Terrain de tennis
- Porte
- Jardin
Explorez le secteur
L'agent vous contactera bientôt par
Publié par
Réserver une visite avec the agent
Choisissez une date et si vous souhaitez une visite virtuelle ou en personne avec l’agent.
Listings courtesy of Stellar MLS as distributed by MLS GRID. Based on information submitted to the MLS GRID. All data is obtained from various sources and may not have been verified by broker or MLS GRID. Supplied Open House Information is subject to change without notice. All information should be independently reviewed and verified for accuracy. Properties may or may not be listed by the office/agent presenting the information. Listing information is provided for consumers? personal, non-commercial use, solely to identify prospective properties for potential purchase; all other use is strictly prohibited and may violate relevant federal and state law. Information deemed reliable but not guaranteed. Copyright © 2026 MLS GRID. All Rights Reserved.
Propriétés similaires à proximité
Nouvelles annonces à Saint Cloud

Explorez plus de biens à vendre
Saint Cloud, FL, États-Unis types de propriétés
Saint Cloud, FL, États-Unis Recherches populaires
- Propriétés avec Piscine à Saint Cloud, FL, États-Unis
- Au bord de l’eau propriétés à Saint Cloud, FL, États-Unis
- Équestre propriétés à Saint Cloud, FL, États-Unis
- Lotissement sécurisé propriétés à Saint Cloud, FL, États-Unis
- Propriétés avec Bibliothèque à Saint Cloud, FL, États-Unis
- Manoir propriétés à Saint Cloud, FL, États-Unis
Guides et histoires connexes
La confiance des plus grands courtiers du monde
Les agents des propriétés les plus exceptionnelles du monde publient sur JamesEdition.
- Des annonces de Sotheby's, Christie's, BARNES et Engel & Völkers
- Chaque annonce est vérifiée avant sa mise en ligne
- Contactez directement des agents vérifiés
En continuant, vous acceptez nos Conditions et notre Politique de confidentialité.
partnered with