Résidence Unifamiliale À St Cloud
- 2 Chambres
- 3 SdB
- 2,305 Sqft
- 13,662 Sqft lot
- Mis à jour: Octobre 19
- Source: Stellar MLS MLS#O6450286
À propos de la propriété
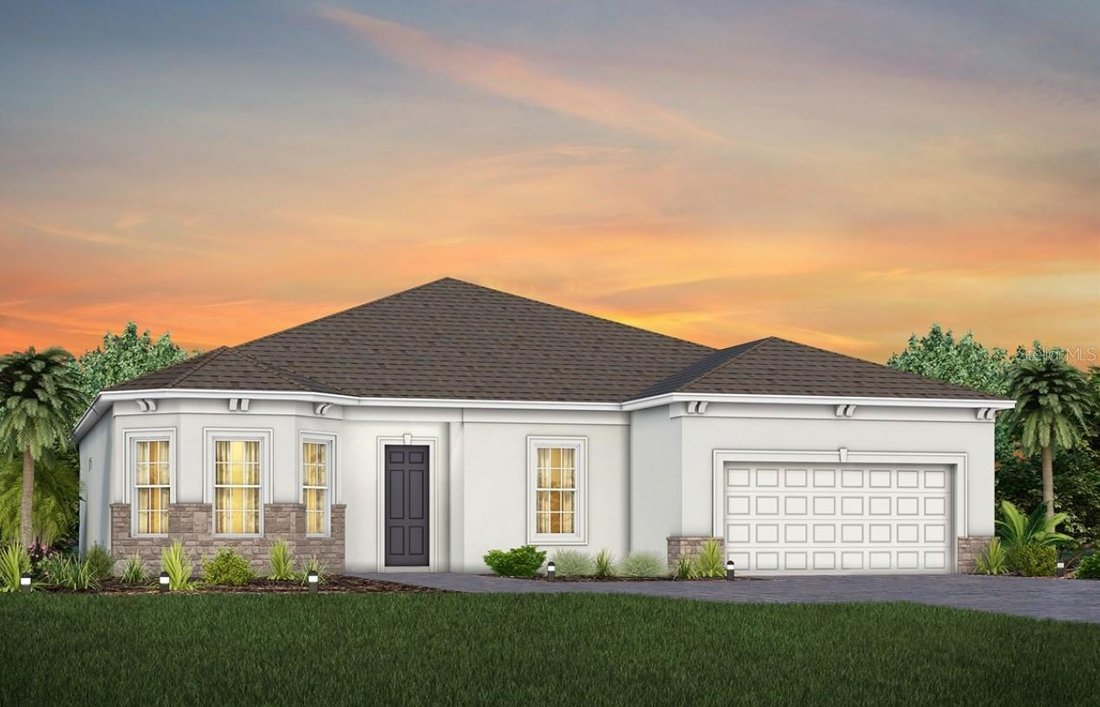
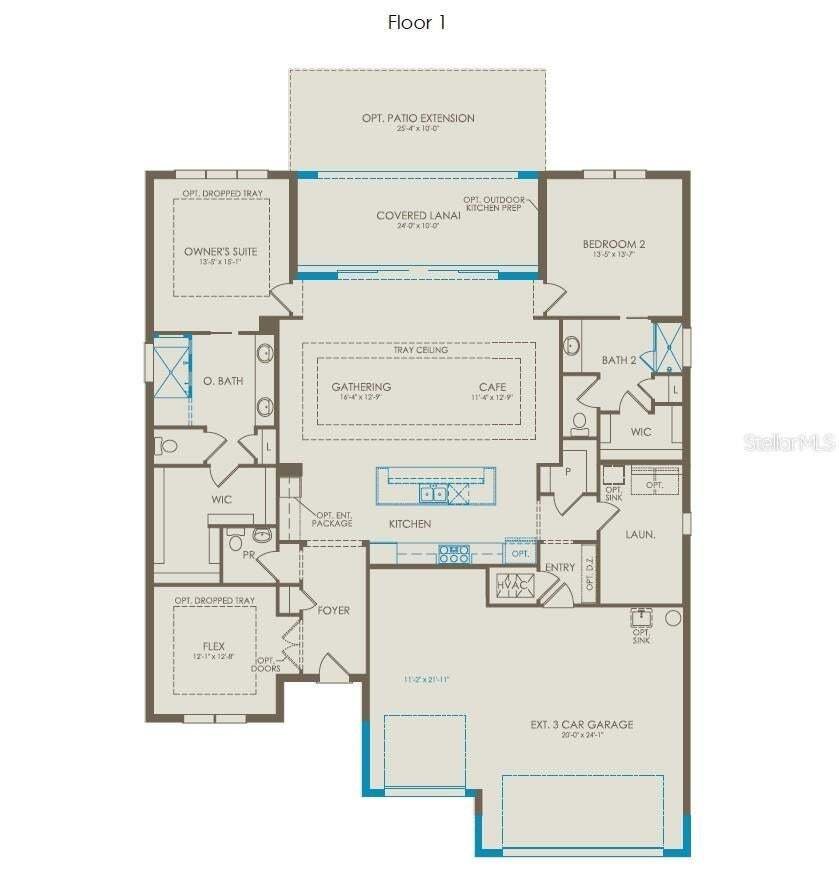
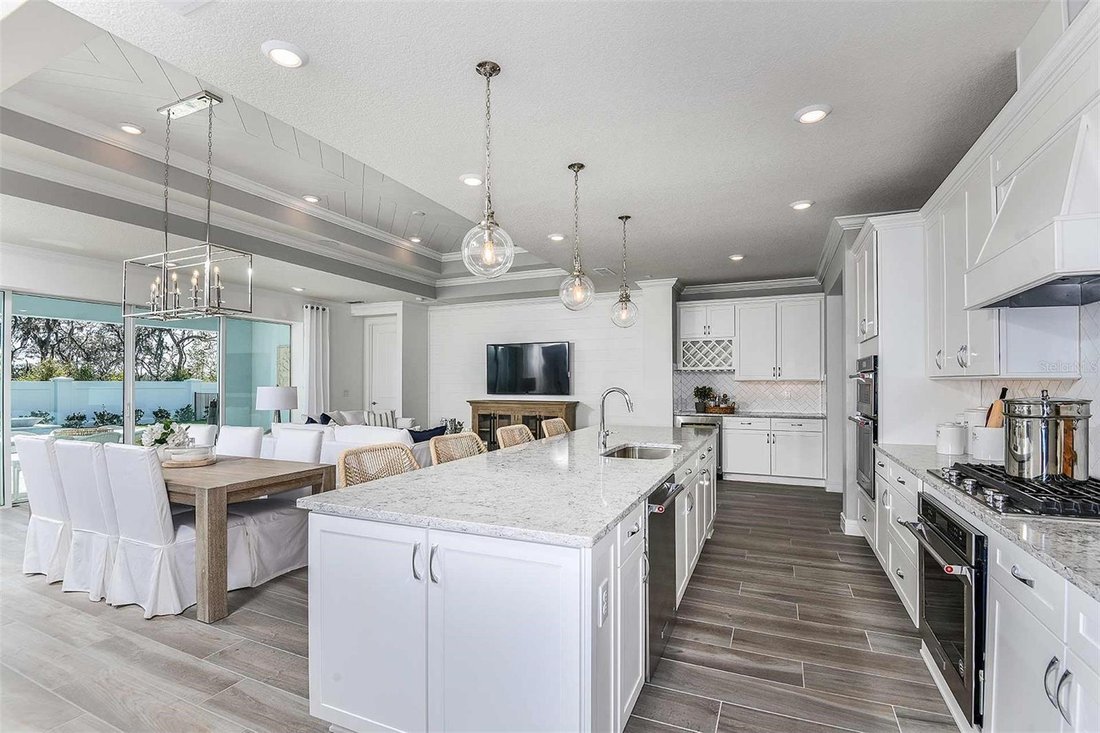
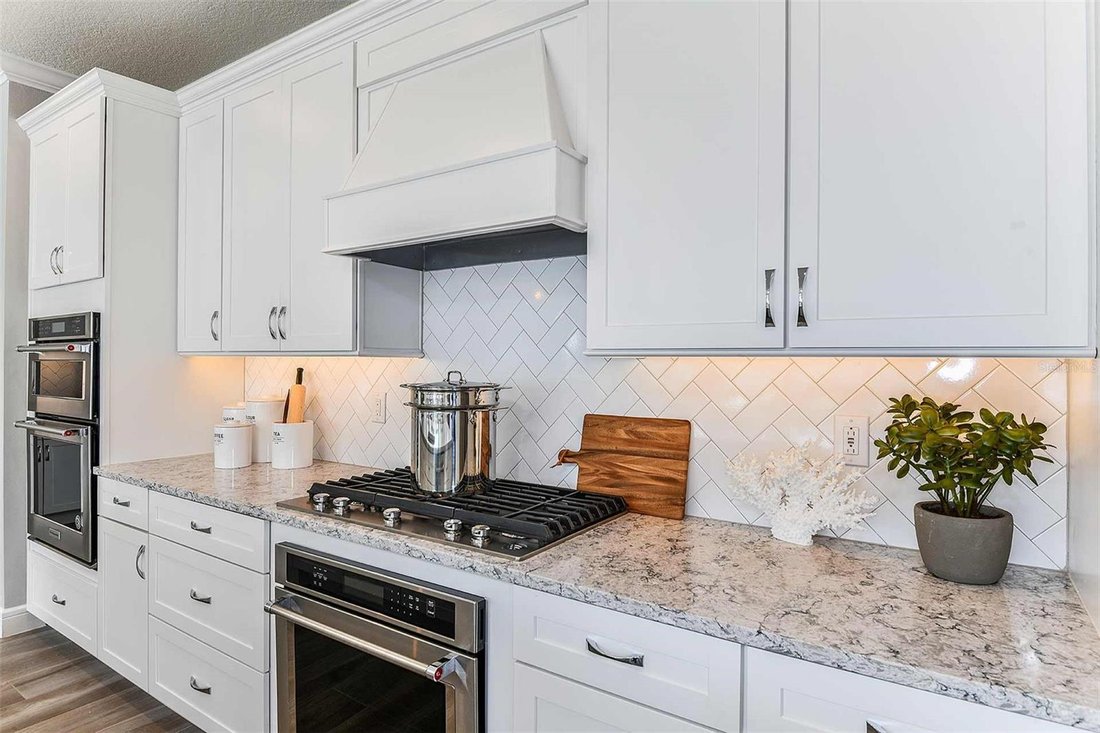
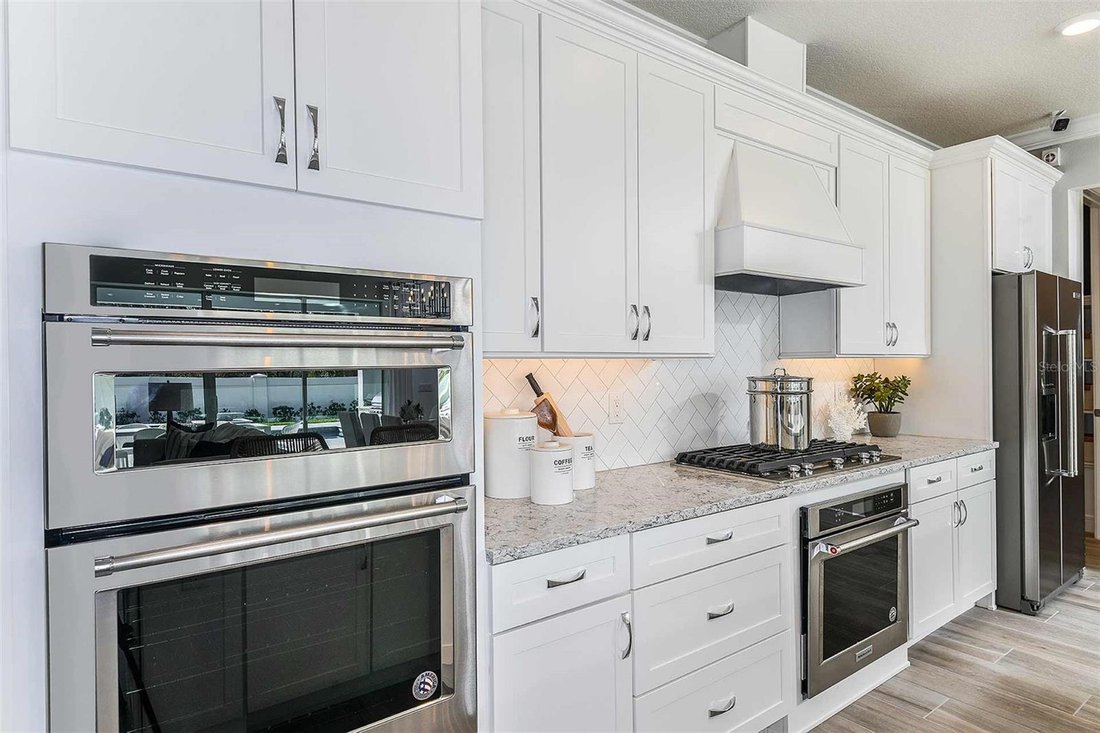
Step into the Stardom Home! This stunning one-story 2-bedroom, 2.5-bathroom, enclosed flex room, and 3-car garage masterpiece is situated on a 0.31-acre homesite with a conservation view. The open concept living area flows effortlessly, combining the kitchen, café, and gathering room into one expansive space that feels airy and inviting. The gourmet kitchen is a true focal point, featuring Whirlpool appliances, including a built-in natural gas cooktop. Soft-close cabinetry, quartz countertops, decorative tile backsplash, and undercabinet lights add the perfect blend of style and convenience. The pocket sliding glass doors, which connect the living area to the covered lanai, flood the home with natural light, creating a bright, vibrant environment that brings the outdoors in. The private owner’s suite, located at the back corner of the home for ultimate privacy, offers a tranquil retreat with a spa-inspired en suite bathroom, oversized walk-in closet, linen closet, walk-in shower with rain shower head, and enclosed toilet. The Stardom also features one spare bedroom with its own attached bathroom located in the opposite back corner of the home, allowing privacy for everyone, and an enclosed flex room at the front of the home- perfect for a sitting room or home office. The 3-car garage provides plenty of space for vehicles, storage, or hobbies. Designed with high-end finishes, this home includes beautiful tile flooring throughout the entire home, Sherwin Williams Drift of Mist interior paint, 2” faux wood blinds, Whirlpool washer and dryer, and 8’ cheyenne-style interior doors. Smart home features, such as a smart thermostat, video doorbell, and LED downlights, enhance the modern convenience of the home. Schedule a tour today to experience the perfect fusion of luxury, style, and convenience.
-
Type de propriété
Maison
-
Étages
1
-
Année de construction
2026
-
Prix/pied²
$325
Caractéristiques
- Dressing
- Garage
- Piscine
- Cuisine ouverte
- Sauna
- Terrain de tennis
- Lotissement sécurisé
- Jacuzzi
- Centre de remise en forme / Fitness
Lot
- Lotissement sécurisé
- Vie privée
- Constructions neuves
Intérieur
- Cuisinière à gaz
- Jacuzzi
- Laveuse sécheuse
- Buanderie
- Sauna
- Cuisine ouverte
- Comptoirs en pierre
- Dressing
- Centre de remise en forme / Fitness
Outdoor
- Piscine
- Garage
- Terrain de tennis
- Porte
Explorez le secteur
L'agent vous contactera bientôt par
Publié par
Réserver une visite avec the agent
Choisissez une date et si vous souhaitez une visite virtuelle ou en personne avec l’agent.
Listings courtesy of Stellar MLS as distributed by MLS GRID. Based on information submitted to the MLS GRID. All data is obtained from various sources and may not have been verified by broker or MLS GRID. Supplied Open House Information is subject to change without notice. All information should be independently reviewed and verified for accuracy. Properties may or may not be listed by the office/agent presenting the information. Listing information is provided for consumers? personal, non-commercial use, solely to identify prospective properties for potential purchase; all other use is strictly prohibited and may violate relevant federal and state law. Information deemed reliable but not guaranteed. Copyright © 2026 MLS GRID. All Rights Reserved.
Propriétés similaires à proximité
Nouvelles annonces à Saint Cloud


Explorez plus de biens à vendre
Saint Cloud, FL, États-Unis types de propriétés
Saint Cloud, FL, États-Unis Recherches populaires
- Propriétés avec Piscine à Saint Cloud, FL, États-Unis
- Au bord de l’eau propriétés à Saint Cloud, FL, États-Unis
- Équestre propriétés à Saint Cloud, FL, États-Unis
- Lotissement sécurisé propriétés à Saint Cloud, FL, États-Unis
- Propriétés avec Bibliothèque à Saint Cloud, FL, États-Unis
- Manoir propriétés à Saint Cloud, FL, États-Unis
Guides et histoires connexes
La confiance des plus grands courtiers du monde
Les agents des propriétés les plus exceptionnelles du monde publient sur JamesEdition.
- Des annonces de Sotheby's, Christie's, BARNES et Engel & Völkers
- Chaque annonce est vérifiée avant sa mise en ligne
- Contactez directement des agents vérifiés
En continuant, vous acceptez nos Conditions et notre Politique de confidentialité.
partnered with