$671,000
Saint Cloud
- 4 Chambres
- 3 SdB
- 2,906 Sqft
- 6,099 Sqft lot
- MLS#O6447763
À propos de la propriété
La description a été traduite automatiquement.
La description est affichée dans la langue d'origine.
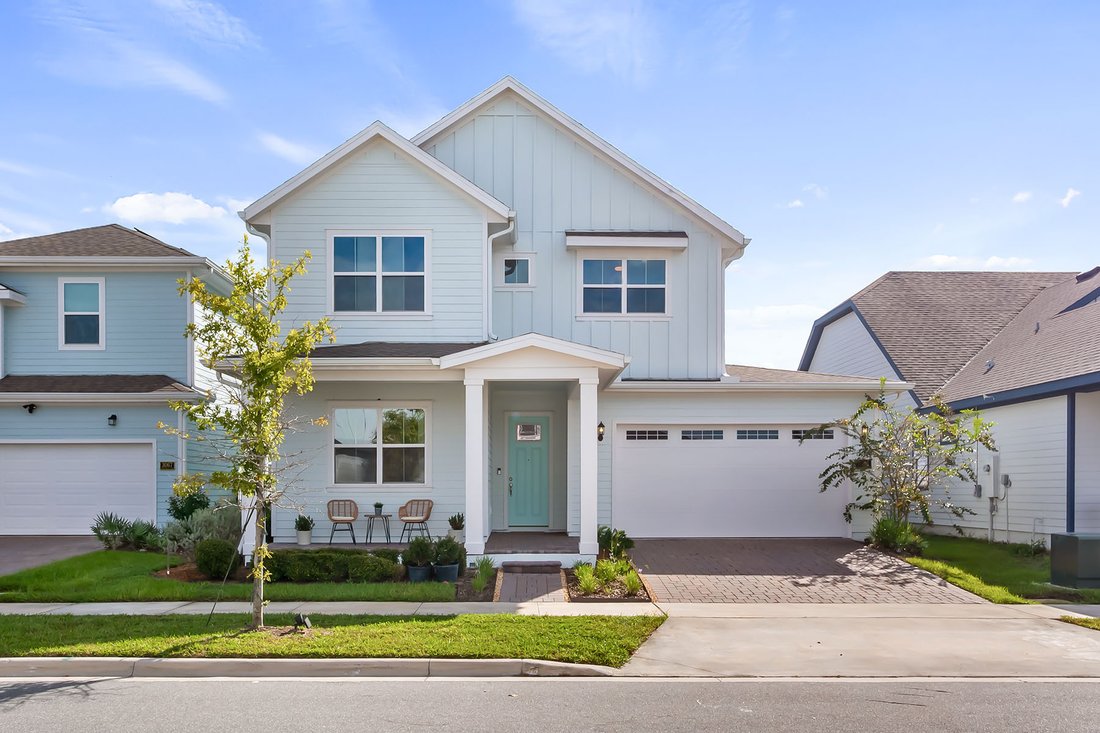
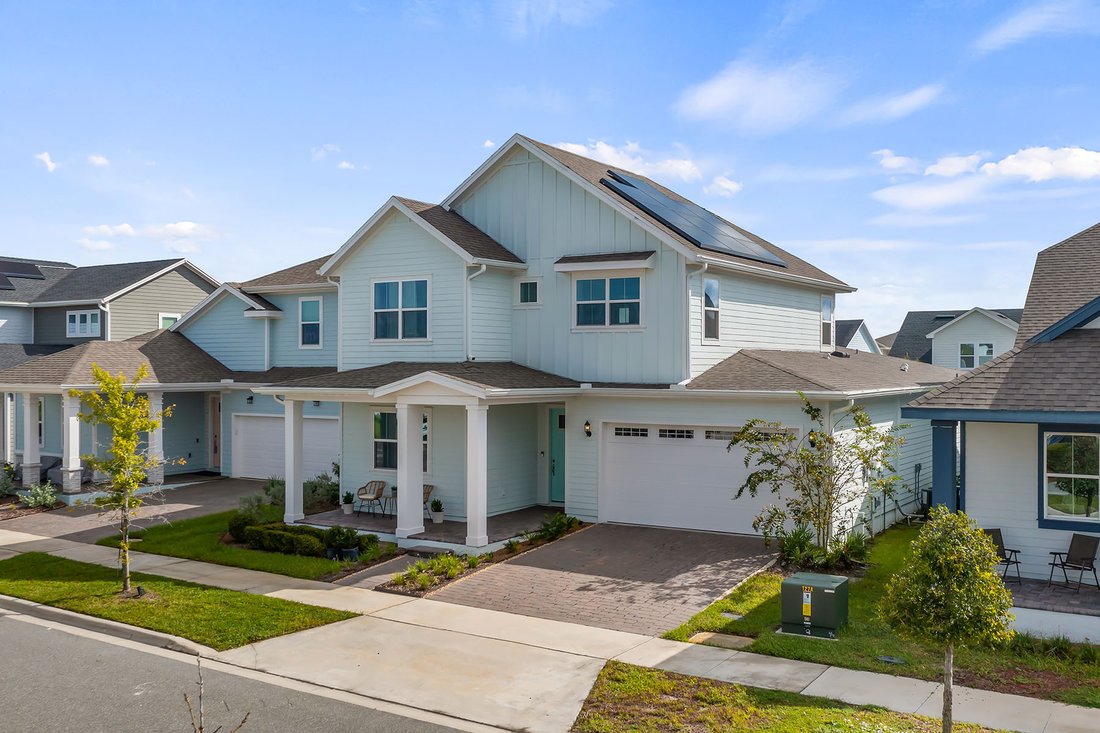
A distinctive blend of contemporary architecture, refined interiors and energy-conscious design sets this 2023 Weslyn Park residence apart. Situated within the master-planned Sunbridge community in St. Cloud, the home offers 2,906 square feet of thoughtfully designed living space, highlighted by luxury ceramic tile flooring, an expansive open-concept layout and an outright-owned solar energy syste
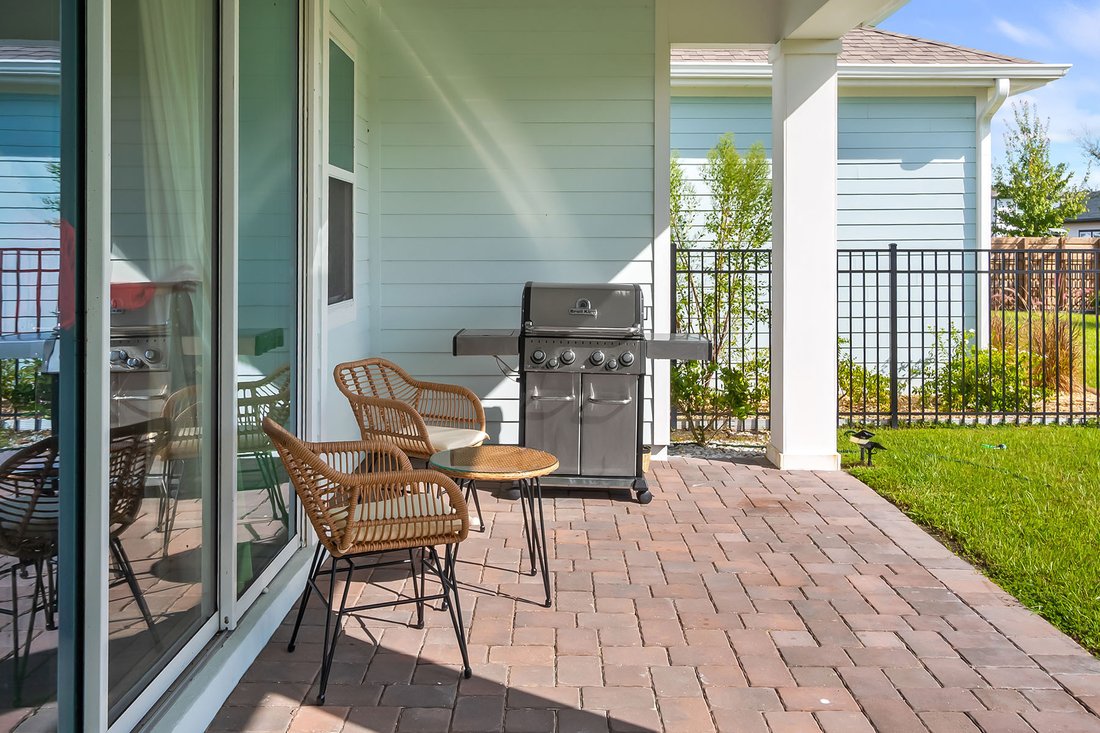
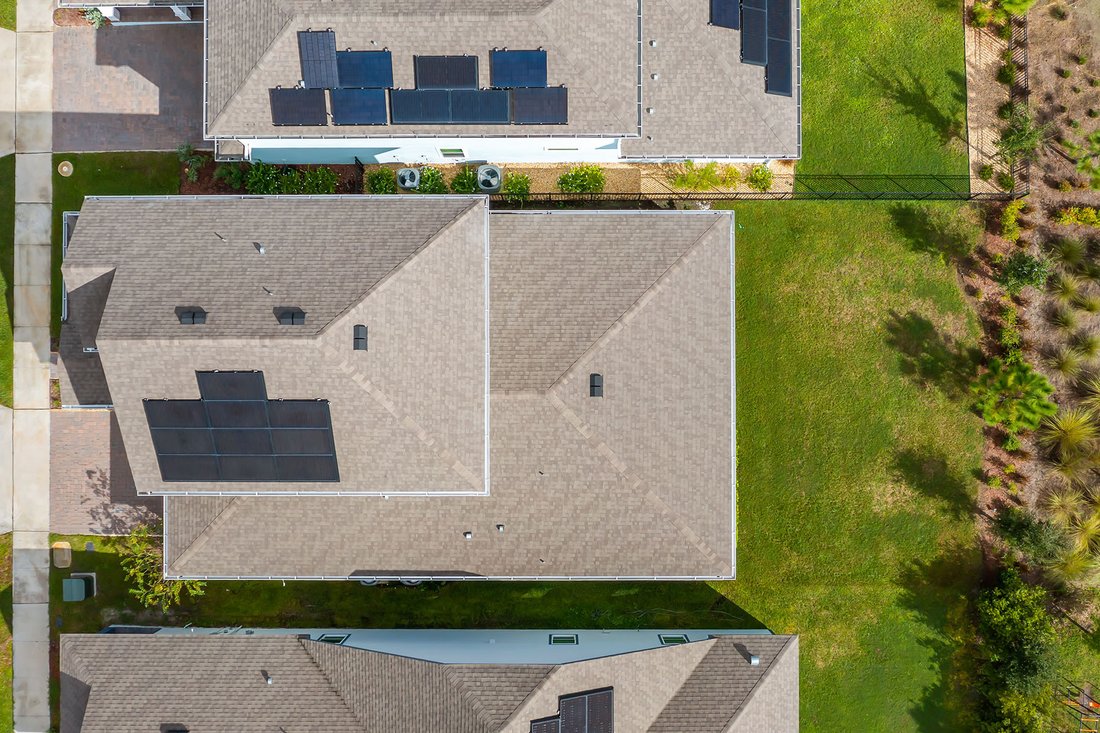
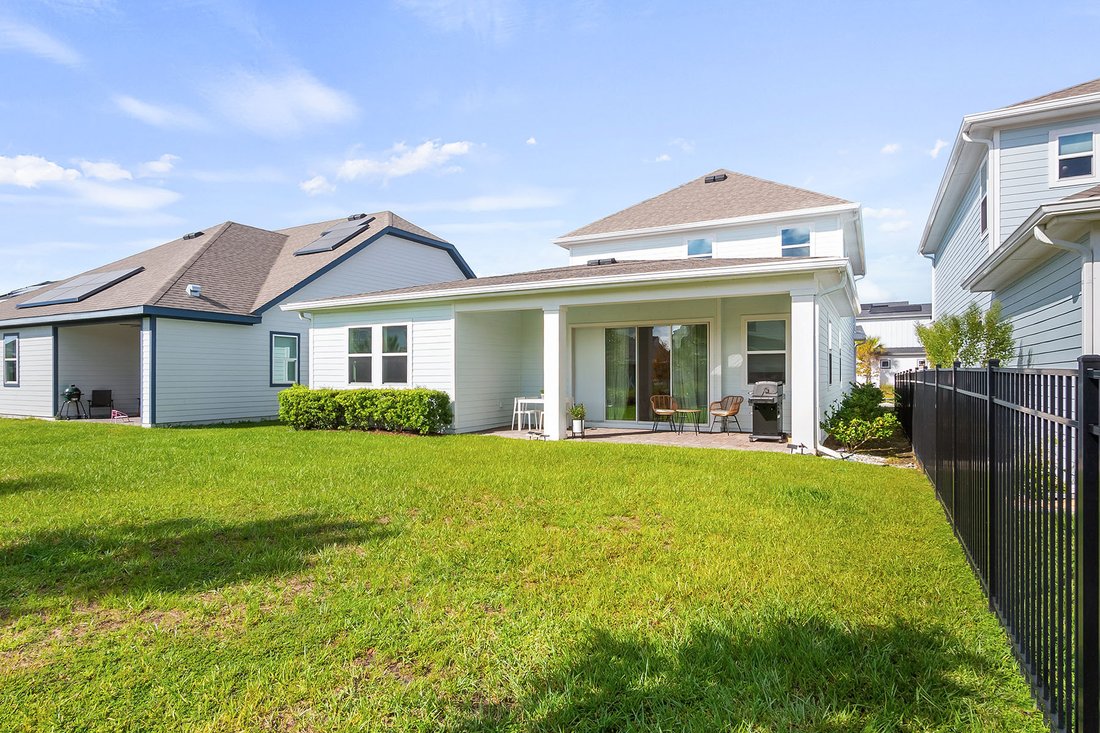
A distinctive blend of contemporary architecture, refined interiors and energy-conscious design sets this 2023 Weslyn Park residence apart. Situated within the master-planned Sunbridge community in St. Cloud, the home offers 2,906 square feet of thoughtfully designed living space, highlighted by luxury ceramic tile flooring, an expansive open-concept layout and an outright-owned solar energy system. A first-floor primary suite, statement kitchen and versatile second-floor loft complement the home’s connection to outdoor living, creating an inviting setting for everyday comfort and entertaining. An inviting foyer introduces a contemporary staircase and an expansive great room measuring more than 24 feet across. Natural light fills the main living areas, where sliding glass doors open to the covered patio, extending the entertaining space outdoors. The kitchen pairs white shaker-style cabinetry with a contrasting charcoal island, designer pendant lighting and matte-black fixtures. An oversized center island provides seating and generous preparation space, complemented by a built-in oven, microwave, cooktop, stainless steel chimney hood and adjoining dining area. Privately situated on the main level, the primary suite offers generous proportions, a spacious walk-in closet and an en suite bath appointed with dual sinks, a frameless glass shower and built-in linen storage. A dedicated den provides an adaptable space for a home office, library or creative studio, while a powder room and interior laundry room enhance everyday convenience. Upstairs, an expansive loft creates a secondary living area ideal for a media lounge, recreation room or fitness space. Three additional bedrooms and a full bath with a double vanity complete the upper level. Outdoor living extends to a covered patio overlooking an east-facing backyard with landscaped grounds and open lawn space. Additional features include block and stucco construction, an attached two-car garage, ENERGY STAR®-qualified low-emissivity double-pane windows, an irrigation system and fiber-optic internet connectivity. The property is situated in Flood Zone X. Beyond the residence, Weslyn Park offers access to a community pool, neighborhood parks, a playground and recreational trails throughout Sunbridge. Association fees include internet service, community pool access and common-area maintenance. Conveniently located near Narcoossee Road, the community provides access to Lake Nona, Medical City, Orlando International Airport and major Central Florida highways. With its contemporary finishes, owned solar energy system and thoughtfully arranged living spaces, this residence offers an opportunity to experience the distinctive lifestyle of Sunbridge.
-
Type de propriété
Maison
-
Année de construction
2023
-
Prix/pied²
$230
Caractéristiques
- Dressing
- Garage
- Piscine
- Jardin
- Bibliothèque
- Moderne
- Terrain de jeu
- Centre de remise en forme / Fitness
- Bureau
Caractéristiques
Lot
Intérieur
- Bureau
- Buanderie
- Bibliothèque
- Dressing
- Centre de remise en forme / Fitness
Outdoor
- Piscine
- Garage
- Terrain de jeu
- Jardin
Explorez le secteur
3061 Prospect Trail, St Cloud, FL 34771, Saint Cloud, Floride, États-Unis
Voir sur Google Maps
Prix par sqft
Faible
Élevé
Inscrit il y a 3 ans
Vous vous êtes renseigné sur ce bien
L'agent vous contactera bientôt par
Publié par
3
Annonces
2023
Inscrit
Réserver une visite avec Linda O'Grady
Choisissez une date et si vous souhaitez une visite virtuelle ou en personne avec l’agent.
Date préférée
Type de visite

Premier Sotheby's International Realty
7600 Dr. Phillips Blvd. Suite 32, Suite 32, 32819, Orlando, Florida, United States
Voir le profil de l’agence
Perfectly situated near the sought-after attractions of Central Florida, Premier Sotheby’s International Realty ser
Perfectly situated near the sought-after attractions of Central Florida, Premier Sotheby’s International Realty serves the towns and neighborhoods of Southwest Orlando. From world-famous theme parks to eclectic dining and shopping in the downtown district, this desirable destination appeals to all those who seek fun in the sun amid a vibrant atmosphere. Our company’s global advisors are well-versed in this market, which includes the communities of Windermere, Conway, Bel Air, Delaney Park, Bay Hill and Celebration. Whether you are buying or selling in Orlando, our local experts will provide an elevated real estate experience.
Dernière mise à jour
Octobre 21
Première mise en ligne
Octobre 20
Lien de l’annonce
Référence de l’annonce
443Y3N
Propriétés similaires à proximité
Nouvelles annonces à Saint Cloud

Explorez plus de biens à vendre
Saint Cloud, FL, États-Unis types de propriétés
Saint Cloud, FL, États-Unis Recherches populaires
- Propriétés avec Piscine à Saint Cloud, FL, États-Unis
- Au bord de l’eau propriétés à Saint Cloud, FL, États-Unis
- Équestre propriétés à Saint Cloud, FL, États-Unis
- Lotissement sécurisé propriétés à Saint Cloud, FL, États-Unis
- Propriétés avec Bibliothèque à Saint Cloud, FL, États-Unis
- Manoir propriétés à Saint Cloud, FL, États-Unis
Guides et histoires connexes
La confiance des plus grands courtiers du monde
Les agents des propriétés les plus exceptionnelles du monde publient sur JamesEdition.
- Des annonces de Sotheby's, Christie's, BARNES et Engel & Völkers
- Chaque annonce est vérifiée avant sa mise en ligne
- Contactez directement des agents vérifiés
En continuant, vous acceptez nos Conditions et notre Politique de confidentialité.
brokerages we
partnered with
partnered with