


$975,715
Maison à Vendre 8 Pièce (S)
- 4 Chambres
- 1 SdB
- 3,488 Sqft
- 19,376 Sqft lot
- Mis à jour: Juin 17
À propos de la propriété
La description a été traduite automatiquement.
La description est affichée dans la langue d'origine.
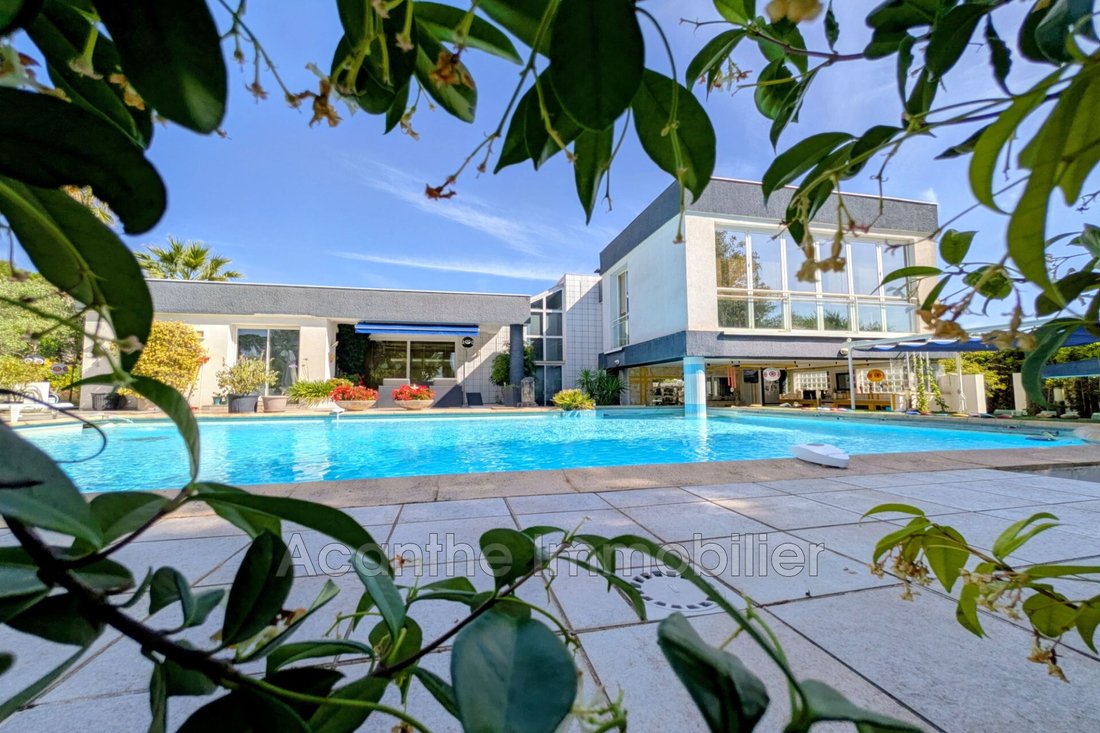
Architect-designed house with large landscaped park, swimming pool, and outbuildings. Located at the end of a private dead-end street, hidden from view, this remarkable architect-designed house offers a privileged and discreet living environment, halfway between Montpellier and Nîmes, less than five minutes from the A9 motorway (Sommières exit). Built on a superb 1800 m² landscaped plot, the prope
Architect-designed house with large landscaped park, swimming pool, and outbuildings. Located at the end of a private dead-end street, hidden from view, this remarkable architect-designed house offers a privileged and discreet living environment, halfway between Montpellier and Nîmes, less than five minutes from the A9 motorway (Sommières exit). Built on a superb 1800 m² landscaped plot, the property impresses with its 1990s architecture, generous volumes, and an intriguing multi-level layout centered around a large glass roof. Numerous bay windows create a bright atmosphere and allow full enjoyment of the garden from every living space. With approximately 285 m² of living space, the main house opens onto a vast, open reception area featuring a sunken living room, a dining room with a wood stove, and several distinct ambiance zones. The ground floor also includes a fitted kitchen with adjoining laundry and boiler rooms, as well as a first suite with a shower room. Upstairs, an elegant walkway leads to two suites, including a master suite of about 60 m² with a private lounge, dressing room, and a balneotherapy bathtub. An additional room overlooking the pool completes this area. The property also benefits from numerous outbuildings offering a wide range of uses: - Independent studio - Office with shower room - Workshop - Greenhouses - Gym - Large closed garage accommodating three vehicles These spaces can easily be adapted for professional projects, family use, or guest accommodation. Outside, the park is carefully designed and features multiple Mediterranean plant species. A generous 13 × 8 meter swimming pool and a covered, fully equipped summer kitchen complete this rare living space. Reversible air conditioning, underfloor heating, remarkable volumes, and a preserved environment enhance the features of this unique property, ideal as a main residence or a holiday home.
Des informations sur les risques auxquels est exposé ce bien sont disponibles sur le site Géorisques : https://www.georisques.gouv.fr/
Des informations sur les risques auxquels est exposé ce bien sont disponibles sur le site Géorisques : https://www.georisques.gouv.fr/
-
Type de propriété
Villa
-
Année de construction
1991
-
Prix/pied²
$279
Caractéristiques
- Jardin
- Piscine
- Garage
- Cheminée
- Cuisine extérieure
- Jacuzzi
- Centre de remise en forme / Fitness
- Espace de vie extérieur
- Bureau
Caractéristiques
Lot
Intérieur
- Haut plafond
- Bureau
- Cheminée
- Climatisation
- Jacuzzi
- Buanderie
- Centre de remise en forme / Fitness
Outdoor
- Balcon
- Piscine
- Garage
- Cuisine extérieure
- Espace de vie extérieur
- Jardin
Explorez le secteur
Sommières, Occitanie, France
Voir sur Google Maps
Prix par sqft
Faible
Élevé
Inscrit il y a 4 ans
Vous vous êtes renseigné sur ce bien
L'agent vous contactera bientôt par
Publié par
51
Annonces
2023
Inscrit
Réserver une visite avec the agent
Choisissez une date et si vous souhaitez une visite virtuelle ou en personne avec l’agent.
Date préférée
Type de visite
Dernière mise à jour
Juin 17
Première mise en ligne
Jun 17
Référence de l’annonce
255V5740M
La confiance des plus grands courtiers du monde
Les agents des propriétés les plus exceptionnelles du monde publient sur JamesEdition.
- Des annonces de Sotheby's, Christie's, BARNES et Engel & Völkers
- Chaque annonce est vérifiée avant sa mise en ligne
- Contactez directement des agents vérifiés
En continuant, vous acceptez nos Conditions et notre Politique de confidentialité.