$3,075,464
Maison 10 Pièce (S) 4 Chambre (S) 400 M²
- 4 Chambres
- 4,306 Sqft
- 22 Sqft lot
- Mis à jour: Octobre 17
À propos de la propriété
La description a été traduite automatiquement.
La description est affichée dans la langue d'origine.
HOUSE FOR SALE IN SOMMIÈRES – 18TH CENTURY PROPERTY, 2.6 HECTARE ESTATE, SWIMMING POOL AND OUTBUILDING
Just a few minutes from the historic center of Sommières, this 18th-century farmhouse offers approximately 400 m² of living space on a private estate of 2.6 hectares. An independent building of approximately 100 m², a swimming pool with a stone pool house, and a natural spring complete this p
Just a few minutes from the historic center of Sommières, this 18th-century farmhouse offers approximately 400 m² of living space on a private estate of 2.6 hectares. An independent building of approximately 100 m², a swimming pool with a stone pool house, and a natural spring complete this p
HOUSE FOR SALE IN SOMMIÈRES – 18TH CENTURY PROPERTY, 2.6 HECTARE ESTATE, SWIMMING POOL AND OUTBUILDING
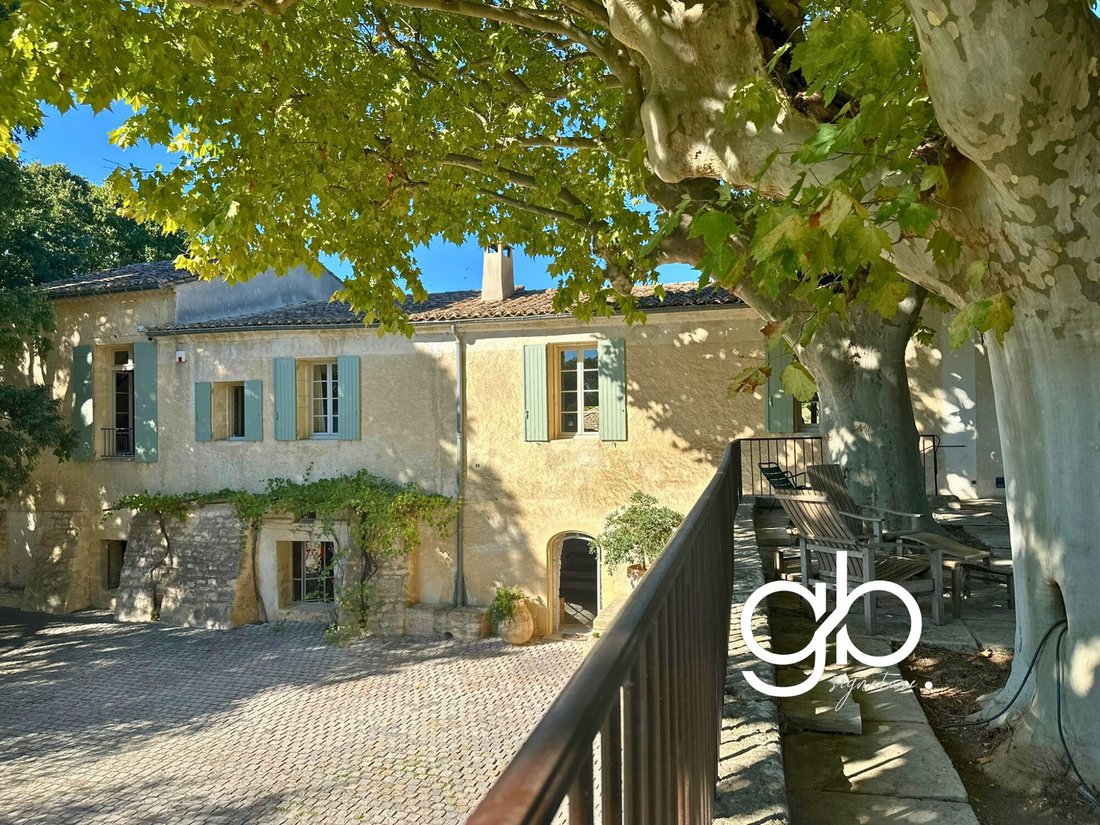
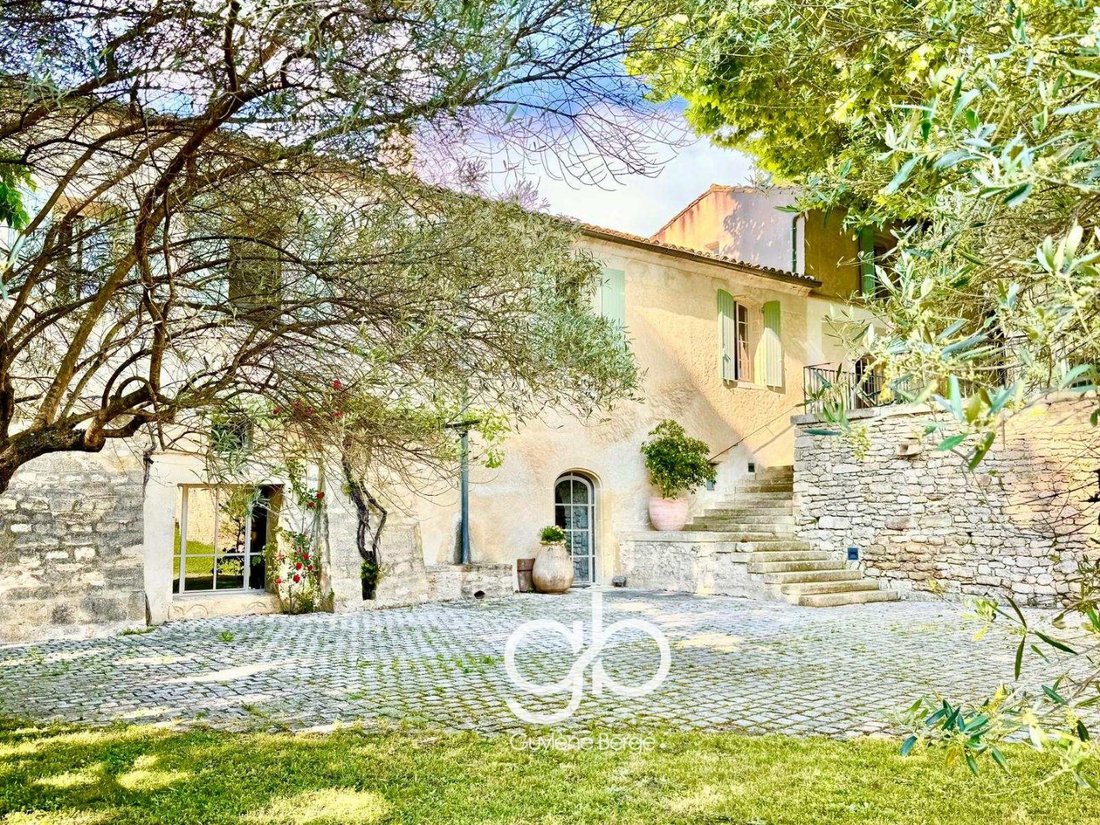
Just a few minutes from the historic center of Sommières, this 18th-century farmhouse offers approximately 400 m² of living space on a private estate of 2.6 hectares. An independent building of approximately 100 m², a swimming pool with a stone pool house, and a natural spring complete this property with a dominant view of the countryside.
Located between Montpellier, Nîmes, and Uzès, this estate allows for a family residence, a second home, or a hospitality project, subject to necessary permits.
Price: €2,750,000 FAI, fees payable by the seller.
This property belongs to GB Signature Collection, our selection of heritage homes and prestigious properties in the South of France.
A STONE FARMHOUSE IN THE HEART OF A PRIVATE ESTATE
A stone-lined driveway winds through the Mediterranean vegetation and leads to the main farmhouse. Ancient trees, the terrain’s relief, and views of the valley create a preserved environment away from prying eyes.
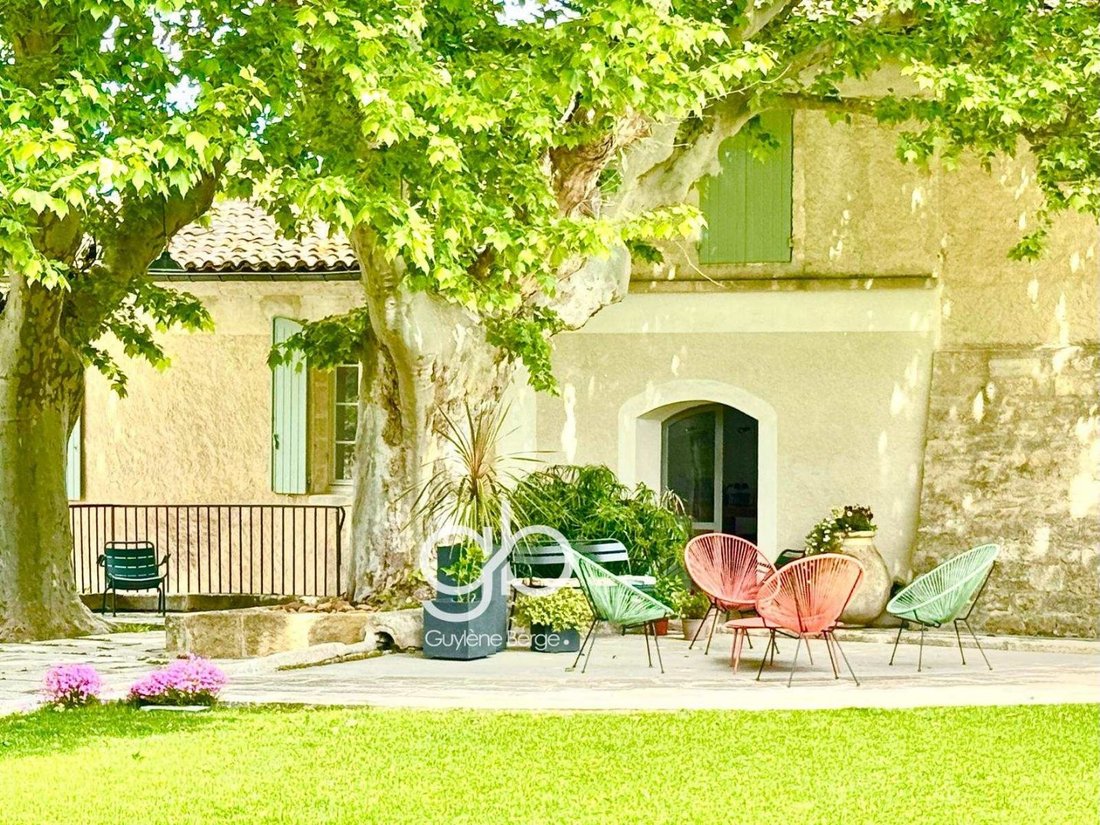
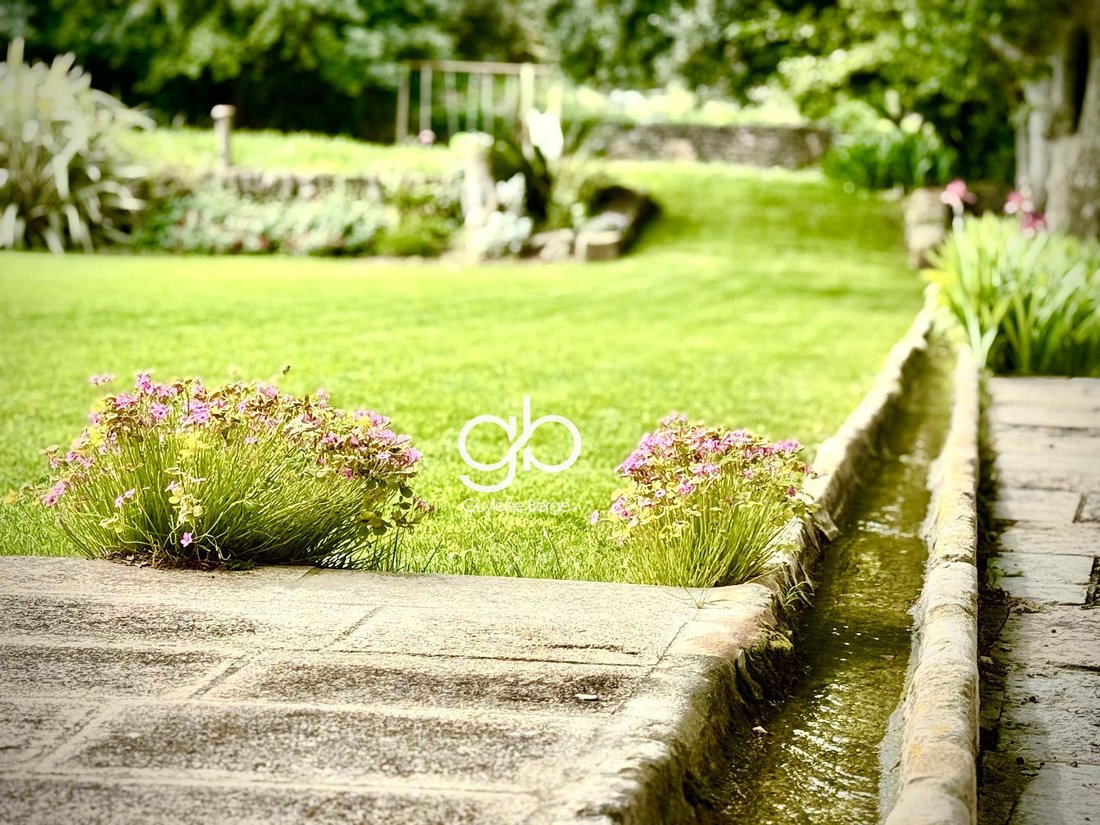
The natural spring that runs through the property contributes to the estate’s identity. Surrounding the farmhouse, gardens and natural spaces allow for various relaxation and walking areas without leaving the property.
With approximately 400 m² of living space, the residence offers several areas to gather family and guests while maintaining rooms dedicated to rest or work.
RECEPTION SPACES OPEN TO THE OUTDOORS
The ground floor hosts several reception areas: living rooms, dining room, bar area, and kitchen. This layout allows for organizing shared moments according to everyone’s habits, with multiple places to entertain.
Upstairs, also accessible at ground level from the outdoors, a large southwest-facing terrace extends the reception areas. It offers an unobstructed view of the countryside and the rolling landscapes of the Sommières region.
The renovation preserves the elements that give the farmhouse its character: stone, exposed beams, wrought ironwork, and a monumental fireplace. The Bulthaup kitchen adds contemporary lines to this historic ensemble.
The main living room benefits from generous volumes and natural light. Its openings and connection to the terrace allow for enjoying the landscape from the inside.
BEDROOMS, SUITES, AND A MEZZANINE OFFICE
The sleeping area includes several bedrooms and suites, set apart from the reception rooms. This organization allows for hosting loved ones while preserving the occupants’ privacy.
A large mezzanine converted into an office completes the interior spaces. It provides a place for remote work, reading, or managing an activity from the property.
For a buyer looking for a house for sale in Sommières, this layout allows for combining family life, entertaining, and working from home in distinct spaces.
AN INDEPENDENT BUILDING OF APPROXIMATELY 100 M²
A second building, independent from the main farmhouse, offers approximately 100 m². Currently dedicated to leisure and relaxation, it provides additional volume to the residence’s spaces.
Its independence allows for separating uses and considering a different organization depending on the buyer’s project.
A hospitality project, seminars, receptions, weddings, or events could be studied. Its feasibility will depend on urban planning regulations, the buildings’ intended use, and necessary permits. The potential for expansion also remains to be confirmed in this context.
SWIMMING POOL AND POOL HOUSE IN A WOODED ENVIRONMENT
The 2.6 hectares alternate between gardens, ancient trees, and natural spaces. The terrain’s configuration preserves the estate’s privacy while maintaining open views of the countryside.
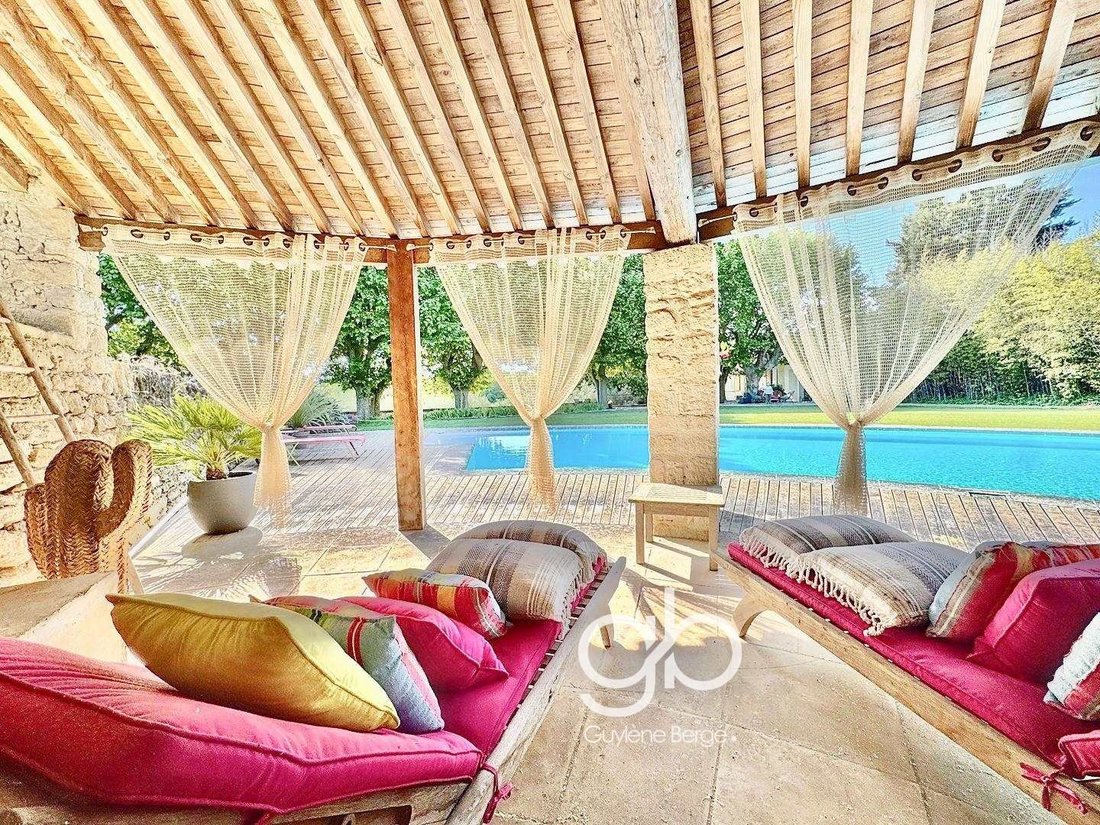
The large swimming pool, designed as a swimming basin, is situated in this lush environment. The stone pool house complements this space and allows for organizing relaxation moments near the water.
Terrace, pool, and gardens thus offer several ways to enjoy the outdoors, for meals, leisure, or hosting guests.
PROPERTY HIGHLIGHTS
- Renovated 18th-century farmhouse.
- Approximately 400 m² of living space.
- Private estate of 2.6 hectares.
- Independent building of approximately 100 m².
- Natural spring running through the property.
- Large swimming pool and stone pool house.
- Dominant view of the valley and countryside.
- Southwest-facing terrace.
- Bulthaup kitchen and monumental fireplace.
- Mezzanine office.
- No overlooking neighbors.
- Property included in GB Signature Collection.
LIVING IN THE SOMMIÈRES AREA
The historic center of Sommières, its markets, shops, and restaurants contribute to local life. This proximity allows for enjoying an estate in a natural environment while retaining access to daily services.
The landscapes of vineyards and garrigue accompany outings around the town. The Voie Verte de la Vaunage enhances walking and cycling opportunities in the area.
The location between Montpellier and Nîmes allows for reaching the main urban centers by road. The Lunel and Vergèze-Codognan train stations, Montpellier and Nîmes TGV stations, as well as the Montpellier and Nîmes airports complete the transportation options.
TECHNICAL INFORMATION
Living area: approximately 400 m².
Independent building: approximately 100 m².
Land: 2.6 hectares, or 26,000 m².
DPE: D, 248 kWh/m²/year.
Estimated annual energy expenses: between €5,650 and €7,750.
Price: €2,750,000 FAI, fees payable by the seller.
Information on the risks to which this property is exposed is available on the Géorisques website: [hidden information]
For more information or to arrange a visit, contact:
- Jérôme GAUME (RSAC [hidden information] EI) at 06 73 then 49 65 77.
- Marie SANDMARK is multilingual; you can also reach her at +33 7 89 then 09 74 06 (RSAC [hidden information]).
Available 7 days a week. Leave a text message if unavailable for a quick callback.
Real estate professional colleagues, we are open to inter-agency collaboration for this property.
File n° GVMA1440010518 - Mandate n° 8001
house for sale sommières - farmhouse for sale sommières - estate for sale sommières - prestigious property sommières - 18th century farmhouse gard - stone farmhouse gard - property with swimming pool sommières - estate 2.6 hectares - property with natural spring - farmhouse with outbuilding - second home south of france - property between montpellier and nîmes - gb signature collection
Information on the risks to which this property is exposed is available on the Géorisques website.
Des informations sur les risques auxquels est exposé ce bien sont disponibles sur le site Géorisques : https://www.georisques.gouv.fr/
-
Type de propriété
Maison
-
Prix/pied²
$714
Caractéristiques
- Jardin
- Piscine
- Terrasse
- Cheminée
- Rénové
- Vue panoramique / panoramique
- Bureau
- Vie privée
- Haut plafond
Caractéristiques
Lot
- Vue panoramique / panoramique
- Vie privée
- Rénové
Intérieur
- Haut plafond
- Bureau
- Cheminée
- Bar
Outdoor
- Terrasse
- Balcon
- Piscine
- Jardin
Explorez le secteur
Sommières, Occitanie, France
Voir sur Google Maps
Prix par sqft
Faible
Élevé
Inscrit il y a 9 mois
Vous vous êtes renseigné sur ce bien
L'agent vous contactera bientôt par
Publié par
125
Annonces
2026
Inscrit
Réserver une visite avec the agent
Choisissez une date et si vous souhaitez une visite virtuelle ou en personne avec l’agent.
Date préférée
Type de visite
Dernière mise à jour
Octobre 17
Première mise en ligne
Octobre 17
Référence de l’annonce
GVMA1440010518
Toutes les informations immobilières sont présentées en fonction des données les plus précises dont nous disposons au moment de la publication. Les détails sur la manière dont nous collectons et vérifions ces données se trouvent à la section 5 de nos Conditions générales.
Propriétés similaires à proximité
Nouvelles annonces à Sommières


Explorez plus de biens à vendre
Sommières, Occitanie, France types de propriétés
Sommières, Occitanie, France Recherches populaires
- Propriétés avec Ascenseur à Sommières, Occitanie, France
- Propriétés avec Cuisine extérieure à Sommières, Occitanie, France
- Vie privée propriétés à Sommières, Occitanie, France
- Immobilier d’investissement propriétés à Sommières, Occitanie, France
- Moderne propriétés à Sommières, Occitanie, France
- Constructions neuves propriétés à Sommières, Occitanie, France
- Propriétés avec Hammam à Sommières, Occitanie, France
Guides et histoires connexes
La confiance des plus grands courtiers du monde
Les agents des propriétés les plus exceptionnelles du monde publient sur JamesEdition.
- Des annonces de Sotheby's, Christie's, BARNES et Engel & Völkers
- Chaque annonce est vérifiée avant sa mise en ligne
- Contactez directement des agents vérifiés
En continuant, vous acceptez nos Conditions et notre Politique de confidentialité.