$893,776
Mont Valat, Bastide De 196 M², Vue Dégagée, Piscine, Garage Double Sommières, Entre Nîmes Et Montpellier
- 5 Chambres
- 2 SdB
- 2,110 Sqft
- 21,528 Sqft lot
- Mis à jour: Juillet 8
À propos de la propriété
La description a été traduite automatiquement.
La description est affichée dans la langue d'origine.
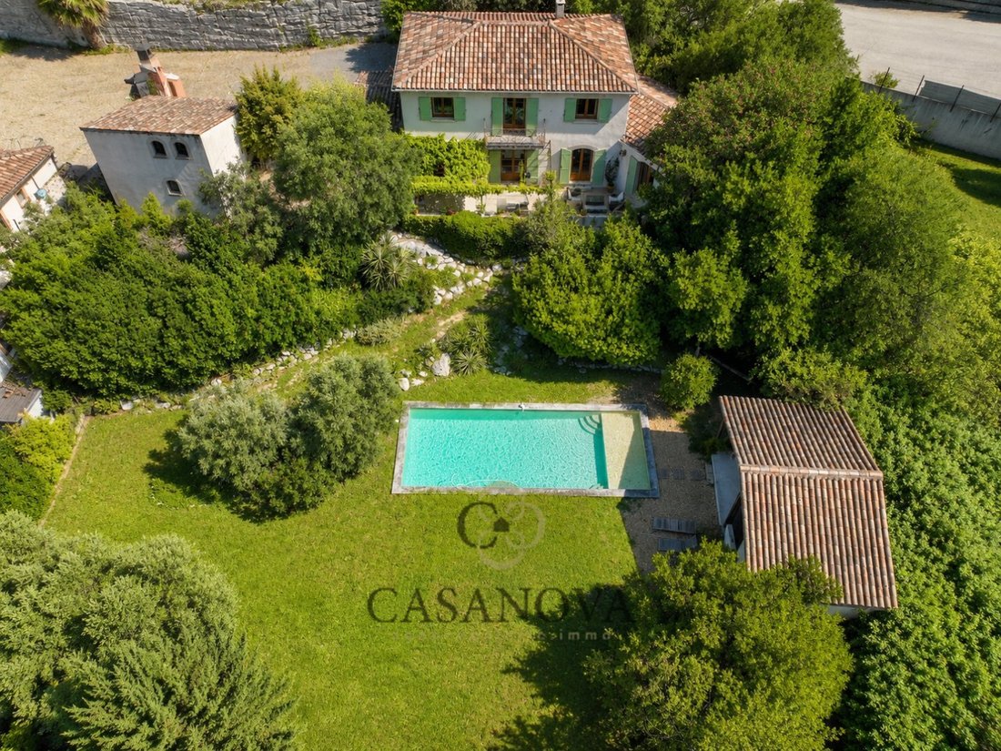
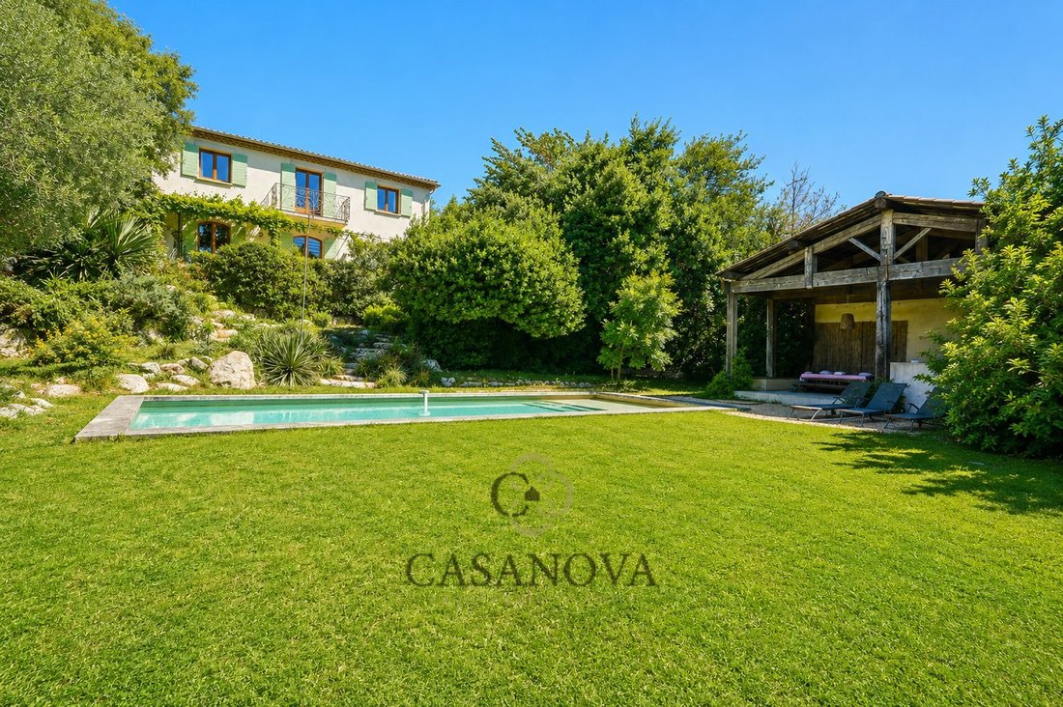
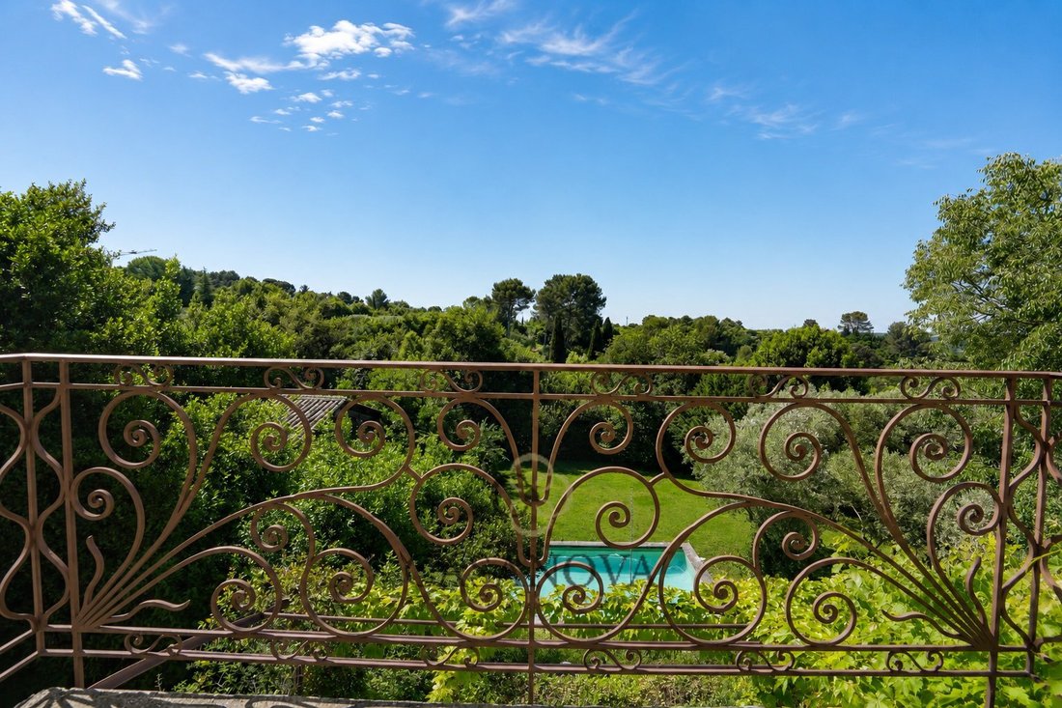
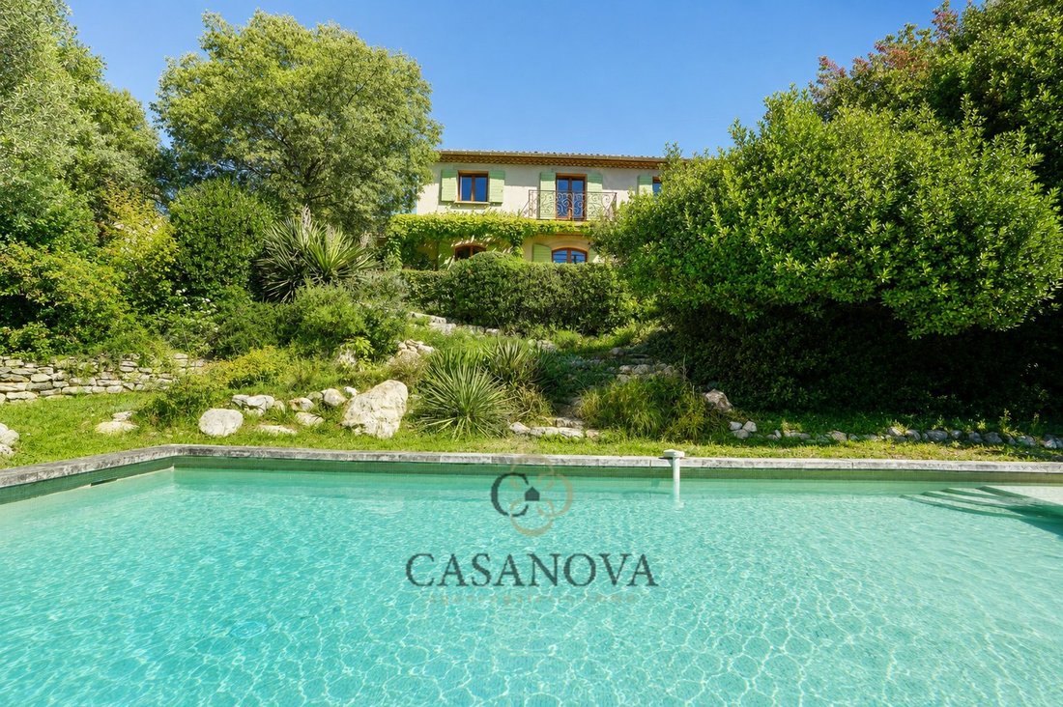
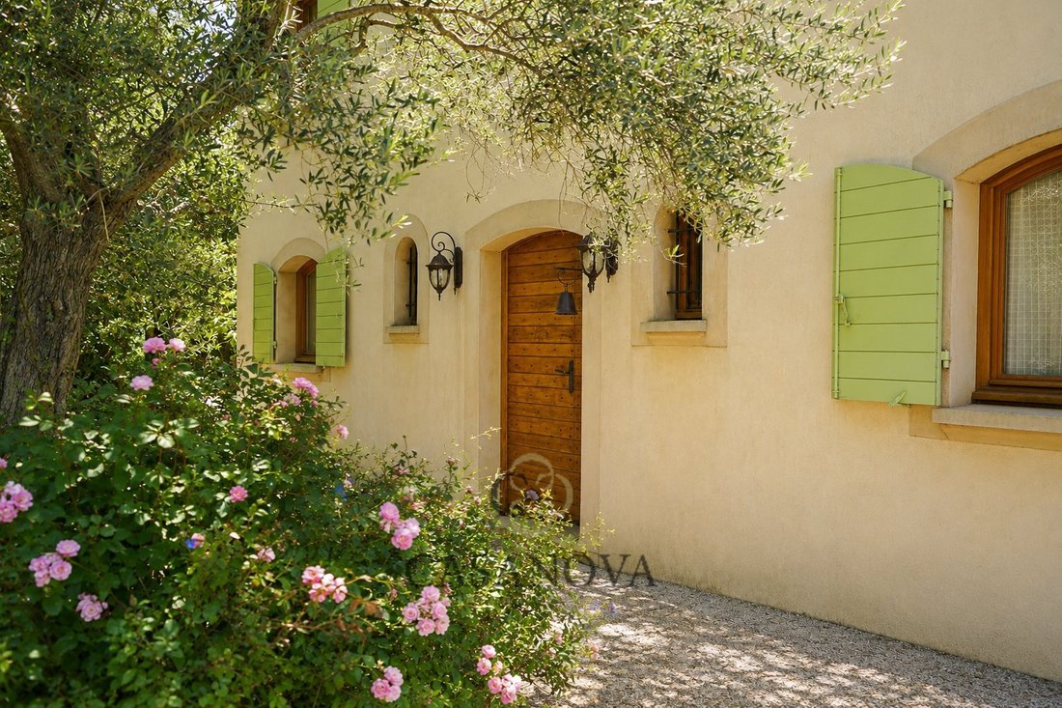
Located on the heights of Mont Valat in Sommières, this 196 m² house is set in a residential area known for its prime location. Positioned on a hill, it offers an unobstructed view that extends beyond the garden into a landscape with southern charm. Mont Valat appeals with its balance of privacy and proximity. Set back from the bustling town center, it provides a peaceful living environment while
Located on the heights of Mont Valat in Sommières, this 196 m² house is set in a residential area known for its prime location. Positioned on a hill, it offers an unobstructed view that extends beyond the garden into a landscape with southern charm. Mont Valat appeals with its balance of privacy and proximity. Set back from the bustling town center, it provides a peaceful living environment while allowing quick access to shops and the historic heart of Sommières. This town, with its well-preserved heritage, lively market, and active local life year-round, is a sought-after anchor point between Nîmes and Montpellier, both reachable within about thirty minutes. The house, inspired by bastide architecture, is built with quality traditional materials, where wood and terracotta create a warm and lasting atmosphere. The interior layout favors clear volumes and smooth circulation. The ground floor features a living area of approximately 62 m², divided between a dining room and a living room with a fireplace. Large openings naturally extend this space outdoors, ensuring constant brightness. The open, equipped kitchen (about 12 m²) fits seamlessly into this flow, facilitating daily use and entertaining. A master suite of about 21 m² completes this level. Opening onto the terrace, it benefits from a muscat grape trellis that filters the light and connects the room directly to the garden. The terrace serves as a true extension of the living spaces. It offers a clear view of the garden, pool, and pool house, which is made from the frame of an old wooden shed, preserved and reinterpreted. Together, they create a structured outdoor area designed for different times of the day. The garden, planted with Mediterranean species, naturally guides the way to the pool area and contributes to the character of the place. Upstairs, four bedrooms make up the sleeping area. One of them enjoys a view of Pic Saint-Loup, a landmark of the region. A bathroom and a separate toilet complete this level. Additional features include a double garage, several parking spaces, and a cellar, providing valuable storage solutions. Overall, the property offers a coherent blend of architecture, materials, and function. It is ideal for those seeking a design inspired by traditional styles without their constraints, in an area renowned for its quality of life and location.
Des informations sur les risques auxquels est exposé ce bien sont disponibles sur le site Géorisques : https://www.georisques.gouv.fr/
Des informations sur les risques auxquels est exposé ce bien sont disponibles sur le site Géorisques : https://www.georisques.gouv.fr/
-
Type de propriété
Villa
-
Étages
1
-
Année de construction
2007
-
Prix/pied²
$423
-
Émissions
C
-
Consommation
C
Caractéristiques
- Jardin
- Piscine
- Terrasse
- Garage
- Pergola
- Espace de vie extérieur
- Îlot de cuisine
- Balcon
Explorez le secteur
Sommières, Occitanie, France
Voir sur Google Maps
Prix par sqft
Faible
Élevé
Inscrit il y a 1 an
Vous vous êtes renseigné sur ce bien
L'agent vous contactera bientôt par
Publié par
262
Annonces
2025
Inscrit
Réserver une visite avec the agent
Choisissez une date et si vous souhaitez une visite virtuelle ou en personne avec l’agent.
Date préférée
Type de visite
Dernière mise à jour
Juillet 8
Première mise en ligne
Juin 14
Référence de l’annonce
3401415735
La confiance des plus grands courtiers du monde
Les agents des propriétés les plus exceptionnelles du monde publient sur JamesEdition.
- Des annonces de Sotheby's, Christie's, BARNES et Engel & Völkers
- Chaque annonce est vérifiée avant sa mise en ligne
- Contactez directement des agents vérifiés
En continuant, vous acceptez nos Conditions et notre Politique de confidentialité.