$851,428
Projet Approuvé Et Prêt À Construire | Terrain De 2 089 M² Pour Maison De Plain Pied De 4 Chambres Avec Jardin
- 22,486 Sqft lot
- Mis à jour: Octobre 9
À propos de la propriété
La description a été traduite automatiquement.
La description est affichée dans la langue d'origine.
Opportunities to build a single-storey house from scratch are increasingly rare, where comfort, privacy and functionality come together on a single floor.
This 2,089 m² plot of land offers an advantage that is increasingly valued in the market: a project that has already been approved and is ready to build, allowing you to significantly reduce the time needed to start the realization of y
This 2,089 m² plot of land offers an advantage that is increasingly valued in the market: a project that has already been approved and is ready to build, allowing you to significantly reduce the time needed to start the realization of y
Opportunities to build a single-storey house from scratch are increasingly rare, where comfort, privacy and functionality come together on a single floor.
This 2,089 m² plot of land offers an advantage that is increasingly valued in the market: a project that has already been approved and is ready to build, allowing you to significantly reduce the time needed to start the realization of your future home.
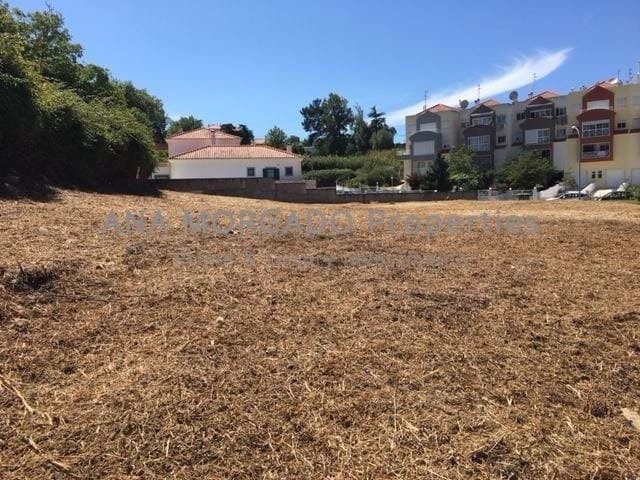
Located in a quiet residential area and in increasing appreciation, the surroundings have been qualified through the construction of new houses, creating a harmonious, familiar environment with low urban density.
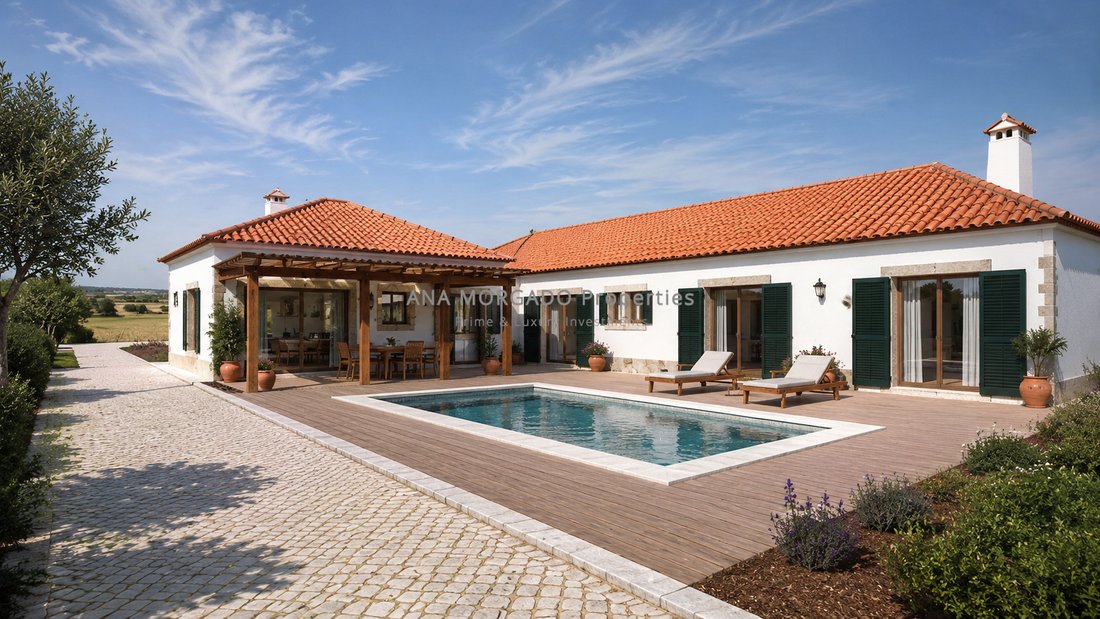
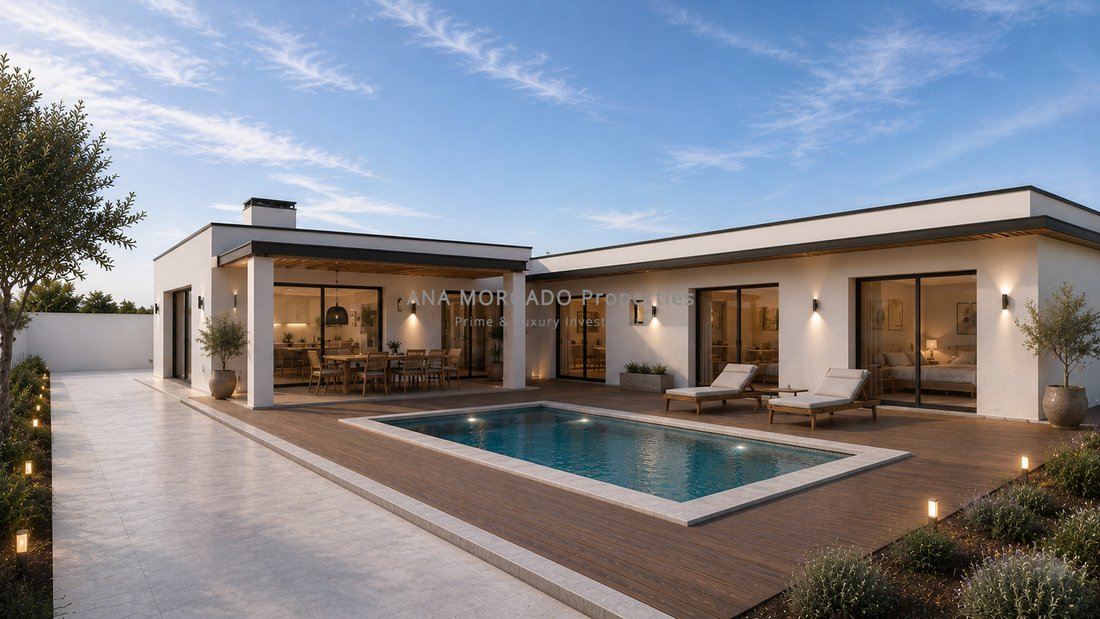
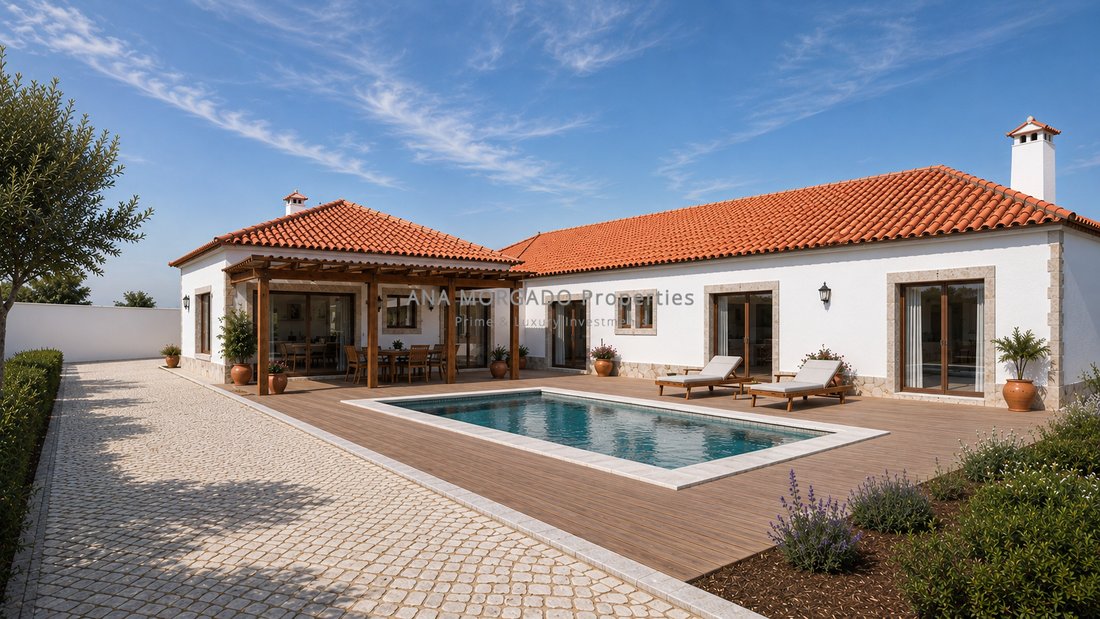
The approved project features an elegant single-storey villa with 268 m² of construction area, thoughtfully designed to make the most of natural light, functionality and a seamless connection with the outdoors. With both the architectural and engineering projects already approved, the plot is ready to build, allowing construction to begin without delay. Its building capacity also allows the area to be extended to up to 20% of the plot surface, approximately 418 m², subject to municipal approval, offering scope to create a residence tailored to every lifestyle.
The organization of housing is developed in three distinct areas.
The main private area includes three suites, all with a dressing room and private bathroom, providing high levels of comfort, privacy and independence.
In a second area there are three additional rooms, all with an exterior window and excellent natural light, offering remarkable flexibility of use. These spaces can function as bedrooms, offices, a library, a games room, a gym or other complementary uses, easily adapting to the needs of future owners.
The social area consists of a generous entrance hall, a large living room with a fireplace, dining room, kitchen, pantry, laundry and several support spaces, organized in a practical and intuitive way for everyday life.
The property also benefits from access to two attics with generous areas, constituting an important asset for storage or for the creation of complementary spaces for flexible use.
The entire villa was designed to make the most of sun exposure. The main living areas open onto a generous south-facing outdoor deck, where the pool and pergola are located, creating a perfect continuity between indoor and outdoor and providing a privileged use of natural light throughout the day.
The east orientation also offers a pleasant unobstructed view over the surroundings, reinforcing the feeling of space and tranquility.
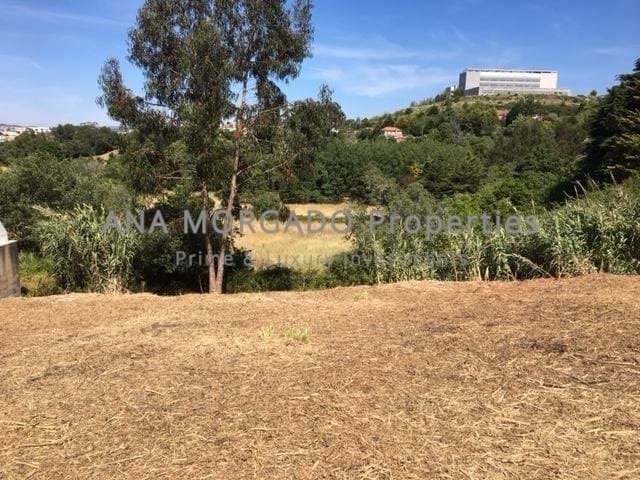
The practically flat topography of the land is an additional asset, allowing an efficient implantation of the house and contributing to an optimization of construction costs.
The project provides private parking for three vehicles within the property.
On a technical level, the villa is equipped with an integrated heating and cooling system based on a heat pump, complemented by photovoltaic panels and prepared to support the heating of the pool water, ensuring high levels of comfort, energy efficiency and sustainability.
A rare opportunity to build a contemporary, bright and functional villa in a quiet residential environment and in clear appreciation, benefiting from the security and convenience of an approved project ready to move forward.
If you are looking for the perfect combination of tranquility, functionality and quality of life, I will be happy to present this project to you in detail.
Contact us to find out all the details of the approved project and take the first step towards the construction of your future home.
_______
All information must be confirmed by consulting the approved project and its technical documentation.
This 2,089 m² plot of land offers an advantage that is increasingly valued in the market: a project that has already been approved and is ready to build, allowing you to significantly reduce the time needed to start the realization of your future home.
Located in a quiet residential area and in increasing appreciation, the surroundings have been qualified through the construction of new houses, creating a harmonious, familiar environment with low urban density.
The approved project features an elegant single-storey villa with 268 m² of construction area, thoughtfully designed to make the most of natural light, functionality and a seamless connection with the outdoors. With both the architectural and engineering projects already approved, the plot is ready to build, allowing construction to begin without delay. Its building capacity also allows the area to be extended to up to 20% of the plot surface, approximately 418 m², subject to municipal approval, offering scope to create a residence tailored to every lifestyle.
The organization of housing is developed in three distinct areas.
The main private area includes three suites, all with a dressing room and private bathroom, providing high levels of comfort, privacy and independence.
In a second area there are three additional rooms, all with an exterior window and excellent natural light, offering remarkable flexibility of use. These spaces can function as bedrooms, offices, a library, a games room, a gym or other complementary uses, easily adapting to the needs of future owners.
The social area consists of a generous entrance hall, a large living room with a fireplace, dining room, kitchen, pantry, laundry and several support spaces, organized in a practical and intuitive way for everyday life.
The property also benefits from access to two attics with generous areas, constituting an important asset for storage or for the creation of complementary spaces for flexible use.
The entire villa was designed to make the most of sun exposure. The main living areas open onto a generous south-facing outdoor deck, where the pool and pergola are located, creating a perfect continuity between indoor and outdoor and providing a privileged use of natural light throughout the day.
The east orientation also offers a pleasant unobstructed view over the surroundings, reinforcing the feeling of space and tranquility.
The practically flat topography of the land is an additional asset, allowing an efficient implantation of the house and contributing to an optimization of construction costs.
The project provides private parking for three vehicles within the property.
On a technical level, the villa is equipped with an integrated heating and cooling system based on a heat pump, complemented by photovoltaic panels and prepared to support the heating of the pool water, ensuring high levels of comfort, energy efficiency and sustainability.
A rare opportunity to build a contemporary, bright and functional villa in a quiet residential environment and in clear appreciation, benefiting from the security and convenience of an approved project ready to move forward.
If you are looking for the perfect combination of tranquility, functionality and quality of life, I will be happy to present this project to you in detail.
Contact us to find out all the details of the approved project and take the first step towards the construction of your future home.
_______
All information must be confirmed by consulting the approved project and its technical documentation.
-
Type de propriété
Terrain
Caractéristiques
- Jardin
- Piscine
- Cheminée
- Centre de remise en forme / Fitness
- Bibliothèque
- Moderne
- Pergola
- Porte
- Bureau
Caractéristiques
Lot
- Vie privée
- Moderne
Intérieur
- Bureau
- Cheminée
- Îlot de cuisine
- Bar
- Buanderie
- Bibliothèque
- Comptoirs en pierre
- Centre de remise en forme / Fitness
Outdoor
- Stationnement
- Piscine
- Porte
- Pergola
- Jardin
Explorez le secteur
Santa Maria e Sao Miguel, Sintra, Lisbonne, Portugal
Voir sur Google Maps
Prix par sqft
Faible
Élevé
Inscrit il y a 3 ans
Vous vous êtes renseigné sur ce bien
L'agent vous contactera bientôt par
Publié par
5
Annonces
2023
Inscrit
Réserver une visite avec the agent
Choisissez une date et si vous souhaitez une visite virtuelle ou en personne avec l’agent.
Date préférée
Type de visite
Dernière mise à jour
Octobre 9
Première mise en ligne
Juin 4
Référence de l’annonce
TER-PA-01
Propriétés similaires à proximité
Nouvelles annonces à Sintra



Explorez plus de biens à vendre
Sintra, Lisbonne, Portugal types de propriétés
- Maisons à vendre à Sintra, Lisbonne, Portugal
- Appartements à vendre à Sintra, Lisbonne, Portugal
- Villas à vendre à Sintra, Lisbonne, Portugal
- Campagne à vendre à Sintra, Lisbonne, Portugal
- Maisons de ville à vendre à Sintra, Lisbonne, Portugal
- Corps de ferme à vendre à Sintra, Lisbonne, Portugal
- Chalets à vendre à Sintra, Lisbonne, Portugal
- Châteaux à vendre à Sintra, Lisbonne, Portugal
- Penthouses à vendre à Sintra, Lisbonne, Portugal
- Maisons de campagne à vendre à Sintra, Lisbonne, Portugal
- Bungalows à vendre à Sintra, Lisbonne, Portugal
Sintra, Lisbonne, Portugal Recherches populaires
- Vue sur la mer propriétés à Sintra, Lisbonne, Portugal
- Vue sur la montagne propriétés à Sintra, Lisbonne, Portugal
- Vue sur un golfe propriétés à Sintra, Lisbonne, Portugal
- Lotissement sécurisé propriétés à Sintra, Lisbonne, Portugal
- Au bord de l’eau propriétés à Sintra, Lisbonne, Portugal
- Immobilier d’investissement propriétés à Sintra, Lisbonne, Portugal
- Équestre propriétés à Sintra, Lisbonne, Portugal
- Constructions neuves propriétés à Sintra, Lisbonne, Portugal
- Le front de mer propriétés à Sintra, Lisbonne, Portugal
- Propriétés avec Cave à vins à Sintra, Lisbonne, Portugal
- Propriétés avec Piscine à Sintra, Lisbonne, Portugal
- Propriétés avec Terrain de tennis à Sintra, Lisbonne, Portugal
- Propriétés avec Héliport à Sintra, Lisbonne, Portugal
- Propriétés avec Vignoble / Cave à Sintra, Lisbonne, Portugal
- Au bord du lac propriétés à Sintra, Lisbonne, Portugal
- Front de rivière propriétés à Sintra, Lisbonne, Portugal
- Propriétés avec Piscine intérieure à Sintra, Lisbonne, Portugal
- Vue sur la mer propriétés à Sintra, Lisbonne, Portugal
- Vue sur l’océan propriétés à Sintra, Lisbonne, Portugal
Sintra, Lisbonne, Portugal Quartiers
Guides et histoires connexes
La confiance des plus grands courtiers du monde
Les agents des propriétés les plus exceptionnelles du monde publient sur JamesEdition.
- Des annonces de Sotheby's, Christie's, BARNES et Engel & Völkers
- Chaque annonce est vérifiée avant sa mise en ligne
- Contactez directement des agents vérifiés
En continuant, vous acceptez nos Conditions et notre Politique de confidentialité.