$1,232,783
Terreno Com Ruina, 4 Chambres, À Vendre
- 4 Chambres
- 6 SdB
À propos de la propriété
La description a été traduite automatiquement.
La description est affichée dans la langue d'origine.
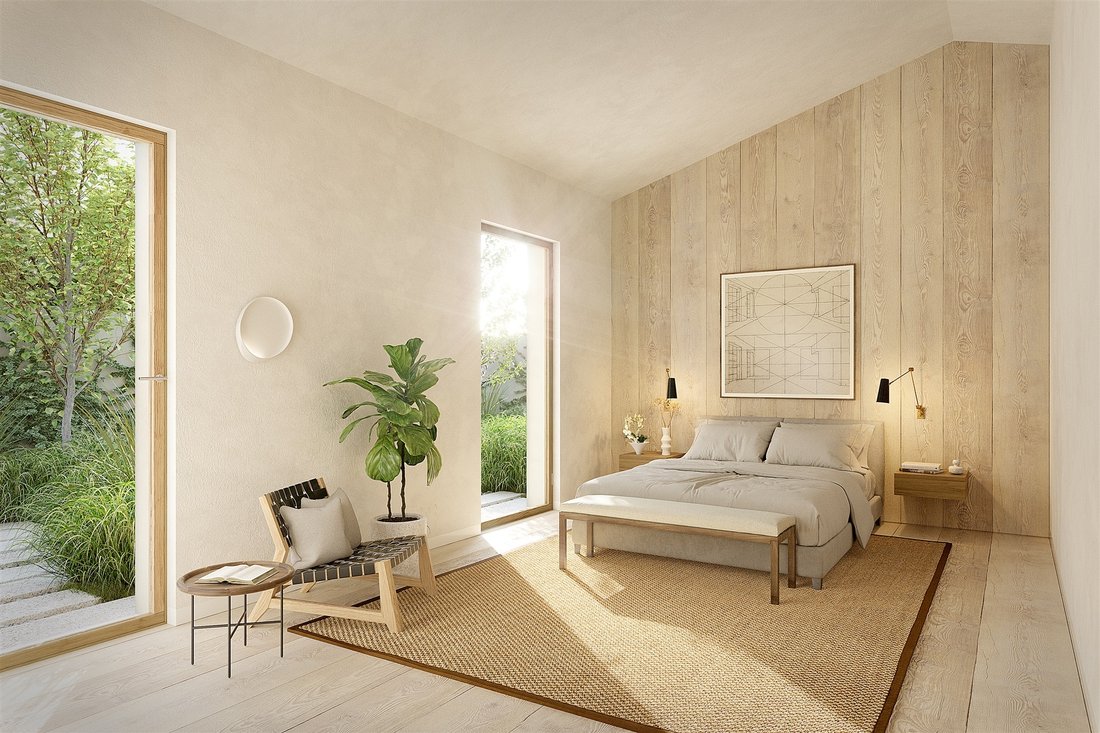
Situé au centre du pittoresque village d’Almoçageme, à Colares, un projet unique. Le terrain se distingue par une végétation abondante, créant une atmosphère bucolique et verdoyante. Tout le projet est conçu pour que cette végétation naturelle coexiste harmonieusement avec la nouvelle construction.
Le terrain mixte, à la fois urbain et rural, est en phase de Demande d’Information Préalabl
Le terrain mixte, à la fois urbain et rural, est en phase de Demande d’Information Préalabl
Located in the center of the picturesque village of Almoçageme, in Colares, we find this unique project. The plot is characterized by abundant vegetation, providing a bucolic and lush environment. The entire project is designed to ensure this natural vegetation coexists with the new construction.
The mixed plot, both urban and rustic, is in the process of submitting the Prior Information
The mixed plot, both urban and rustic, is in the process of submitting the Prior Information
Situé au centre du pittoresque village d’Almoçageme, à Colares, un projet unique. Le terrain se distingue par une végétation abondante, créant une atmosphère bucolique et verdoyante. Tout le projet est conçu pour que cette végétation naturelle coexiste harmonieusement avec la nouvelle construction.
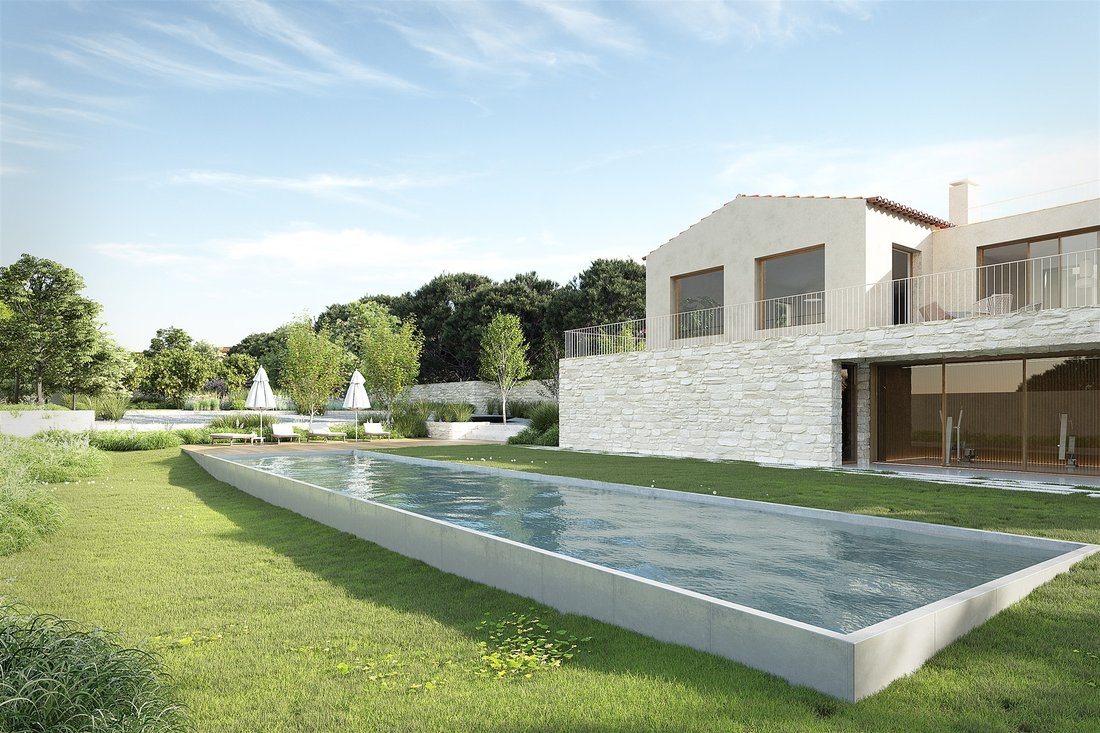
Le terrain mixte, à la fois urbain et rural, est en phase de Demande d’Information Préalable (DIP) auprès de la CMS, en attente d’approbation. Avec une superficie totale de 386 mètres carrés, le projet prévoit la construction d’une maison de plain-pied avec une zone de soutien à la piscine et un espace extérieur.
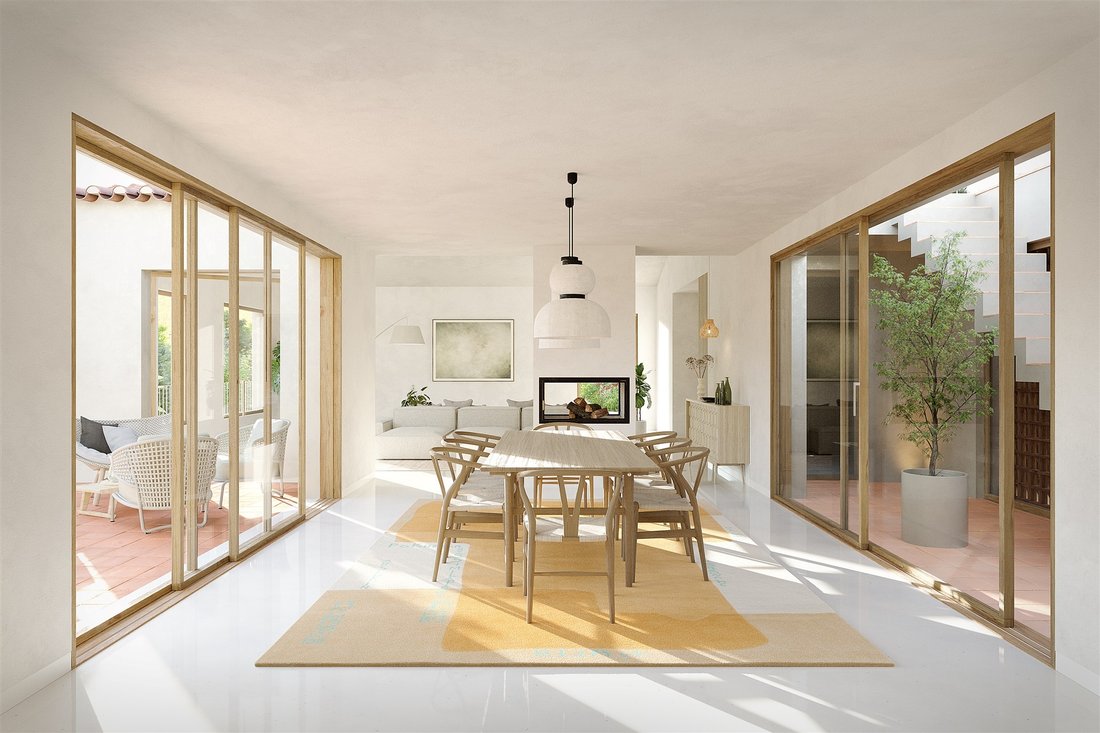
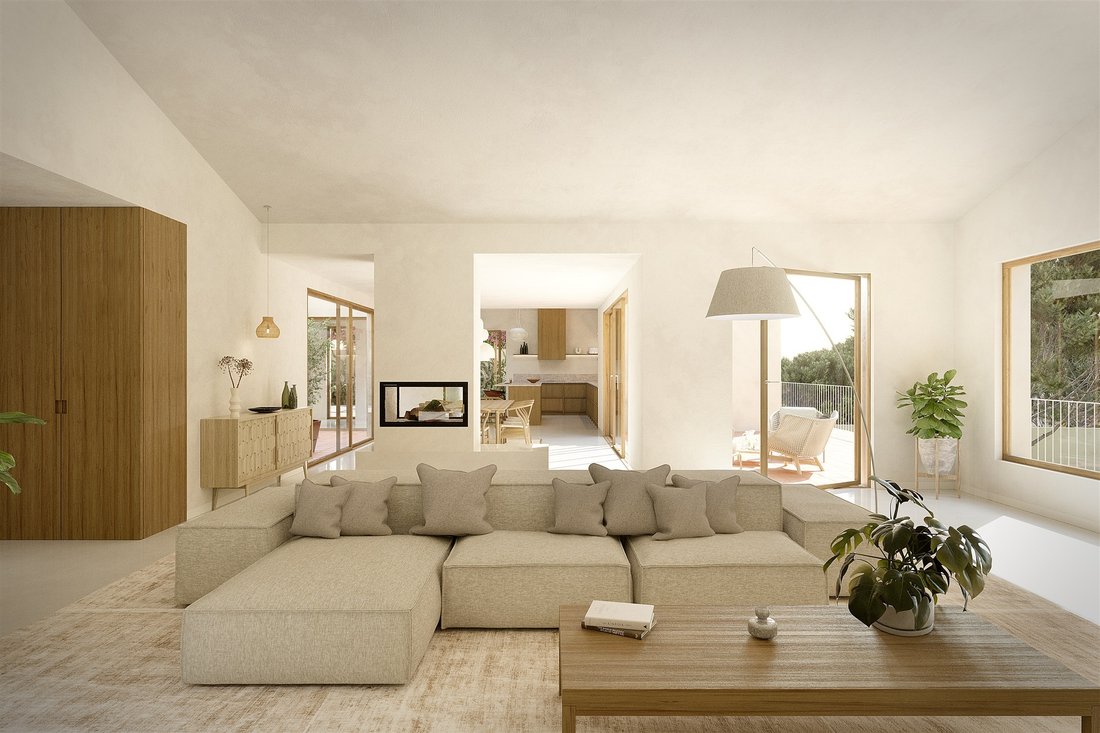
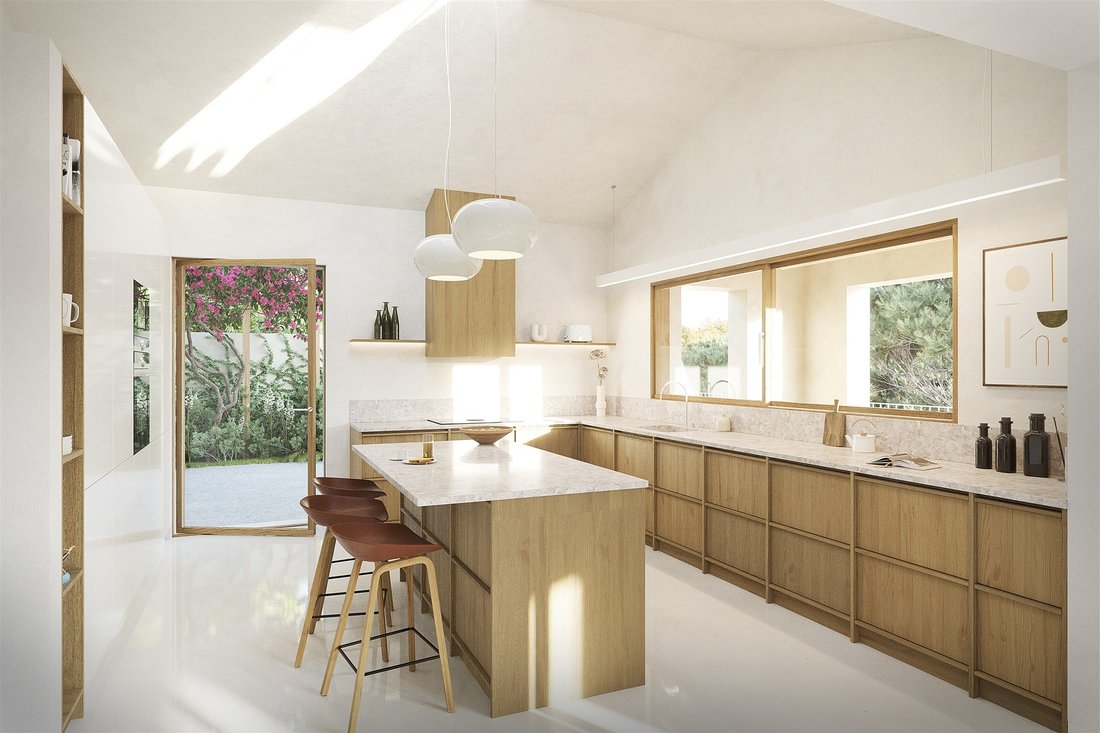
Au rez-de-chaussée se développent toutes les zones privées de l’habitation, avec 4 chambres en suite et une zone sociale comprenant un salon et une salle à manger, une cuisine en open concept et une buanderie. Bien que la zone résidentielle soit entièrement de plain-pied, il y a un second étage semi-enterré où se trouve un espace commun dédié aux loisirs, divisé en zones de spa et de gym. Cet étage est situé au niveau de la piscine et de toute la zone de terrasse qui bénéficie du meilleur environnement paysager, avec une orientation privilégiée vers l’ouest. À noter que le projet présente un ensemble de volumes stratégiquement implantés pour créer une connexion claire entre l’intérieur et l’extérieur, invitant la lumière naturelle à circuler entre les espaces. Dans le volume de circulation, un vide est créé avec la fonction de patio intérieur où se trouvent les escaliers menant à la toiture plate.
Ce projet représente une excellente opportunité pour divers usages : maison individuelle, résidence secondaire ou investissement en hébergement local, en raison de son emplacement privilégié avec vue sur la mer.
Le terrain mixte, à la fois urbain et rural, est en phase de Demande d’Information Préalable (DIP) auprès de la CMS, en attente d’approbation. Avec une superficie totale de 386 mètres carrés, le projet prévoit la construction d’une maison de plain-pied avec une zone de soutien à la piscine et un espace extérieur.
Au rez-de-chaussée se développent toutes les zones privées de l’habitation, avec 4 chambres en suite et une zone sociale comprenant un salon et une salle à manger, une cuisine en open concept et une buanderie. Bien que la zone résidentielle soit entièrement de plain-pied, il y a un second étage semi-enterré où se trouve un espace commun dédié aux loisirs, divisé en zones de spa et de gym. Cet étage est situé au niveau de la piscine et de toute la zone de terrasse qui bénéficie du meilleur environnement paysager, avec une orientation privilégiée vers l’ouest. À noter que le projet présente un ensemble de volumes stratégiquement implantés pour créer une connexion claire entre l’intérieur et l’extérieur, invitant la lumière naturelle à circuler entre les espaces. Dans le volume de circulation, un vide est créé avec la fonction de patio intérieur où se trouvent les escaliers menant à la toiture plate.
Ce projet représente une excellente opportunité pour divers usages : maison individuelle, résidence secondaire ou investissement en hébergement local, en raison de son emplacement privilégié avec vue sur la mer.
Located in the center of the picturesque village of Almoçageme, in Colares, we find this unique project. The plot is characterized by abundant vegetation, providing a bucolic and lush environment. The entire project is designed to ensure this natural vegetation coexists with the new construction.
The mixed plot, both urban and rustic, is in the process of submitting the Prior Information Request (PIP) to the CMS.. With a total area of 386 square meters, the project includes the construction of a single-story house and a pool and exterior support area.
All the private areas of the residence are located on the ground floor, featuring 4 en-suite bedrooms and a social area with a living and dining room, an open-concept kitchen, and a laundry room. Although the residential area is entirely on one floor, there is a semi-underground second floor with a common area for leisure activities, divided into zones with spa and gym functions. This floor is at the level of the pool and the entire deck area, enjoying the best landscape environment with a privileged west-facing orientation.
It is noteworthy that the project presents a set of strategically positioned volumes to create a clear connection between the interior and exterior, inviting natural light to flow through the spaces. In the circulation volume, an empty space functions as an interior courtyard where the stairs to the flat roof are located.
Located in the center of the picturesque village of Almoçageme, this land is just 5 minutes from Adraga Beach, 7 minutes from Praia Grande, and 40 minutes from Lisbon International Airport. It is 13 km from the Carlucci American International School of Lisbon and the TASIS Portugal International School.
This project is an excellent opportunity for various purposes: a single-family home, a holiday house, or an investment in local accommodation, due to its privileged location.
The mixed plot, both urban and rustic, is in the process of submitting the Prior Information Request (PIP) to the CMS.. With a total area of 386 square meters, the project includes the construction of a single-story house and a pool and exterior support area.
All the private areas of the residence are located on the ground floor, featuring 4 en-suite bedrooms and a social area with a living and dining room, an open-concept kitchen, and a laundry room. Although the residential area is entirely on one floor, there is a semi-underground second floor with a common area for leisure activities, divided into zones with spa and gym functions. This floor is at the level of the pool and the entire deck area, enjoying the best landscape environment with a privileged west-facing orientation.
It is noteworthy that the project presents a set of strategically positioned volumes to create a clear connection between the interior and exterior, inviting natural light to flow through the spaces. In the circulation volume, an empty space functions as an interior courtyard where the stairs to the flat roof are located.
Located in the center of the picturesque village of Almoçageme, this land is just 5 minutes from Adraga Beach, 7 minutes from Praia Grande, and 40 minutes from Lisbon International Airport. It is 13 km from the Carlucci American International School of Lisbon and the TASIS Portugal International School.
This project is an excellent opportunity for various purposes: a single-family home, a holiday house, or an investment in local accommodation, due to its privileged location.
-
Type de propriété
Terrain
Caractéristiques
- Piscine
- Centre de remise en forme / Fitness
- Cuisine ouverte
- Buanderie
Explorez le secteur
Sintra, Lisbonne, Portugal
Voir sur Google Maps
Prix par sqft
Faible
Élevé
Inscrit il y a 11 ans
Vous vous êtes renseigné sur ce bien
L'agent vous contactera bientôt par
Publié par
149
Annonces
2015
Inscrit
Réserver une visite avec Macarena Osorno
Choisissez une date et si vous souhaitez une visite virtuelle ou en personne avec l’agent.
Date préférée
Type de visite

Portugal Sotheby's International Realty
Estoril, Cascais, Sintra Av Aida 353B, Av Aida 353B, 2765-183, Estoril, Lisboa, Portugal
Voir le profil de l’agence
The office is located in the city of Estoril, next to the Casino, in one of the
most prestigious areas of the “
most prestigious areas of the “
The office is located in the city of Estoril, next to the Casino, in one of the
most prestigious areas of the “Costa do Sol”, a world-famous playground for both
national and foreign visitors. With a high educational level and a diverse
professional background in real estate, business consultancy,
telecommunications, architecture and engineering, the people who make up the
Estoril office are strongly committed to providing clients with discreet but
exceptional levels of service. Leading this highly motivated team is a
Commercial Director with a Master in retail management and an accomplished
former career in general management of both luxury goods and consumer goods
leading worldwide corporations. To advise on legal and tax matters, the office
also has an in-house Process Manager with a background in law, in order to
assure a smooth and risk-free transaction. Sinal Azul Med Imob Lda AMI 7744
most prestigious areas of the “Costa do Sol”, a world-famous playground for both
national and foreign visitors. With a high educational level and a diverse
professional background in real estate, business consultancy,
telecommunications, architecture and engineering, the people who make up the
Estoril office are strongly committed to providing clients with discreet but
exceptional levels of service. Leading this highly motivated team is a
Commercial Director with a Master in retail management and an accomplished
former career in general management of both luxury goods and consumer goods
leading worldwide corporations. To advise on legal and tax matters, the office
also has an in-house Process Manager with a background in law, in order to
assure a smooth and risk-free transaction. Sinal Azul Med Imob Lda AMI 7744
Dernière mise à jour
Aujourd'hui
Première mise en ligne
Octobre 9
Lien de l’annonce
Référence de l’annonce
6LGP2S
Propriétés similaires à proximité
Nouvelles annonces à Sintra



Explorez plus de biens à vendre
Sintra, Lisbonne, Portugal types de propriétés
- Maisons à vendre à Sintra, Lisbonne, Portugal
- Appartements à vendre à Sintra, Lisbonne, Portugal
- Villas à vendre à Sintra, Lisbonne, Portugal
- Campagne à vendre à Sintra, Lisbonne, Portugal
- Maisons de ville à vendre à Sintra, Lisbonne, Portugal
- Corps de ferme à vendre à Sintra, Lisbonne, Portugal
- Chalets à vendre à Sintra, Lisbonne, Portugal
- Châteaux à vendre à Sintra, Lisbonne, Portugal
- Penthouses à vendre à Sintra, Lisbonne, Portugal
- Maisons de campagne à vendre à Sintra, Lisbonne, Portugal
- Bungalows à vendre à Sintra, Lisbonne, Portugal
Sintra, Lisbonne, Portugal Recherches populaires
- Vue sur la mer propriétés à Sintra, Lisbonne, Portugal
- Vue sur la montagne propriétés à Sintra, Lisbonne, Portugal
- Vue sur un golfe propriétés à Sintra, Lisbonne, Portugal
- Lotissement sécurisé propriétés à Sintra, Lisbonne, Portugal
- Au bord de l’eau propriétés à Sintra, Lisbonne, Portugal
- Immobilier d’investissement propriétés à Sintra, Lisbonne, Portugal
- Équestre propriétés à Sintra, Lisbonne, Portugal
- Constructions neuves propriétés à Sintra, Lisbonne, Portugal
- Le front de mer propriétés à Sintra, Lisbonne, Portugal
- Propriétés avec Cave à vins à Sintra, Lisbonne, Portugal
- Propriétés avec Piscine à Sintra, Lisbonne, Portugal
- Propriétés avec Terrain de tennis à Sintra, Lisbonne, Portugal
- Propriétés avec Héliport à Sintra, Lisbonne, Portugal
- Propriétés avec Vignoble / Cave à Sintra, Lisbonne, Portugal
- Au bord du lac propriétés à Sintra, Lisbonne, Portugal
- Front de rivière propriétés à Sintra, Lisbonne, Portugal
- Propriétés avec Piscine intérieure à Sintra, Lisbonne, Portugal
- Vue sur la mer propriétés à Sintra, Lisbonne, Portugal
- Vue sur l’océan propriétés à Sintra, Lisbonne, Portugal
Sintra, Lisbonne, Portugal Quartiers
Guides et histoires connexes
La confiance des plus grands courtiers du monde
Les agents des propriétés les plus exceptionnelles du monde publient sur JamesEdition.
- Des annonces de Sotheby's, Christie's, BARNES et Engel & Völkers
- Chaque annonce est vérifiée avant sa mise en ligne
- Contactez directement des agents vérifiés
En continuant, vous acceptez nos Conditions et notre Politique de confidentialité.