$777,675
Terrain Avec Projet De Villa De Luxe à Sintra
- 4 Chambres
- 5 SdB
- 6,265 Sqft
- 26,943 Sqft lot
- Mis à jour: Septembre 16
À propos de la propriété
La description a été traduite automatiquement.
La description est affichée dans la langue d'origine.
A rare opportunity to build a villa of contemporary architecture in one of the most privileged areas of Sintra, in a setting of great tranquility, privacy and involvement with nature.
Located on Rua do Alto da Bonita, in São Pedro de Penaferrim, this 2,503 m² plot of land has a unique topography, used by the architectural project to create a house distributed over different levels and in
Located on Rua do Alto da Bonita, in São Pedro de Penaferrim, this 2,503 m² plot of land has a unique topography, used by the architectural project to create a house distributed over different levels and in
A rare opportunity to build a villa of contemporary architecture in one of the most privileged areas of Sintra, in a setting of great tranquility, privacy and involvement with nature.
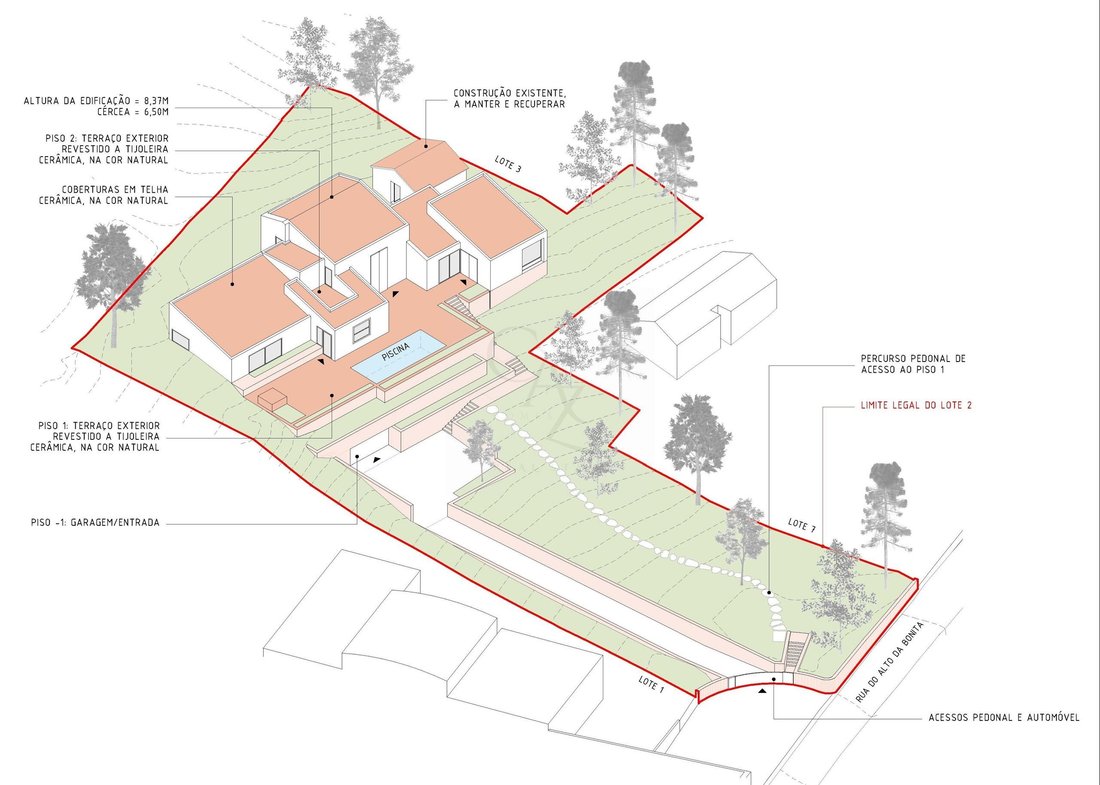
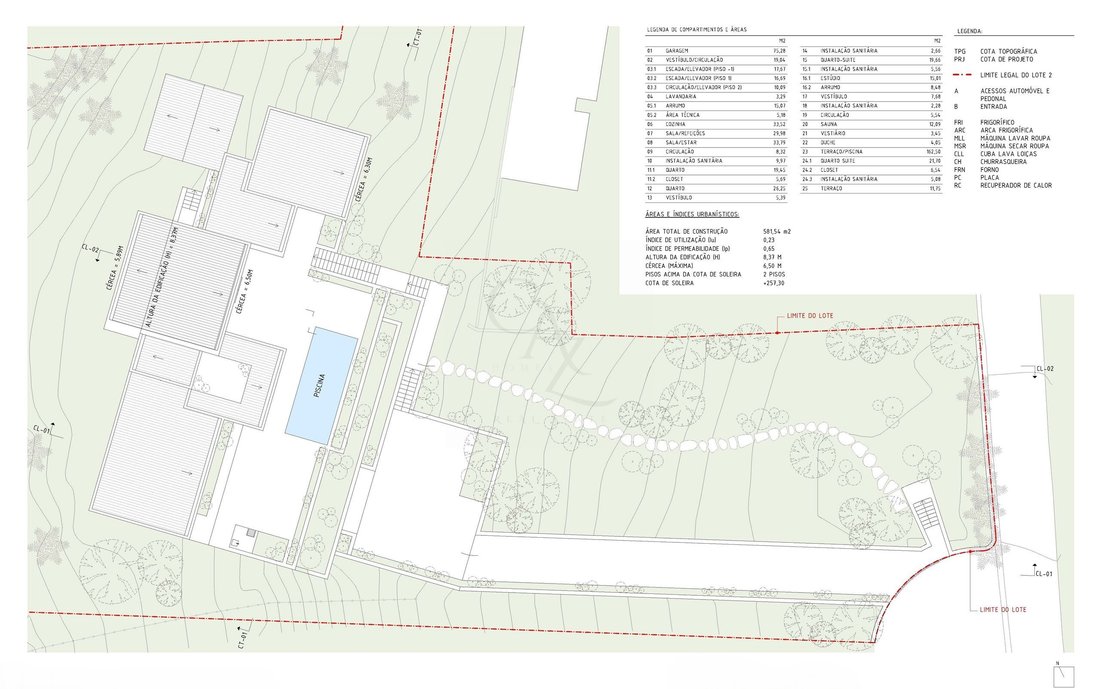
Located on Rua do Alto da Bonita, in São Pedro de Penaferrim, this 2,503 m² plot of land has a unique topography, used by the architectural project to create a house distributed over different levels and integrated into the landscape.
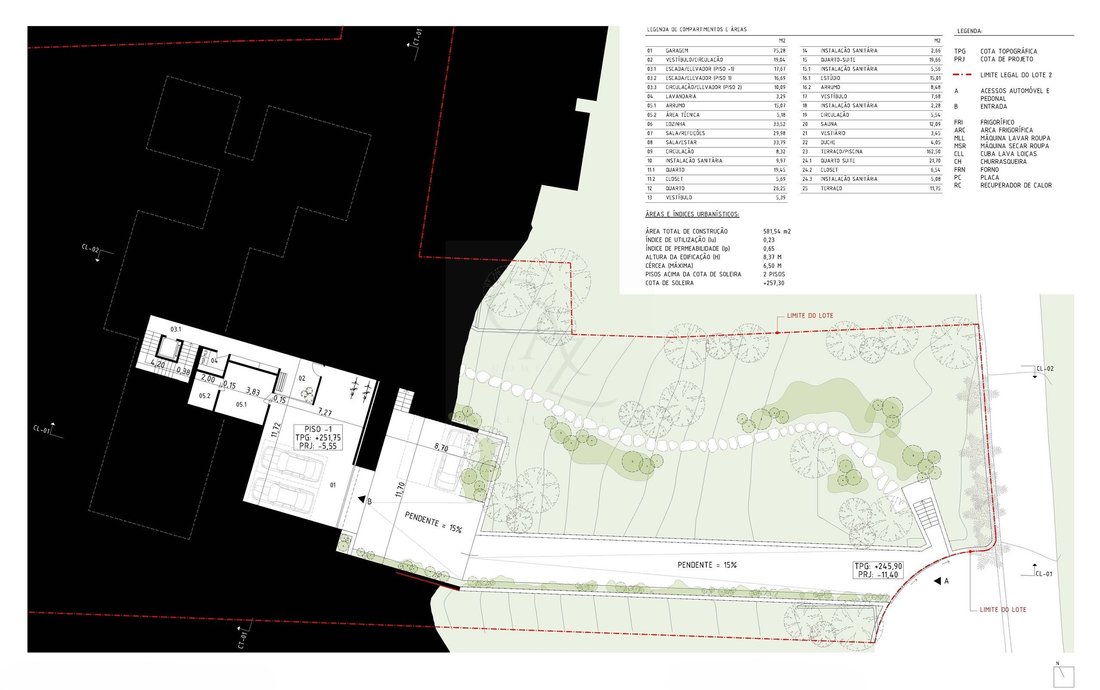
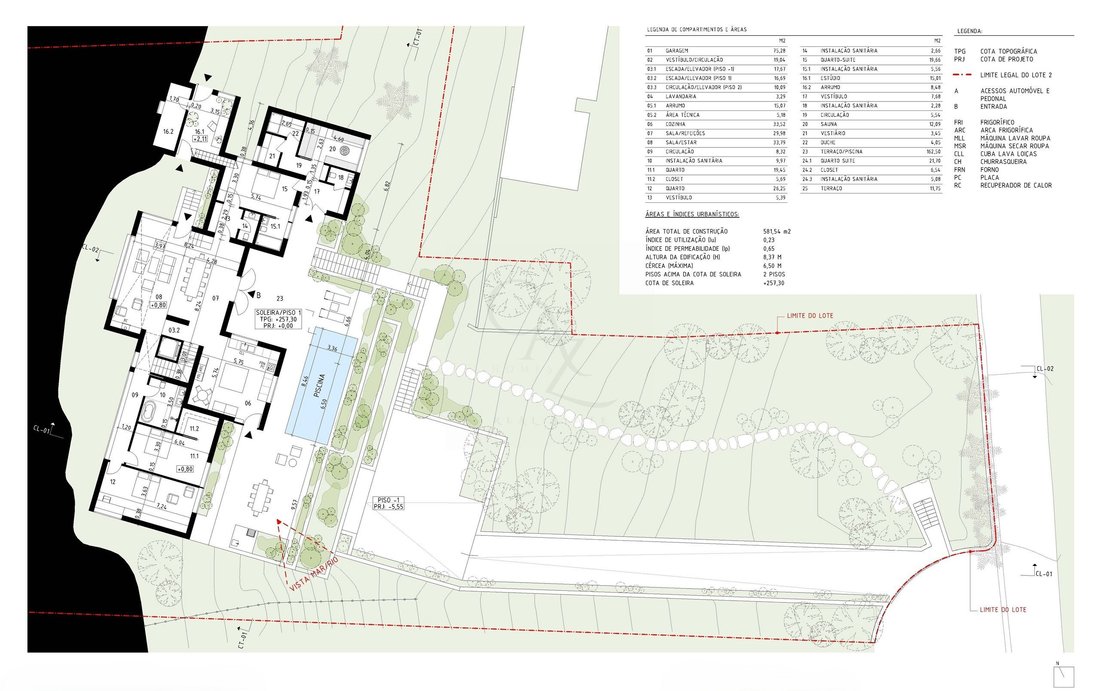
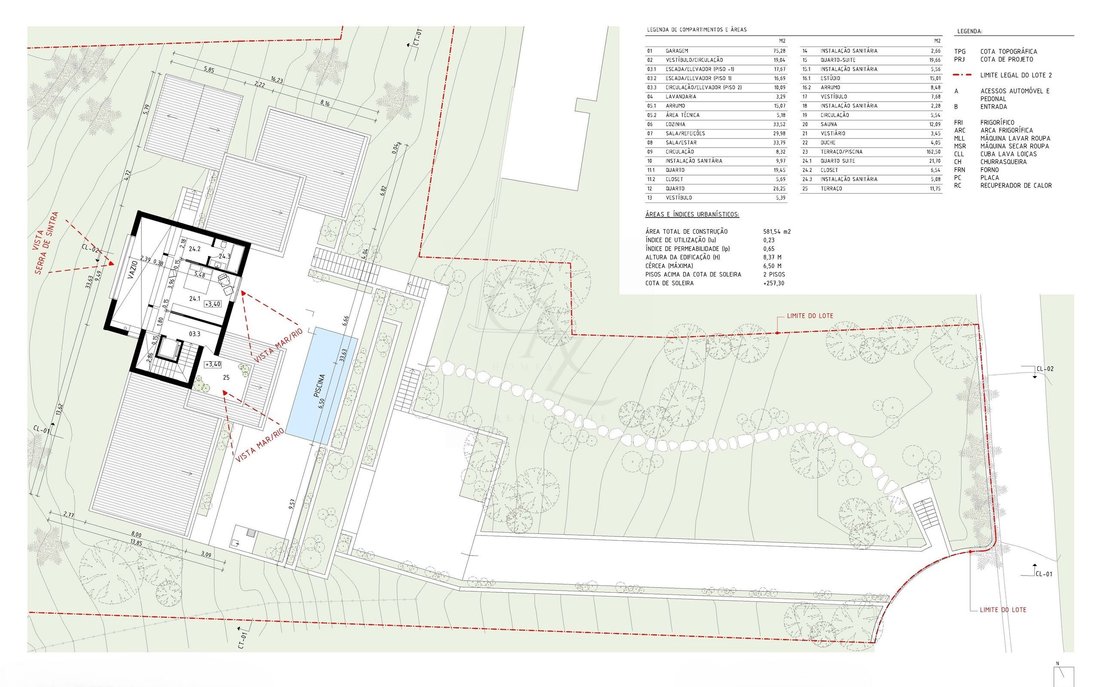
The architectural project currently in the process of approval by the Municipality of Sintra provides for a single-family house with 581.54 m² of total construction area, designed to take advantage of the exposure of the land and the views over the Sintra Mountains and sea/river.
The architectural solution includes:
• Garage with about 75 m²
• Kitchen and large living and dining room areas
• Multiple bedrooms, including en-suite bedrooms
• Walk-in closets and various sanitary facilities
• Independent studio
• Laundry, storage and technical area
• Sauna, changing room and shower
• Integrated outdoor swimming pool
• Large terraces and outdoor leisure areas
• Pedestrian and car access
• Elevator serving the different levels of the room
The implantation was carefully developed to follow the natural slope of the land. The project foresees 1,616.39 m² of 100% permeable garden area, reinforcing the integration of the construction into the natural environment.
The villa has two floors above the threshold level and one floor below, with a maximum height of 8.37 meters, allowing a vertical distribution that follows the existing topography and creates different relationships between the interior spaces, the terraces, the pool and the landscape.
One of the distinctive elements of the project is precisely the way the architecture adapts to the terrain. The sections of the project demonstrate the implantation of the construction along the slope, creating different elevations and allowing to take advantage of the existing views without losing the landscape integration.
Important note about the images: the renderings used in the presentation correspond to the original project. During the development of the process, minor changes were necessary due to the requirements of the Municipality of Sintra. For this reason, there may be differences between some images and the solution currently presented.
The project that should be considered for approval is the version currently developed and submitted to the Municipality of Sintra, which is the valid reference for future construction.
The location also adds a strong component of convenience, with quick access to Sintra, Cascais and Lisbon, while maintaining the residential, quiet and privileged character of this area.
A property aimed at those looking for more than a piece of land: an architectural project already developed, an exceptional location and the possibility of creating a truly unique residence in Sintra.
Contact us to get to know the terrain, consult the available documentation and obtain detailed information about the project currently in the approval process.
Located on Rua do Alto da Bonita, in São Pedro de Penaferrim, this 2,503 m² plot of land has a unique topography, used by the architectural project to create a house distributed over different levels and integrated into the landscape.
The architectural project currently in the process of approval by the Municipality of Sintra provides for a single-family house with 581.54 m² of total construction area, designed to take advantage of the exposure of the land and the views over the Sintra Mountains and sea/river.
The architectural solution includes:
• Garage with about 75 m²
• Kitchen and large living and dining room areas
• Multiple bedrooms, including en-suite bedrooms
• Walk-in closets and various sanitary facilities
• Independent studio
• Laundry, storage and technical area
• Sauna, changing room and shower
• Integrated outdoor swimming pool
• Large terraces and outdoor leisure areas
• Pedestrian and car access
• Elevator serving the different levels of the room
The implantation was carefully developed to follow the natural slope of the land. The project foresees 1,616.39 m² of 100% permeable garden area, reinforcing the integration of the construction into the natural environment.
The villa has two floors above the threshold level and one floor below, with a maximum height of 8.37 meters, allowing a vertical distribution that follows the existing topography and creates different relationships between the interior spaces, the terraces, the pool and the landscape.
One of the distinctive elements of the project is precisely the way the architecture adapts to the terrain. The sections of the project demonstrate the implantation of the construction along the slope, creating different elevations and allowing to take advantage of the existing views without losing the landscape integration.
Important note about the images: the renderings used in the presentation correspond to the original project. During the development of the process, minor changes were necessary due to the requirements of the Municipality of Sintra. For this reason, there may be differences between some images and the solution currently presented.
The project that should be considered for approval is the version currently developed and submitted to the Municipality of Sintra, which is the valid reference for future construction.
The location also adds a strong component of convenience, with quick access to Sintra, Cascais and Lisbon, while maintaining the residential, quiet and privileged character of this area.
A property aimed at those looking for more than a piece of land: an architectural project already developed, an exceptional location and the possibility of creating a truly unique residence in Sintra.
Contact us to get to know the terrain, consult the available documentation and obtain detailed information about the project currently in the approval process.
-
Type de propriété
Terrain
-
Prix/pied²
$124
Caractéristiques
- Jardin
- Piscine
- Terrasse
- Garage
- Vue sur la rivière
- Le front de mer
- Foyer
- Sauna
- Au bord de l’eau
Caractéristiques
Lot
- Vue panoramique / panoramique
- Vue sur la montagne
- Vue sur la mer
- Au bord de l’eau
- Vie privée
- Vue sur la rivière
- Le front de mer
- Immobilier d’investissement
- Moderne
Intérieur
- Cheminée
- Climatisation
- Buanderie
- Sauna
- Ascenseur
- Dressing
- Centre de remise en forme / Fitness
Outdoor
- Terrasse
- Balcon
- Stationnement
- Foyer
- Piscine
- Garage
- Porte
- Jardin
Explorez le secteur
Chão de Meninos, Sintra, 2710-000, Portugal
Voir sur Google Maps
Prix par sqft
Faible
Élevé
Inscrit il y a 12 mois
Vous vous êtes renseigné sur ce bien
L'agent vous contactera bientôt par
Publié par
201
Annonces
2025
Inscrit
Réserver une visite avec the agent
Choisissez une date et si vous souhaitez une visite virtuelle ou en personne avec l’agent.
Date préférée
Type de visite
Dernière mise à jour
Septembre 16
Première mise en ligne
Jan 26
Référence de l’annonce
CAZ/09
Propriétés similaires à proximité
Nouvelles annonces à Sintra




Explorez plus de biens à vendre
Sintra, Portugal types de propriétés
- Maisons à vendre à Sintra, Portugal
- Appartements à vendre à Sintra, Portugal
- Villas à vendre à Sintra, Portugal
- Campagne à vendre à Sintra, Portugal
- Maisons de ville à vendre à Sintra, Portugal
- Corps de ferme à vendre à Sintra, Portugal
- Chalets à vendre à Sintra, Portugal
- Maisons de campagne à vendre à Sintra, Portugal
- Châteaux à vendre à Sintra, Portugal
- Penthouses à vendre à Sintra, Portugal
- Bungalows à vendre à Sintra, Portugal
Sintra, Portugal Recherches populaires
- Vue sur la mer propriétés à Sintra, Portugal
- Vue sur la montagne propriétés à Sintra, Portugal
- Vue sur un golfe propriétés à Sintra, Portugal
- Lotissement sécurisé propriétés à Sintra, Portugal
- Au bord de l’eau propriétés à Sintra, Portugal
- Immobilier d’investissement propriétés à Sintra, Portugal
- Équestre propriétés à Sintra, Portugal
- Constructions neuves propriétés à Sintra, Portugal
- Le front de mer propriétés à Sintra, Portugal
- Propriétés avec Cave à vins à Sintra, Portugal
- Propriétés avec Piscine à Sintra, Portugal
- Propriétés avec Terrain de tennis à Sintra, Portugal
- Propriétés avec Héliport à Sintra, Portugal
- Propriétés avec Vignoble / Cave à Sintra, Portugal
- Au bord du lac propriétés à Sintra, Portugal
- Front de rivière propriétés à Sintra, Portugal
- Propriétés avec Piscine intérieure à Sintra, Portugal
- Vue sur la mer propriétés à Sintra, Portugal
- Vue sur l’océan propriétés à Sintra, Portugal
Sintra, Portugal Quartiers
Guides et histoires connexes
La confiance des plus grands courtiers du monde
Les agents des propriétés les plus exceptionnelles du monde publient sur JamesEdition.
- Des annonces de Sotheby's, Christie's, BARNES et Engel & Völkers
- Chaque annonce est vérifiée avant sa mise en ligne
- Contactez directement des agents vérifiés
En continuant, vous acceptez nos Conditions et notre Politique de confidentialité.