$1,376,113
Maison De Ville De Sintra
- 3 Chambres
- 4 SdB
- 1,421 Sqft
- 6,373 Sqft lot
- Mis à jour: Aujourd'hui
À propos de la propriété
La description a été traduite automatiquement.
La description est affichée dans la langue d'origine.
TP
Contemporary three-bedroom villa arranged over two floors, located in São João das Lampas, in the municipality of Sintra.
The property stands out for the quality of its finishes, its functional layout and the seamless visual connection between the interiors and outdoor areas. Clean architectural lines, large glazed openings and a carefully selected range of materials give the villa a mode
The property stands out for the quality of its finishes, its functional layout and the seamless visual connection between the interiors and outdoor areas. Clean architectural lines, large glazed openings and a carefully selected range of materials give the villa a mode
TP
Contemporary three-bedroom villa arranged over two floors, located in São João das Lampas, in the municipality of Sintra.
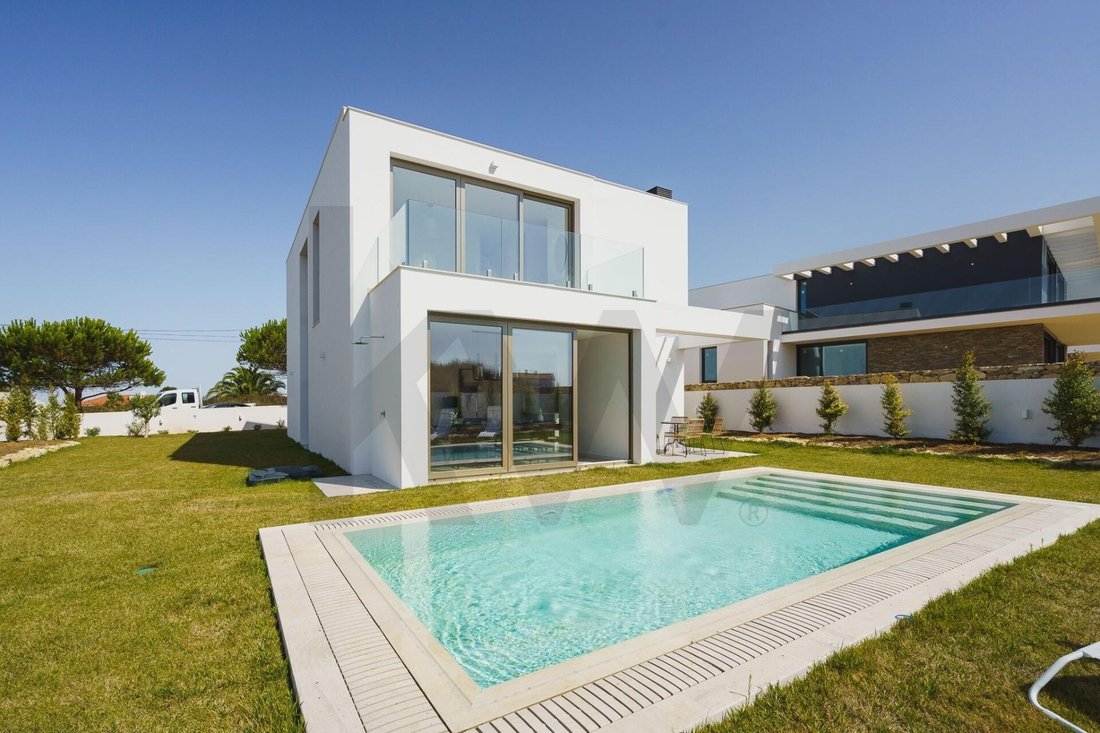
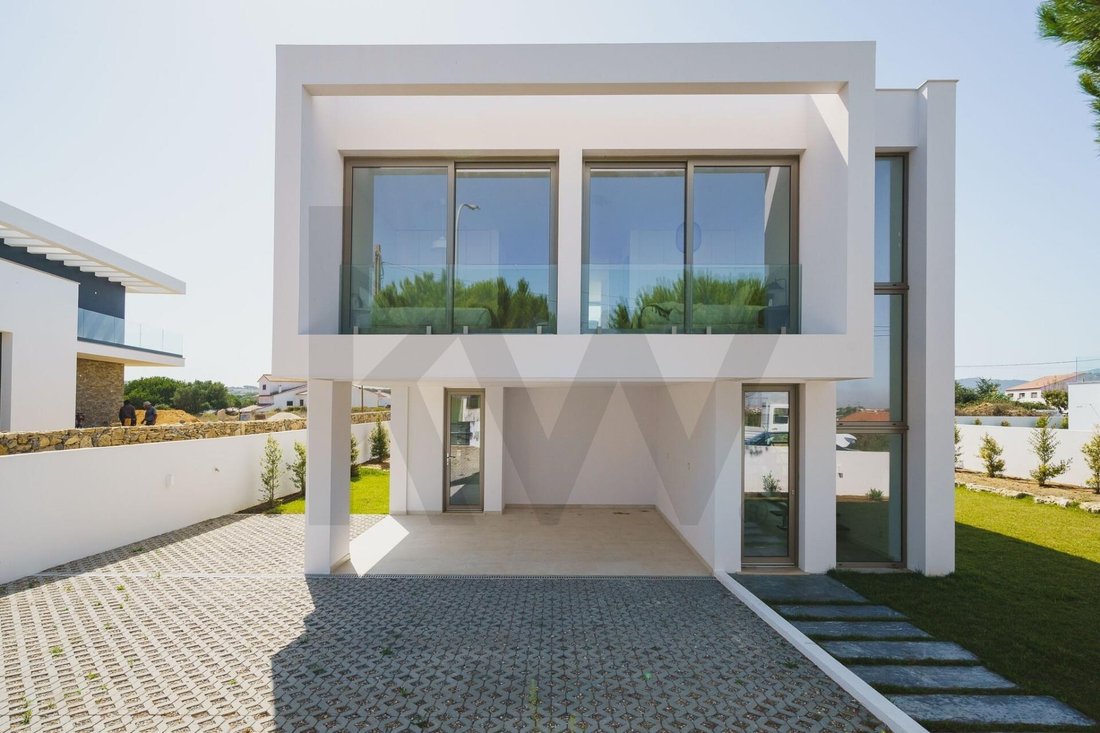
The property stands out for the quality of its finishes, its functional layout and the seamless visual connection between the interiors and outdoor areas. Clean architectural lines, large glazed openings and a carefully selected range of materials give the villa a modern and sophisticated character.
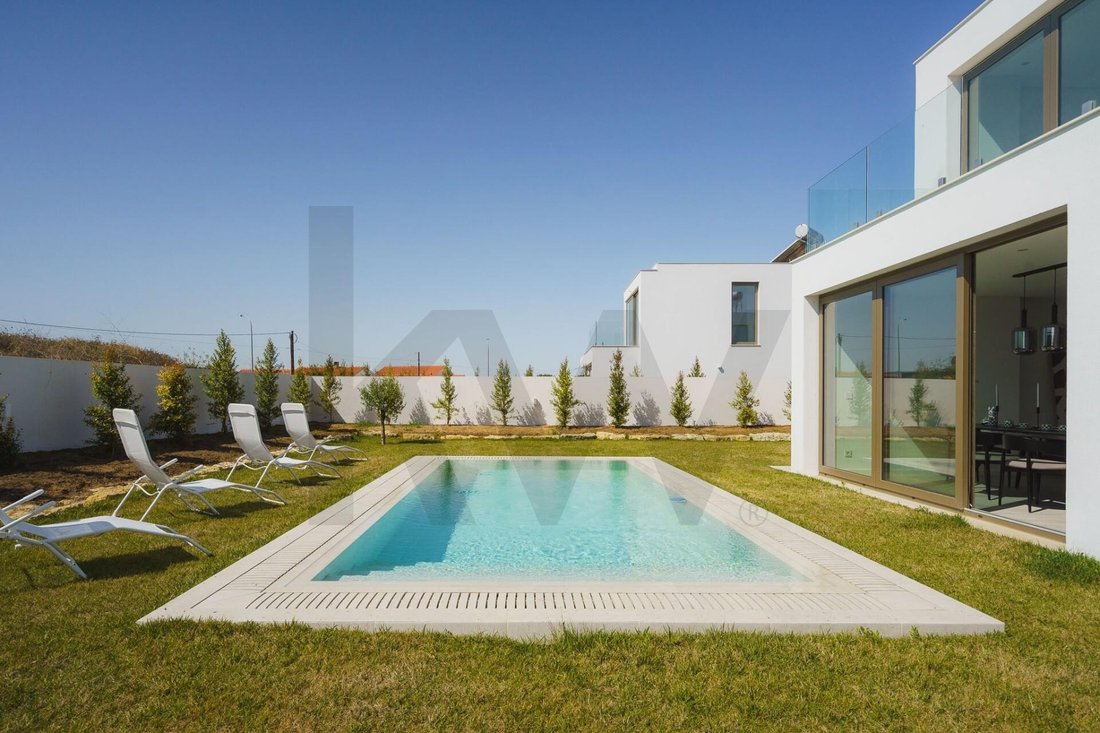
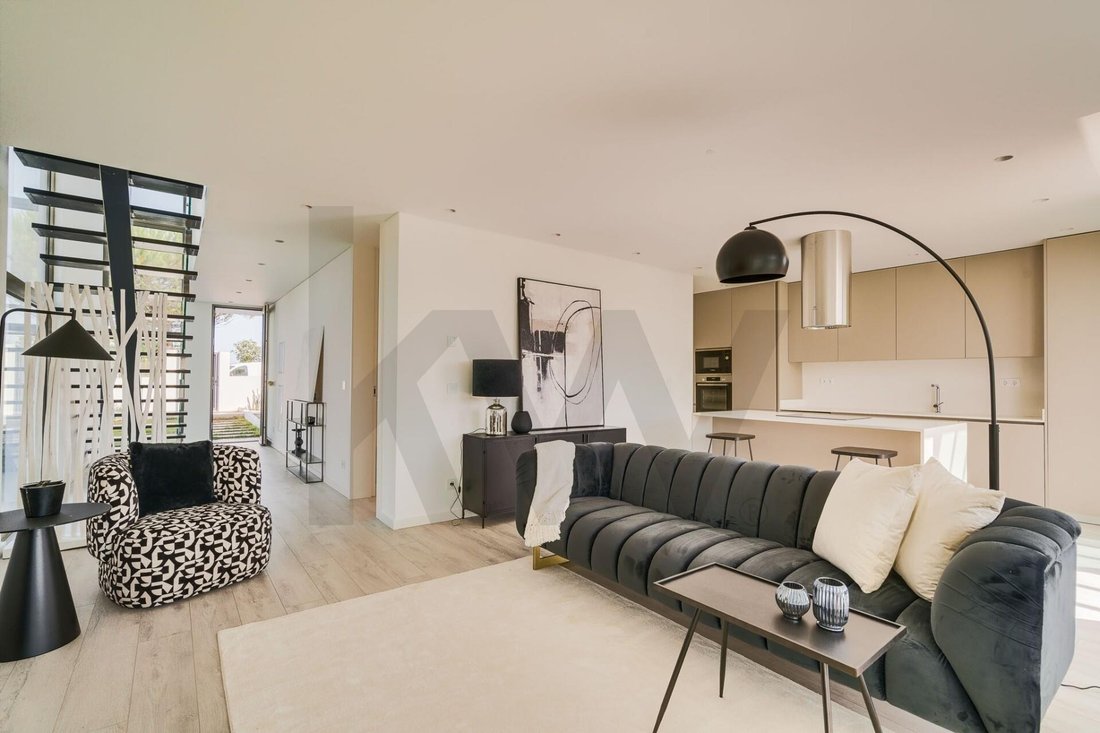
On the ground floor, the social area comprises an open-plan living and dining room connected to the kitchen, with direct access to the garden, deck and swimming pool. This floor also includes a guest bathroom, laundry room and storage areas.
The upper floor is entirely dedicated to the private area and comprises three suites, all with en-suite bathrooms. The main suite stands out for its generous dimensions and access to a private balcony, while the other two suites share a second balcony.
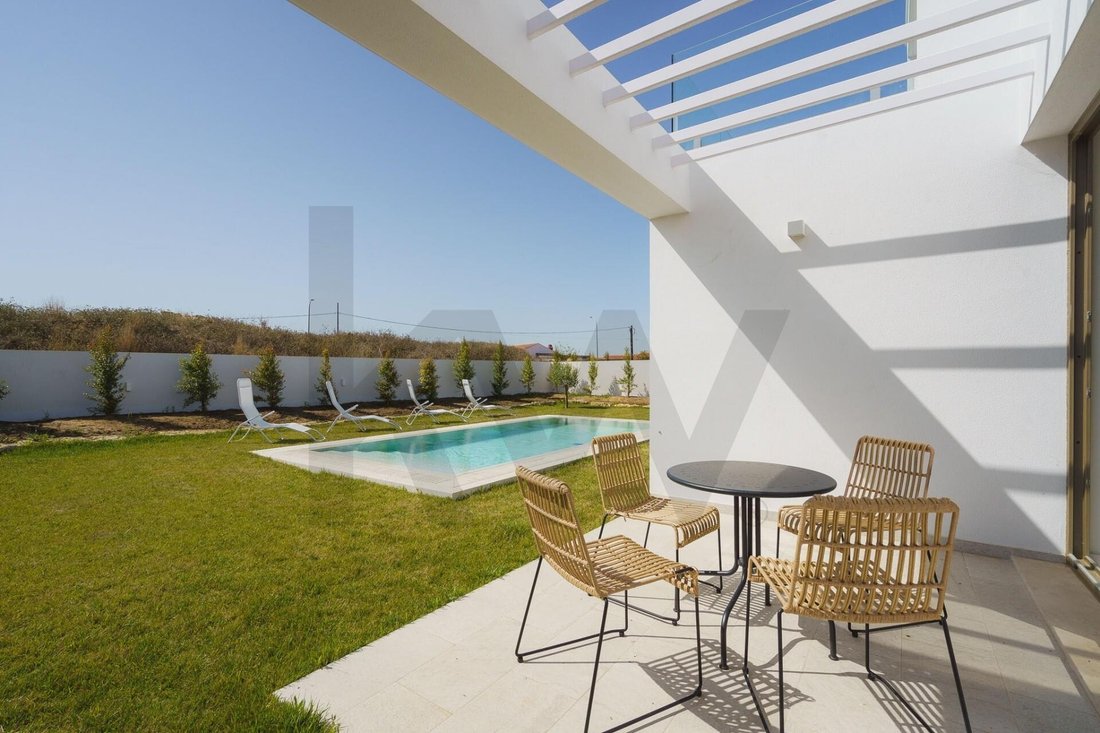
The carefully designed outdoor area includes a garden, swimming pool, deck, sun terrace and patio. The property also offers three parking spaces: two covered and one uncovered.
Layout and Areas
Ground Floor
Living and dining room: 26.04 m²
Kitchen: 12.02 m²
Guest bathroom: 2.96 m²
Laundry room: 2.77 m²
Indoor and outdoor storage areas: 7.98 m²
Upper Floor
Main suite: 19.32 m²
Main suite bathroom: 6.73 m²
Second suite: 14.46 m²
Second suite bathroom: 4.34 m²
Third suite: 13.04 m²
Third suite bathroom: 4.32 m²
Private balcony serving the main suite: 12.14 m²
Shared balcony serving the other two suites: 7.04 m²
Outdoor Area
Swimming pool
Sun terrace
Garden
Three parking spaces: two covered and one uncovered
The villa incorporates construction solutions designed to enhance comfort and energy efficiency, including thermal insulation, metal window frames with thermal break technology, double glazing and a solar thermal system for domestic hot water. The property has a B energy rating.
A contemporary residence defined by privacy, construction quality and a carefully planned layout, where the three suites, swimming pool, garden and outdoor living areas take centre stage.
The property stands out for the quality of its finishes, its functional layout and the seamless visual connection between the interiors and outdoor areas. Clean architectural lines, large glazed openings and a carefully selected range of materials give the villa a modern and sophisticated character.
On the ground floor, the social area comprises an open-plan living and dining room connected to the kitchen, with direct access to the garden, deck and swimming pool. This floor also includes a guest bathroom, laundry room and storage areas.
The upper floor is entirely dedicated to the private area and comprises three suites, all with en-suite bathrooms. The main suite stands out for its generous dimensions and access to a private balcony, while the other two suites share a second balcony.
The carefully designed outdoor area includes a garden, swimming pool, deck, sun terrace and patio. The property also offers three parking spaces: two covered and one uncovered.
Layout and Areas
Ground Floor
Living and dining room: 26.04 m²
Kitchen: 12.02 m²
Guest bathroom: 2.96 m²
Laundry room: 2.77 m²
Indoor and outdoor storage areas: 7.98 m²
Upper Floor
Main suite: 19.32 m²
Main suite bathroom: 6.73 m²
Second suite: 14.46 m²
Second suite bathroom: 4.34 m²
Third suite: 13.04 m²
Third suite bathroom: 4.32 m²
Private balcony serving the main suite: 12.14 m²
Shared balcony serving the other two suites: 7.04 m²
Outdoor Area
Swimming pool
Sun terrace
Garden
Three parking spaces: two covered and one uncovered
The villa incorporates construction solutions designed to enhance comfort and energy efficiency, including thermal insulation, metal window frames with thermal break technology, double glazing and a solar thermal system for domestic hot water. The property has a B energy rating.
A contemporary residence defined by privacy, construction quality and a carefully planned layout, where the three suites, swimming pool, garden and outdoor living areas take centre stage.
-
Type de propriété
Maison de ville
-
Prix/pied²
$968
-
Émissions
B
-
Consommation
B
Caractéristiques
- Jardin
- Piscine
- Terrasse
- Garage
- Cuisine ouverte
- Moderne
- Vue sur la montagne
- Dressing
- Cuisinière à gaz
Caractéristiques
Lot
Intérieur
- Îlot de cuisine
- Cuisinière à gaz
- Bar
- Buanderie
- Cuisine ouverte
- Comptoirs en pierre
- Dressing
Outdoor
Explorez le secteur
São João das Lampas e Terrugem, Lisboa, Sintra, Lisbonne, Portugal
Voir sur Google Maps
Prix par sqft
Faible
Élevé
Publié par
336
Annonces
2022
Inscrit
Réserver une visite avec the agent
Choisissez une date et si vous souhaitez une visite virtuelle ou en personne avec l’agent.
Date préférée
Type de visite
Dernière mise à jour
Aujourd'hui
Première mise en ligne
Sep 19
Référence de l’annonce
KWPT-037736
Propriétés similaires à proximité
Nouvelles annonces à São João das Lampas

Explorez plus de biens à vendre
São João das Lampas, Portugal types de propriétés
São João das Lampas, Portugal Recherches populaires
- Vue sur la ville propriétés à São João das Lampas, Portugal
- Vue sur un golfe propriétés à São João das Lampas, Portugal
- Haute altitude propriétés à São João das Lampas, Portugal
- Colline propriétés à São João das Lampas, Portugal
- Propriétés avec Hammam à São João das Lampas, Portugal
- Propriétés avec Héliport à São João das Lampas, Portugal
- Manoir propriétés à São João das Lampas, Portugal
- Plage propriétés à São João das Lampas, Portugal
Guides et histoires connexes
La confiance des plus grands courtiers du monde
Les agents des propriétés les plus exceptionnelles du monde publient sur JamesEdition.
- Des annonces de Sotheby's, Christie's, BARNES et Engel & Völkers
- Chaque annonce est vérifiée avant sa mise en ligne
- Contactez directement des agents vérifiés
En continuant, vous acceptez nos Conditions et notre Politique de confidentialité.