$3,304,885
Maison Individuelle, 6 Chambres, À Vendre
- 6 Chambres
- 6 SdB
- 3,876 Sqft
- 3
À propos de la propriété
La description a été traduite automatiquement.
La description est affichée dans la langue d'origine.
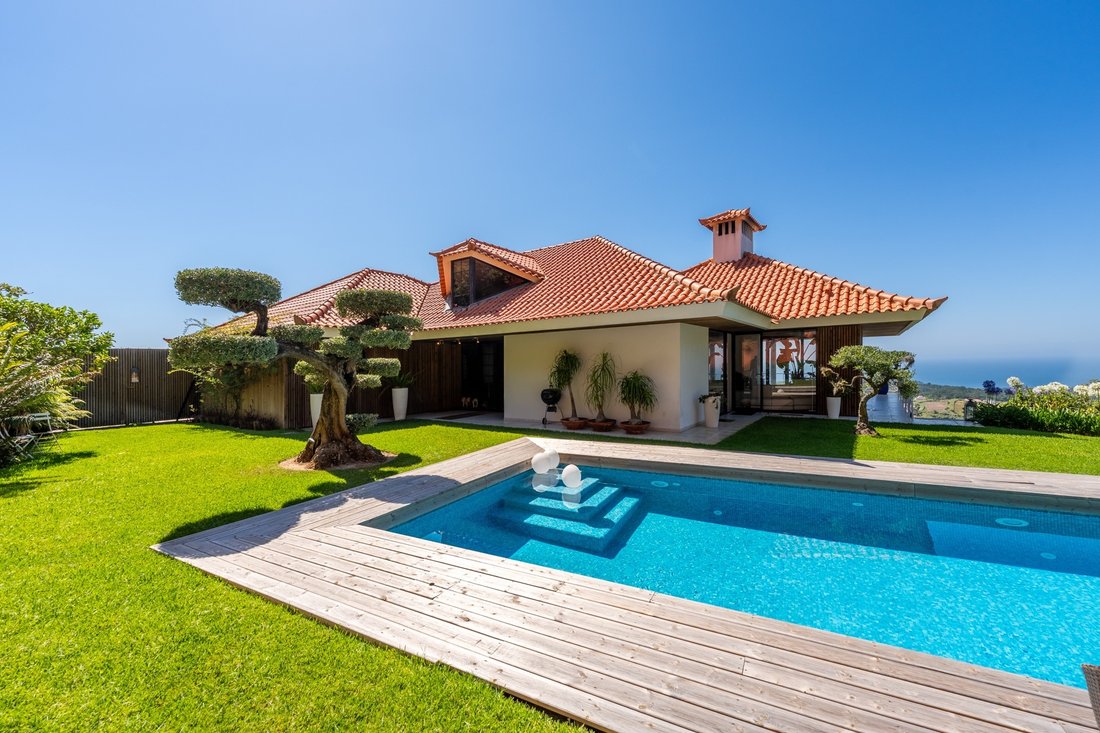
Nichée sur les contreforts de la Serra de Sintra, dans le secteur exclusif de Pé da Serra, à Colares, cette villa d’architecte bénéficie d’un emplacement exceptionnel, où une nature préservée se conjugue à une vue sur la mer véritablement unique. Située au bout d’une impasse privée, elle offre un niveau rare d’intimité, de tranquillité et d’exclusivité. Au sud et à l’est, la propriété est bordée p
Nestled on the slopes of the Sintra Hills, in the exclusive area of Pé da Serra, Colares, this architect-designed villa enjoys an exceptional setting where preserved natural surroundings blend seamlessly with breathtaking ocean views. Situated at the end of a private cul-de-sac, the property offers an exceptional level of privacy, tranquillity and exclusivity. Bordered to the south and east by pro
Nichée sur les contreforts de la Serra de Sintra, dans le secteur exclusif de Pé da Serra, à Colares, cette villa d’architecte bénéficie d’un emplacement exceptionnel, où une nature préservée se conjugue à une vue sur la mer véritablement unique. Située au bout d’une impasse privée, elle offre un niveau rare d’intimité, de tranquillité et d’exclusivité. Au sud et à l’est, la propriété est bordée par une vaste forêt protégée de pins et de chênes-lièges, où toute nouvelle construction est interdite.
Construite en 1997 et répartie sur trois niveaux, cette propriété a été conçue pour offrir un art de vivre en parfaite harmonie avec son environnement naturel. Sa position dominante permet de profiter d’une spectaculaire vue panoramique de près de 280°, embrassant l’océan Atlantique, le littoral et les paysages environnants, offrant un panorama en perpétuelle évolution au fil de la journée.
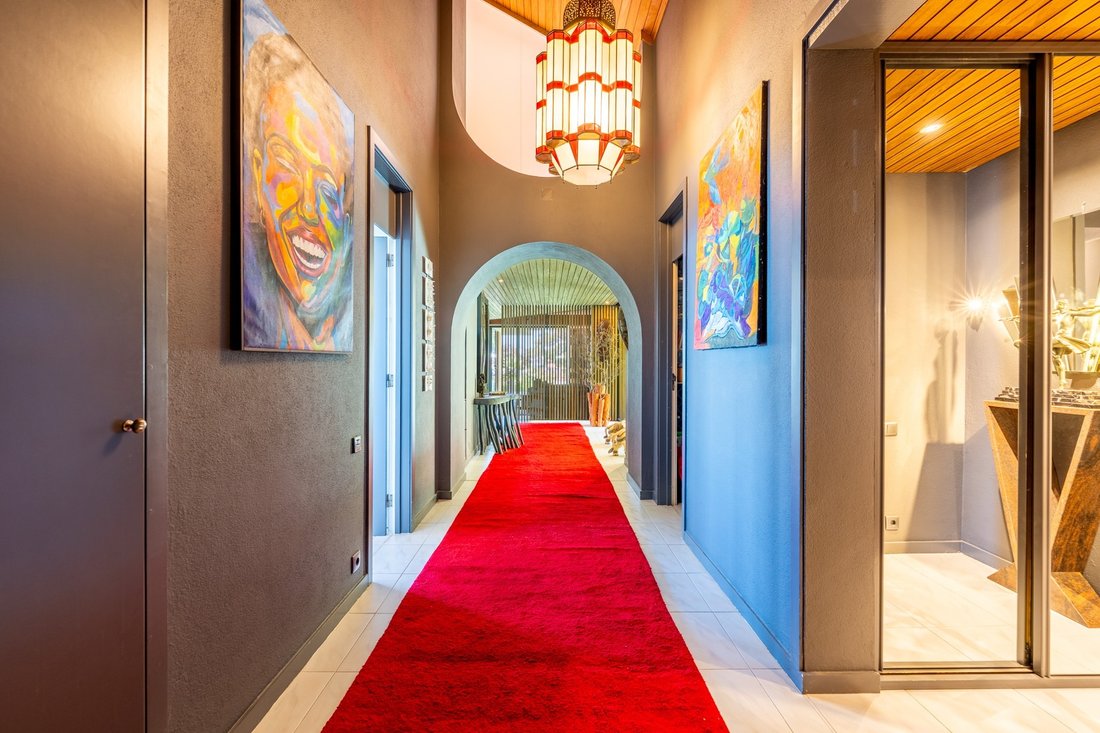
L’architecture privilégie la lumière naturelle, la continuité entre les espaces intérieurs et extérieurs ainsi qu’une construction réalisée selon les plus hauts standards de qualité. La structure en béton armé, renforcée par des murs courbes en béton et un mur de soutènement s’étendant sur les trois niveaux, lui confère une remarquable solidité ainsi qu’une excellente résistance sismique. Les murs extérieurs à double paroi avec lame d’air assurent une isolation thermique performante tout au long de l’année, complétée par un système de chauffage et de rafraîchissement par le sol dans toute la maison.
L’un des principaux atouts de la propriété est sa piscine chauffée de 16 mètres, équipée d’un système de traitement par électrolyse au sel et d’une couverture automatique immergée, permettant d’en profiter durant une grande partie de l’année. L’espace bien-être comprend un sauna finlandais et un hammam, créant une véritable atmosphère de spa privé, complété par une cuisine d’été entièrement équipée et une douche extérieure.
La propriété a fait l’objet d’un entretien rigoureux et constant, comme en témoigne le renouvellement récent de ses principaux équipements techniques, garantissant un haut niveau de fiabilité et d’efficacité.
Construite en 1997 et répartie sur trois niveaux, cette propriété a été conçue pour offrir un art de vivre en parfaite harmonie avec son environnement naturel. Sa position dominante permet de profiter d’une spectaculaire vue panoramique de près de 280°, embrassant l’océan Atlantique, le littoral et les paysages environnants, offrant un panorama en perpétuelle évolution au fil de la journée.
L’architecture privilégie la lumière naturelle, la continuité entre les espaces intérieurs et extérieurs ainsi qu’une construction réalisée selon les plus hauts standards de qualité. La structure en béton armé, renforcée par des murs courbes en béton et un mur de soutènement s’étendant sur les trois niveaux, lui confère une remarquable solidité ainsi qu’une excellente résistance sismique. Les murs extérieurs à double paroi avec lame d’air assurent une isolation thermique performante tout au long de l’année, complétée par un système de chauffage et de rafraîchissement par le sol dans toute la maison.
L’un des principaux atouts de la propriété est sa piscine chauffée de 16 mètres, équipée d’un système de traitement par électrolyse au sel et d’une couverture automatique immergée, permettant d’en profiter durant une grande partie de l’année. L’espace bien-être comprend un sauna finlandais et un hammam, créant une véritable atmosphère de spa privé, complété par une cuisine d’été entièrement équipée et une douche extérieure.
La propriété a fait l’objet d’un entretien rigoureux et constant, comme en témoigne le renouvellement récent de ses principaux équipements techniques, garantissant un haut niveau de fiabilité et d’efficacité.
Nestled on the slopes of the Sintra Hills, in the exclusive area of Pé da Serra, Colares, this architect-designed villa enjoys an exceptional setting where preserved natural surroundings blend seamlessly with breathtaking ocean views. Situated at the end of a private cul-de-sac, the property offers an exceptional level of privacy, tranquillity and exclusivity. Bordered to the south and east by protected woodland of pine and cork oak trees, where no future construction is permitted, it enjoys a truly unique natural setting.
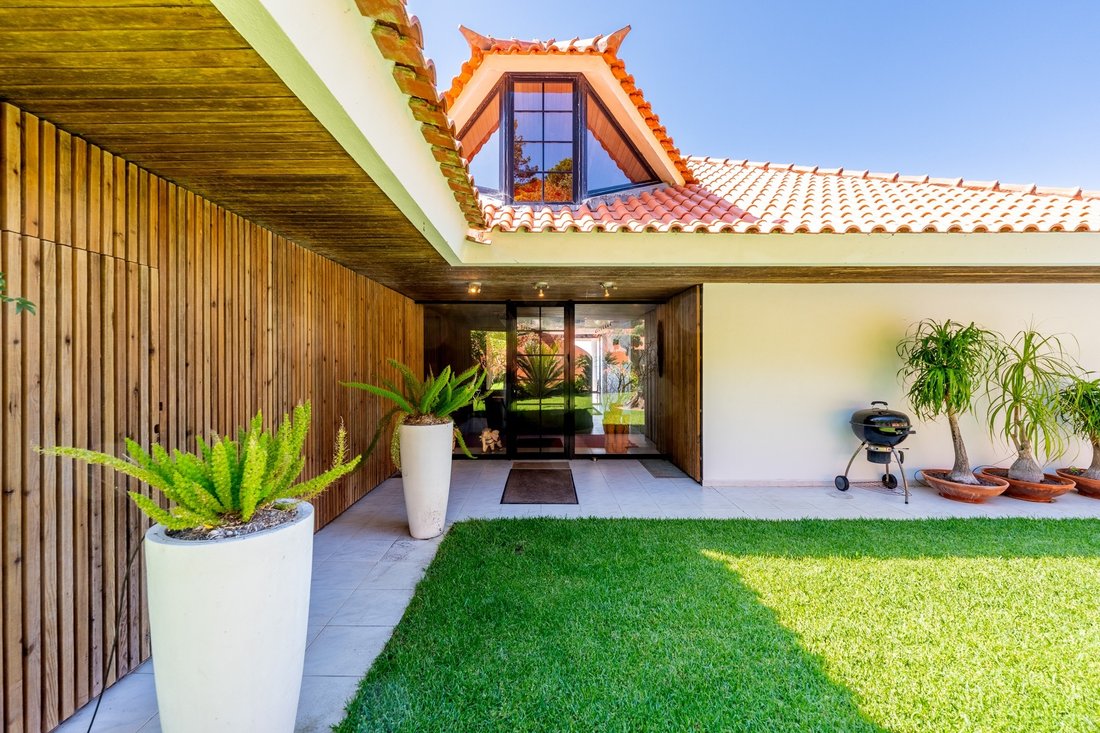
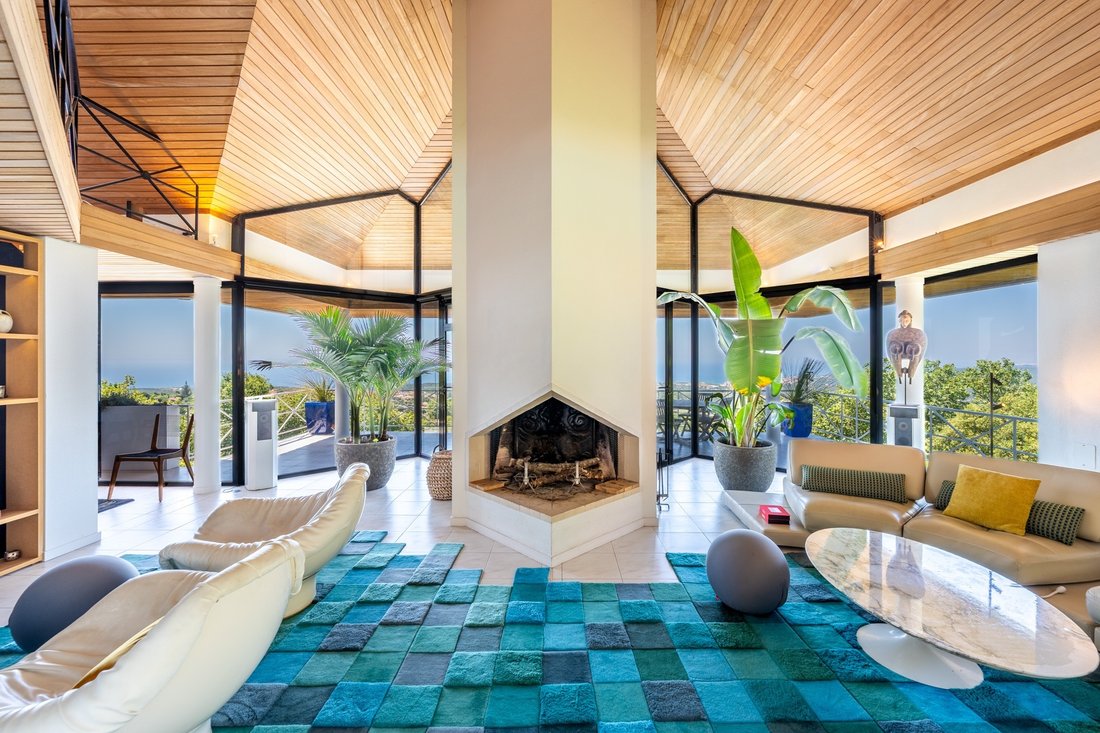
Built in 1997 and arranged over three levels, the residence was thoughtfully designed to embrace its surroundings and maximise the extraordinary landscape. Its elevated position commands spectacular 280-degree panoramic views across the Atlantic Ocean, the coastline and the surrounding countryside, creating an ever-changing backdrop throughout the day. The architecture is defined by generous natural light, a seamless connection between indoor and outdoor living, and construction executed to exceptionally high standards. The reinforced concrete frame, strengthened by curved concrete perimeter walls and a retaining wall extending across all three levels, provides outstanding structural integrity and seismic resistance. Double-brick exterior walls with an insulated air cavity ensure excellent thermal performance throughout the year, complemented by an underfloor heating and cooling system serving the entire property. A highlight of the outdoor living areas is the impressive 16-metre heated swimming pool, treated with salt electrolysis and equipped with an automatic submerged cover, allowing comfortable use for much of the year. The private wellness area features a Finnish sauna and a hammam, creating a luxurious spa-like atmosphere, complemented by a fully equipped summer kitchen and an independent outdoor shower.
Meticulously maintained throughout the years, the property has benefited from the recent renewal of its principal technical systems, ensuring excellent reliability, efficiency and long-term peace of mind. Located just minutes from the beaches of Adraga, Praia Grande and Azenhas do Mar, as well as the historic village of Colares, the property also enjoys easy access to Cascais and Lisbon, offering a rare balance between complete privacy, protected natural surroundings and excellent accessibility.
A truly exceptional residence where outstanding construction quality, contemporary comfort and a remarkable location.
Built in 1997 and arranged over three levels, the residence was thoughtfully designed to embrace its surroundings and maximise the extraordinary landscape. Its elevated position commands spectacular 280-degree panoramic views across the Atlantic Ocean, the coastline and the surrounding countryside, creating an ever-changing backdrop throughout the day. The architecture is defined by generous natural light, a seamless connection between indoor and outdoor living, and construction executed to exceptionally high standards. The reinforced concrete frame, strengthened by curved concrete perimeter walls and a retaining wall extending across all three levels, provides outstanding structural integrity and seismic resistance. Double-brick exterior walls with an insulated air cavity ensure excellent thermal performance throughout the year, complemented by an underfloor heating and cooling system serving the entire property. A highlight of the outdoor living areas is the impressive 16-metre heated swimming pool, treated with salt electrolysis and equipped with an automatic submerged cover, allowing comfortable use for much of the year. The private wellness area features a Finnish sauna and a hammam, creating a luxurious spa-like atmosphere, complemented by a fully equipped summer kitchen and an independent outdoor shower.
Meticulously maintained throughout the years, the property has benefited from the recent renewal of its principal technical systems, ensuring excellent reliability, efficiency and long-term peace of mind. Located just minutes from the beaches of Adraga, Praia Grande and Azenhas do Mar, as well as the historic village of Colares, the property also enjoys easy access to Cascais and Lisbon, offering a rare balance between complete privacy, protected natural surroundings and excellent accessibility.
A truly exceptional residence where outstanding construction quality, contemporary comfort and a remarkable location.
-
Type de propriété
Maison
-
Année de construction
1997
-
Prix/pied²
$852
Caractéristiques
- Jardin
- Piscine
- Terrasse
- Cheminée
- Hammam
- Vue sur l’océan
- Sauna
- Cuisine extérieure
- Centre de remise en forme / Fitness
Caractéristiques
Lot
- Vue panoramique / panoramique
- Côtières
- Vue sur l’océan
- Vie privée
- Colline
Intérieur
- Haut plafond
- Bureau
- Cheminée
- Îlot de cuisine
- Bar
- Sauna
- Comptoirs en pierre
- Hammam
- Centre de remise en forme / Fitness
Outdoor
- Terrasse
- Balcon
- Piscine
- Cuisine extérieure
- Espace de vie extérieur
- Jardin
Explorez le secteur
Sintra, Lisbonne, Portugal
Voir sur Google Maps
Prix par sqft
Faible
Élevé
Inscrit il y a 11 ans
Vous vous êtes renseigné sur ce bien
L'agent vous contactera bientôt par
Publié par
149
Annonces
2015
Inscrit
Réserver une visite avec Macarena Osorno
Choisissez une date et si vous souhaitez une visite virtuelle ou en personne avec l’agent.
Date préférée
Type de visite

Portugal Sotheby's International Realty
Estoril, Cascais, Sintra Av Aida 353B, Av Aida 353B, 2765-183, Estoril, Lisboa, Portugal
Voir le profil de l’agence
The office is located in the city of Estoril, next to the Casino, in one of the
most prestigious areas of the “
most prestigious areas of the “
The office is located in the city of Estoril, next to the Casino, in one of the
most prestigious areas of the “Costa do Sol”, a world-famous playground for both
national and foreign visitors. With a high educational level and a diverse
professional background in real estate, business consultancy,
telecommunications, architecture and engineering, the people who make up the
Estoril office are strongly committed to providing clients with discreet but
exceptional levels of service. Leading this highly motivated team is a
Commercial Director with a Master in retail management and an accomplished
former career in general management of both luxury goods and consumer goods
leading worldwide corporations. To advise on legal and tax matters, the office
also has an in-house Process Manager with a background in law, in order to
assure a smooth and risk-free transaction. Sinal Azul Med Imob Lda AMI 7744
most prestigious areas of the “Costa do Sol”, a world-famous playground for both
national and foreign visitors. With a high educational level and a diverse
professional background in real estate, business consultancy,
telecommunications, architecture and engineering, the people who make up the
Estoril office are strongly committed to providing clients with discreet but
exceptional levels of service. Leading this highly motivated team is a
Commercial Director with a Master in retail management and an accomplished
former career in general management of both luxury goods and consumer goods
leading worldwide corporations. To advise on legal and tax matters, the office
also has an in-house Process Manager with a background in law, in order to
assure a smooth and risk-free transaction. Sinal Azul Med Imob Lda AMI 7744
Dernière mise à jour
Juillet 16
Première mise en ligne
Juillet 16
Lien de l’annonce
Référence de l’annonce
BJQ9NK
Propriétés similaires à proximité
Nouvelles annonces à Sintra


Explorez plus de biens à vendre
Sintra, Lisbonne, Portugal types de propriétés
- Maisons à vendre à Sintra, Lisbonne, Portugal
- Appartements à vendre à Sintra, Lisbonne, Portugal
- Villas à vendre à Sintra, Lisbonne, Portugal
- Campagne à vendre à Sintra, Lisbonne, Portugal
- Maisons de ville à vendre à Sintra, Lisbonne, Portugal
- Corps de ferme à vendre à Sintra, Lisbonne, Portugal
- Chalets à vendre à Sintra, Lisbonne, Portugal
- Châteaux à vendre à Sintra, Lisbonne, Portugal
- Penthouses à vendre à Sintra, Lisbonne, Portugal
- Maisons de campagne à vendre à Sintra, Lisbonne, Portugal
- Bungalows à vendre à Sintra, Lisbonne, Portugal
Sintra, Lisbonne, Portugal Recherches populaires
- Vue sur la mer propriétés à Sintra, Lisbonne, Portugal
- Vue sur la montagne propriétés à Sintra, Lisbonne, Portugal
- Vue sur un golfe propriétés à Sintra, Lisbonne, Portugal
- Lotissement sécurisé propriétés à Sintra, Lisbonne, Portugal
- Au bord de l’eau propriétés à Sintra, Lisbonne, Portugal
- Immobilier d’investissement propriétés à Sintra, Lisbonne, Portugal
- Équestre propriétés à Sintra, Lisbonne, Portugal
- Constructions neuves propriétés à Sintra, Lisbonne, Portugal
- Le front de mer propriétés à Sintra, Lisbonne, Portugal
- Propriétés avec Cave à vins à Sintra, Lisbonne, Portugal
- Propriétés avec Piscine à Sintra, Lisbonne, Portugal
- Propriétés avec Terrain de tennis à Sintra, Lisbonne, Portugal
- Propriétés avec Héliport à Sintra, Lisbonne, Portugal
- Propriétés avec Vignoble / Cave à Sintra, Lisbonne, Portugal
- Au bord du lac propriétés à Sintra, Lisbonne, Portugal
- Front de rivière propriétés à Sintra, Lisbonne, Portugal
- Propriétés avec Piscine intérieure à Sintra, Lisbonne, Portugal
- Vue sur la mer propriétés à Sintra, Lisbonne, Portugal
- Vue sur l’océan propriétés à Sintra, Lisbonne, Portugal
Sintra, Lisbonne, Portugal Quartiers
Guides et histoires connexes
La confiance des plus grands courtiers du monde
Les agents des propriétés les plus exceptionnelles du monde publient sur JamesEdition.
- Des annonces de Sotheby's, Christie's, BARNES et Engel & Völkers
- Chaque annonce est vérifiée avant sa mise en ligne
- Contactez directement des agents vérifiés
En continuant, vous acceptez nos Conditions et notre Politique de confidentialité.