


$1,533,880
Maison Individuelle, 4 Chambres, À Vendre
- 4 Chambres
- 5 SdB
- 2,475 Sqft
- 2
À propos de la propriété
La description a été traduite automatiquement.
La description est affichée dans la langue d'origine.
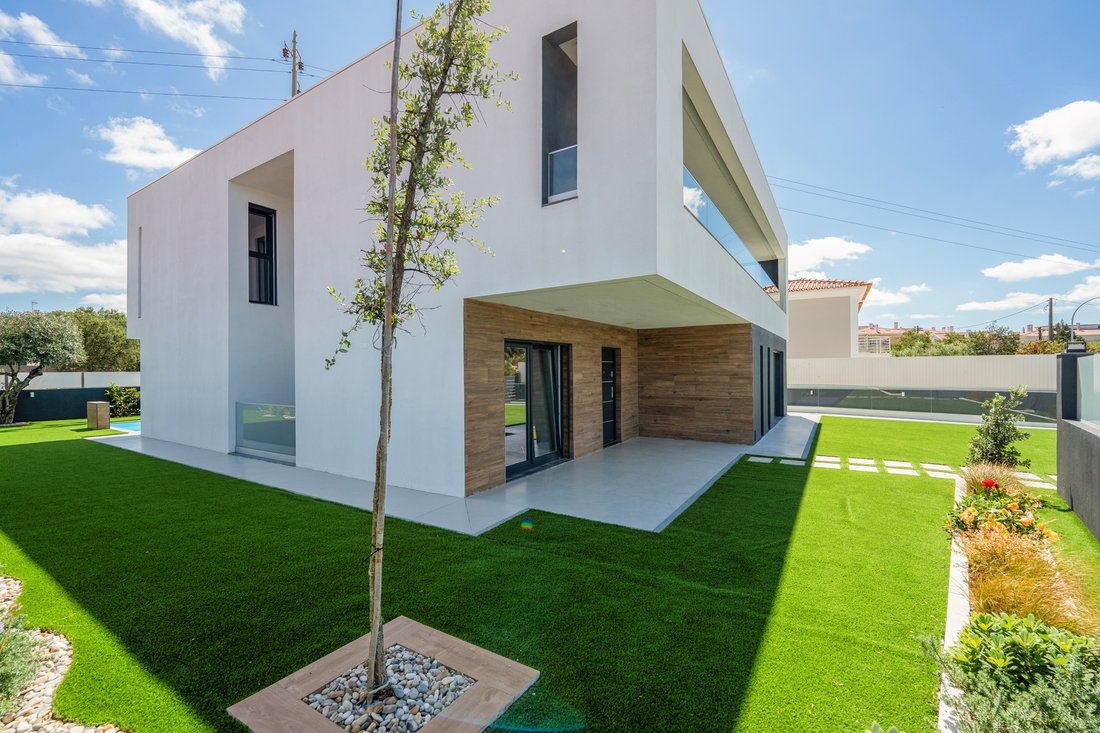
Villa contemporaine T4 avec 230 mètres carrés de surface brute privée, en phase finale de construction, située sur un fantastique terrain de 627 mètres carrés.
Cette villa dispose de toutes les commodités, d’un jardin avec une piscine de 32 mètres carrés, d’un espace abrité pour les repas en plein air et de socialiser avec 45 mètres carrés. Il a une excellente exposition au soleil et une vue i
Cette villa dispose de toutes les commodités, d’un jardin avec une piscine de 32 mètres carrés, d’un espace abrité pour les repas en plein air et de socialiser avec 45 mètres carrés. Il a une excellente exposition au soleil et une vue i
Contemporary four-bedroom villa with 402 square metres of gross built area, set on a 627 square metre plot. The property offers all the amenities for comfortable sophisticated living, featuring a large garden with a saltwater swimming pool, pre-installation for a heat pump, and a pleasant 45-square-metre covered dining and leisure area. It benefits from excellent sun exposure and open views, in on
Villa contemporaine T4 avec 230 mètres carrés de surface brute privée, en phase finale de construction, située sur un fantastique terrain de 627 mètres carrés.
Cette villa dispose de toutes les commodités, d’un jardin avec une piscine de 32 mètres carrés, d’un espace abrité pour les repas en plein air et de socialiser avec 45 mètres carrés. Il a une excellente exposition au soleil et une vue imprenable dans l’un des quartiers les plus exclusifs de la municipalité de Sintra, Abrunheira.
Date d’achèvement prévue premier trimestre 2024.
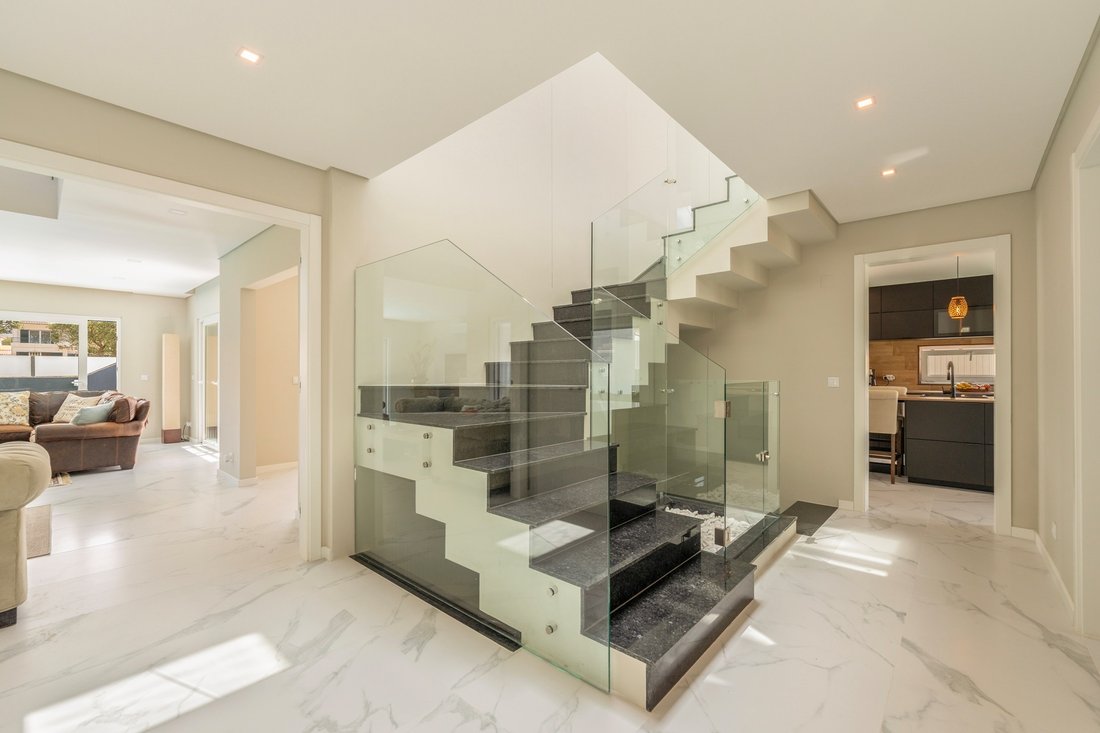
La maison est organisée avec les espaces suivants : au sous-sol un grand garage de 206 mètres carrés. Au rez-de-chaussée, on trouve un hall d’entrée, un séjour de 33 mètres carrés, une salle à manger de 17 mètres carrés, une cuisine entièrement équipée de 25 mètres carrés, un bureau de 11 mètres carrés, une buanderie de deux mètres carrés. , un garde-manger de deux mètres carrés et une salle de bain sociale de deux mètres carrés. Au premier étage, une suite parentale de 13 mètres carrés, avec un placard de 7 mètres carrés et une salle de bain de 6 mètres carrés, et deux autres suites, l’une de 11 mètres carrés et l’autre de 14 mètres carrés, toutes deux avec salle de bain avec environ quatre mètres carrés. Le premier étage dispose également de 74 mètres carrés de balcons et d’une mezzanine de 9 mètres carrés pouvant être transformée en chambre.
Vous trouverez toutes sortes de commerces et services à deux minutes, à savoir Alegro Sintra et l’hôpital CUF Sintra. Vous pourrez également profiter de nombreuses activités de loisirs comme le golf, la salle de sport, le spa, le tennis, le padel et le club équestre. À 5 minutes, vous trouverez de grandes écoles publiques et privées, telles que Colégio da Beloura, Colégio do Ramalhão, TASIS International School et Carlucci American International School of Lisbon (CAISL).
Accès rapide à Lisbonne, Sintra, Cascais et Estoril (à 5 minutes de l’A16 ou de l’IC19 et à 10 minutes de l’A5), à 35 minutes de l’aéroport de Lisbonne.
Cette villa dispose de toutes les commodités, d’un jardin avec une piscine de 32 mètres carrés, d’un espace abrité pour les repas en plein air et de socialiser avec 45 mètres carrés. Il a une excellente exposition au soleil et une vue imprenable dans l’un des quartiers les plus exclusifs de la municipalité de Sintra, Abrunheira.
Date d’achèvement prévue premier trimestre 2024.
La maison est organisée avec les espaces suivants : au sous-sol un grand garage de 206 mètres carrés. Au rez-de-chaussée, on trouve un hall d’entrée, un séjour de 33 mètres carrés, une salle à manger de 17 mètres carrés, une cuisine entièrement équipée de 25 mètres carrés, un bureau de 11 mètres carrés, une buanderie de deux mètres carrés. , un garde-manger de deux mètres carrés et une salle de bain sociale de deux mètres carrés. Au premier étage, une suite parentale de 13 mètres carrés, avec un placard de 7 mètres carrés et une salle de bain de 6 mètres carrés, et deux autres suites, l’une de 11 mètres carrés et l’autre de 14 mètres carrés, toutes deux avec salle de bain avec environ quatre mètres carrés. Le premier étage dispose également de 74 mètres carrés de balcons et d’une mezzanine de 9 mètres carrés pouvant être transformée en chambre.
Vous trouverez toutes sortes de commerces et services à deux minutes, à savoir Alegro Sintra et l’hôpital CUF Sintra. Vous pourrez également profiter de nombreuses activités de loisirs comme le golf, la salle de sport, le spa, le tennis, le padel et le club équestre. À 5 minutes, vous trouverez de grandes écoles publiques et privées, telles que Colégio da Beloura, Colégio do Ramalhão, TASIS International School et Carlucci American International School of Lisbon (CAISL).
Accès rapide à Lisbonne, Sintra, Cascais et Estoril (à 5 minutes de l’A16 ou de l’IC19 et à 10 minutes de l’A5), à 35 minutes de l’aéroport de Lisbonne.
Contemporary four-bedroom villa with 402 square metres of gross built area, set on a 627 square metre plot. The property offers all the amenities for comfortable sophisticated living, featuring a large garden with a saltwater swimming pool, pre-installation for a heat pump, and a pleasant 45-square-metre covered dining and leisure area. It benefits from excellent sun exposure and open views, in one of the most exclusive areas of Abrunheira.
The villa is distributed over three floors. The main floor comprises an entrance hall, living and dining room, an office, a fully equipped chef’s kitchen with Miele appliances and two walk-in pantries, and a guest bathroom.
The first floor comprises a master suite with a walk-in closet, two additional suites, 74 square metres of balconies that wrap around three sides of the house, and a nine-square-metre mezzanine that could be converted into an additional bedroom.
The additional finished 206-square-metre basement includes a fourth bedroom, currently used as a gym area, a multipurpose room with plumbing hookups for a bar area, a dedicated laundry room, a walk-in wine cellar, full bathroom and a garage with space for three vehicles.
Just two minutes away, you will find a wide range of shops and services, including Allegro Sintra and CUF Sintra Hospital. CascaiShopping is also just 10 minutes away. The surrounding area also offers a variety of leisure facilities, including golf courses, gyms, spas, tennis and padel courts, and an equestrian club.
Several renowned public and private schools are within a five-minute drive, including Colégio da Beloura, Colégio do Ramalhão, TASIS International School and Carlucci American International School of Lisbon (CAISL).
The property also benefits from excellent access to Lisbon, Sintra, Cascais and Estoril via the A16 and IC19, just five minutes away, and the A5, approximately ten minutes away. Lisbon Airport is approximately 25 minutes away.
The villa is distributed over three floors. The main floor comprises an entrance hall, living and dining room, an office, a fully equipped chef’s kitchen with Miele appliances and two walk-in pantries, and a guest bathroom.
The first floor comprises a master suite with a walk-in closet, two additional suites, 74 square metres of balconies that wrap around three sides of the house, and a nine-square-metre mezzanine that could be converted into an additional bedroom.
The additional finished 206-square-metre basement includes a fourth bedroom, currently used as a gym area, a multipurpose room with plumbing hookups for a bar area, a dedicated laundry room, a walk-in wine cellar, full bathroom and a garage with space for three vehicles.
Just two minutes away, you will find a wide range of shops and services, including Allegro Sintra and CUF Sintra Hospital. CascaiShopping is also just 10 minutes away. The surrounding area also offers a variety of leisure facilities, including golf courses, gyms, spas, tennis and padel courts, and an equestrian club.
Several renowned public and private schools are within a five-minute drive, including Colégio da Beloura, Colégio do Ramalhão, TASIS International School and Carlucci American International School of Lisbon (CAISL).
The property also benefits from excellent access to Lisbon, Sintra, Cascais and Estoril via the A16 and IC19, just five minutes away, and the A5, approximately ten minutes away. Lisbon Airport is approximately 25 minutes away.
-
Type de propriété
Maison
-
Année de construction
2024
-
Prix/pied²
$619
Caractéristiques
- Jardin
- Piscine
- Garage
- Cheminée
- Cave à vins
- Moderne
- Centre de remise en forme / Fitness
- Dressing
- Pergola
Caractéristiques
Lot
- Moderne
Intérieur
- Haut plafond
- Bureau
- Cheminée
- Climatisation
- Îlot de cuisine
- Cuisinière à gaz
- Bar
- Buanderie
- Cave à vins
- Sous-sol
- Dressing
- Centre de remise en forme / Fitness
Outdoor
- Balcon
- Piscine
- Garage
- Pergola
- Jardin
Explorez le secteur
Sintra, Lisbonne, Portugal
Voir sur Google Maps
Prix par sqft
Faible
Élevé
Inscrit il y a 11 ans
Vous vous êtes renseigné sur ce bien
L'agent vous contactera bientôt par
Publié par
149
Annonces
2015
Inscrit
Réserver une visite avec Macarena Osorno
Choisissez une date et si vous souhaitez une visite virtuelle ou en personne avec l’agent.
Date préférée
Type de visite

Portugal Sotheby's International Realty
Estoril, Cascais, Sintra Av Aida 353B, Av Aida 353B, 2765-183, Estoril, Lisboa, Portugal
Voir le profil de l’agence
The office is located in the city of Estoril, next to the Casino, in one of the
most prestigious areas of the “
most prestigious areas of the “
The office is located in the city of Estoril, next to the Casino, in one of the
most prestigious areas of the “Costa do Sol”, a world-famous playground for both
national and foreign visitors. With a high educational level and a diverse
professional background in real estate, business consultancy,
telecommunications, architecture and engineering, the people who make up the
Estoril office are strongly committed to providing clients with discreet but
exceptional levels of service. Leading this highly motivated team is a
Commercial Director with a Master in retail management and an accomplished
former career in general management of both luxury goods and consumer goods
leading worldwide corporations. To advise on legal and tax matters, the office
also has an in-house Process Manager with a background in law, in order to
assure a smooth and risk-free transaction. Sinal Azul Med Imob Lda AMI 7744
most prestigious areas of the “Costa do Sol”, a world-famous playground for both
national and foreign visitors. With a high educational level and a diverse
professional background in real estate, business consultancy,
telecommunications, architecture and engineering, the people who make up the
Estoril office are strongly committed to providing clients with discreet but
exceptional levels of service. Leading this highly motivated team is a
Commercial Director with a Master in retail management and an accomplished
former career in general management of both luxury goods and consumer goods
leading worldwide corporations. To advise on legal and tax matters, the office
also has an in-house Process Manager with a background in law, in order to
assure a smooth and risk-free transaction. Sinal Azul Med Imob Lda AMI 7744
Dernière mise à jour
Août 13
Première mise en ligne
Août 13
Lien de l’annonce
Référence de l’annonce
CBPHZ8
Propriétés similaires à proximité
Nouvelles annonces à Sintra

Explorez plus de biens à vendre
Sintra, Lisbonne, Portugal types de propriétés
- Maisons à vendre à Sintra, Lisbonne, Portugal
- Appartements à vendre à Sintra, Lisbonne, Portugal
- Villas à vendre à Sintra, Lisbonne, Portugal
- Campagne à vendre à Sintra, Lisbonne, Portugal
- Maisons de ville à vendre à Sintra, Lisbonne, Portugal
- Corps de ferme à vendre à Sintra, Lisbonne, Portugal
- Chalets à vendre à Sintra, Lisbonne, Portugal
- Châteaux à vendre à Sintra, Lisbonne, Portugal
- Penthouses à vendre à Sintra, Lisbonne, Portugal
- Maisons de campagne à vendre à Sintra, Lisbonne, Portugal
- Bungalows à vendre à Sintra, Lisbonne, Portugal
Sintra, Lisbonne, Portugal Recherches populaires
- Vue sur la mer propriétés à Sintra, Lisbonne, Portugal
- Vue sur la montagne propriétés à Sintra, Lisbonne, Portugal
- Vue sur un golfe propriétés à Sintra, Lisbonne, Portugal
- Lotissement sécurisé propriétés à Sintra, Lisbonne, Portugal
- Au bord de l’eau propriétés à Sintra, Lisbonne, Portugal
- Immobilier d’investissement propriétés à Sintra, Lisbonne, Portugal
- Équestre propriétés à Sintra, Lisbonne, Portugal
- Constructions neuves propriétés à Sintra, Lisbonne, Portugal
- Le front de mer propriétés à Sintra, Lisbonne, Portugal
- Propriétés avec Cave à vins à Sintra, Lisbonne, Portugal
- Propriétés avec Piscine à Sintra, Lisbonne, Portugal
- Propriétés avec Terrain de tennis à Sintra, Lisbonne, Portugal
- Propriétés avec Héliport à Sintra, Lisbonne, Portugal
- Propriétés avec Vignoble / Cave à Sintra, Lisbonne, Portugal
- Au bord du lac propriétés à Sintra, Lisbonne, Portugal
- Front de rivière propriétés à Sintra, Lisbonne, Portugal
- Propriétés avec Piscine intérieure à Sintra, Lisbonne, Portugal
- Vue sur la mer propriétés à Sintra, Lisbonne, Portugal
- Vue sur l’océan propriétés à Sintra, Lisbonne, Portugal
Sintra, Lisbonne, Portugal Quartiers
Guides et histoires connexes
La confiance des plus grands courtiers du monde
Les agents des propriétés les plus exceptionnelles du monde publient sur JamesEdition.
- Des annonces de Sotheby's, Christie's, BARNES et Engel & Völkers
- Chaque annonce est vérifiée avant sa mise en ligne
- Contactez directement des agents vérifiés
En continuant, vous acceptez nos Conditions et notre Politique de confidentialité.