$770,651
Maison Familiale Spacieuse avec Vue sur le Golfe de Trieste — Sežana
- 6 Chambres
- 2 SdB
- 4,241 Sqft
- 12,056 Sqft lot
À propos de la propriété
La description a été traduite automatiquement.
La description est affichée dans la langue d'origine.
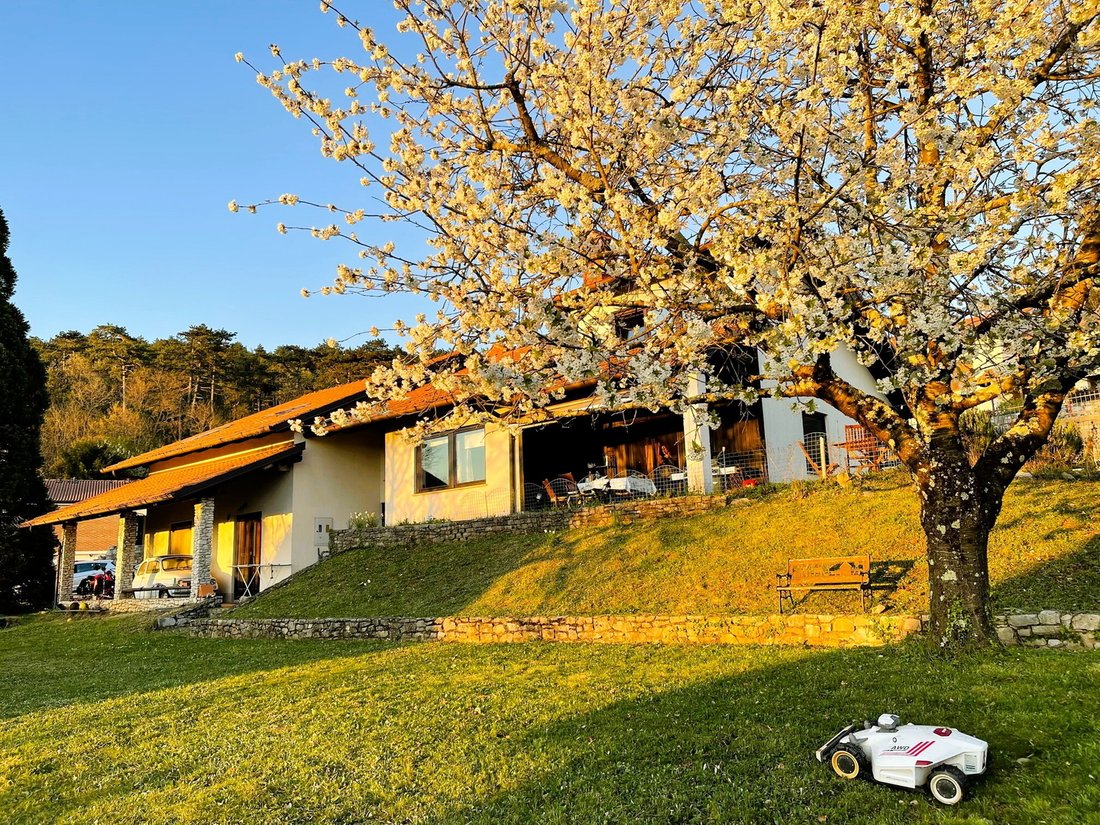
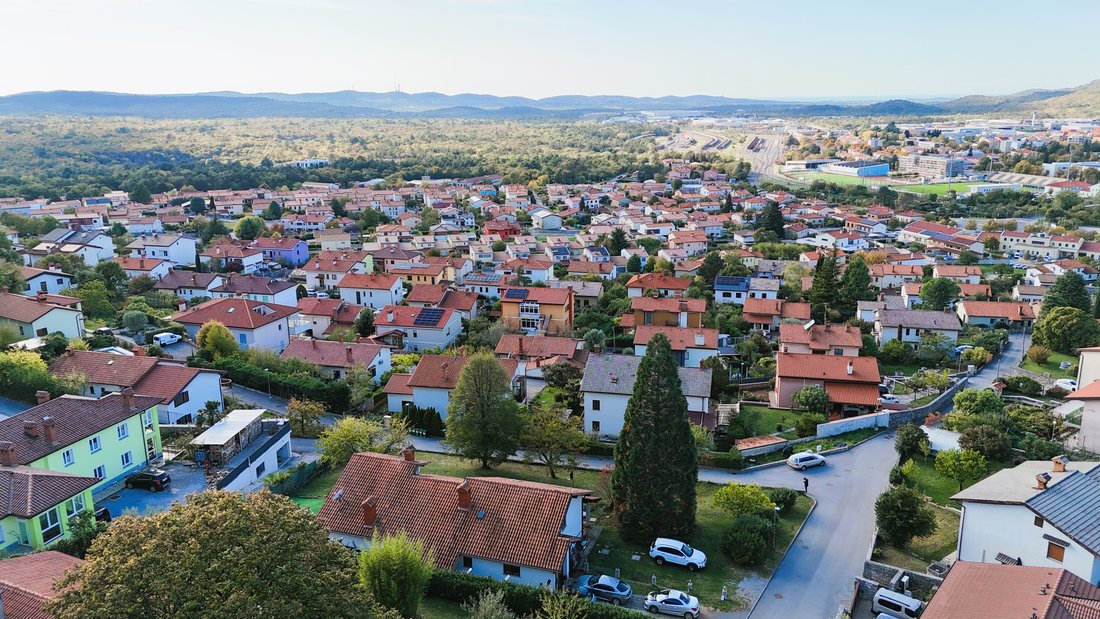
Situated in an exceptional location at the top of Sežana—offering an expansive view over the town and extending all the way to the Gulf of Trieste—this detached, two-story house (ground floor plus an attic) is move-in ready. It features a partial basement and is suitable for conversion into two separate residential units.
With a total surface area of 394 m², the house sits on a large, w
With a total surface area of 394 m², the house sits on a large, w
Situated in an exceptional location at the top of Sežana—offering an expansive view over the town and extending all the way to the Gulf of Trieste—this detached, two-story house (ground floor plus an attic) is move-in ready. It features a partial basement and is suitable for conversion into two separate residential units.
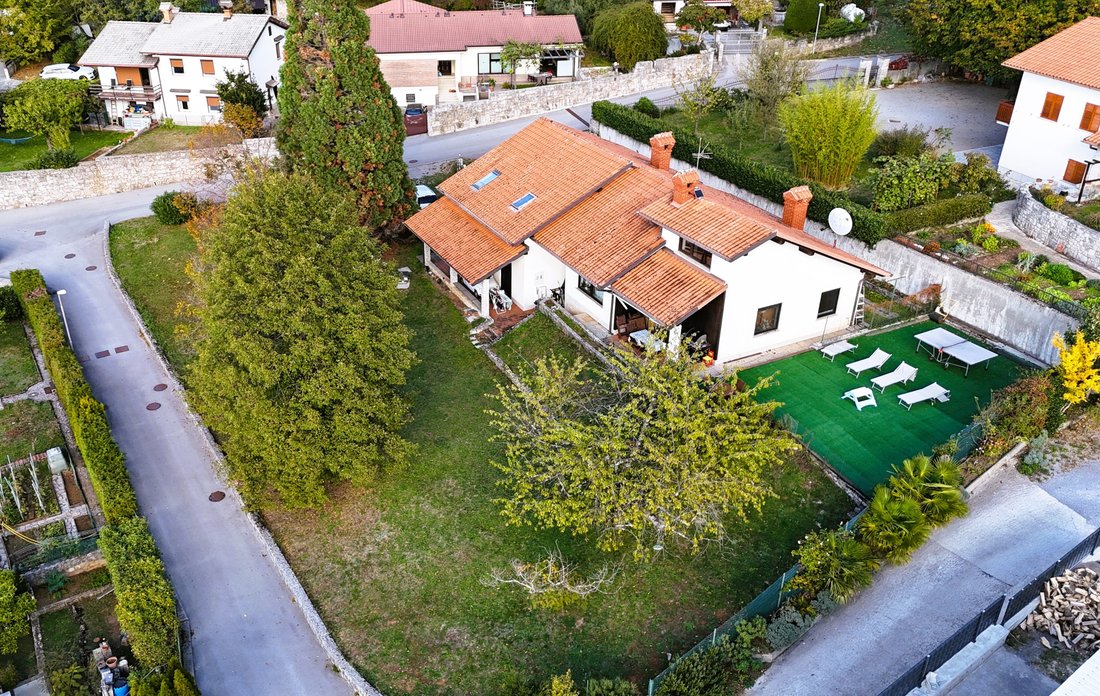
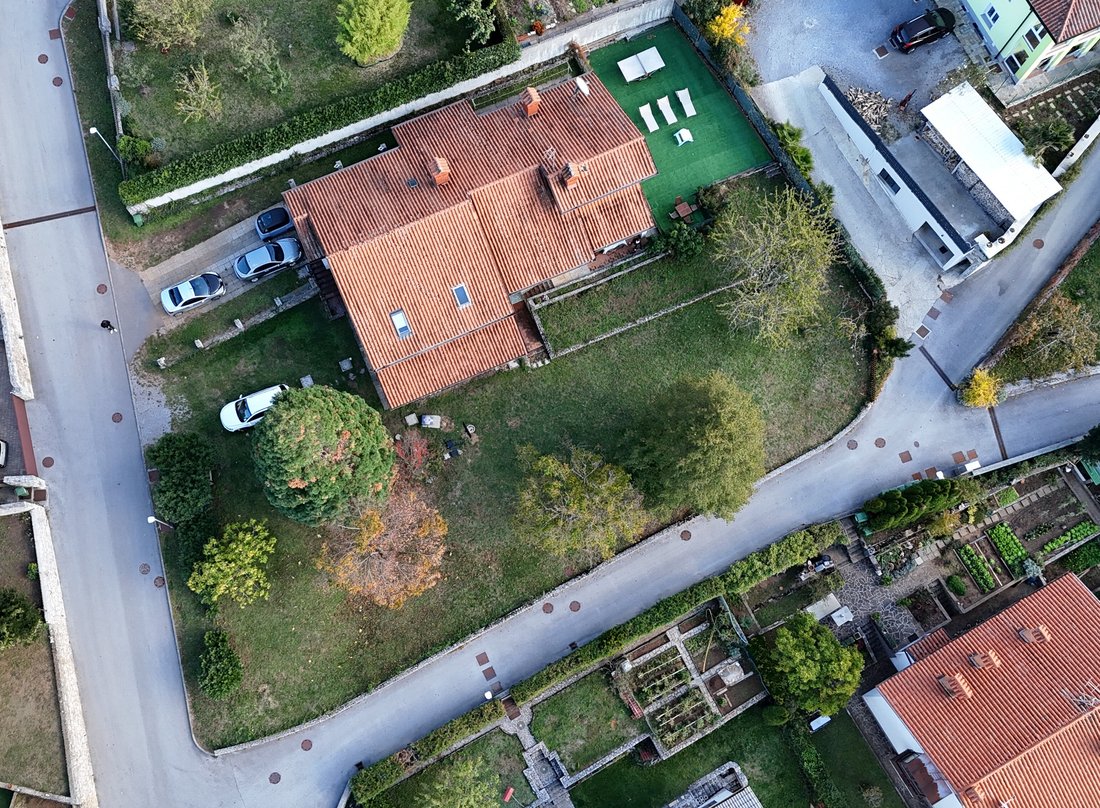
With a total surface area of 394 m², the house sits on a large, well-maintained 1,120 m² plot that provides privacy, tranquility, and ample space for both living and relaxation. Key features:
Exceptional location with an open view
Potential for a two-unit residential layout
Large plot with well-maintained grounds
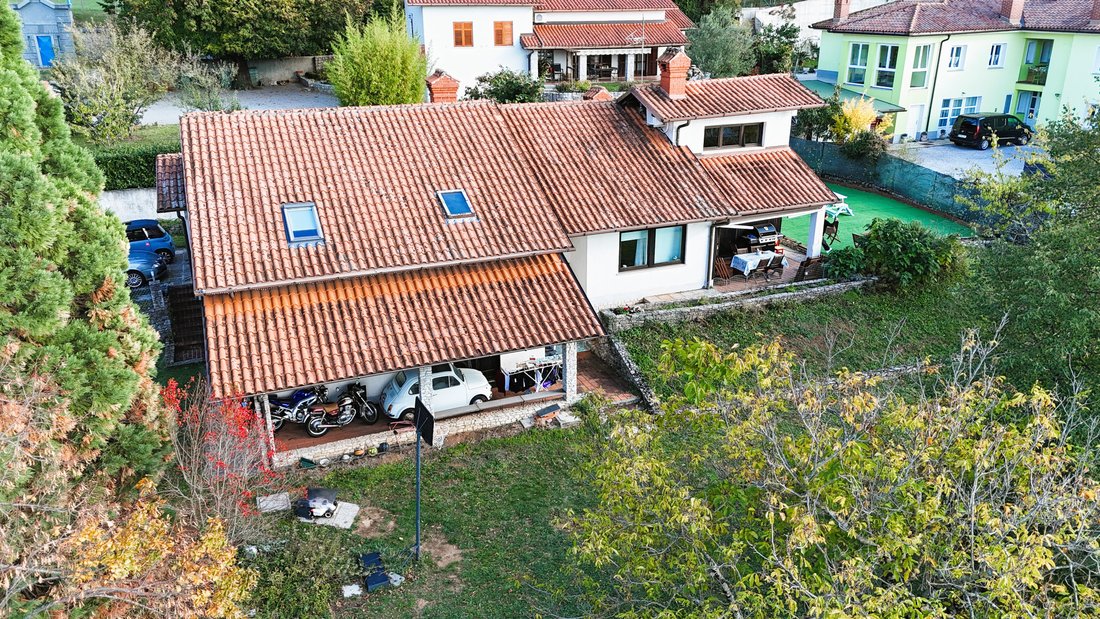
Garage + parking space for at least 6 vehicles
Bright, spacious, and functionally laid-out rooms
Covered terrace for outdoor socializing
Layout:
Basement level:
Room for a heating oil tank (ELKO)
Bicycle storage
Storage room with shelving
Additional storage / small workshop
Lower intermediate level (with a private entrance):
Hallway
Large bathroom (shower, washing machine, and dryer)
Bedroom 1
Bedroom 2 with access to a covered terrace
Walk-in closet/dressing room (can be converted into a kitchen – all utility connections are already in place)
Dedicated electrical distribution board
Main living area:
Entrance area with a cloakroom
Access to the garage
Large, open-plan living space:
Living room with a high ceiling (gallery/mezzanine)
Dining area with access to the terrace
Fully equipped kitchen
Additional auxiliary kitchen with appliances
Covered terrace featuring an outdoor dining area, barbecue, and lounge corner
Upper levels:
Sleeping area:
Hallway
Large bathroom with a walk-in shower
Shoe storage/closet
Children’s room with a secret passage to the attic space
Two additional children’s rooms
Gallery/Mezzanine:
Small office
Master bedroom with views of the city and the sea
Set up as a home cinema (screen, projector, B&W sound system) electric shutters)
Technical features:
Insulated roof and facade
Air conditioning
New electrical wiring (3×20 A)
Renovated bathroom and two bedrooms
Parquet flooring in living areas
Exterior:
Fully landscaped plot, enclosed by a stone wall
Large lawn with an automatic robotic lawnmower
Ample space for socializing, a garden, or additional projects
This house combines spaciousness, comfort, and an exceptional location—ideal for a larger family or as an investment with the potential for two separate residential units.
Contact us for more information or to arrange a viewing!
With a total surface area of 394 m², the house sits on a large, well-maintained 1,120 m² plot that provides privacy, tranquility, and ample space for both living and relaxation. Key features:
Exceptional location with an open view
Potential for a two-unit residential layout
Large plot with well-maintained grounds
Garage + parking space for at least 6 vehicles
Bright, spacious, and functionally laid-out rooms
Covered terrace for outdoor socializing
Layout:
Basement level:
Room for a heating oil tank (ELKO)
Bicycle storage
Storage room with shelving
Additional storage / small workshop
Lower intermediate level (with a private entrance):
Hallway
Large bathroom (shower, washing machine, and dryer)
Bedroom 1
Bedroom 2 with access to a covered terrace
Walk-in closet/dressing room (can be converted into a kitchen – all utility connections are already in place)
Dedicated electrical distribution board
Main living area:
Entrance area with a cloakroom
Access to the garage
Large, open-plan living space:
Living room with a high ceiling (gallery/mezzanine)
Dining area with access to the terrace
Fully equipped kitchen
Additional auxiliary kitchen with appliances
Covered terrace featuring an outdoor dining area, barbecue, and lounge corner
Upper levels:
Sleeping area:
Hallway
Large bathroom with a walk-in shower
Shoe storage/closet
Children’s room with a secret passage to the attic space
Two additional children’s rooms
Gallery/Mezzanine:
Small office
Master bedroom with views of the city and the sea
Set up as a home cinema (screen, projector, B&W sound system) electric shutters)
Technical features:
Insulated roof and facade
Air conditioning
New electrical wiring (3×20 A)
Renovated bathroom and two bedrooms
Parquet flooring in living areas
Exterior:
Fully landscaped plot, enclosed by a stone wall
Large lawn with an automatic robotic lawnmower
Ample space for socializing, a garden, or additional projects
This house combines spaciousness, comfort, and an exceptional location—ideal for a larger family or as an investment with the potential for two separate residential units.
Contact us for more information or to arrange a viewing!
-
Type de propriété
Maison
-
Année de construction
1990
-
Prix/pied²
$181
Caractéristiques
- Jardin
- Terrasse
- Garage
- Vue sur un golfe
- Vue panoramique / panoramique
- Espace de vie extérieur
- Balcon
- Stationnement
Explorez le secteur
Pod Sedovnikom 31, 6210 Sežana, Slovenia, Slovénie
Voir sur Google Maps
Prix par sqft
Faible
Élevé
Inscrit il y a 2 ans
Vous vous êtes renseigné sur ce bien
L'agent vous contactera bientôt par
Publié par
15
Annonces
2025
Inscrit
Réserver une visite avec the agent
Choisissez une date et si vous souhaitez une visite virtuelle ou en personne avec l’agent.
Date préférée
Type de visite
Première mise en ligne
Novembre 13
Propriétés similaires à proximité
Nouvelles annonces à Sežana



Explorez plus de biens à vendre
Sežana, Slovénie Villes
Sežana, Slovénie types de propriétés
Sežana, Slovénie Recherches populaires
- Propriétés avec Piscine à Sežana, Slovénie
- Rénové propriétés à Sežana, Slovénie
- Propriétés avec Climatisation à Sežana, Slovénie
- Immobilier d’investissement propriétés à Sežana, Slovénie
- Propriétés avec Cave à vins à Sežana, Slovénie
- Propriétés avec Cuisine ouverte à Sežana, Slovénie
- Lotissement sécurisé propriétés à Sežana, Slovénie
- Équestre propriétés à Sežana, Slovénie
- Colline propriétés à Sežana, Slovénie
- Propriétés avec Sauna à Sežana, Slovénie
- Propriétés avec Bibliothèque à Sežana, Slovénie
- Propriétés avec Ascenseur à Sežana, Slovénie
- Propriétés avec Salle de jeux à Sežana, Slovénie
- Propriétés avec Centre de remise en forme / Fitness à Sežana, Slovénie
- Moderne propriétés à Sežana, Slovénie
- Propriétés avec Cinéma à Sežana, Slovénie
- Propriétés avec Aéroport privé à Sežana, Slovénie
- Duplex propriétés à Sežana, Slovénie
- Constructions neuves propriétés à Sežana, Slovénie
- Propriétés avec Héliport à Sežana, Slovénie
- Propriétés avec Plage privée à Sežana, Slovénie
- Propriétés avec Terrain de tennis à Sežana, Slovénie
- Propriétés avec Piscine intérieure à Sežana, Slovénie
Guides et histoires connexes
La confiance des plus grands courtiers du monde
Les agents des propriétés les plus exceptionnelles du monde publient sur JamesEdition.
- Des annonces de Sotheby's, Christie's, BARNES et Engel & Völkers
- Chaque annonce est vérifiée avant sa mise en ligne
- Contactez directement des agents vérifiés
En continuant, vous acceptez nos Conditions et notre Politique de confidentialité.