$1,596,490
Domaine Karstique Rare Près De štanjel Avec Vue Panoramique. Pour La Vie Privée, Le Tourisme De Charme Ou L'investissement.
- 9 Chambres
- 5 SdB
- 7,664 Sqft
- 5.25 Ac lot
- Mis à jour: Août 11
- 10
À propos de la propriété
La description a été traduite automatiquement.
La description est affichée dans la langue d'origine.
Domaine karstique exceptionnel dans un endroit pittoresque avec vue sur Štanjel — Idéal pour une résidence privée, un tourisme de charme ou un investissement significatif
Lieu : Kobdilj, Komen — tout près de Štanjel
Superficie totale du terrain : 21 237 m²
Terrain à bâtir : 2 042 m² avec limites aménagées
Surface résidentielle et commerciale totale : 711,6
Lieu : Kobdilj, Komen — tout près de Štanjel
Superficie totale du terrain : 21 237 m²
Terrain à bâtir : 2 042 m² avec limites aménagées
Surface résidentielle et commerciale totale : 711,6
Exceptional Karst Estate in a Scenic Location with Views of Štanjel – Ideal for a Private Residence, Boutique Tourism or a Meaningful Investment
Location: Kobdilj, Komen – very close to Štanjel
Total land size: 21,237 m²
Building land: 2,042 m² with arranged boundaries
Total residential and business area: 711.6 m²
In an exceptional, sunny and panoramic location in Kob
Location: Kobdilj, Komen – very close to Štanjel
Total land size: 21,237 m²
Building land: 2,042 m² with arranged boundaries
Total residential and business area: 711.6 m²
In an exceptional, sunny and panoramic location in Kob
Domaine karstique exceptionnel dans un endroit pittoresque avec vue sur Štanjel — Idéal pour une résidence privée, un tourisme de charme ou un investissement significatif
Lieu : Kobdilj, Komen — tout près de Štanjel
Superficie totale du terrain : 21 237 m²
Terrain à bâtir : 2 042 m² avec limites aménagées
Surface résidentielle et commerciale totale : 711,6 m²
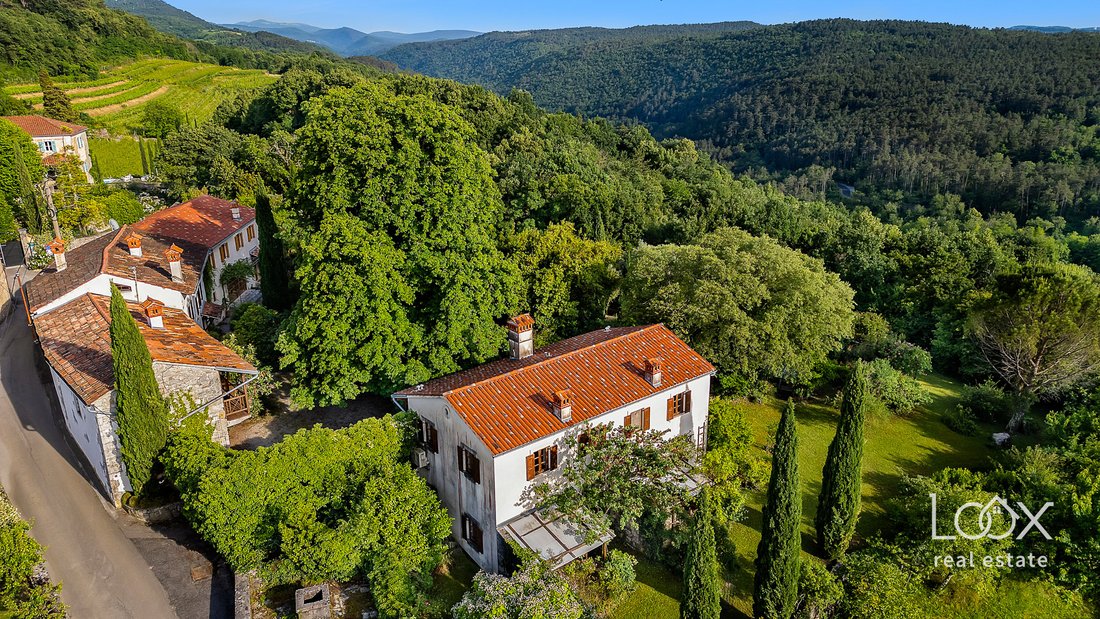
Bénéficiant d’un emplacement exceptionnel, ensoleillé et panoramique à Kobdilj, à quelques pas du village historique de Štanjel, un domaine karstique rare est à vendre. C’est le type de propriété qui ne peut pas être créé à nouveau.
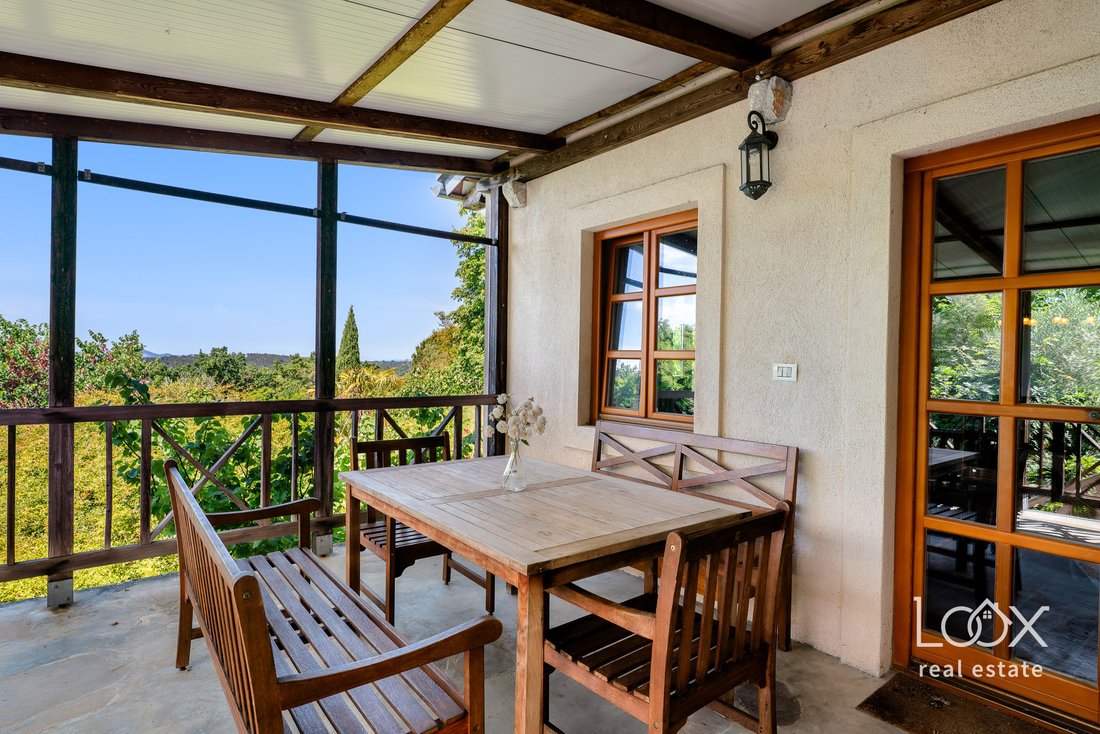
Le domaine comprend plus de 21 000 m² de terrain. Cela confère à la propriété une qualité très particulière : une sensation d’intimité, de paix et d’espace, sans circulation directe et sans sentiment d’enfermement. À la lisière du terrain, il y a un contact avec la nature et la forêt, tandis qu’autour des maisons se trouvent un jardin, une prairie, une piscine, des terrasses et des espaces de vie extérieurs.
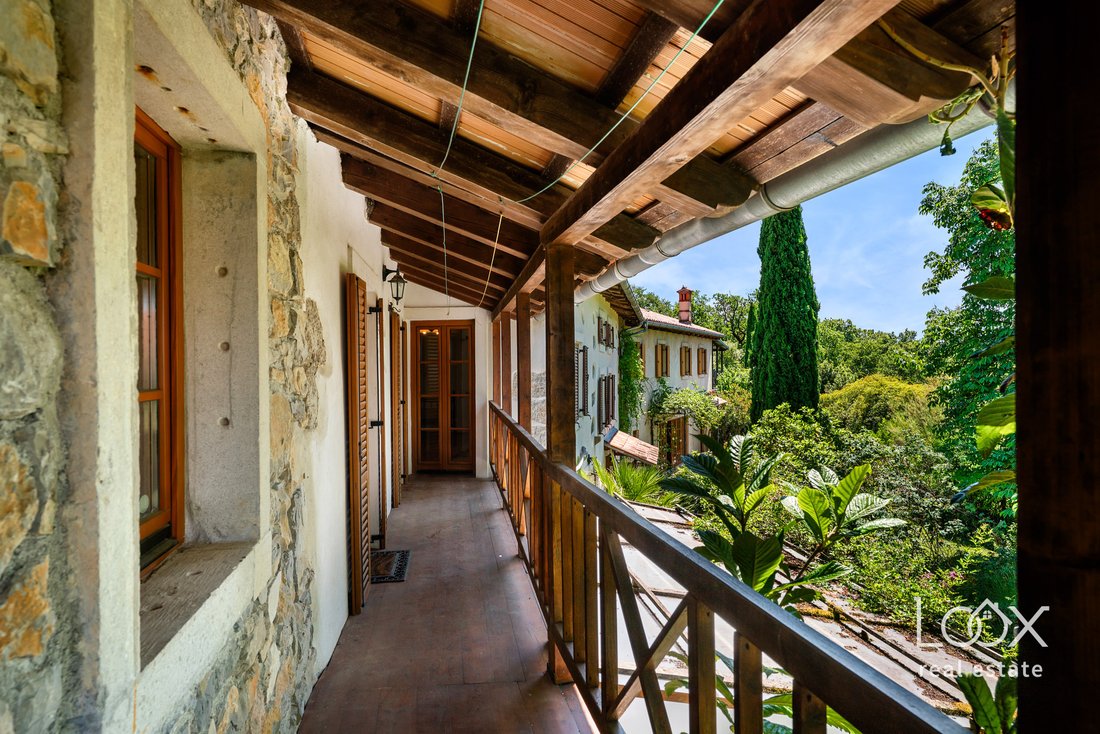
Le domaine a été rénové avec soin au fil des ans, dans le respect de l’architecture karstique et du caractère authentique de la région. Les murs en pierre, les balcons en bois de mélèze, les poêles à cheminée, les terrasses couvertes et les bâtiments bien conçus créent une atmosphère élégante, chaleureuse et très privée.
Deux impressionnants châtaigniers sauvages, âgés d’environ 100 à 130 ans, et un magnifique jardin subméditerranéen abritant une riche collection de rosiers historiques et grimpants constituent une caractéristique particulière du domaine. Au printemps, le jardin devient un magnifique cadre fleuri. En été, il offre de l’ombre, du parfum, de l’intimité et donne l’impression rare que le temps s’est arrêté un instant.
Le domaine offre une vue sur Štanjel, le paysage karstique et, par temps clair, sur les Alpes juliennes. Les couchers de soleil font partie de ces luxes quotidiens qui ne peuvent être décrits uniquement avec des chiffres.
Utilisations possibles
Aujourd’hui, la propriété est conçue comme un domaine complet comprenant plusieurs unités résidentielles, commerciales et d’hébergement. De par sa taille, son agencement et son emplacement, il offre de nombreuses possibilités :
• une résidence privée de luxe dans la région du Karst,
• un boutique-hôtel ou un hébergement touristique haut de gamme,
• entreprise de location d’appartements avec logement privé appartenant à des propriétaires,
• un concept de résidence d’artiste, de galerie ou de studio,
• une combinaison de vie privée, d’activité locative et d’utilisation professionnelle.
Le domaine convient à un acheteur qui recherche plus qu’une simple maison. Il convient à quelqu’un qui comprend la valeur de l’espace, de l’intimité, de la documentation organisée, de l’atmosphère authentique et d’un lieu de plus en plus rare dans la région du Karst.
Bâtiments et aménagement
Le domaine comprend 4 bâtiments soigneusement entretenus d’une superficie totale de 711,6 m². Les bâtiments disposent de permis d’utilisation valides.
1. Maison karstique traditionnelle — 257,7 m²
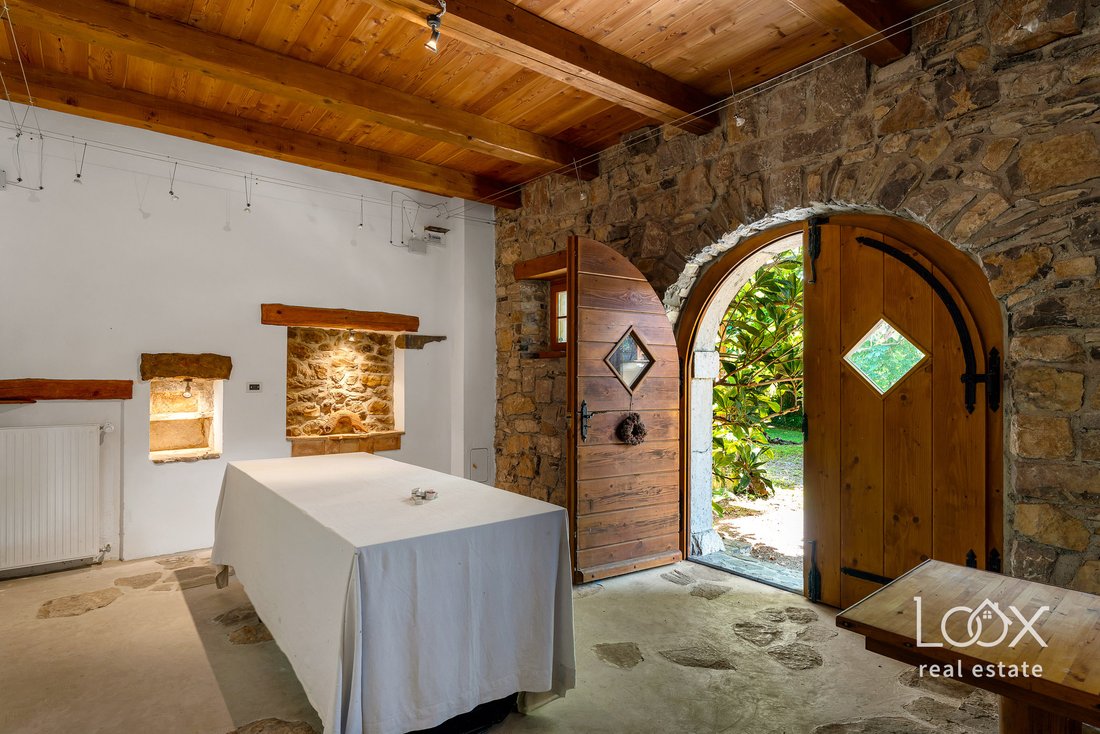
La maison d’habitation principale est une maison karstique classique avec d’épais murs en pierre. Il a été rénové avec soin entre 1997 et 2021.
• Au sous-sol se trouvent une cave à vin et un débarras.
• Au rez-de-chaussée se trouvent un hall d’entrée, une salle de bains avec toilettes, une cuisine spacieuse avec coin repas et cheminée, ainsi qu’un salon avec accès à une terrasse couverte.
• Au premier étage, il y a trois grandes chambres, une salle de bains, des toilettes séparées, un couloir et un balcon en bois de mélèze.
• Le grenier est aménagé, piétonnier et offre un espace utilisable supplémentaire.
La maison dégage l’atmosphère chaleureuse d’une ancienne maison karstique, avec des murs épais, des matériaux naturels et un climat intérieur agréable.
2. Galerie d’art — 51,1 m²
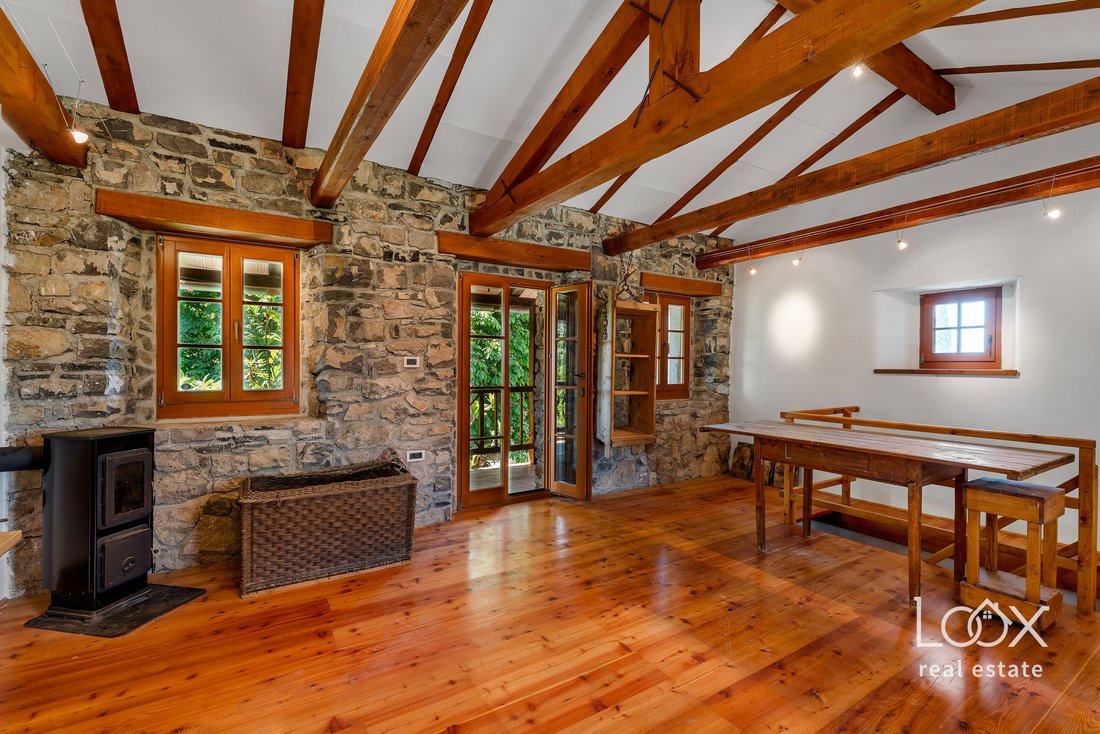
L’ancienne écurie a été rénovée en 2003 pour en faire une galerie ou un espace d’exposition. Les murs en pierre, le parquet en mélèze et le balcon confèrent au bâtiment un caractère particulier.
L’espace convient à une galerie, à un studio, à une réception, à une activité de vente en boutique ou à un coin créatif tranquille au sein du domaine.
3. Immeuble de deux appartements — 164,4 m²
Ce bâtiment a été construit en 2006 et est divisé en deux appartements indépendants et égaux.
Chaque unité comprend un rez-de-chaussée avec cuisine, salle à manger, salon, poêle à bois, toilettes et terrasse couverte. Au premier étage, il y a deux chambres, une salle de bains et un balcon en bois de mélèze.
L’aménagement permet un hébergement confortable, une utilisation séparée pour les membres de la famille ou une combinaison d’utilisation privée et touristique.
4. Bâtiment d’hébergement et d’affaires — 238,4 m²
Ce bâtiment plus récent, construit en 2010, est conçu comme un hébergement de haute qualité et un quartier d’affaires avec un centre de bien-être et un appartement supplémentaire.
• Au sous-sol se trouvent une salle des machines et un réservoir d’équilibre.
• Au rez-de-chaussée se trouve un espace bien-être avec une piscine de massage intégrée pour 6 à 7 personnes, un vestiaire, des toilettes, une salle de groupe polyvalente, une buanderie/buanderie, une salle de service et un local à vélos.
• Au premier étage, il y a un appartement spacieux avec cuisine, salle à manger et salon, deux chambres, deux salles de bains, un débarras et une grande terrasse couverte avec des escaliers extérieurs menant au jardin.
Cette partie du domaine est particulièrement intéressante pour les touristes, car elle offre une valeur ajoutée grâce au bien-être, aux espaces communs et à une vie indépendanteunité d’anneau.
Espaces extérieurs, piscine et jardin
L’espace extérieur est l’un des atouts majeurs de ce domaine. Le jardin, la prairie, les vieux arbres, la piscine, les terrasses et les vues dégagées donnent l’impression d’une station karstique privée.
Le domaine possède une piscine extérieure construite de 8 m x 3,5 m, avec des marches romaines semi-circulaires et un toit mobile en polycarbonate transparent. La piscine est chauffée par une pompe à chaleur et des panneaux solaires privés, ce qui permet une saison de baignade plus longue.
Le jardin offre suffisamment d’espace pour la détente, les réunions sociales, la plantation, un potager ou simplement profiter de la nature. C’est un endroit où vous pourrez vous promener parmi les roses le matin, vous reposer à l’ombre des châtaigniers l’après-midi et admirer le coucher du soleil le soir avec un verre de vin de Teran.
Infrastructure et caractéristiques techniques
Le domaine est raccordé au réseau public d’eau, au réseau Internet optique haut débit et au réseau électrique basse tension.
Le chauffage est assuré par une combinaison de pompes à chaleur, de chaudières à gaz et de poêles à bois locaux. Dans les bâtiments les plus récents, il y a un chauffage au sol et au mur. La climatisation est également installée pour le refroidissement et le chauffage.
Les bâtiments sont reliés entre eux par des réseaux d’égouts souterrains, des câbles UTP et coaxiaux. Il y a deux fosses septiques, avec une infrastructure de canalisations préparée pour le raccordement futur au réseau public d’égouts. Le domaine possède également une citerne d’eau et plusieurs points d’évacuation pour l’eau de pluie.
Lieu
Kobdilj est un paisible village karstique situé tout près de Štanjel, l’un des lieux historiques les plus beaux et les plus connus de la région du Karst. Štanjel est accessible par le sentier pédestre aménagé Fabiani, idéal pour une agréable promenade.
Toutes les infrastructures de base sont disponibles dans l’ensemble de la zone, tandis que le domaine conserve un sentiment d’intimité, de paix et de séparation avec un environnement animé.
De telles propriétés sont rares dans la région du Karst. Cela est particulièrement vrai lorsqu’une propriété combine une architecture authentique, de l’intimité, des vues, une infrastructure aménagée, plusieurs unités utilisables et un sérieux potentiel de développement ultérieur.
Pour plus d’informations et pour organiser une visite privée, veuillez nous contacter. Mateja
Lieu : Kobdilj, Komen — tout près de Štanjel
Superficie totale du terrain : 21 237 m²
Terrain à bâtir : 2 042 m² avec limites aménagées
Surface résidentielle et commerciale totale : 711,6 m²
Bénéficiant d’un emplacement exceptionnel, ensoleillé et panoramique à Kobdilj, à quelques pas du village historique de Štanjel, un domaine karstique rare est à vendre. C’est le type de propriété qui ne peut pas être créé à nouveau.
Le domaine comprend plus de 21 000 m² de terrain. Cela confère à la propriété une qualité très particulière : une sensation d’intimité, de paix et d’espace, sans circulation directe et sans sentiment d’enfermement. À la lisière du terrain, il y a un contact avec la nature et la forêt, tandis qu’autour des maisons se trouvent un jardin, une prairie, une piscine, des terrasses et des espaces de vie extérieurs.
Le domaine a été rénové avec soin au fil des ans, dans le respect de l’architecture karstique et du caractère authentique de la région. Les murs en pierre, les balcons en bois de mélèze, les poêles à cheminée, les terrasses couvertes et les bâtiments bien conçus créent une atmosphère élégante, chaleureuse et très privée.
Deux impressionnants châtaigniers sauvages, âgés d’environ 100 à 130 ans, et un magnifique jardin subméditerranéen abritant une riche collection de rosiers historiques et grimpants constituent une caractéristique particulière du domaine. Au printemps, le jardin devient un magnifique cadre fleuri. En été, il offre de l’ombre, du parfum, de l’intimité et donne l’impression rare que le temps s’est arrêté un instant.
Le domaine offre une vue sur Štanjel, le paysage karstique et, par temps clair, sur les Alpes juliennes. Les couchers de soleil font partie de ces luxes quotidiens qui ne peuvent être décrits uniquement avec des chiffres.
Utilisations possibles
Aujourd’hui, la propriété est conçue comme un domaine complet comprenant plusieurs unités résidentielles, commerciales et d’hébergement. De par sa taille, son agencement et son emplacement, il offre de nombreuses possibilités :
• une résidence privée de luxe dans la région du Karst,
• un boutique-hôtel ou un hébergement touristique haut de gamme,
• entreprise de location d’appartements avec logement privé appartenant à des propriétaires,
• un concept de résidence d’artiste, de galerie ou de studio,
• une combinaison de vie privée, d’activité locative et d’utilisation professionnelle.
Le domaine convient à un acheteur qui recherche plus qu’une simple maison. Il convient à quelqu’un qui comprend la valeur de l’espace, de l’intimité, de la documentation organisée, de l’atmosphère authentique et d’un lieu de plus en plus rare dans la région du Karst.
Bâtiments et aménagement
Le domaine comprend 4 bâtiments soigneusement entretenus d’une superficie totale de 711,6 m². Les bâtiments disposent de permis d’utilisation valides.
1. Maison karstique traditionnelle — 257,7 m²
La maison d’habitation principale est une maison karstique classique avec d’épais murs en pierre. Il a été rénové avec soin entre 1997 et 2021.
• Au sous-sol se trouvent une cave à vin et un débarras.
• Au rez-de-chaussée se trouvent un hall d’entrée, une salle de bains avec toilettes, une cuisine spacieuse avec coin repas et cheminée, ainsi qu’un salon avec accès à une terrasse couverte.
• Au premier étage, il y a trois grandes chambres, une salle de bains, des toilettes séparées, un couloir et un balcon en bois de mélèze.
• Le grenier est aménagé, piétonnier et offre un espace utilisable supplémentaire.
La maison dégage l’atmosphère chaleureuse d’une ancienne maison karstique, avec des murs épais, des matériaux naturels et un climat intérieur agréable.
2. Galerie d’art — 51,1 m²
L’ancienne écurie a été rénovée en 2003 pour en faire une galerie ou un espace d’exposition. Les murs en pierre, le parquet en mélèze et le balcon confèrent au bâtiment un caractère particulier.
L’espace convient à une galerie, à un studio, à une réception, à une activité de vente en boutique ou à un coin créatif tranquille au sein du domaine.
3. Immeuble de deux appartements — 164,4 m²
Ce bâtiment a été construit en 2006 et est divisé en deux appartements indépendants et égaux.
Chaque unité comprend un rez-de-chaussée avec cuisine, salle à manger, salon, poêle à bois, toilettes et terrasse couverte. Au premier étage, il y a deux chambres, une salle de bains et un balcon en bois de mélèze.
L’aménagement permet un hébergement confortable, une utilisation séparée pour les membres de la famille ou une combinaison d’utilisation privée et touristique.
4. Bâtiment d’hébergement et d’affaires — 238,4 m²
Ce bâtiment plus récent, construit en 2010, est conçu comme un hébergement de haute qualité et un quartier d’affaires avec un centre de bien-être et un appartement supplémentaire.
• Au sous-sol se trouvent une salle des machines et un réservoir d’équilibre.
• Au rez-de-chaussée se trouve un espace bien-être avec une piscine de massage intégrée pour 6 à 7 personnes, un vestiaire, des toilettes, une salle de groupe polyvalente, une buanderie/buanderie, une salle de service et un local à vélos.
• Au premier étage, il y a un appartement spacieux avec cuisine, salle à manger et salon, deux chambres, deux salles de bains, un débarras et une grande terrasse couverte avec des escaliers extérieurs menant au jardin.
Cette partie du domaine est particulièrement intéressante pour les touristes, car elle offre une valeur ajoutée grâce au bien-être, aux espaces communs et à une vie indépendanteunité d’anneau.
Espaces extérieurs, piscine et jardin
L’espace extérieur est l’un des atouts majeurs de ce domaine. Le jardin, la prairie, les vieux arbres, la piscine, les terrasses et les vues dégagées donnent l’impression d’une station karstique privée.
Le domaine possède une piscine extérieure construite de 8 m x 3,5 m, avec des marches romaines semi-circulaires et un toit mobile en polycarbonate transparent. La piscine est chauffée par une pompe à chaleur et des panneaux solaires privés, ce qui permet une saison de baignade plus longue.
Le jardin offre suffisamment d’espace pour la détente, les réunions sociales, la plantation, un potager ou simplement profiter de la nature. C’est un endroit où vous pourrez vous promener parmi les roses le matin, vous reposer à l’ombre des châtaigniers l’après-midi et admirer le coucher du soleil le soir avec un verre de vin de Teran.
Infrastructure et caractéristiques techniques
Le domaine est raccordé au réseau public d’eau, au réseau Internet optique haut débit et au réseau électrique basse tension.
Le chauffage est assuré par une combinaison de pompes à chaleur, de chaudières à gaz et de poêles à bois locaux. Dans les bâtiments les plus récents, il y a un chauffage au sol et au mur. La climatisation est également installée pour le refroidissement et le chauffage.
Les bâtiments sont reliés entre eux par des réseaux d’égouts souterrains, des câbles UTP et coaxiaux. Il y a deux fosses septiques, avec une infrastructure de canalisations préparée pour le raccordement futur au réseau public d’égouts. Le domaine possède également une citerne d’eau et plusieurs points d’évacuation pour l’eau de pluie.
Lieu
Kobdilj est un paisible village karstique situé tout près de Štanjel, l’un des lieux historiques les plus beaux et les plus connus de la région du Karst. Štanjel est accessible par le sentier pédestre aménagé Fabiani, idéal pour une agréable promenade.
Toutes les infrastructures de base sont disponibles dans l’ensemble de la zone, tandis que le domaine conserve un sentiment d’intimité, de paix et de séparation avec un environnement animé.
De telles propriétés sont rares dans la région du Karst. Cela est particulièrement vrai lorsqu’une propriété combine une architecture authentique, de l’intimité, des vues, une infrastructure aménagée, plusieurs unités utilisables et un sérieux potentiel de développement ultérieur.
Pour plus d’informations et pour organiser une visite privée, veuillez nous contacter. Mateja
Exceptional Karst Estate in a Scenic Location with Views of Štanjel – Ideal for a Private Residence, Boutique Tourism or a Meaningful Investment
Location: Kobdilj, Komen – very close to Štanjel
Total land size: 21,237 m²
Building land: 2,042 m² with arranged boundaries
Total residential and business area: 711.6 m²
In an exceptional, sunny and panoramic location in Kobdilj, only a short walk from the historic village of Štanjel, a rare Karst estate is for sale. This is the kind of property that cannot be created again.
The estate includes more than 21,000 m² of land. This gives the property a very special quality: a feeling of privacy, peace and space, with no direct traffic and no feeling of being closed in. At the edge of the land there is contact with nature and forest, while around the houses there are a garden, meadow, swimming pool, terraces and outdoor living areas.
The estate has been carefully renovated over the years, with respect for Karst architecture and the authentic character of the area. Stone walls, larch wood balconies, fireplace stoves, covered terraces and well-planned buildings create an atmosphere that is elegant, warm and very private.
A special feature of the estate are two impressive wild chestnut trees, around 100 to 130 years old, and a beautiful sub-Mediterranean garden with a rich collection of historic and climbing roses. In spring, the garden becomes a beautiful flowering setting. In summer, it offers shade, scent, privacy and a rare feeling that time has stopped for a moment.
The estate offers views of Štanjel, the Karst landscape and, on clear days, towards the Julian Alps. Sunsets here are one of those everyday luxuries that cannot be described only with numbers.
Possible Uses
Today, the property is designed as a complete estate with several residential, business and accommodation units. Because of its size, layout and location, it offers many possibilities:
• a luxury private residence in the Karst region,
• a boutique hotel or high-end tourist accommodation,
• apartment rental business with private owner accommodation,
• an artist residence, gallery or studio concept,
• a combination of private living, rental activity and business use.
The estate is suitable for a buyer who is looking for more than just a house. It is suitable for someone who understands the value of space, privacy, arranged documentation, authentic atmosphere and a location that is becoming increasingly rare in the Karst region.
Buildings and Layout
The estate includes 4 carefully maintained buildings with a total area of 711.6 m². The buildings have valid use permits.
1. Traditional Karst House – 257.7 m²
The main residential house is a classic Karst house with thick stone walls. It was carefully renovated between 1997 and 2021.
• In the basement there is a wine cellar and storage room.
• On the ground floor there is an entrance hall, bathroom with toilet, spacious kitchen with dining area and fireplace stove, and a living room with access to a covered terrace.
• On the first floor there are three large bedrooms, a bathroom, a separate toilet, hallway and a larch wood balcony.
• The attic is arranged, walkable and offers additional usable space.
The house has the warm feeling of an old Karst home, with thick walls, natural materials and a pleasant indoor climate.
2. Art Gallery – 51.1 m²
The former stable was renovated in 2003 into a gallery or exhibition space. Stone walls, larch wood flooring and a balcony give the building a special character.
The space is suitable for a gallery, studio, reception area, boutique sales activity or a quiet creative corner within the estate.
3. Two-Apartment Building – 164.4 m²
This building was built in 2006 and is divided into two independent and equal apartment units.
Each unit includes a ground floor with kitchen, dining area, living room, wood-burning fireplace stove, toilet and covered terrace. On the first floor there are two bedrooms, a bathroom and a larch wood balcony.
The layout allows comfortable guest accommodation, separate use for family members, or a combination of private and tourist use.
4. Accommodation and Business Building – 238.4 m²
This newer building, built in 2010, is designed as a high-quality accommodation and business section with wellness and an additional apartment.
• In the basement there is a machine room and balance tank.
• On the ground floor there is a wellness area with a built-in massage pool for 6–7 people, changing room, toilet, multi-purpose group room, utility/laundry room, service room and bicycle storage room.
• On the first floor there is a spacious apartment with kitchen, dining and living area, two bedrooms, two bathrooms, storage room and a large covered terrace with outdoor stairs leading to the garden.
This part of the estate is especially interesting for tourist use, as it offers extra value through wellness, shared spaces and an independent living unit.
Outdoor Areas, Swimming Pool and Garden
The outdoor area is one of the strongest advantages of this estate. The garden, meadow, old trees, swimming pool, terraces and open views create the feeling of a private Karst resort.
The estate has a built outdoor swimming pool measuring 8 m x 3.5 m, with semi-circular Roman steps and a movable roof made of transparent polycarbonate. The pool is heated by a heat pump and private solar panels, which allows a longer swimming season.
The garden offers enough space for relaxation, social gatherings, planting, a vegetable garden or simply enjoying nature. This is a place where you can walk among roses in the morning, rest in the shade of chestnut trees in the afternoon, and watch the sunset in the evening with a glass of Teran wine.
Infrastructure and Technical Features
The estate is connected to the public water supply, broadband optical internet network and low-voltage electricity network.
Heating is arranged with a combination of heat pumps, gas boilers and local wood-burning fireplace stoves. In the newer buildings, there is underfloor and wall heating. Air conditioning is also installed for cooling and heating.
The buildings are connected to each other with underground sewerage, UTP and coaxial cables. There are two septic tanks, with prepared pipe infrastructure for future connection to the public sewerage network. The estate also has a water cistern and several soakaways for rainwater.
Location
Kobdilj is a peaceful Karst village very close to Štanjel, one of the most beautiful and well-known historic places in the Karst region. Štanjel can be reached by the arranged Fabiani walking path, which is ideal for a pleasant walk.
All basic infrastructure is available in the wider area, while the estate still keeps a feeling of privacy, peace and separation from busy surroundings.
Properties like this are rare in the Karst region. This is especially true when one property combines authentic architecture, privacy, views, arranged infrastructure, several usable units and serious potential for further development.
For more information and to arrange a private viewing, please contact us. Mateja
Location: Kobdilj, Komen – very close to Štanjel
Total land size: 21,237 m²
Building land: 2,042 m² with arranged boundaries
Total residential and business area: 711.6 m²
In an exceptional, sunny and panoramic location in Kobdilj, only a short walk from the historic village of Štanjel, a rare Karst estate is for sale. This is the kind of property that cannot be created again.
The estate includes more than 21,000 m² of land. This gives the property a very special quality: a feeling of privacy, peace and space, with no direct traffic and no feeling of being closed in. At the edge of the land there is contact with nature and forest, while around the houses there are a garden, meadow, swimming pool, terraces and outdoor living areas.
The estate has been carefully renovated over the years, with respect for Karst architecture and the authentic character of the area. Stone walls, larch wood balconies, fireplace stoves, covered terraces and well-planned buildings create an atmosphere that is elegant, warm and very private.
A special feature of the estate are two impressive wild chestnut trees, around 100 to 130 years old, and a beautiful sub-Mediterranean garden with a rich collection of historic and climbing roses. In spring, the garden becomes a beautiful flowering setting. In summer, it offers shade, scent, privacy and a rare feeling that time has stopped for a moment.
The estate offers views of Štanjel, the Karst landscape and, on clear days, towards the Julian Alps. Sunsets here are one of those everyday luxuries that cannot be described only with numbers.
Possible Uses
Today, the property is designed as a complete estate with several residential, business and accommodation units. Because of its size, layout and location, it offers many possibilities:
• a luxury private residence in the Karst region,
• a boutique hotel or high-end tourist accommodation,
• apartment rental business with private owner accommodation,
• an artist residence, gallery or studio concept,
• a combination of private living, rental activity and business use.
The estate is suitable for a buyer who is looking for more than just a house. It is suitable for someone who understands the value of space, privacy, arranged documentation, authentic atmosphere and a location that is becoming increasingly rare in the Karst region.
Buildings and Layout
The estate includes 4 carefully maintained buildings with a total area of 711.6 m². The buildings have valid use permits.
1. Traditional Karst House – 257.7 m²
The main residential house is a classic Karst house with thick stone walls. It was carefully renovated between 1997 and 2021.
• In the basement there is a wine cellar and storage room.
• On the ground floor there is an entrance hall, bathroom with toilet, spacious kitchen with dining area and fireplace stove, and a living room with access to a covered terrace.
• On the first floor there are three large bedrooms, a bathroom, a separate toilet, hallway and a larch wood balcony.
• The attic is arranged, walkable and offers additional usable space.
The house has the warm feeling of an old Karst home, with thick walls, natural materials and a pleasant indoor climate.
2. Art Gallery – 51.1 m²
The former stable was renovated in 2003 into a gallery or exhibition space. Stone walls, larch wood flooring and a balcony give the building a special character.
The space is suitable for a gallery, studio, reception area, boutique sales activity or a quiet creative corner within the estate.
3. Two-Apartment Building – 164.4 m²
This building was built in 2006 and is divided into two independent and equal apartment units.
Each unit includes a ground floor with kitchen, dining area, living room, wood-burning fireplace stove, toilet and covered terrace. On the first floor there are two bedrooms, a bathroom and a larch wood balcony.
The layout allows comfortable guest accommodation, separate use for family members, or a combination of private and tourist use.
4. Accommodation and Business Building – 238.4 m²
This newer building, built in 2010, is designed as a high-quality accommodation and business section with wellness and an additional apartment.
• In the basement there is a machine room and balance tank.
• On the ground floor there is a wellness area with a built-in massage pool for 6–7 people, changing room, toilet, multi-purpose group room, utility/laundry room, service room and bicycle storage room.
• On the first floor there is a spacious apartment with kitchen, dining and living area, two bedrooms, two bathrooms, storage room and a large covered terrace with outdoor stairs leading to the garden.
This part of the estate is especially interesting for tourist use, as it offers extra value through wellness, shared spaces and an independent living unit.
Outdoor Areas, Swimming Pool and Garden
The outdoor area is one of the strongest advantages of this estate. The garden, meadow, old trees, swimming pool, terraces and open views create the feeling of a private Karst resort.
The estate has a built outdoor swimming pool measuring 8 m x 3.5 m, with semi-circular Roman steps and a movable roof made of transparent polycarbonate. The pool is heated by a heat pump and private solar panels, which allows a longer swimming season.
The garden offers enough space for relaxation, social gatherings, planting, a vegetable garden or simply enjoying nature. This is a place where you can walk among roses in the morning, rest in the shade of chestnut trees in the afternoon, and watch the sunset in the evening with a glass of Teran wine.
Infrastructure and Technical Features
The estate is connected to the public water supply, broadband optical internet network and low-voltage electricity network.
Heating is arranged with a combination of heat pumps, gas boilers and local wood-burning fireplace stoves. In the newer buildings, there is underfloor and wall heating. Air conditioning is also installed for cooling and heating.
The buildings are connected to each other with underground sewerage, UTP and coaxial cables. There are two septic tanks, with prepared pipe infrastructure for future connection to the public sewerage network. The estate also has a water cistern and several soakaways for rainwater.
Location
Kobdilj is a peaceful Karst village very close to Štanjel, one of the most beautiful and well-known historic places in the Karst region. Štanjel can be reached by the arranged Fabiani walking path, which is ideal for a pleasant walk.
All basic infrastructure is available in the wider area, while the estate still keeps a feeling of privacy, peace and separation from busy surroundings.
Properties like this are rare in the Karst region. This is especially true when one property combines authentic architecture, privacy, views, arranged infrastructure, several usable units and serious potential for further development.
For more information and to arrange a private viewing, please contact us. Mateja
-
Type de propriété
Domaine
-
Étages
2
-
Année de construction
1946
-
Prix/pied²
$208
Caractéristiques
Caractéristiques
Lot
- Vue panoramique / panoramique
- Vue sur la montagne
- Vie privée
- Colline
- Manoir
- Immobilier d’investissement
- Rénové
Intérieur
- Jacuzzi
- Comptoirs en pierre
Outdoor
Explorez le secteur
Kobdilj, 6222 Štanjel, Slovenia, Sežana, Slovénie
Voir sur Google Maps
Prix par sqft
Faible
Élevé

Inscrit il y a 1 an
Vous vous êtes renseigné sur ce bien
L'agent vous contactera bientôt par
Publié par
11
Annonces
2025
Inscrit
Réserver une visite avec Mateja Funtek Derca
Choisissez une date et si vous souhaitez une visite virtuelle ou en personne avec l’agent.
Date préférée
Type de visite
LOOX Real Estate (LOOX nepremičnine)
Kolodvorska 6a, 1000, Ljubljana, Slovenia
Voir le profil de l’agence
LOOX Real Estate (LOOX nepremičnine) operates across Slovenia, Croatia, and the Trieste area in Italy. We are a bou
LOOX Real Estate (LOOX nepremičnine) operates across Slovenia, Croatia, and the Trieste area in Italy. We are a boutique agency that listens with a personal and professional approach, helping you find the right path to turn your achievable dreams into reality.
At LOOX Real Estate, we don’t just work with properties, we work with people. Whether you’re buying, selling, or renting, we guide you with care, expertise, and a deep understanding of what truly matters.
Every client, every home, every goal is unique, and that’s exactly how we treat it. From the very first conversation to the final signature, we’re by your side. Our support goes far beyond real estate. We offer complete renovations, interior design, architectural solutions, property valuations, and more.
Always delivered through our trusted network of top-tier professionals. What drives us is passion, backed by knowledge and a strong sense of responsibility.
We’re here to connect people with homes and with the feeling of belonging. Your story is our starting point, and we can’t wait to be a part of it. Let’s talk. We’re here when you’re ready to take the next step.
At LOOX Real Estate, we don’t just work with properties, we work with people. Whether you’re buying, selling, or renting, we guide you with care, expertise, and a deep understanding of what truly matters.
Every client, every home, every goal is unique, and that’s exactly how we treat it. From the very first conversation to the final signature, we’re by your side. Our support goes far beyond real estate. We offer complete renovations, interior design, architectural solutions, property valuations, and more.
Always delivered through our trusted network of top-tier professionals. What drives us is passion, backed by knowledge and a strong sense of responsibility.
We’re here to connect people with homes and with the feeling of belonging. Your story is our starting point, and we can’t wait to be a part of it. Let’s talk. We’re here when you’re ready to take the next step.
Dernière mise à jour
Août 11
Première mise en ligne
Jun 16
La confiance des plus grands courtiers du monde
Les agents des propriétés les plus exceptionnelles du monde publient sur JamesEdition.
- Des annonces de Sotheby's, Christie's, BARNES et Engel & Völkers
- Chaque annonce est vérifiée avant sa mise en ligne
- Contactez directement des agents vérifiés
En continuant, vous acceptez nos Conditions et notre Politique de confidentialité.