
$1,445,057
Domaine Karstique Exclusif Avec Quatre Résidences, Piscine Chauffée Et Vie En Plein Air Exceptionnelle
- 9 Chambres
- 5 SdB
- 5,673 Sqft
À propos de la propriété
La description a été traduite automatiquement.
La description est affichée dans la langue d'origine.
In the heart of Slovenia’s enchanting Karst region, in a peaceful village near Sežana, lies an exclusive residential estate combining refined architecture, exceptional privacy and contemporary comfort with the timeless beauty of the surrounding landscape.
The property comprises a main residence and a separate guest house, together offering four fully independent apartments. Each residence
The property comprises a main residence and a separate guest house, together offering four fully independent apartments. Each residence
In the heart of Slovenia’s enchanting Karst region, in a peaceful village near Sežana, lies an exclusive residential estate combining refined architecture, exceptional privacy and contemporary comfort with the timeless beauty of the surrounding landscape.
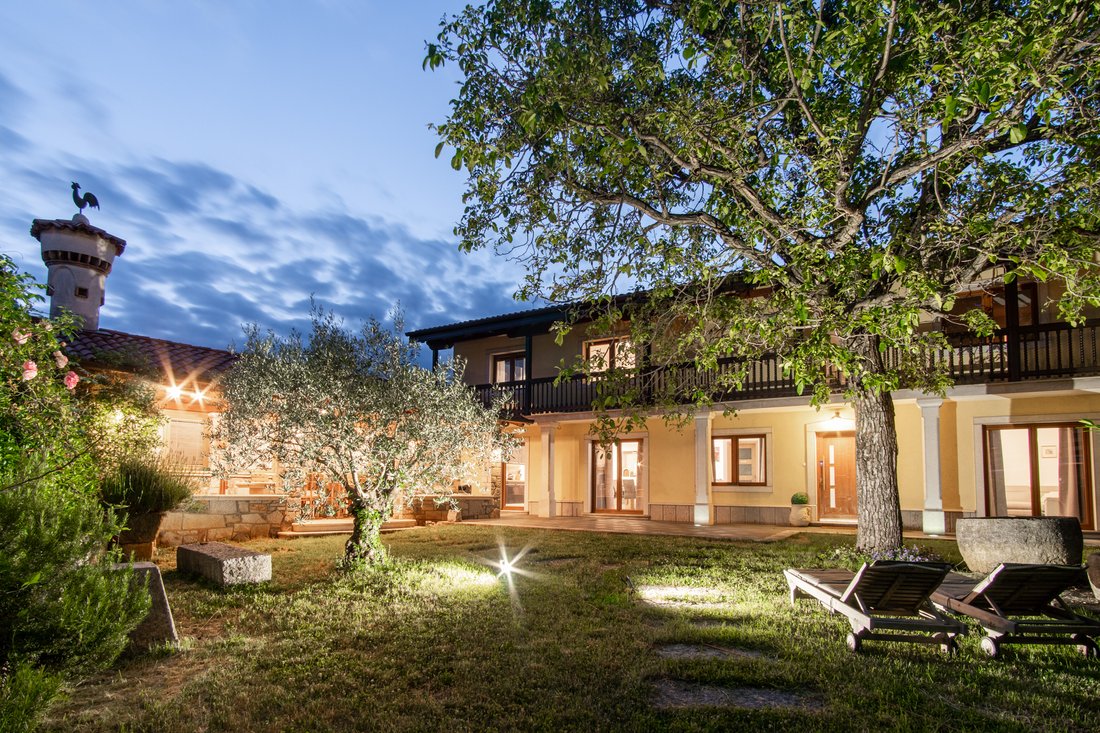
The property comprises a main residence and a separate guest house, together offering four fully independent apartments. Each residence has its own private entrance and carefully designed outdoor areas, creating the atmosphere of an individual home while retaining the advantages of a discreet private estate.
At the centre of the property is a beautifully landscaped courtyard with a heated swimming pool and generous areas for sunbathing, relaxation and entertaining. The estate also includes a shared garage for deliveries and storage, a boiler room and two private parking spaces for each apartment on an adjacent plot.
This remarkable property is ideal as a prestigious multi-generational residence, an exclusive holiday retreat or a high-end hospitality and investment opportunity.
Main Residence – Upper-Floor Apartment
The impressive upper-floor residence offers 142 m² of bright and elegantly designed living space, complemented by a magnificent 33 m² south-facing terrace.
With the entire façade oriented towards the south, the interiors are filled with natural light throughout the day. Generous proportions and a seamless connection with the outdoor space create an airy, sophisticated ambience ideal for luxurious everyday living and entertaining.
Key features:
142 m² of living space
Four-room layout
Expansive 33 m² south-facing terrace
Exceptional natural light throughout the day
Private entrance
Two private parking spaces
Main Residence – Ground-Floor Apartment
The spacious ground-floor residence offers 115.28 m² of living space, together with a private 20 m² cellar and approximately 150 m² of private lawn.
Its outstanding feature is a beautifully covered summer kitchen with an impressive stone table accommodating up to 16 guests—an exceptional setting for long lunches, elegant dinners and unforgettable gatherings with family and friends.
Key features:
115.28 m² of living space
Three-room layout
Private 20 m² cellar
Covered summer kitchen with a large stone dining table
Approximately 150 m² of private landscaped grounds
Private entrance
Two private parking spaces
Guest House – Upper-Floor Apartment
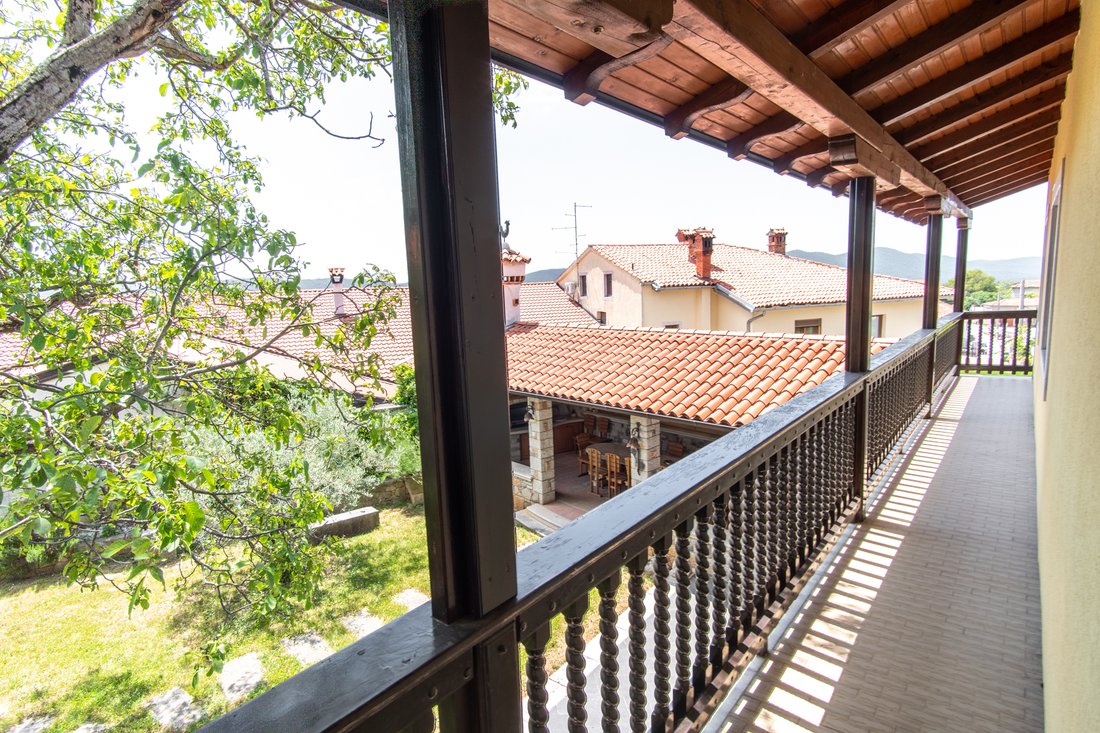
Accessed through a private balcony entrance, this exceptionally bright upper-floor apartment offers 68 m² of interior space and two generous terraces with contrasting orientations.
The 26 m² north-facing terrace provides a cool and sheltered retreat during the warmer months, while the south-facing terrace and balcony, measuring a combined 37 m², invite all-day sunshine and beautiful open views across the Karst landscape.
Key features:
68 m² of light-filled interior space
Private entrance via the balcony
26 m² north-facing terrace
37 m² south-facing terrace and balcony
Panoramic views of the Karst countryside
Two private parking spaces
Guest House – Ground-Floor Apartment
This bright and thoughtfully designed ground-floor apartment offers a net floor area of 78.20 m². The living area opens directly onto a covered 7.83 m² terrace—an intimate setting for morning coffee, relaxed evenings and al fresco dining.
The apartment also benefits from 79 m² of private green space, offering excellent possibilities for a landscaped garden, children’s play area or a peaceful outdoor retreat.
Key features:
78.20 m² net floor area
Covered terrace of 7.83 m²
79 m² of private green space
Private entrance
Co-ownership share in the communal garage
Two private parking spaces
A Refined Lifestyle in the Slovenian Karst
All four residences enjoy access to the estate’s heated swimming pool and its beautifully arranged relaxation and entertaining areas. The shared garage and boiler room provide additional convenience without compromising the privacy of the individual homes.
Set in one of the most distinctive landscapes in Slovenia, the estate offers tranquillity, authenticity and excellent accessibility. Sežana and the Italian border are within easy reach, while Trieste, the Adriatic coast and Ljubljana are conveniently accessible.
A rare opportunity to acquire a distinctive luxury estate offering refined architecture, generous indoor and outdoor spaces, exceptional flexibility and an atmosphere of complete serenity.
The property comprises a main residence and a separate guest house, together offering four fully independent apartments. Each residence has its own private entrance and carefully designed outdoor areas, creating the atmosphere of an individual home while retaining the advantages of a discreet private estate.
At the centre of the property is a beautifully landscaped courtyard with a heated swimming pool and generous areas for sunbathing, relaxation and entertaining. The estate also includes a shared garage for deliveries and storage, a boiler room and two private parking spaces for each apartment on an adjacent plot.
This remarkable property is ideal as a prestigious multi-generational residence, an exclusive holiday retreat or a high-end hospitality and investment opportunity.
Main Residence – Upper-Floor Apartment
The impressive upper-floor residence offers 142 m² of bright and elegantly designed living space, complemented by a magnificent 33 m² south-facing terrace.
With the entire façade oriented towards the south, the interiors are filled with natural light throughout the day. Generous proportions and a seamless connection with the outdoor space create an airy, sophisticated ambience ideal for luxurious everyday living and entertaining.
Key features:
142 m² of living space
Four-room layout
Expansive 33 m² south-facing terrace
Exceptional natural light throughout the day
Private entrance
Two private parking spaces
Main Residence – Ground-Floor Apartment
The spacious ground-floor residence offers 115.28 m² of living space, together with a private 20 m² cellar and approximately 150 m² of private lawn.
Its outstanding feature is a beautifully covered summer kitchen with an impressive stone table accommodating up to 16 guests—an exceptional setting for long lunches, elegant dinners and unforgettable gatherings with family and friends.
Key features:
115.28 m² of living space
Three-room layout
Private 20 m² cellar
Covered summer kitchen with a large stone dining table
Approximately 150 m² of private landscaped grounds
Private entrance
Two private parking spaces
Guest House – Upper-Floor Apartment
Accessed through a private balcony entrance, this exceptionally bright upper-floor apartment offers 68 m² of interior space and two generous terraces with contrasting orientations.
The 26 m² north-facing terrace provides a cool and sheltered retreat during the warmer months, while the south-facing terrace and balcony, measuring a combined 37 m², invite all-day sunshine and beautiful open views across the Karst landscape.
Key features:
68 m² of light-filled interior space
Private entrance via the balcony
26 m² north-facing terrace
37 m² south-facing terrace and balcony
Panoramic views of the Karst countryside
Two private parking spaces
Guest House – Ground-Floor Apartment
This bright and thoughtfully designed ground-floor apartment offers a net floor area of 78.20 m². The living area opens directly onto a covered 7.83 m² terrace—an intimate setting for morning coffee, relaxed evenings and al fresco dining.
The apartment also benefits from 79 m² of private green space, offering excellent possibilities for a landscaped garden, children’s play area or a peaceful outdoor retreat.
Key features:
78.20 m² net floor area
Covered terrace of 7.83 m²
79 m² of private green space
Private entrance
Co-ownership share in the communal garage
Two private parking spaces
A Refined Lifestyle in the Slovenian Karst
All four residences enjoy access to the estate’s heated swimming pool and its beautifully arranged relaxation and entertaining areas. The shared garage and boiler room provide additional convenience without compromising the privacy of the individual homes.
Set in one of the most distinctive landscapes in Slovenia, the estate offers tranquillity, authenticity and excellent accessibility. Sežana and the Italian border are within easy reach, while Trieste, the Adriatic coast and Ljubljana are conveniently accessible.
A rare opportunity to acquire a distinctive luxury estate offering refined architecture, generous indoor and outdoor spaces, exceptional flexibility and an atmosphere of complete serenity.
-
Type de propriété
Maison
-
Année de construction
1800
-
Prix/pied²
$254
Caractéristiques
- Jardin
- Piscine
- Terrasse
- Garage
- Foyer
- Terrain de jeu
- Cuisine extérieure
- Vue panoramique / panoramique
- Balcon
Caractéristiques
Lot
Outdoor
Explorez le secteur
6221 Tomaj, Slovenia, Sežana, Slovénie
Voir sur Google Maps
Prix par sqft
Faible
Élevé
Inscrit il y a 2 ans
Vous vous êtes renseigné sur ce bien
L'agent vous contactera bientôt par
Publié par
13
Annonces
2025
Inscrit
Réserver une visite avec the agent
Choisissez une date et si vous souhaitez une visite virtuelle ou en personne avec l’agent.
Date préférée
Type de visite
Première mise en ligne
Juillet 30
La confiance des plus grands courtiers du monde
Les agents des propriétés les plus exceptionnelles du monde publient sur JamesEdition.
- Des annonces de Sotheby's, Christie's, BARNES et Engel & Völkers
- Chaque annonce est vérifiée avant sa mise en ligne
- Contactez directement des agents vérifiés
En continuant, vous acceptez nos Conditions et notre Politique de confidentialité.