


$2,887,506
Maison Moderne De 4 étages
- 4 Chambres
- 4 SdB
- 3,682 Sqft
-
13
Vues des 30 derniers jours
- 18
À propos de la propriété
La description a été traduite automatiquement.
La description est affichée dans la langue d'origine.
Il s’agit d’une maison entièrement rénovée avec un concept moderne et de grandes baies vitrées donnant sur une place tranquille et arborée. Des matériaux et installations de très haute qualité.
La maison comprend quatre étages complets, les trois premiers d’environ 110 m² chacun et le dernier étage découvert de 40m².
On accède à la maison en traversant un portail original de 1899
La maison comprend quatre étages complets, les trois premiers d’environ 110 m² chacun et le dernier étage découvert de 40m².
On accède à la maison en traversant un portail original de 1899
This is a completely renovated house with a modern concept and large windows, where the front facade faces a quiet and tree-lined square. Very high quality materials and installations.
The house has four complete floors, the first three around 110 m² each and the last uncovered floor of 40m².
Access to the house is through an original gate from 1899 that leads to a hall bathed in
The house has four complete floors, the first three around 110 m² each and the last uncovered floor of 40m².
Access to the house is through an original gate from 1899 that leads to a hall bathed in
Il s’agit d’une maison entièrement rénovée avec un concept moderne et de grandes baies vitrées donnant sur une place tranquille et arborée. Des matériaux et installations de très haute qualité.
La maison comprend quatre étages complets, les trois premiers d’environ 110 m² chacun et le dernier étage découvert de 40m².
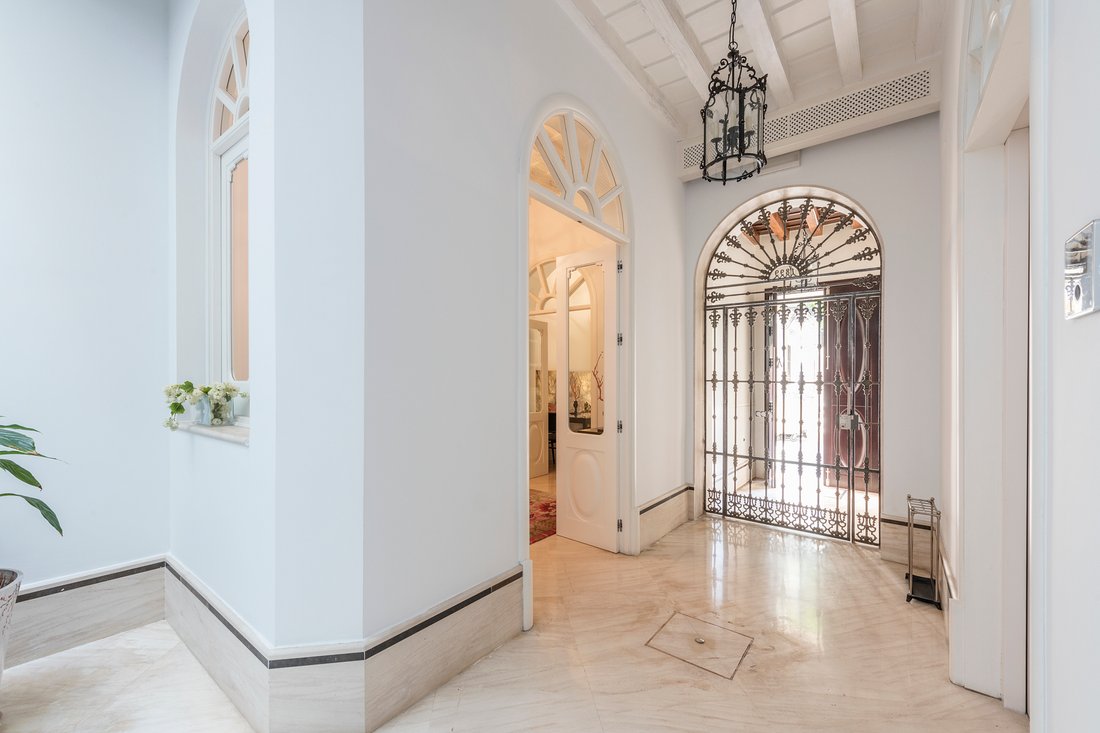
On accède à la maison en traversant un portail original de 1899 qui mène à un hall baigné de lumière provenant du patio intérieur au centre de l’étage, où se trouve une fontaine en marbre et des sols assortis.
D’un côté, un salon avec vue sur la façade principale, de l’autre une chambre ou pièce donnant accès à une salle de bains complète. De plus, dans le hall se trouve un ascenseur reliant tous les étages dont la particularité, en plus de sa taille, est un mur en verre sur lequel sont peintes à la main des peintures murales. Il dispose également d’un impressionnante escalier en marbre.
Le premier et le deuxième étage sont deux appartements indépendants avec une distribution identique, accessibles par ascenseur ou par escalier. Un salon avec de grandes baies vitrées et une vue dégagée sur une place arborée, une cuisine ouverte avec espace repas, tous deux baignés de lumière grâce au patio intérieur.
Dans la partie nuit, vous trouverez la chambre principale avec un dressing de grande taille pouvant accueillir un lit supplémentaire. La salle de bains complète desservant tout l’étage est dotée de finitions de luxe.
Au dernier étage, vous trouverez une magnifique terrasse avec piscine, espace cuisine / salle à manger, solarium, douche et WC. Il y a aussi une cascade d’eau qui traverse tous les étages de la maison le long d’un mur latéral.
La maison est équipée de domotique, d’un éclairage automatique à LED intérieur et extérieur, d’un système audio, de la climatisation centralisée, d’une façade principale et d’un patio en microciment, ainsi que de nombreux détails personnalisés. C’est une maison unique, achevée et aménagée avec tout le luxe et le confort possible.
La maison comprend quatre étages complets, les trois premiers d’environ 110 m² chacun et le dernier étage découvert de 40m².
On accède à la maison en traversant un portail original de 1899 qui mène à un hall baigné de lumière provenant du patio intérieur au centre de l’étage, où se trouve une fontaine en marbre et des sols assortis.
D’un côté, un salon avec vue sur la façade principale, de l’autre une chambre ou pièce donnant accès à une salle de bains complète. De plus, dans le hall se trouve un ascenseur reliant tous les étages dont la particularité, en plus de sa taille, est un mur en verre sur lequel sont peintes à la main des peintures murales. Il dispose également d’un impressionnante escalier en marbre.
Le premier et le deuxième étage sont deux appartements indépendants avec une distribution identique, accessibles par ascenseur ou par escalier. Un salon avec de grandes baies vitrées et une vue dégagée sur une place arborée, une cuisine ouverte avec espace repas, tous deux baignés de lumière grâce au patio intérieur.
Dans la partie nuit, vous trouverez la chambre principale avec un dressing de grande taille pouvant accueillir un lit supplémentaire. La salle de bains complète desservant tout l’étage est dotée de finitions de luxe.
Au dernier étage, vous trouverez une magnifique terrasse avec piscine, espace cuisine / salle à manger, solarium, douche et WC. Il y a aussi une cascade d’eau qui traverse tous les étages de la maison le long d’un mur latéral.
La maison est équipée de domotique, d’un éclairage automatique à LED intérieur et extérieur, d’un système audio, de la climatisation centralisée, d’une façade principale et d’un patio en microciment, ainsi que de nombreux détails personnalisés. C’est une maison unique, achevée et aménagée avec tout le luxe et le confort possible.
This is a completely renovated house with a modern concept and large windows, where the front facade faces a quiet and tree-lined square. Very high quality materials and installations.
The house has four complete floors, the first three around 110 m² each and the last uncovered floor of 40m².
Access to the house is through an original gate from 1899 that leads to a hall bathed in light from the central courtyard which features a marble fountain and marble floors.
On one side, a living room with a window to the main facade, on the other side a room or lounge that leads to a full bathroom. In the hall, there is an elevator that connects all floors, which, besides its spaciousness, has a glass wall from which hand-painted murals can be seen. It also features an impressive marble staircase.
The first and second floors are two separate apartments with identical layouts, accessible by elevator or stairs. A living area with large windows and unobstructed views of a tree-lined square, an open kitchen with dining area, both with plenty of light thanks to the central courtyard. In the sleeping area, there is the master bedroom with a large walk-in closet that can accommodate an extra bed. The full bathroom that serves the entire floor has all luxury finishes.
On the attic floor, there is the wonderful terrace with a pool, kitchen/dining area, solarium, shower, and toilet. There is also a water cascade that bathes all floors of the house along a side wall.
The house features home automation, automatic LED lighting indoors and outdoors, background music, centralized air conditioning, micro cement facade and courtyard, and multiple designer details. It is a unique home finished and completed with luxury and comfort in mind.
The house has four complete floors, the first three around 110 m² each and the last uncovered floor of 40m².
Access to the house is through an original gate from 1899 that leads to a hall bathed in light from the central courtyard which features a marble fountain and marble floors.
On one side, a living room with a window to the main facade, on the other side a room or lounge that leads to a full bathroom. In the hall, there is an elevator that connects all floors, which, besides its spaciousness, has a glass wall from which hand-painted murals can be seen. It also features an impressive marble staircase.
The first and second floors are two separate apartments with identical layouts, accessible by elevator or stairs. A living area with large windows and unobstructed views of a tree-lined square, an open kitchen with dining area, both with plenty of light thanks to the central courtyard. In the sleeping area, there is the master bedroom with a large walk-in closet that can accommodate an extra bed. The full bathroom that serves the entire floor has all luxury finishes.
On the attic floor, there is the wonderful terrace with a pool, kitchen/dining area, solarium, shower, and toilet. There is also a water cascade that bathes all floors of the house along a side wall.
The house features home automation, automatic LED lighting indoors and outdoors, background music, centralized air conditioning, micro cement facade and courtyard, and multiple designer details. It is a unique home finished and completed with luxury and comfort in mind.
-
Type de propriété
Maison
-
Année de construction
1920
-
Prix/pied²
$784
Caractéristiques
- Piscine
- Terrasse
- Dressing
- Ascenseur
- Cuisine ouverte
- Rénové
- Porte
- Haut plafond
- Climatisation
Explorez le secteur
San Vicente, Sevilla, 41002, Casco Antiguo, Séville, Espagne
Voir sur Google Maps
Prix par sqft
Faible
Élevé
San Vicente is one of the most composed and quietly distinguished quarters within Seville’s Casco Antiguo. Its streets are lined with 19th-century palacetes and whitewashed townhouses, and the neighborhood retains a residential calm that sets it apart from the more tourist-heavy zones to the east. The Plaza del Museo anchors the area, fronted by the Museo de Bellas Artes, housed in a former convent and considered one of Spain’s foremost fine art collections. The scale here is human, the architecture serious.
The Mercado de la Encarnación and the Alameda de Hércules, Seville’s principal boulevard for dining and café life, are both within a 10-minute walk. Restaurants including El Rinconcillo, one of the oldest tapas bars in Spain, and the bars along Calle Trajano are immediate neighbors. The Museo de Bellas Artes is steps away.
Santa Justa station, Seville’s high-speed rail hub, is approximately 15 minutes by taxi and connects to Madrid in under two and a half hours and to Málaga in under two hours. The city centre is served by tram and an extensive bus network. Seville Airport is roughly 15 kilometres from San Vicente, with a journey time of around 25 minutes by road, offering direct flights to major European cities.
The Mercado de la Encarnación and the Alameda de Hércules, Seville’s principal boulevard for dining and café life, are both within a 10-minute walk. Restaurants including El Rinconcillo, one of the oldest tapas bars in Spain, and the bars along Calle Trajano are immediate neighbors. The Museo de Bellas Artes is steps away.
Santa Justa station, Seville’s high-speed rail hub, is approximately 15 minutes by taxi and connects to Madrid in under two and a half hours and to Málaga in under two hours. The city centre is served by tram and an extensive bus network. Seville Airport is roughly 15 kilometres from San Vicente, with a journey time of around 25 minutes by road, offering direct flights to major European cities.
Voir à proximité
Attractions
Écoles
Seville Airport
Airport
20 min
Seville Santa Justa
Train Station
10 min
Alcázar of Seville
Cultural & Heritage
8 min
Metropol Parasol
Culture & Heritage
5 min
Seville International College
International School
15 min
Colegio Alemán Alberto Durero
Public School
18 min
Inscrit il y a 2 ans
Vous vous êtes renseigné sur ce bien
L'agent vous contactera bientôt par
Publié par
7
Annonces
2024
Inscrit
Réserver une visite avec Óscar Romero
Choisissez une date et si vous souhaitez une visite virtuelle ou en personne avec l’agent.
Date préférée
Type de visite

Spain Sotheby's International Realty
Plaza Nueva, 3, 41001, Sevilla, Sevilla, Spain
Voir le profil de l’agence
Dernière mise à jour
Mars 18
Première mise en ligne
Jun 13, 2024
Lien de l’annonce
Référence de l’annonce
VCSLDB
Propriétés similaires à proximité
Nouvelles annonces à Casco Antiguo

Explorez plus de biens à vendre
Casco Antiguo, Séville, Espagne types de propriétés
- Appartements à vendre à Casco Antiguo, Séville, Espagne
- Penthouses à vendre à Casco Antiguo, Séville, Espagne
- Chalets à vendre à Casco Antiguo, Séville, Espagne
- Successions à vendre à Casco Antiguo, Séville, Espagne
- Maisons de campagne à vendre à Casco Antiguo, Séville, Espagne
- Châteaux à vendre à Casco Antiguo, Séville, Espagne
Casco Antiguo, Séville, Espagne Recherches populaires
- Vue sur la mer propriétés à Casco Antiguo, Séville, Espagne
- Propriétés avec Salle de jeux à Casco Antiguo, Séville, Espagne
- Vue sur la montagne propriétés à Casco Antiguo, Séville, Espagne
- Propriétés avec Cuisine extérieure à Casco Antiguo, Séville, Espagne
- Colline propriétés à Casco Antiguo, Séville, Espagne
- Immobilier d’investissement propriétés à Casco Antiguo, Séville, Espagne
- Équestre propriétés à Casco Antiguo, Séville, Espagne
- Constructions neuves propriétés à Casco Antiguo, Séville, Espagne
- Propriétés avec Hammam à Casco Antiguo, Séville, Espagne
- Manoir propriétés à Casco Antiguo, Séville, Espagne
- Propriétés avec Cuisine ouverte à Casco Antiguo, Séville, Espagne
Guides et histoires connexes
La confiance des plus grands courtiers du monde
Les agents des propriétés les plus exceptionnelles du monde publient sur JamesEdition.
- Des annonces de Sotheby's, Christie's, BARNES et Engel & Völkers
- Chaque annonce est vérifiée avant sa mise en ligne
- Contactez directement des agents vérifiés
En continuant, vous acceptez nos Conditions et notre Politique de confidentialité.