$3,313,755
Glen Road, Sarisbury Green
- 6 Chambres
- 6 SdB
- 7,441 Sqft
- 1.75 Ac lot
- Mis à jour: Août 31
- 1
À propos de la propriété
La description a été traduite automatiquement.
La description est affichée dans la langue d'origine.
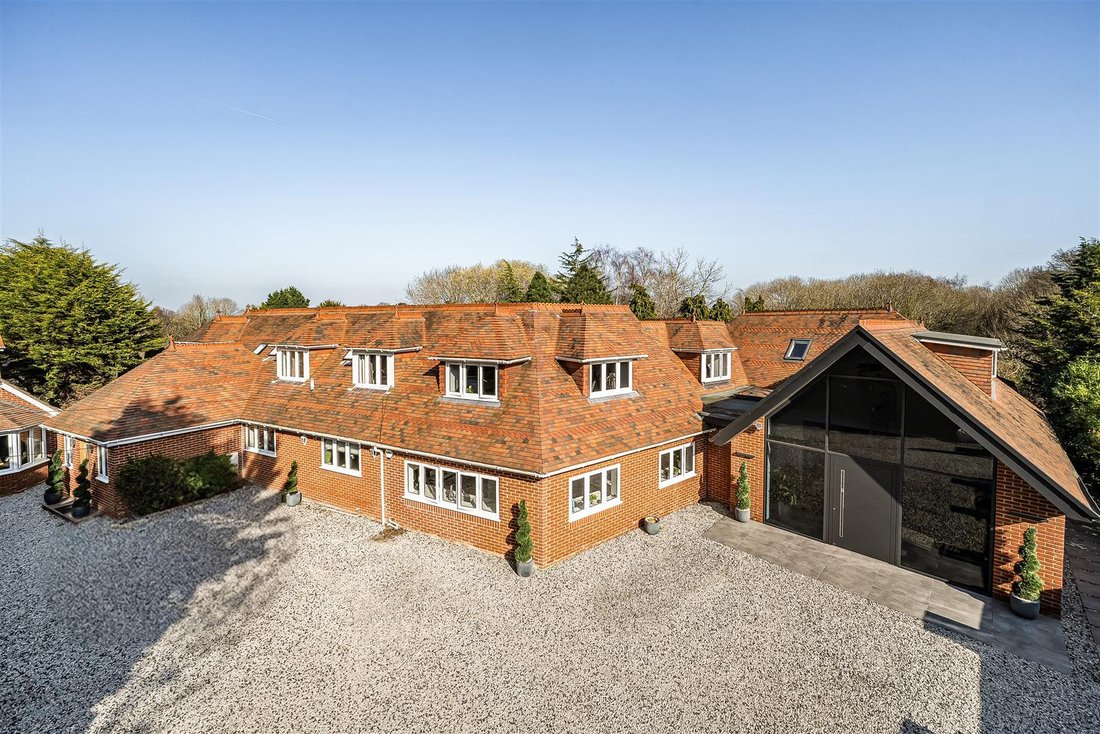
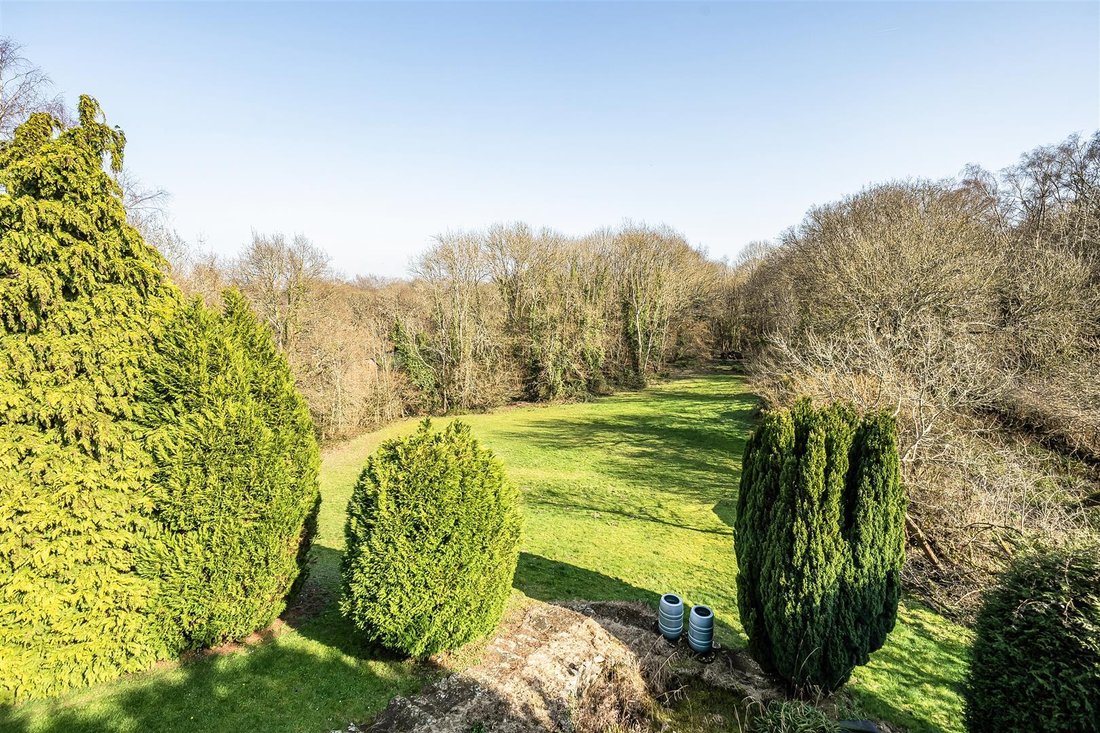
A stunning versatile modern family home set in beautiful mature gardens of 1.75 acres, this spacious and well-planned accommodation, with an interior layout that lends itself to accommodate the large extended family perfect for multi-generational living.
This unique home is currently divided into two separate self-contained dwellings with a total floor area of approx. 7441sq ft. The stunning m
This unique home is currently divided into two separate self-contained dwellings with a total floor area of approx. 7441sq ft. The stunning m
A stunning versatile modern family home set in beautiful mature gardens of 1.75 acres, this spacious and well-planned accommodation, with an interior layout that lends itself to accommodate the large extended family perfect for multi-generational living.
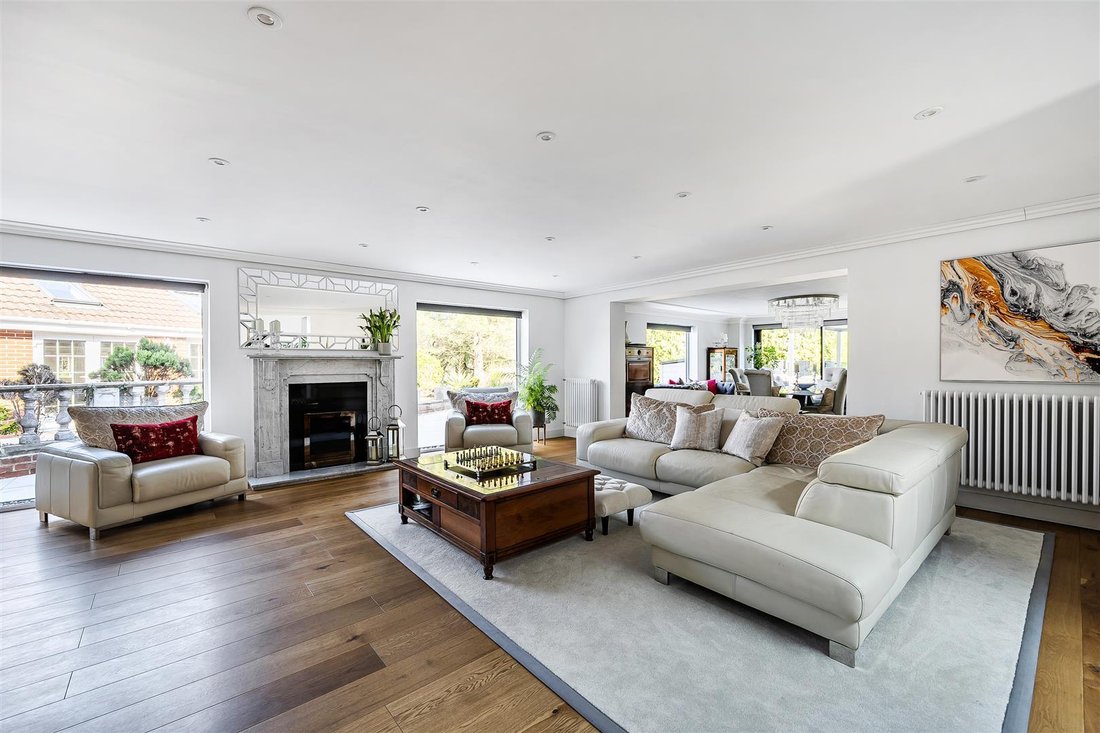
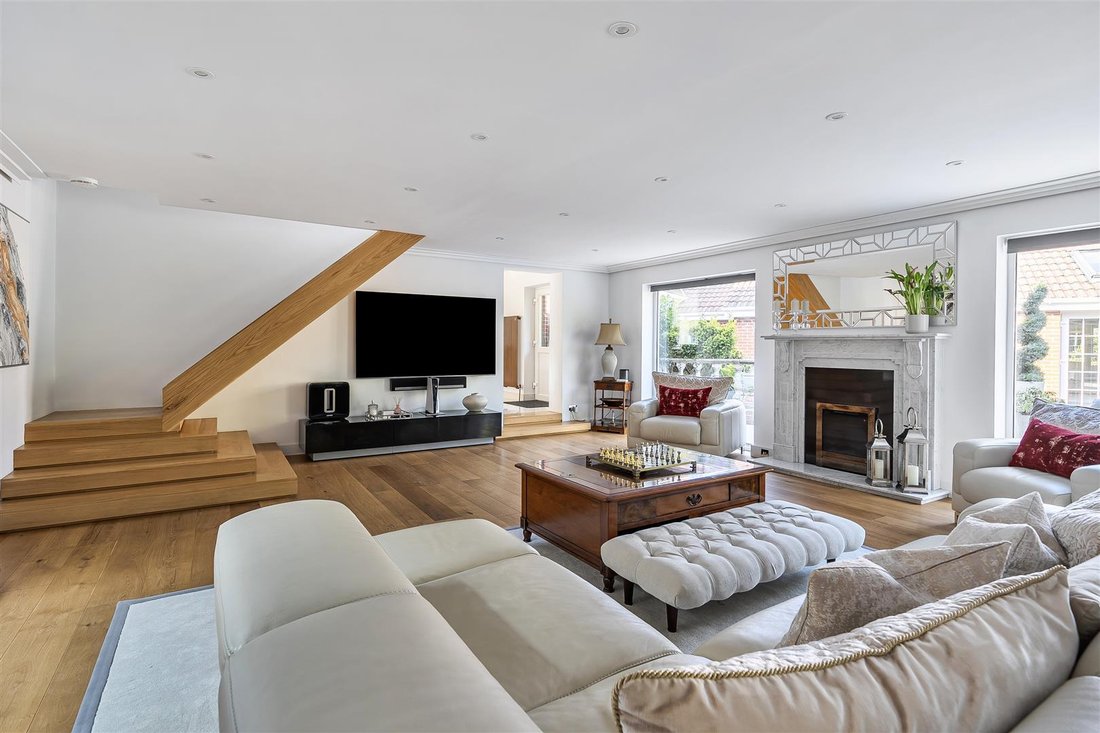
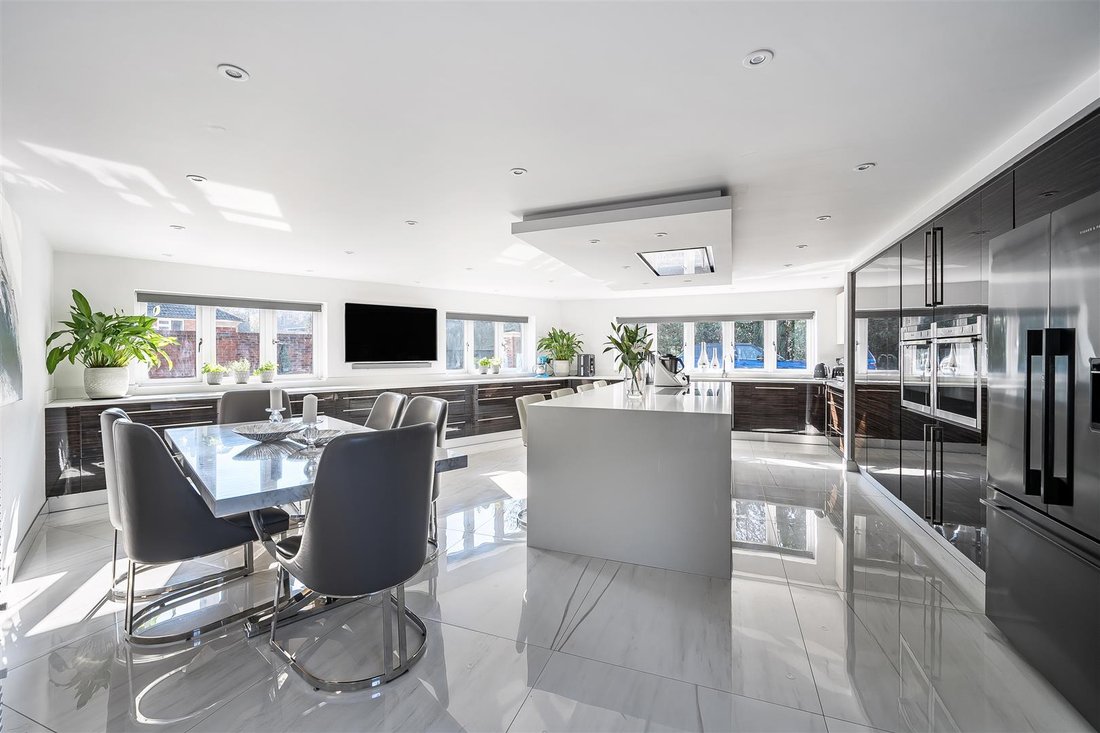
This unique home is currently divided into two separate self-contained dwellings with a total floor area of approx. 7441sq ft. The stunning main house has been specifically designed and upgraded for the needs of the current owners and is entered by a large imposing reception hallway with vaulted ceiling and feature window front façade. On entering, the eye is naturally drawn by the attractive solid oak flooring to the large light and airy open plan living room and dining room to the rear with attractive elevated views of the gardens to the rear. The sitting room has an attractive matching oak turned staircase to the master bedroom suite on the first floor. The large contemporary kitchen/family room is off the sitting room and boasts an excellent range of matching base and eye levels units with large central island breakfast bar all with attractive quartz worktops together with two built-in single ovens, induction hob with extractor above as well as integrated fridge and freezer, dishwasher, washing machine and tumble dryer. The adaptable living accommodation also includes a home office, dressing room and large gym/games room.
The first floors are accessed via two separate staircases; the first from the sitting room accesses the stunning totally private master bedroom suite with its thoughtfully designed and presented open-plan bedroom area with built-in wardrobes and separate dressing area with further storage leading to the stunning spacious contemporary en-suite bathroom with his and hers twin sinks and separate freestanding bath and walk-in shower. The second staircase to the first floor leads to a light airy landing with excellent storage and two further generous double bedrooms.
The large self-contained 3 bedroom annex has its own separate entrance hallway with stairs to the first floor, leads to the large modern kitchen/dining room with a good range of modern base and eye level units with marble worktops with built-in double oven, hob and extractor and a separate utility room off has space and plumbing for a washer dryer. The separate sitting room has attractive Oak flooring and sliding doors opening onto a large private decked seating area. A separate snug and further French style doors opening onto the gardens and large family bathroom with separate bath and shower complete ground floor accommodation. On the first floor a spacious landing leads to 3 well proportioned bedrooms two with excellent built in storage and ensuite shower rooms.
There are a further host of features, not the least of which are the impressive indoor heated swimming pool, with its own pool room and shower/changing room, to the rear of the pool is a conservatory to relax in whilst overlooking the gardens to the rear. Expansive stoned driveway provides excellent car hardstanding and what was previously the double garage has been converted to what is currently being used as a music room/studio with further office space above, secluded well maintained gardens extending to one and three-quarters of an acre.
Glen Road is conveniently positioned just off the A27 and is therefore well placed for the local amenities at Sarisbury Green and nearby Park Gate. For sailing enthusiasts, the property is near to the River Hamble which offers some of the finest facilities available. Junction 9 of the M27 is also at hand, giving access to both Southampton (8 miles) and Portsmouth (12 miles); the M27 also connects with the M3 for London. Southampton International Airport (9 miles) offers a choice of European destinations with the adjoining Parkway station linking to London Waterloo in one hour ten minutes.
SUMMARY OF FEATURES:
Unique multi generational property; Stunning mature gardens of approx. 1.75 acres; Self-contained three bedroom annexe; Extensive accommodation extending to 7,441 square feet in total with all rooms generously proportioned; Main residence extending to 4,075 square feet; Heated indoor swimming pool; High specification throughout; Stunning spacious modern kitchen; Master Bedroom suite with dressing area and spacious ensuite; Excellent off-road parking.
This unique home is currently divided into two separate self-contained dwellings with a total floor area of approx. 7441sq ft. The stunning main house has been specifically designed and upgraded for the needs of the current owners and is entered by a large imposing reception hallway with vaulted ceiling and feature window front façade. On entering, the eye is naturally drawn by the attractive solid oak flooring to the large light and airy open plan living room and dining room to the rear with attractive elevated views of the gardens to the rear. The sitting room has an attractive matching oak turned staircase to the master bedroom suite on the first floor. The large contemporary kitchen/family room is off the sitting room and boasts an excellent range of matching base and eye levels units with large central island breakfast bar all with attractive quartz worktops together with two built-in single ovens, induction hob with extractor above as well as integrated fridge and freezer, dishwasher, washing machine and tumble dryer. The adaptable living accommodation also includes a home office, dressing room and large gym/games room.
The first floors are accessed via two separate staircases; the first from the sitting room accesses the stunning totally private master bedroom suite with its thoughtfully designed and presented open-plan bedroom area with built-in wardrobes and separate dressing area with further storage leading to the stunning spacious contemporary en-suite bathroom with his and hers twin sinks and separate freestanding bath and walk-in shower. The second staircase to the first floor leads to a light airy landing with excellent storage and two further generous double bedrooms.
The large self-contained 3 bedroom annex has its own separate entrance hallway with stairs to the first floor, leads to the large modern kitchen/dining room with a good range of modern base and eye level units with marble worktops with built-in double oven, hob and extractor and a separate utility room off has space and plumbing for a washer dryer. The separate sitting room has attractive Oak flooring and sliding doors opening onto a large private decked seating area. A separate snug and further French style doors opening onto the gardens and large family bathroom with separate bath and shower complete ground floor accommodation. On the first floor a spacious landing leads to 3 well proportioned bedrooms two with excellent built in storage and ensuite shower rooms.
There are a further host of features, not the least of which are the impressive indoor heated swimming pool, with its own pool room and shower/changing room, to the rear of the pool is a conservatory to relax in whilst overlooking the gardens to the rear. Expansive stoned driveway provides excellent car hardstanding and what was previously the double garage has been converted to what is currently being used as a music room/studio with further office space above, secluded well maintained gardens extending to one and three-quarters of an acre.
Glen Road is conveniently positioned just off the A27 and is therefore well placed for the local amenities at Sarisbury Green and nearby Park Gate. For sailing enthusiasts, the property is near to the River Hamble which offers some of the finest facilities available. Junction 9 of the M27 is also at hand, giving access to both Southampton (8 miles) and Portsmouth (12 miles); the M27 also connects with the M3 for London. Southampton International Airport (9 miles) offers a choice of European destinations with the adjoining Parkway station linking to London Waterloo in one hour ten minutes.
SUMMARY OF FEATURES:
Unique multi generational property; Stunning mature gardens of approx. 1.75 acres; Self-contained three bedroom annexe; Extensive accommodation extending to 7,441 square feet in total with all rooms generously proportioned; Main residence extending to 4,075 square feet; Heated indoor swimming pool; High specification throughout; Stunning spacious modern kitchen; Master Bedroom suite with dressing area and spacious ensuite; Excellent off-road parking.
-
Type de propriété
Maison
-
Prix/pied²
$445
Caractéristiques
- Jardin
- Piscine
- Terrasse
- Cheminée
- Piscine intérieure
- Cuisine ouverte
- Moderne
- Centre de remise en forme / Fitness
- Laveuse sécheuse
Caractéristiques
Lot
- Moderne
Intérieur
- Haut plafond
- Bureau
- Cheminée
- Îlot de cuisine
- Cuisinière à gaz
- Laveuse sécheuse
- Bar
- Cuisine ouverte
- Piscine intérieure
- Comptoirs en pierre
- Centre de remise en forme / Fitness
Outdoor
- Terrasse
- Stationnement
- Piscine
- Espace de vie extérieur
- Jardin
Explorez le secteur
Glen Road, Sarisbury, Fareham, Angleterre
Voir sur Google Maps
Prix par sqft
Faible
Élevé
Inscrit il y a 2 mois
Vous vous êtes renseigné sur ce bien
L'agent vous contactera bientôt par
Publié par
43
Annonces
2026
Inscrit
Réserver une visite avec the agent
Choisissez une date et si vous souhaitez une visite virtuelle ou en personne avec l’agent.
Date préférée
Type de visite
Dernière mise à jour
Août 31
Première mise en ligne
Août 31
Référence de l’annonce
-
La confiance des plus grands courtiers du monde
Les agents des propriétés les plus exceptionnelles du monde publient sur JamesEdition.
- Des annonces de Sotheby's, Christie's, BARNES et Engel & Völkers
- Chaque annonce est vérifiée avant sa mise en ligne
- Contactez directement des agents vérifiés
En continuant, vous acceptez nos Conditions et notre Politique de confidentialité.