$1,602,619
Sarisbury Green, Southampton, Hampshire
- 6 Chambres
- 3 SdB
- 5,100 Sqft
- 21,780 Sqft lot
- Mis à jour: Septembre 4
À propos de la propriété
La description a été traduite automatiquement.
La description est affichée dans la langue d'origine.
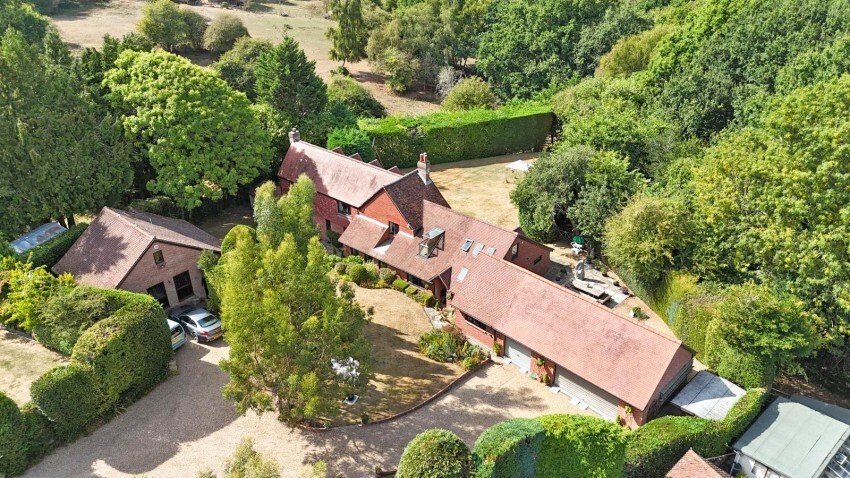
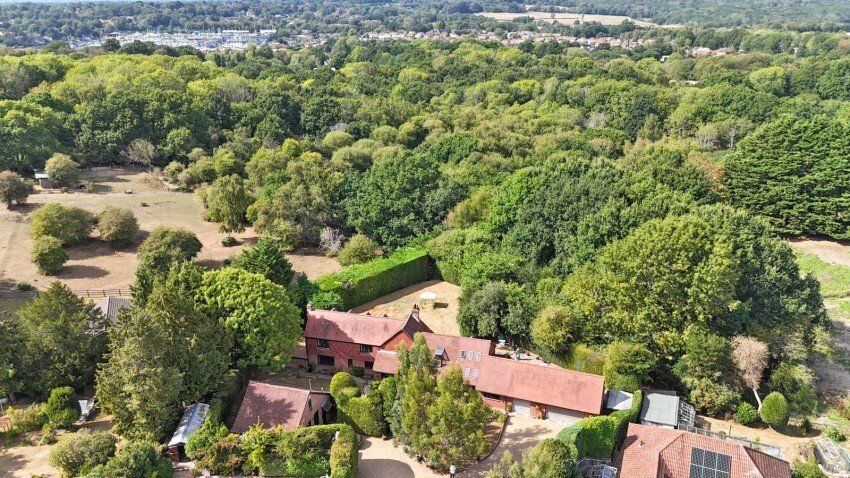
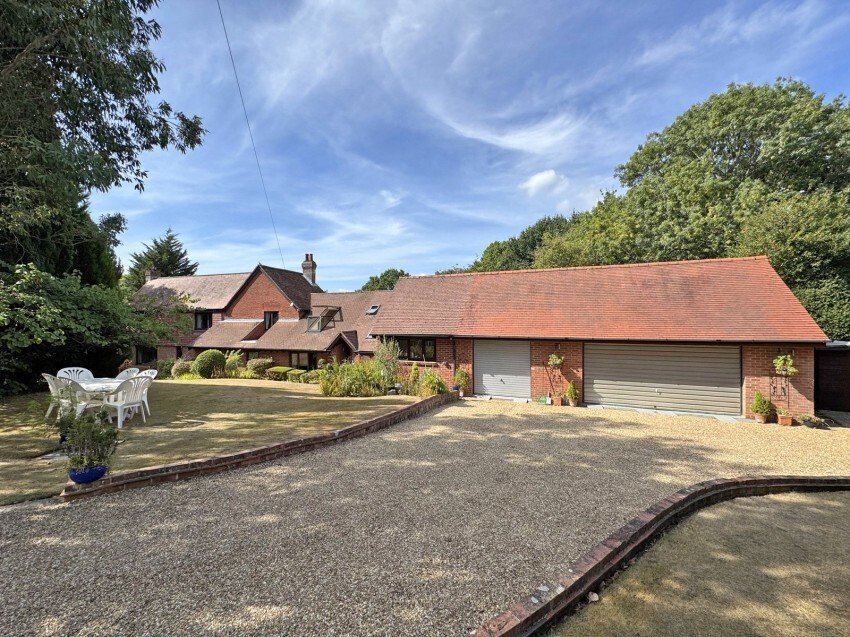
Tucked discreetly away on one of Sarisbury Green’s most established roads, Hambury House is a house of genuine presence and rather more than first meets the eye. A sweeping driveway opens out before the front elevation, and from the moment you arrive there is a sense of privacy and a family home that has been loved, extended and lived in thoroughly, and which now waits for the next chapter.
Th
Th
Tucked discreetly away on one of Sarisbury Green’s most established roads, Hambury House is a house of genuine presence and rather more than first meets the eye. A sweeping driveway opens out before the front elevation, and from the moment you arrive there is a sense of privacy and a family home that has been loved, extended and lived in thoroughly, and which now waits for the next chapter.
The accommodation extends to over 4,000 square feet and is arranged with the sort of generosity that modern building rarely allows. Six well-proportioned bedrooms are served by three bathrooms, along with a series of light and adaptable reception rooms flow one into the next, offering families the rare luxury of choosing how they live rather than being told.
There is space here for the noisy end of family life and space to retreat from it; room for a study, a snug, a playroom, a music room, or all four.
The kitchen has been refitted in recent years and sits at the natural heart of the house, with obvious scope for the incoming owner to open things up further and create the vast kitchen and family living space if wanted.
What sets Hambury House apart, however, is its flexibility. Detached from the main house and extending to 858 square feet over two floors with its own cloakroom facilities, the annexe has been used for many years as a bespoke home working facility, a genuinely separate place of work, ideal for greeting clients well away from the domestic rhythm of the house. Equally, it lends itself readily to conversion as self-contained living accommodation for a dependent relative or returning family member.
Within the main house there is further opportunity to create an additional self-contained annexe or flat, whether for multi-generational living or as a source of income, subject to obtaining the necessary consents. Few houses of this type answer the multi-generational question quite so convincingly.
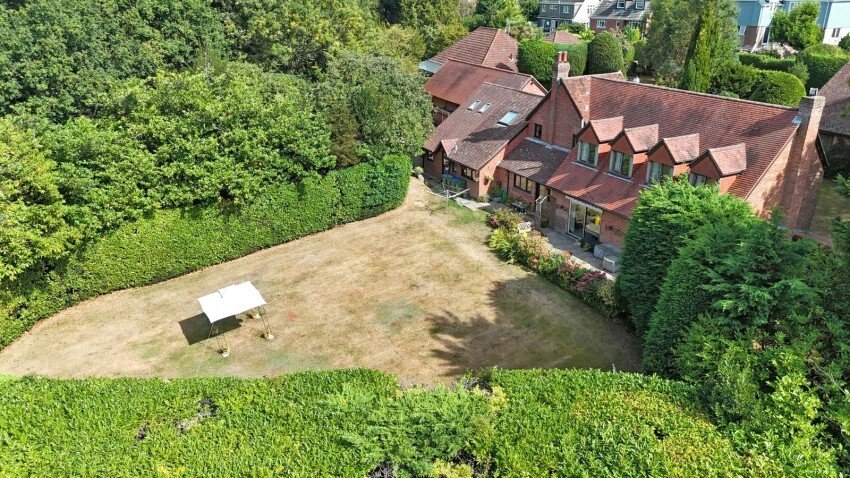
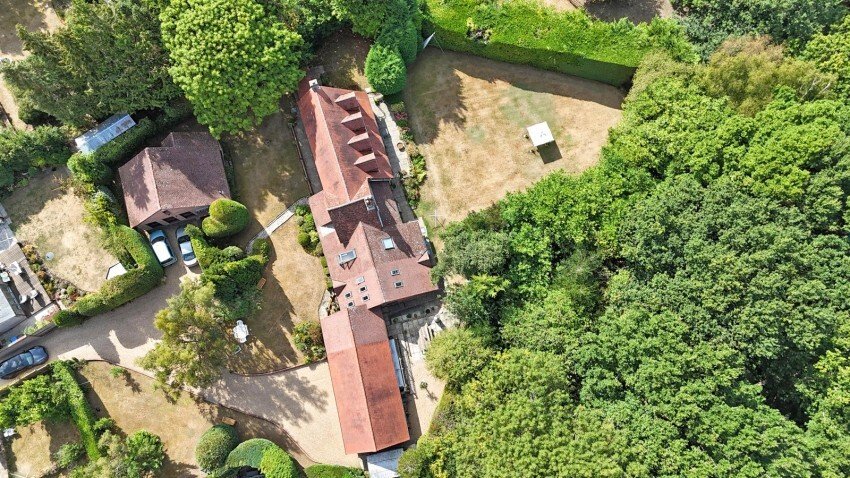
Outside, the gardens are the property’s quiet triumph. Extending to just over half an acre, they wrap the house on all sides in a mantle of mature specimen trees, well-tended lawns and thoughtfully placed terraces designed for long summer evenings and alfresco entertaining. The rear lawn is a proper expanse of green, the sort that has hosted decades of family cricket, croquet and badminton and is regularly visited by deer and other local wildlife. It is a peaceful, sheltered and remarkably private setting.
For the enthusiast, the triple garage and adjoining workshop will be a considerable draw, providing secure storage for classic or collectable cars along with a proper working space, while the driveway offers further hardstanding for approximately six/seven vehicles.
The accommodation extends to over 4,000 square feet and is arranged with the sort of generosity that modern building rarely allows. Six well-proportioned bedrooms are served by three bathrooms, along with a series of light and adaptable reception rooms flow one into the next, offering families the rare luxury of choosing how they live rather than being told.
There is space here for the noisy end of family life and space to retreat from it; room for a study, a snug, a playroom, a music room, or all four.
The kitchen has been refitted in recent years and sits at the natural heart of the house, with obvious scope for the incoming owner to open things up further and create the vast kitchen and family living space if wanted.
What sets Hambury House apart, however, is its flexibility. Detached from the main house and extending to 858 square feet over two floors with its own cloakroom facilities, the annexe has been used for many years as a bespoke home working facility, a genuinely separate place of work, ideal for greeting clients well away from the domestic rhythm of the house. Equally, it lends itself readily to conversion as self-contained living accommodation for a dependent relative or returning family member.
Within the main house there is further opportunity to create an additional self-contained annexe or flat, whether for multi-generational living or as a source of income, subject to obtaining the necessary consents. Few houses of this type answer the multi-generational question quite so convincingly.
Outside, the gardens are the property’s quiet triumph. Extending to just over half an acre, they wrap the house on all sides in a mantle of mature specimen trees, well-tended lawns and thoughtfully placed terraces designed for long summer evenings and alfresco entertaining. The rear lawn is a proper expanse of green, the sort that has hosted decades of family cricket, croquet and badminton and is regularly visited by deer and other local wildlife. It is a peaceful, sheltered and remarkably private setting.
For the enthusiast, the triple garage and adjoining workshop will be a considerable draw, providing secure storage for classic or collectable cars along with a proper working space, while the driveway offers further hardstanding for approximately six/seven vehicles.
-
Type de propriété
Maison
-
Prix/pied²
$314
Caractéristiques
Explorez le secteur
Locks Heath, Fareham, Angleterre
Voir sur Google Maps
Prix par sqft
Faible
Élevé
Inscrit il y a 7 mois
Vous vous êtes renseigné sur ce bien
L'agent vous contactera bientôt par
Publié par
81
Annonces
2026
Inscrit
Réserver une visite avec the agent
Choisissez une date et si vous souhaitez une visite virtuelle ou en personne avec l’agent.
Date préférée
Type de visite
Dernière mise à jour
Septembre 4
Première mise en ligne
Septembre 3
Référence de l’annonce
BRC260104
La confiance des plus grands courtiers du monde
Les agents des propriétés les plus exceptionnelles du monde publient sur JamesEdition.
- Des annonces de Sotheby's, Christie's, BARNES et Engel & Völkers
- Chaque annonce est vérifiée avant sa mise en ligne
- Contactez directement des agents vérifiés
En continuant, vous acceptez nos Conditions et notre Politique de confidentialité.