$1,327,260
Brook Lane, Sarisbury Green, Southampton
- 6 Chambres
- 3 SdB
- 3,000 Sqft
- Mis à jour: Août 31
À propos de la propriété
La description a été traduite automatiquement.
La description est affichée dans la langue d'origine.
A spacious and well presented 4 double bedroom, 3 reception room family home plus 2 double bedroom self contained annex offering versatile multi-generational independent living accommodation ideal for elderly parents, family looking for their independence or business use Total living space extending to approaching 3,000 sq. ft.. The main house enjoys a light airy reception hallway with feature tur
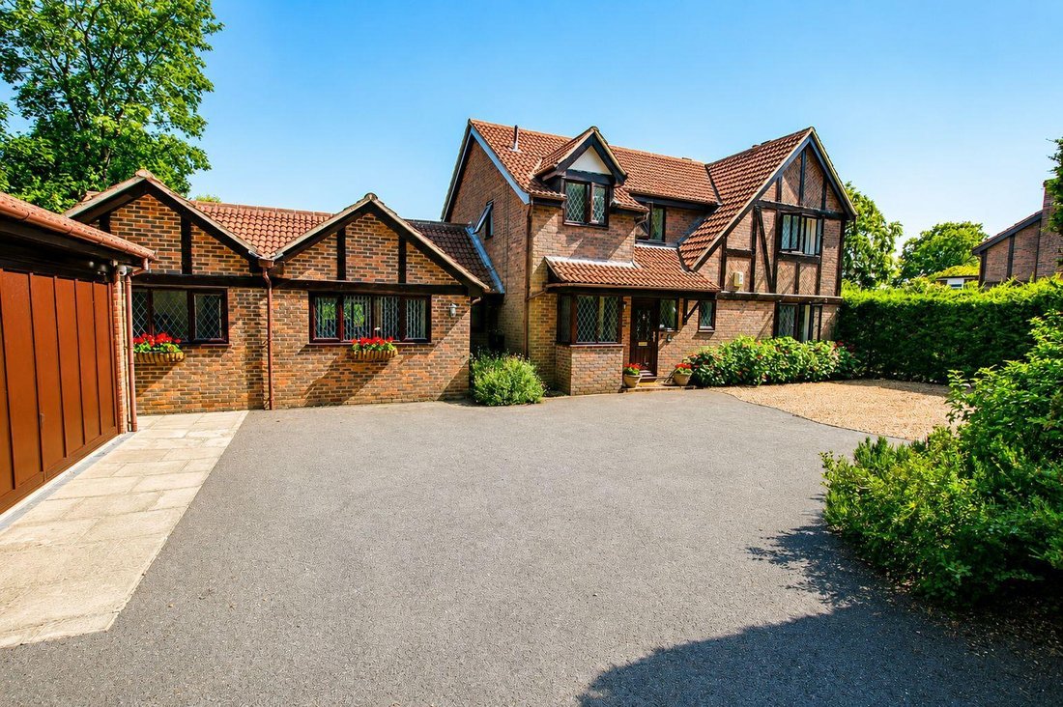
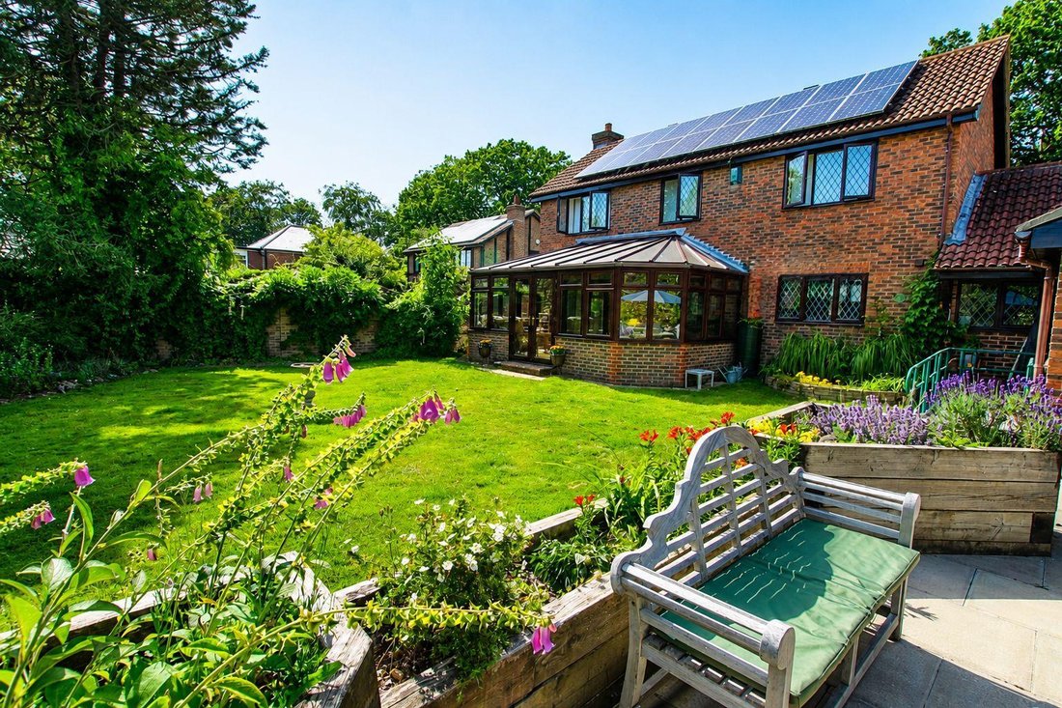
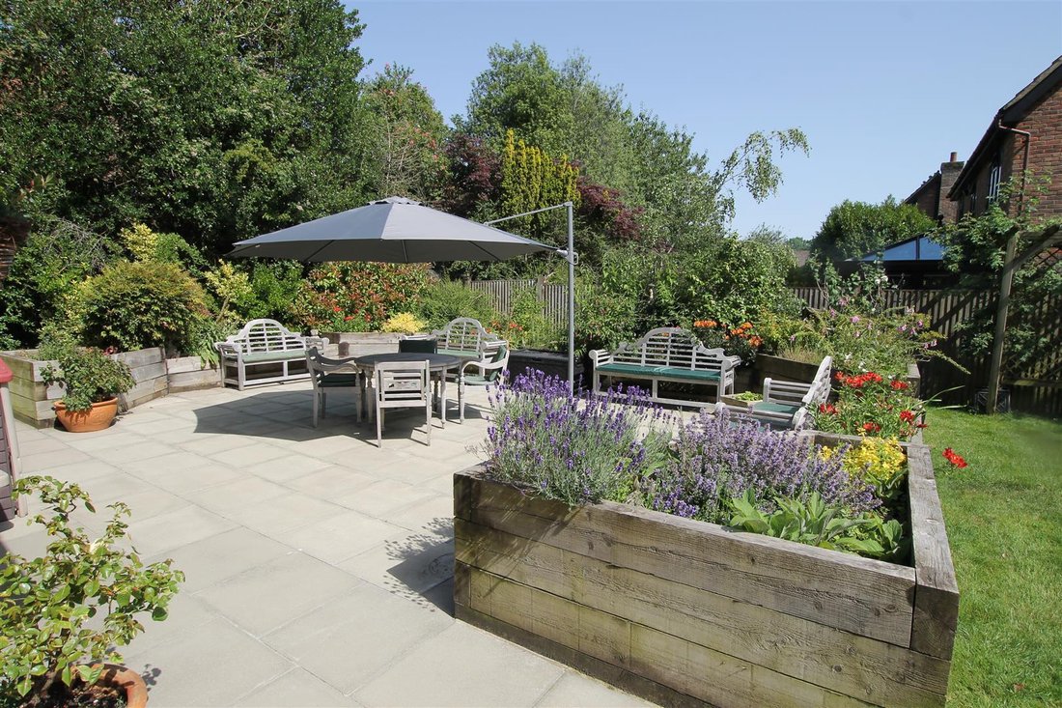
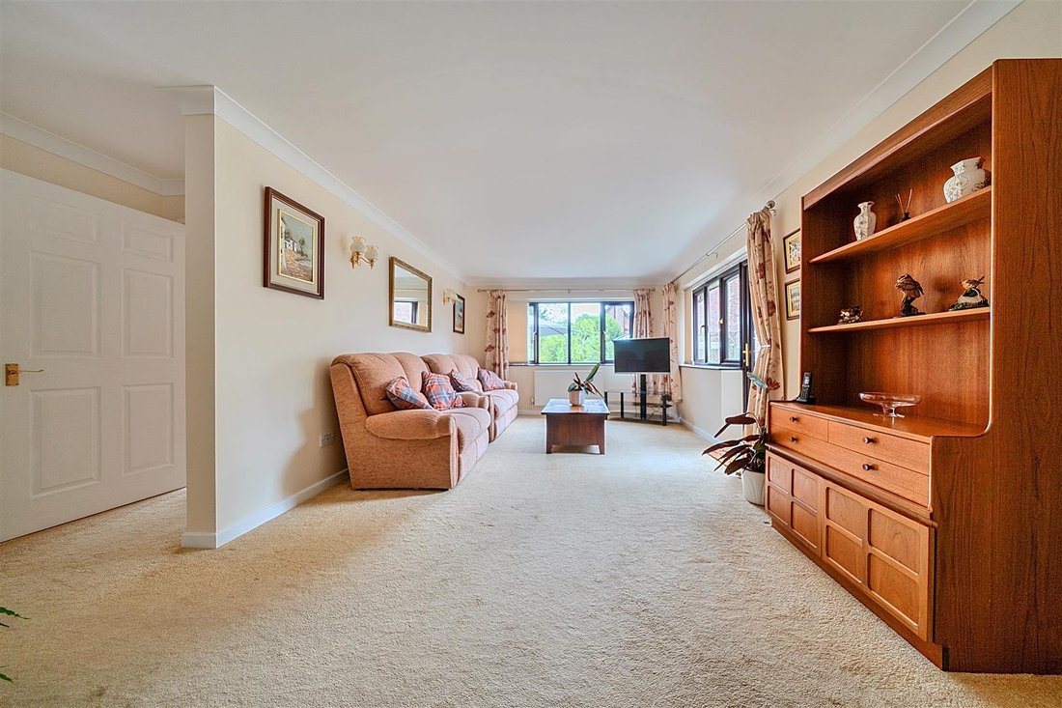
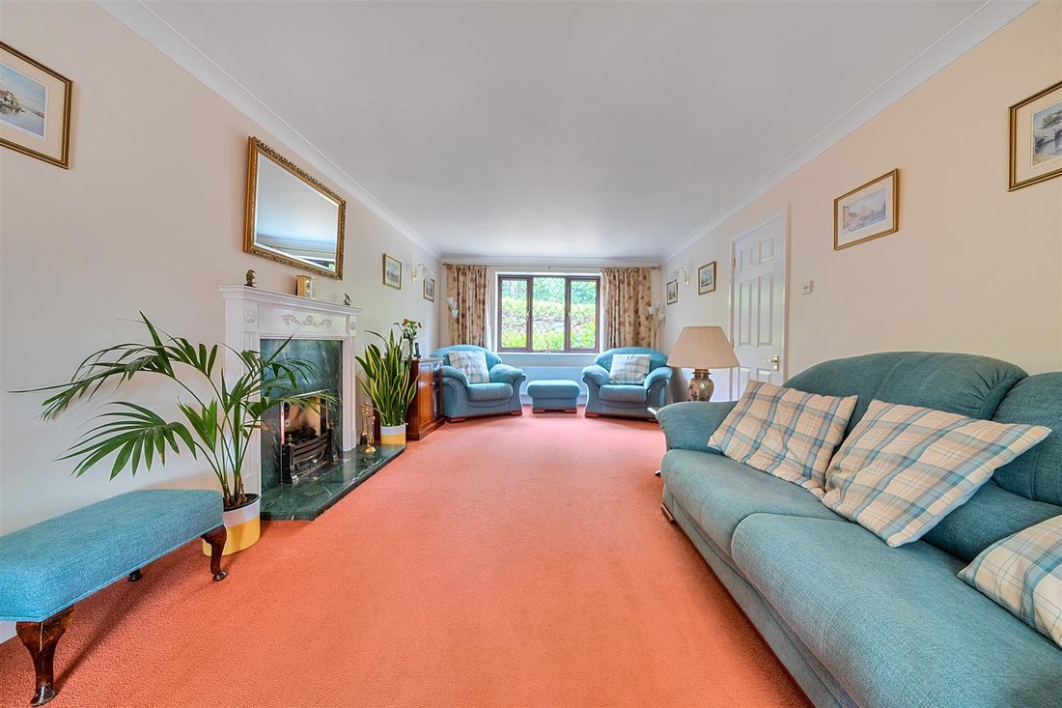
A spacious and well presented 4 double bedroom, 3 reception room family home plus 2 double bedroom self contained annex offering versatile multi-generational independent living accommodation ideal for elderly parents, family looking for their independence or business use Total living space extending to approaching 3,000 sq. ft.. The main house enjoys a light airy reception hallway with feature turned staircase to the first floor and downstairs w.c, a generous sitting room centring on a feature fireplace with marble hearth and with French doors opening into the large conservatory overlooking the rear garden including a large patio providing a perfect family space or for entertaining. A spacious separate dining room adjoins the well-proportioned modern kitchen, fitted with an excellent range of matching modern base and eye level units with built in double oven, built-in fridge freezer, and dishwasher. The kitchen is complemented by a large utility room with sink, plumbing for a washing machine and tumble dryer, and space for an American-style fridge freezer. The much-requested home office/snug completes the ground floor accommodation. Upstairs the spacious landing leads to four generous double bedrooms, all with fitted wardrobes and a modern family bathroom. The master bedroom benefits from a modern ensuite shower room. The generous self-contained annexe, whilst connected to the main family home, provides excellent independence comprising of a large sitting /dining room with picture window overlooking the garden to the rear, a well-equipped kitchen with built-in oven and hob, tall fridge/freezer, sink, and plumbing for washing machine and tumble dryer, plus two generous double bedrooms one with fitted wardrobes. The wet room with a drying area is built to full accessibility standards. All doorways in the annexe are to M40 standard, making it particularly suitable for wheelchair users, plus the annex is wired for overhead hoists if required, ensuring comfort and practicality for all. Both the main house and the annex benefit from partially boarded lofts with loft ladder access providing excellent additional accessible storage areas. Outside, the front garden provides excellent car/caravan hardstanding (for 6+ cars) or turning area and a double garage provides further secure parking and an additional closed off storage/bin store to the side. There is pedestrian access to the side of the house where there is a patio area and a 14ft x 8ft shed. The large size private rear garden is mainly laid to lawn with well-established flower and shrub borders and is complemented by a second much larger patio for, which is ideal for family gatherings or just lounging around reading a book or enjoying the sun. AGENTS NOTE: This home also benefits from owned 4KW solar panels, generating an income of approximately £1,200 per annum on a FiT, in addition to providing free electricity for personal use and reducing energy bills. Further enhancing its flexibility, the property is registered as business premises for childcare, making it an excellent choice for those seeking a home with business potential. With its adaptable layout, bright interiors, modern fittings, and generous proportions, this property is thoughtfully designed to meet the needs of modern family life while also providing opportunities for independent multi-generational living, accessibility, and work-from-home convenience.
-
Type de propriété
Maison
-
Prix/pied²
$442
Explorez le secteur
Brook Lane, Locks Heath, Fareham, Angleterre
Voir sur Google Maps
Prix par sqft
Faible
Élevé
Inscrit il y a 2 mois
Vous vous êtes renseigné sur ce bien
L'agent vous contactera bientôt par
Publié par
43
Annonces
2026
Inscrit
Réserver une visite avec the agent
Choisissez une date et si vous souhaitez une visite virtuelle ou en personne avec l’agent.
Date préférée
Type de visite
Dernière mise à jour
Août 31
Première mise en ligne
Août 31
Référence de l’annonce
-
La confiance des plus grands courtiers du monde
Les agents des propriétés les plus exceptionnelles du monde publient sur JamesEdition.
- Des annonces de Sotheby's, Christie's, BARNES et Engel & Völkers
- Chaque annonce est vérifiée avant sa mise en ligne
- Contactez directement des agents vérifiés
En continuant, vous acceptez nos Conditions et notre Politique de confidentialité.