$3,400,000
Maison De Rêve Pour Les Designers à Villa Real
- 4 Chambres
- 5 SdB
- 8,816 Sqft
- 13,897 Sqft lot
- Mis à jour: Aujourd'hui
À propos de la propriété
La description a été traduite automatiquement.
La description est affichée dans la langue d'origine.
Elegance, mountain views and impeccable attention to detail. Designer’s Dream is a two-level luxury home featuring a unique style in Villa Real, on the coveted west side of San José, Costa Rica. Ample areas perfect for entertainment, carefully selected finishes and thoughtful design combine to create an elegant and refreshing home with plenty of natural light and ventilation. The home enjoys stunn
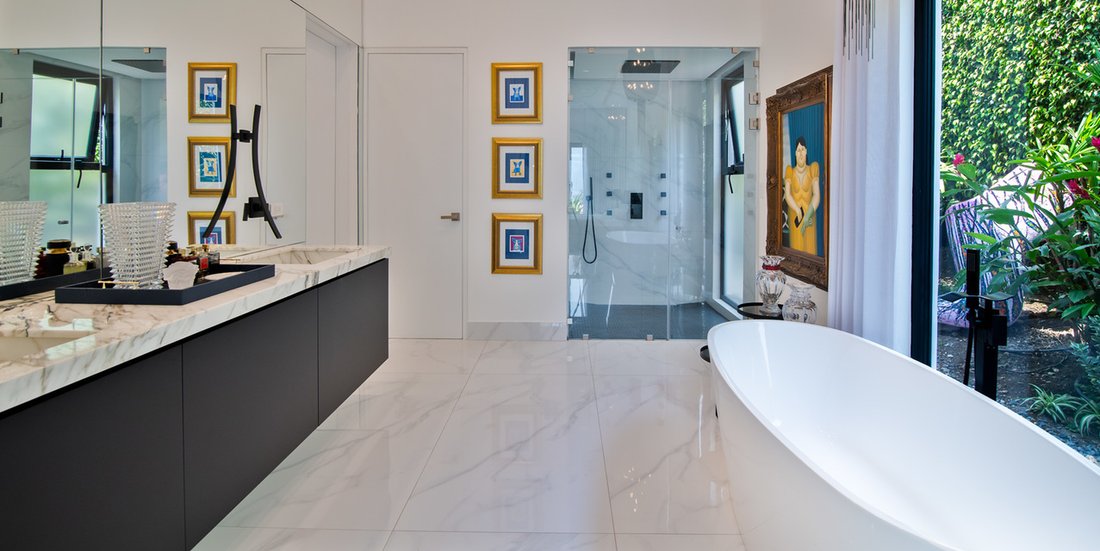
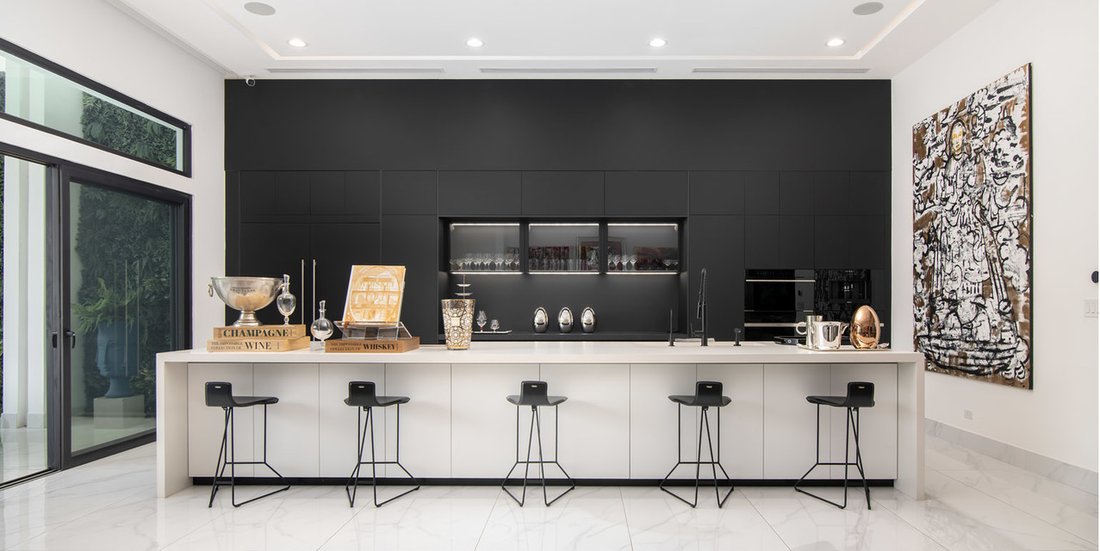
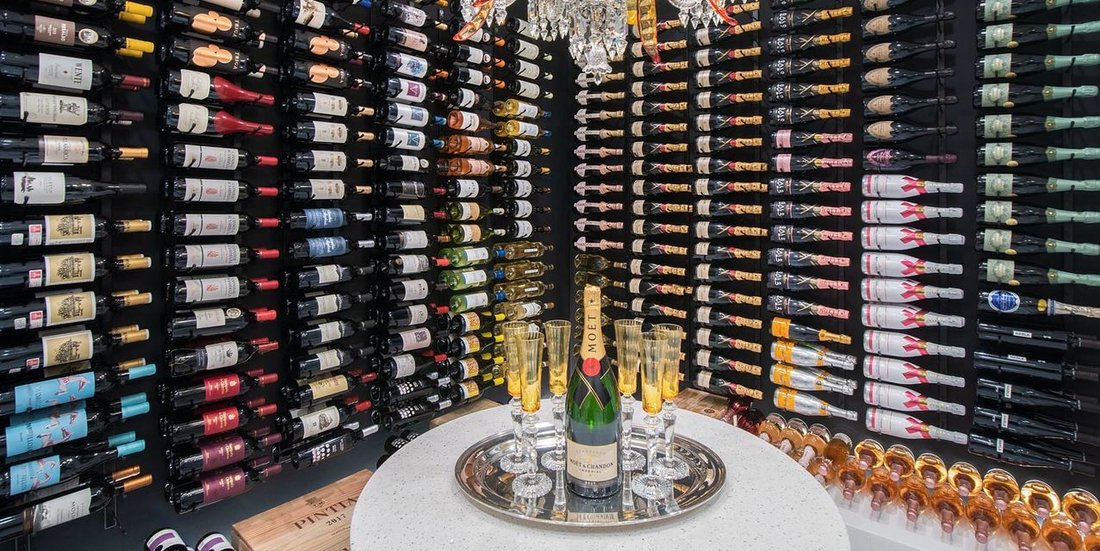
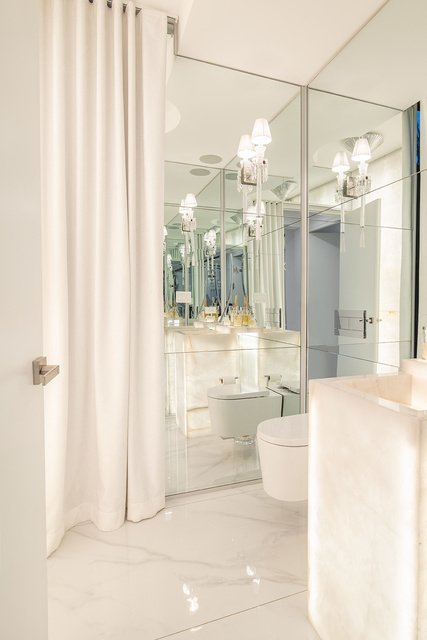
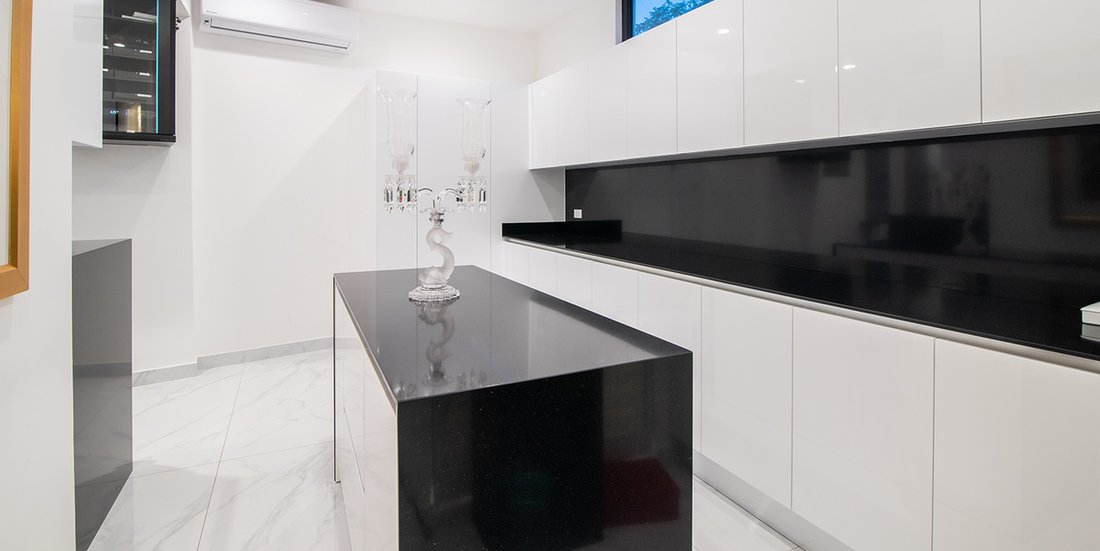
Elegance, mountain views and impeccable attention to detail. Designer’s Dream is a two-level luxury home featuring a unique style in Villa Real, on the coveted west side of San José, Costa Rica. Ample areas perfect for entertainment, carefully selected finishes and thoughtful design combine to create an elegant and refreshing home with plenty of natural light and ventilation. The home enjoys stunning mountain views to the east and south of the city amidst the lush green areas of Villa Real, the exclusive community strategically located between Escazú and Santa Ana. Cobbled streets guide to the Designer Dream Home entrance. A U-shaped driveway surrounded by manicured gardens with tall palm trees introduce the modern architecture with clean lines, high ceilings and perfectly balanced black and white contrasts. The large main door welcomes opens onto an ample, open space with double-height ceilings and marble floors imported from Italy, credit to the renowned interior designer Ileana Palacios. Beautiful mountain and garden views from the terrace imbue the entire social area with a refreshing air. Designer Dream Home’s main living area is integrated with the dining area, both offering spacious areas radiating white elegance and equipped with low energy consumption air conditioning. Next to the dining area, glass sliding doors open to the climate-controlled wine room, boasting two walls for wines, a round central table and a beautiful Baccarat lamp. The guest bathroom boasts onyx detailing imported from Brazil. The living room also extends to the kitchen and family TV areas. The Designer Dream Home Kitchen boasts black panels with white furniture and countertops, creating an elegant and inviting design. The main central counter offers plenty of preparation space, a sink and a Milton kitchen. The black panels hide Sub-Zero and Wolf appliances and, like the rest of the home, the kitchen is equipped with Lutron and Sonos smart lighting and sound systems. Both the TV room and kitchen areas open through a set of glass sliding doors to the terrace, boasting a decked floor with an open yet covered distribution with transparent roof that adds natural illumination. Perfect for weekend BBQ’s and celebrations, this area connects to the patio, a flat space with landscaped gardens and clear mountain views. One of Designer’s Dream most unique features is its private area on the first floor. The master suite offers a spacious area with double-height ceilings, electric curtains and sliding glass doors that open to the garden, incorporating natural ventilation. The master ensuite bathroom offers a bathtub and continues the elegant style with black and white blends. Two secondary bedrooms are also offered on the first floor, each with walk-in closet, air conditioning and double-height ceilings, and private bathroom. Back near the wine area, a black staircase with glass railing and steel detailing guides guests to the upper floor, where an office or fourth bedroom is included. It has a walk-in closet, bathroom and views to the east of the city. By being the only room in the upper floor it has plenty of privacy. Designer’s Dream Home offers a two-car garage and outside space for several more. Near the garage, a multi-purpose room is offered, ideal for a gym, movie theater or an office, with the advantage of having an additional entrance outside the house. The laundry area connects to a secondary kitchen with black quartz countertops. Villa Real is an exclusive community known for its cobbled streets and wide array of amenities. The social area offers a BBQ clubhouse beside a kid’s playground and a lap pool. A covered tennis court, turf soccer field and a basketball court are distributed nearby. For more formal occasions, an indoor social area is available for celebrations or any other event. Villa Real is equipped with triple-level security, hiking trails and a direct access to Route 27, minutes away from the top-quality schools, services, and restaurants Escazú a
-
Type de propriété
Maison
-
Prix/pied²
$385
Caractéristiques
- Jardin
- Terrasse
- Piscine
- Dressing
- Cinéma
- Cave à vins
- Basket
- Moderne
- Terrain de tennis
Caractéristiques
Lot
- Vue panoramique / panoramique
- Vue sur la montagne
- Vie privée
- Moderne
Intérieur
- Haut plafond
- Bureau
- Climatisation
- Îlot de cuisine
- Buanderie
- Cave à vins
- Cinéma
- Dressing
- Centre de remise en forme / Fitness
Outdoor
- Terrasse
- Stationnement
- Piscine
- Garage
- Terrain de jeu
- Terrain de tennis
- Jardin
- Basket
Explorez le secteur
Villa Real, San Jose, Pozos, San José, Costa Rica
Voir sur Google Maps
Prix par sqft
Faible
Élevé

Inscrit il y a 1 mois
Vous vous êtes renseigné sur ce bien
L'agent vous contactera bientôt par
Publié par
4
Annonces
2026
Inscrit
Réserver une visite avec María José Barrios
Choisissez une date et si vous souhaitez une visite virtuelle ou en personne avec l’agent.
Date préférée
Type de visite
The Agency Costa Rica is a boutique luxury real estate firm offering expert local guidance backed by a global netwo
The Agency Costa Rica is a boutique luxury real estate firm offering expert local guidance backed by a global network. With deep roots in Costa Rica, we represent exceptional homes, estates, land and investment opportunities across the country’s most desirable markets.
Dernière mise à jour
Aujourd'hui
Première mise en ligne
Sep 9
Référence de l’annonce
LXER12675
Propriétés similaires à proximité
Nouvelles annonces à Pozos




Explorez plus de biens à vendre
Pozos, Costa Rica types de propriétés
Pozos, Costa Rica Recherches populaires
- Lotissement sécurisé propriétés à Pozos, Costa Rica
- Constructions neuves propriétés à Pozos, Costa Rica
- Colline propriétés à Pozos, Costa Rica
- Propriétés avec Piscine intérieure à Pozos, Costa Rica
- Vue sur l’océan propriétés à Pozos, Costa Rica
- Propriétés avec Hammam à Pozos, Costa Rica
- Vue sur la mer propriétés à Pozos, Costa Rica
- Manoir propriétés à Pozos, Costa Rica
Guides et histoires connexes
La confiance des plus grands courtiers du monde
Les agents des propriétés les plus exceptionnelles du monde publient sur JamesEdition.
- Des annonces de Sotheby's, Christie's, BARNES et Engel & Völkers
- Chaque annonce est vérifiée avant sa mise en ligne
- Contactez directement des agents vérifiés
En continuant, vous acceptez nos Conditions et notre Politique de confidentialité.