$5,760,000
Casa Element À Valle Del Sol
- 6 Chambres
- 6 SdB
- 13,509 Sqft
- 16,189 Sqft lot
- Mis à jour: Octobre 6
- 5
À propos de la propriété
La description a été traduite automatiquement.
La description est affichée dans la langue d'origine.
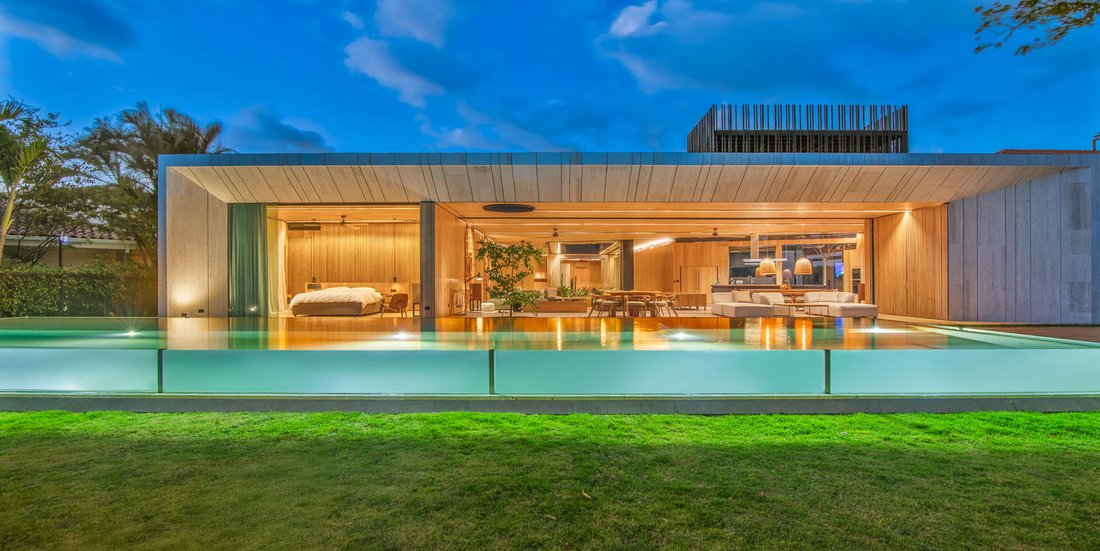
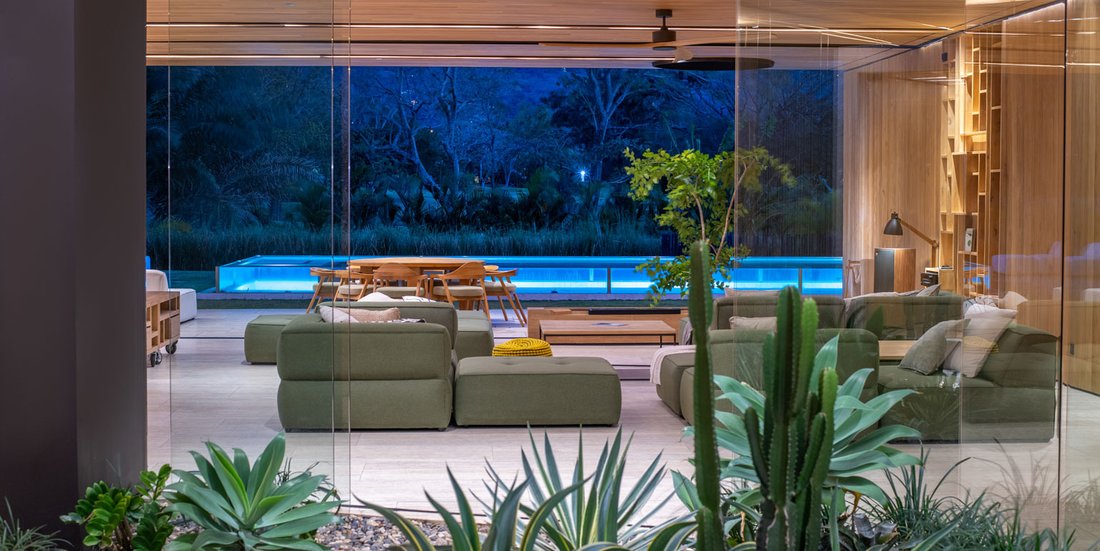
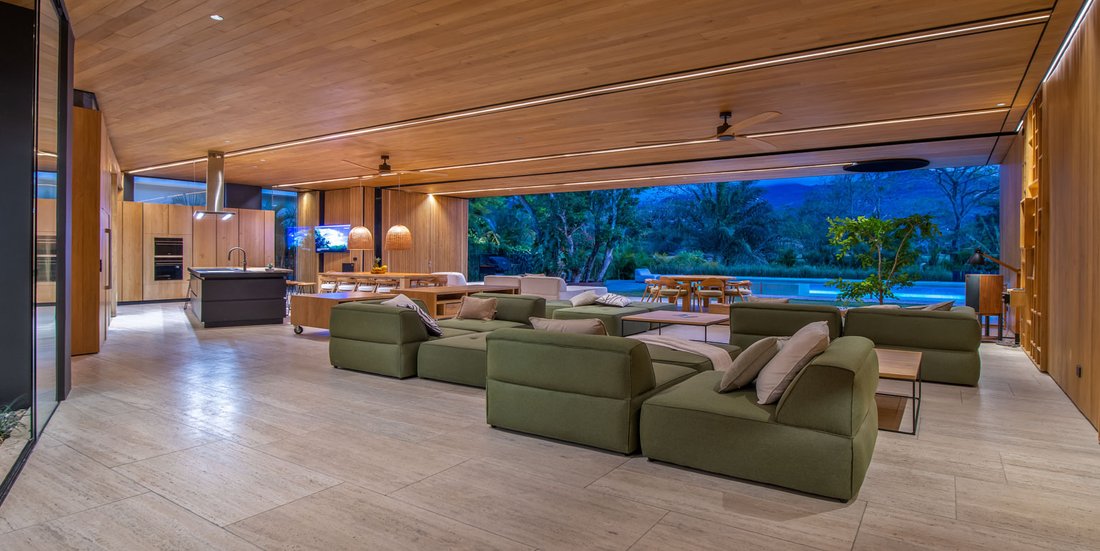
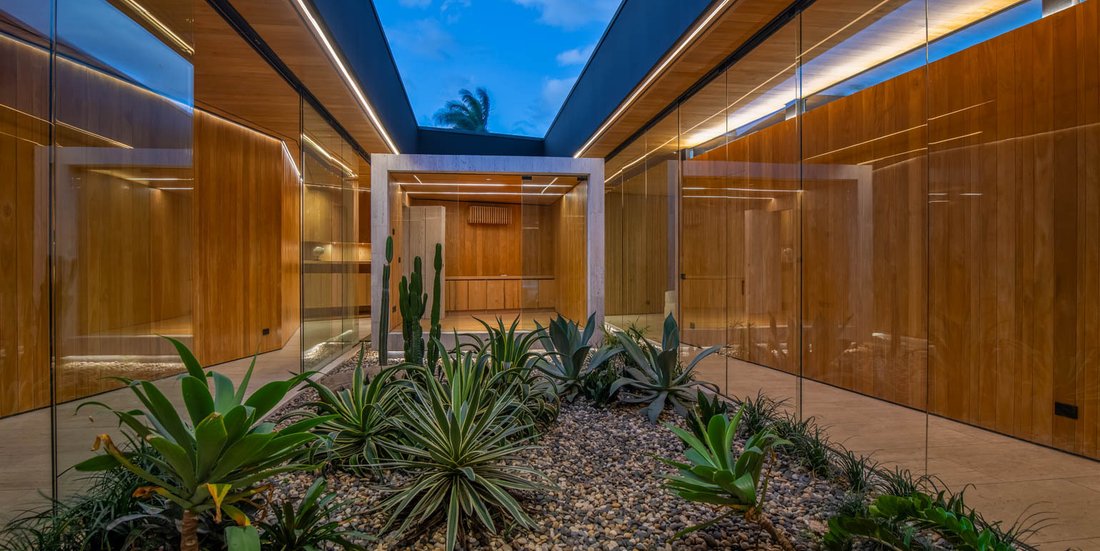
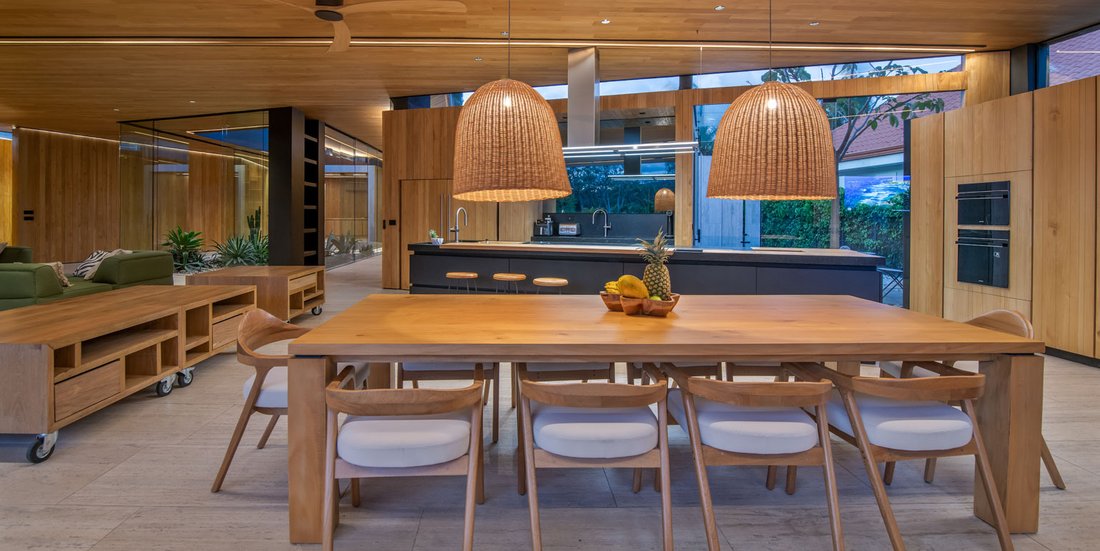
There are properties that are visited; and there are others that are experienced. Element does not seek to impress; it seeks to envelop. An irreplaceable residence rises in Valle del Sol, facing the community’s protected green zone and lake, in Santa Ana, towards the western side of San José. With a total construction of 13,509 sq ft, developed almost entirely on a single level with no steps, this
There are properties that are visited; and there are others that are experienced. Element does not seek to impress; it seeks to envelop. An irreplaceable residence rises in Valle del Sol, facing the community’s protected green zone and lake, in Santa Ana, towards the western side of San José. With a total construction of 13,509 sq ft, developed almost entirely on a single level with no steps, this home proposes an architecture where wood, light, and water integrate into a singular sensory experience. From the moment one crosses the entrance of Casa Element, everything shifts. Light toned wood defines the space with a warm and quiet presence. Floors, walls, and ceilings speak in the same tone, creating a continuous, almost meditative atmosphere. There is no visual noise. No excess. Only architecture in its pure state. The expansive interior courtyard allows for cross ventilation and constant natural light. Here, the home breathes. Italian travertine marble, brought directly from Italy, clads all exterior walls and the main floors in a manner that honors the legacy of Mies van der Rohe and his Barcelona Pavilion. Even the interior shelving, with its irregular compositions, pays tribute to Piet Mondrian. Light enters softly, gliding across surfaces and reflecting on water. Interior and exterior cease to be separate concepts. Glass walls disappear and the living room becomes a terrace. The terrace merges with teak decks at garden level. At the center, a glass infinity pool on all four sides, with a transparent edge, dissolves the boundary between architecture and landscape. Its 51.5-foot length incorporates a swim lane, saltwater system, and solar heating that maintains an approximate temperature between 28 and 31 degrees Celsius. It even integrates a standalone bathtub within the water’s surface. The layout includes six en suite bedrooms, three of them with walk-in closets. The primary suite, approximately 105 m², transcends the traditional notion of a bedroom, featuring an indoor soaking tub, two showers, two vanities, two toilets, two walk-in closets, as well as an outdoor jacuzzi and exterior shower. It is a private refuge where the outdoors becomes intimate. The guest wing has an independent entrance and access to two additional suites and a television lounge. The kitchen is not only functional; it is a gathering point. In fact, there are two fully equipped kitchens with Smeg cooktops and ovens, and a unique design for the main island. The secondary kitchen connects to a spacious staff apartment for two, with a double bedroom and sitting area. A 4 m² wine cellar, three additional storage rooms, generous independent closets, and a dedicated room for bicycles, surfboards, and other equipment complete the service areas. Every transition is fluid. Every line has intention. The cantilevered independent office, located within the central courtyard, projects toward elevated views of the golf course. The spacious TV room incorporates a retractable system that allows the main screen to rise and disappear from the floor. A gym, sauna, and barbecue area are integrated as a natural extension of daily living. Above, the only upper level space is the teak sky deck with 360 degree panoramic views. At the exterior level, a round teak river deck invites pause. Covered parking accommodates four to five vehicles and three motorcycles. All lighting is LED with low energy consumption, domestic hot water operates on solar energy, and the pool is heated through solar panels. At dusk, when soft lighting frames the wood and water reflects golden tones, the home transforms. It is not spectacle. It is atmosphere. In Valle del Sol, one of San José’s most established residential communities, architecture coexists with the open landscape of the golf course and its protected green areas. Casa Element’s elevated views toward the lake and surrounding trees are part of daily life. Its strategic location allows for smooth access to Santa Ana, Escazú, and the primary corporate, educational, and commercial centers in the western sector of the city, as well as efficient routes toward the international airport. This balance of residential privacy and urban connectivity allows the sense of calm and openness to remain without sacrificing convenience. There are homes that ar
-
Type de propriété
Maison
-
Prix/pied²
$426
Caractéristiques
- Jardin
- Terrasse
- Dressing
- Piscine
- Vue sur le lac
- Vue sur un golfe
- Cave à vins
- Sauna
- Jacuzzi
Caractéristiques
Lot
- Vue panoramique / panoramique
- Vie privée
- Vue sur le lac
- Vue sur un golfe
Intérieur
- Bureau
- Îlot de cuisine
- Jacuzzi
- Bar
- Sauna
- Cave à vins
- Dressing
- Centre de remise en forme / Fitness
Outdoor
- Terrasse
- Stationnement
- Piscine
- Espace de vie extérieur
- Jardin
Explorez le secteur
Valle del Sol, San Jose, Pozos, San José, Costa Rica
Voir sur Google Maps
Prix par sqft
Faible
Élevé

Inscrit il y a 2 mois
Vous vous êtes renseigné sur ce bien
L'agent vous contactera bientôt par
Publié par
1
Annonces
2026
Inscrit
Réserver une visite avec Juliane Maurach
Choisissez une date et si vous souhaitez une visite virtuelle ou en personne avec l’agent.
Date préférée
Type de visite
The Agency Costa Rica is a global boutique luxury real estate firm offering expert local guidance backed by an int
The Agency Costa Rica is a global boutique luxury real estate firm offering expert local guidance backed by an international network. With deep roots in Costa Rica, we represent exceptional homes, estates, land and investment opportunities across the country’s most desirable markets.
Dernière mise à jour
Octobre 6
Première mise en ligne
Septembre 9
Référence de l’annonce
LXER14078
Propriétés similaires à proximité
Nouvelles annonces à Pozos






Explorez plus de biens à vendre
Pozos, Costa Rica types de propriétés
Pozos, Costa Rica Recherches populaires
- Lotissement sécurisé propriétés à Pozos, Costa Rica
- Constructions neuves propriétés à Pozos, Costa Rica
- Propriétés avec Hammam à Pozos, Costa Rica
- Propriétés avec Piscine intérieure à Pozos, Costa Rica
- Colline propriétés à Pozos, Costa Rica
- Vue sur l’océan propriétés à Pozos, Costa Rica
- Vue sur la mer propriétés à Pozos, Costa Rica
- Vue sur le lac propriétés à Pozos, Costa Rica
- Manoir propriétés à Pozos, Costa Rica
- Haute altitude propriétés à Pozos, Costa Rica
Guides et histoires connexes
La confiance des plus grands courtiers du monde
Les agents des propriétés les plus exceptionnelles du monde publient sur JamesEdition.
- Des annonces de Sotheby's, Christie's, BARNES et Engel & Völkers
- Chaque annonce est vérifiée avant sa mise en ligne
- Contactez directement des agents vérifiés
En continuant, vous acceptez nos Conditions et notre Politique de confidentialité.