$2,790,000
Dans La Maison Verte De Santa Ana
- 5 Chambres
- 5 SdB
- 8,988 Sqft
- 22,368 Sqft lot
- Mis à jour: Aujourd'hui
À propos de la propriété
La description a été traduite automatiquement.
La description est affichée dans la langue d'origine.
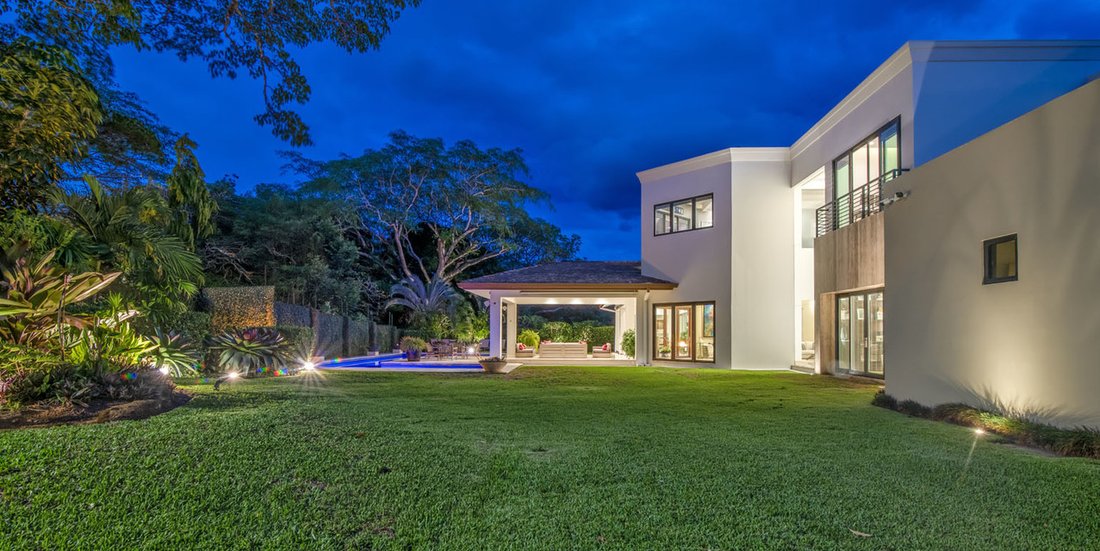
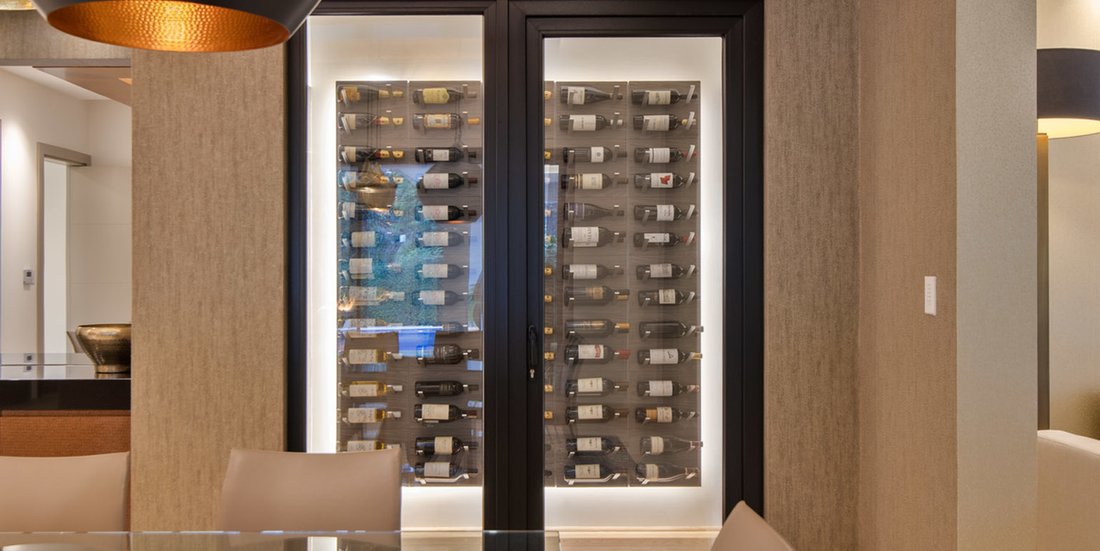
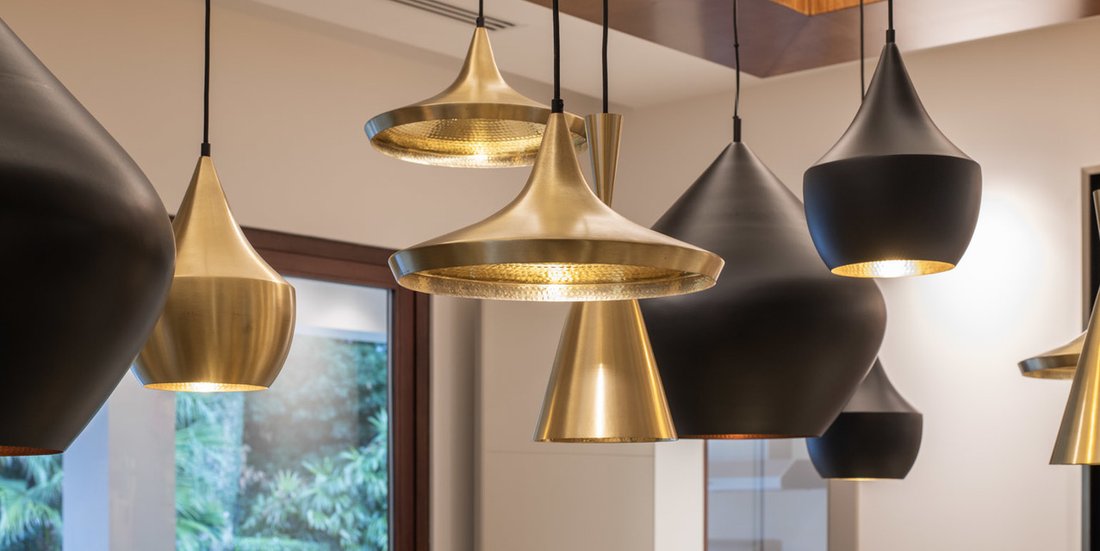
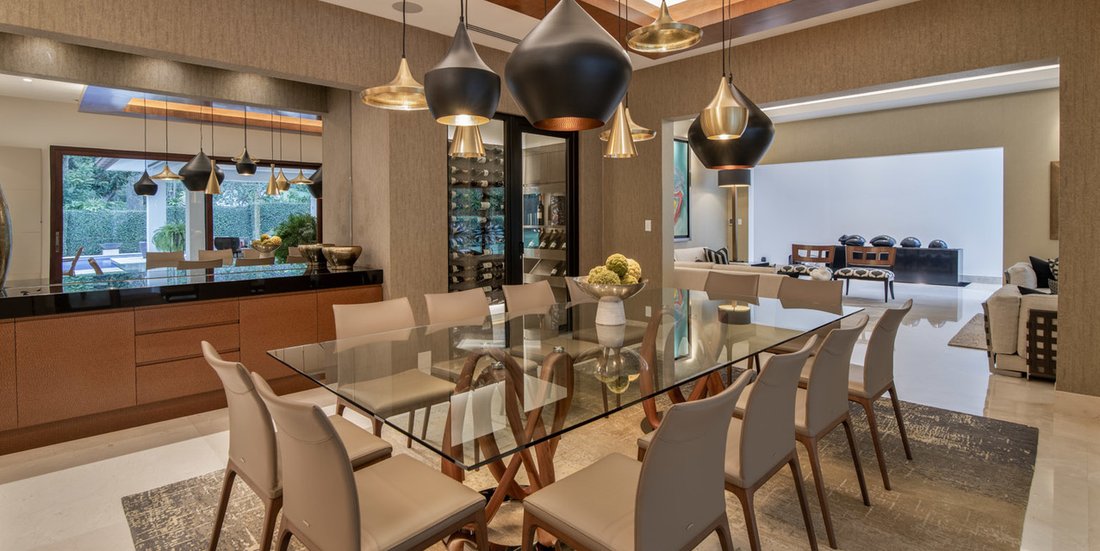
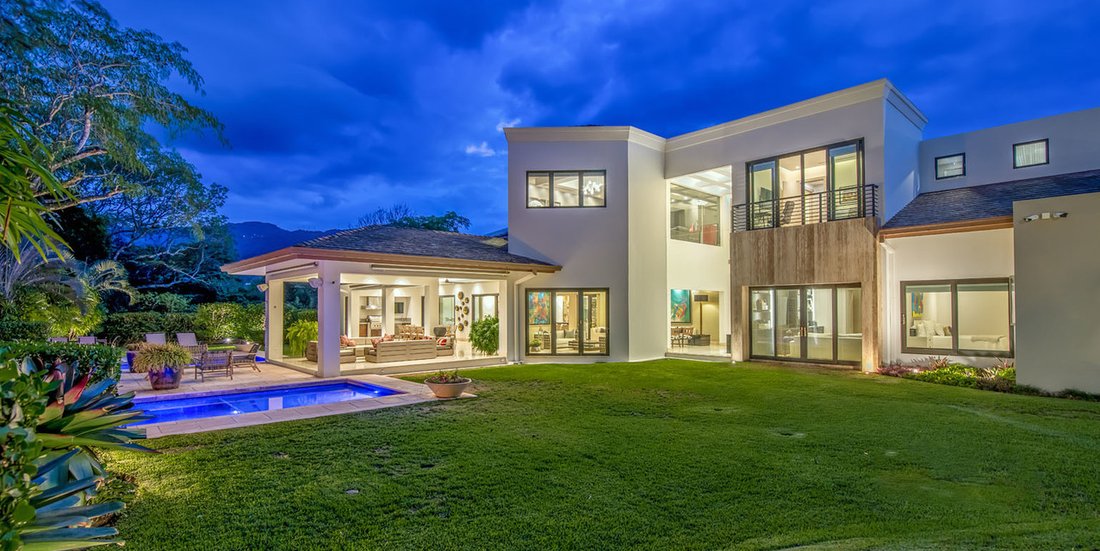
There are homes that are built. And there are homes that are conceived. Into the Green in Santa Ana, on the western side of the Central Valley of Costa Rica, belongs to the second category, five en suite bedrooms, resort style outdoor living, a heated pool, a private landscaped garden, and interiors designed with a level of detail that feels both sophisticated and livable. Designed by architect To
There are homes that are built. And there are homes that are conceived. Into the Green in Santa Ana, on the western side of the Central Valley of Costa Rica, belongs to the second category, five en suite bedrooms, resort style outdoor living, a heated pool, a private landscaped garden, and interiors designed with a level of detail that feels both sophisticated and livable. Designed by architect Tomás Aguilar within an exclusive Santa Ana community, the home is composed to feel open, private, and quietly impressive from the first moment inside. The facade introduces the tone with travertine, dark wood details, and curated greenery. Inside, a foyer with a travertine column and marble stairs works almost like a private gallery, guiding the eye through the home before arriving at the main social areas. The architecture does not need to announce itself loudly. It reveals its quality through proportion, material, and flow. The main living room is generous, bright, and directly connected to the garden and pool through double doors. Large format contemporary art, perimeter indirect lighting, and polished marble floors create a setting that feels intimate while still carrying presence. Nearby, the dining room becomes one of the home’s strongest moments, with a sculptural arrangement of black and gold pendant lights above a glass table for twelve. A backlit glass door wine cellar displays the collection with the feeling of an art installation, while the living area and garden are framed beyond. The kitchen is fully equipped for serious cooking and designed to remain visually composed. Wolf and Sub Zero appliances are paneled into the cabinetry, paired with Veneta Cucine cabinets, an onyx central table surface, quartz counters, gas cooking, Grohe fixtures, and a walk-in pantry. It is a kitchen built for function, but finished with restraint. The covered terrace is where the home truly opens up. Open on three sides, with a coffered ceiling and perimeter indirect lighting, it integrates a complete outdoor kitchen with Wolf grill, professional extractor, sink, exterior television, and a dining table for ten. From here, the view extends across the heated pool with night lighting, fire torches, the mature tree that gives scale to the lot, and the hedges that shape a strong sense of privacy. A second covered lounge completes the outdoor circuit. The master bath is one of the defining spaces of the residence. A full wall of backlit blue agate slices becomes mural, sculpture, and light source at once. Opposite it, a sculptural freestanding bathtub anchors the room, accompanied by a double marble vanity, warm wood cabinetry, and a shower with green garden views as its backdrop. The master suite also has direct pool views, garden access, wood floors, walk-in closet, and ceilings with indirect lighting. There are five bedrooms, each with its own private bathroom, wood floors, indirect lighting, and access to the garden or balcony. The level of finish remains consistent throughout the home, with no secondary feeling in the private rooms. For wellness and entertainment, the residence includes a private cedar sauna, a family room with built-in television, dark wood cabinetry, and integrated mini bar, plus an entertainment room with its own character, central table, and screen. Behind the luxury is the infrastructure that allows the home to live as smoothly as it presents: private electric generator, central air conditioning, smart home system with intelligent audio, programmable lighting, electric curtains, perimeter security, electrified fence, water filtration, and treatment plant. Set in Santa Ana, one of the fastest growing areas on the western side of San José, Into the Green offers a setting that combines established residential privacy with immediate access to business, dining, schools, and everyday conveniences. The area is known for its temperate climate, with access through Route 27 near Pozos or the old road from Escazú, placing Lindora, City Place, Automercado, Container Platz, Town Center Santa Ana, United World College, and the local farmers market within the broader Santa Ana lifestyle. It is a location that balances the polish of modern west side living with the more traditional rhythm of a Costa Rican town. With seven parking spaces, five full bathrooms, two half bathrooms, service room, three storage rooms, pet permission, and 24-hour security within the community, Into the Green at Santa Ana is a contemporary residence conceived for privacy, comfort, and highly finished l
-
Type de propriété
Maison
-
Prix/pied²
$310
Caractéristiques
- Jardin
- Terrasse
- Piscine
- Dressing
- Sauna
- Cave à vins
- Cuisine extérieure
- Moderne
- Espace de vie extérieur
Caractéristiques
Lot
- Vie privée
- Moderne
Intérieur
- Climatisation
- Cuisinière à gaz
- Bar
- Sauna
- Cave à vins
- Dressing
Outdoor
- Terrasse
- Balcon
- Stationnement
- Piscine
- Cuisine extérieure
- Espace de vie extérieur
- Jardin
Explorez le secteur
Alma Verde, San Jose, Pozos, San José, Costa Rica
Voir sur Google Maps
Prix par sqft
Faible
Élevé

Inscrit il y a 1 mois
Vous vous êtes renseigné sur ce bien
L'agent vous contactera bientôt par
Publié par
11
Annonces
2026
Inscrit
Réserver une visite avec Clari Vega
Choisissez une date et si vous souhaitez une visite virtuelle ou en personne avec l’agent.
Date préférée
Type de visite
The Agency Costa Rica is a boutique luxury real estate firm offering expert local guidance backed by a global netwo
The Agency Costa Rica is a boutique luxury real estate firm offering expert local guidance backed by a global network. With deep roots in Costa Rica, we represent exceptional homes, estates, land and investment opportunities across the country’s most desirable markets.
Dernière mise à jour
Aujourd'hui
Première mise en ligne
Sep 9
Référence de l’annonce
LXER14144
Propriétés similaires à proximité
Nouvelles annonces à Pozos




Explorez plus de biens à vendre
Pozos, Costa Rica types de propriétés
Pozos, Costa Rica Recherches populaires
- Lotissement sécurisé propriétés à Pozos, Costa Rica
- Constructions neuves propriétés à Pozos, Costa Rica
- Colline propriétés à Pozos, Costa Rica
- Propriétés avec Piscine intérieure à Pozos, Costa Rica
- Vue sur l’océan propriétés à Pozos, Costa Rica
- Propriétés avec Hammam à Pozos, Costa Rica
- Vue sur la mer propriétés à Pozos, Costa Rica
- Manoir propriétés à Pozos, Costa Rica
Guides et histoires connexes
La confiance des plus grands courtiers du monde
Les agents des propriétés les plus exceptionnelles du monde publient sur JamesEdition.
- Des annonces de Sotheby's, Christie's, BARNES et Engel & Völkers
- Chaque annonce est vérifiée avant sa mise en ligne
- Contactez directement des agents vérifiés
En continuant, vous acceptez nos Conditions et notre Politique de confidentialité.