


$917,445
Casale Bellavista Xplp
- 14 Chambres
- 16 SdB
- 8,773 Sqft
- 1.61 Ac lot
- Mis à jour: Août 31
- 13
À propos de la propriété
La description a été traduite automatiquement.
La description est affichée dans la langue d'origine.
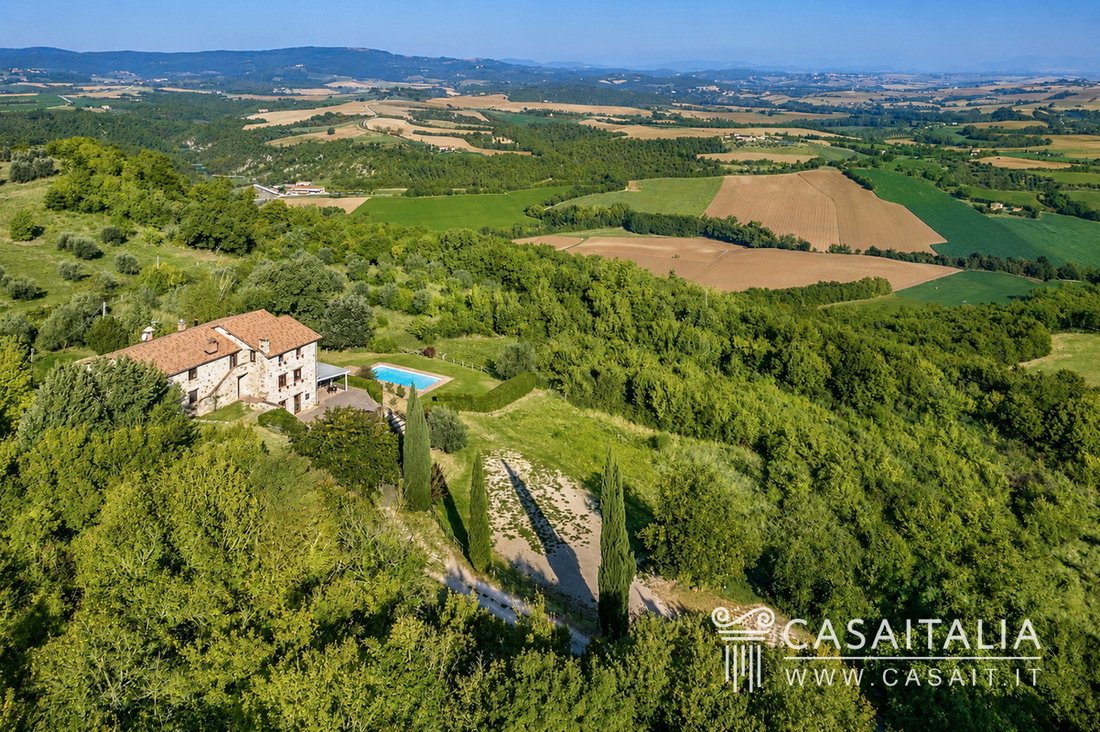
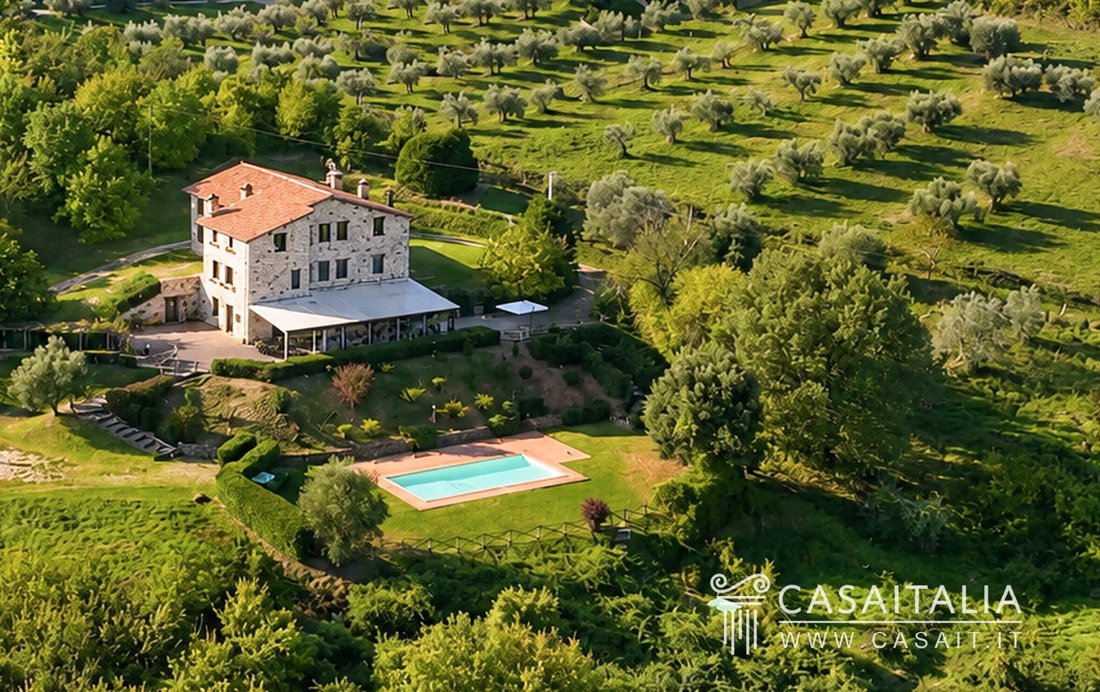
Renovated farmhouse with a saleable area of approximately 815 sqm, in a panoramic location between Todi and Perugia, with large living areas, 7 bedrooms with en-suite bathrooms and a panoramic veranda. Upper floor renovated to shell condition, with the possibility of creating a further 7 bedrooms. Private garden of 6,500 sqm with swimming pool.
Geographic position
Nestled in the heart
Geographic position
Nestled in the heart
Renovated farmhouse with a saleable area of approximately 815 sqm, in a panoramic location between Todi and Perugia, with large living areas, 7 bedrooms with en-suite bathrooms and a panoramic veranda. Upper floor renovated to shell condition, with the possibility of creating a further 7 bedrooms. Private garden of 6,500 sqm with swimming pool.
Geographic position
Nestled in the heart of Umbria, Casale Bellavista enjoys a hilly location between Todi (26 km) and Perugia (34 km), both reachable in about half an hour by car, and a splendid panorama with views stretching as far as the eye can see over the valley. The property enjoys excellent privacy, while not being isolated.
The nearest town is Marsciano, just 4 km (5 minutes by car), a reference point for daily needs and shopping.
The farmhouse is centrally located in relation to the region’s most popular historic centres: Deruta (18 km) is just a 20-minute drive away, while Orvieto (43 km), Trevi (45 km), Assisi (51 km), Spello and Spoleto (55 km) and Foligno (58 km) can all be reached in less than an hour.
Perugia International Airport (37 km, 35 minutes by car) is the closest, while Rome Ciampino Airport (167 km, 1 hour and 30 minutes), Rome Fiumicino (184 km, 2 hours and 30 minutes) and Florence (195 km, 2 hours and 10 minutes) offer additional direct connections to major domestic and international destinations.
Description of buildings
Casale Bellavista, with a total saleable area of approximately 815 square metres, is spread over three levels that harmoniously follow the natural contours of the hilly terrain.
Ground floor
- large reception room with fireplace
- panoramic veranda enclosed by glass doors that open on all sides and overlook the pool and valley
- large professional kitchen with pantry and workshop
- two service bathrooms
- technical room with independent access from the outside.
First floor
- seven bedrooms, all with en-suite bathrooms.
Second floor (currently in an advanced state of construction, with partitions and systems in place)
- five additional bedrooms with en-suite bathrooms
- independent flat with living room/kitchen, two bedrooms and bathroom.
There is also space for the installation of a lift, thus ensuring the complete removal of architectural barriers.
The surface area is calculated on the basis of the net floor area including internal partitions and increased by 10% for load-bearing walls.
State and finishing
The farmhouse has undergone complete renovation, carried out with great attention to the quality of the materials and respect for traditional Umbrian architecture.
The exposed stone and brick exterior, the tiled roof and the double-glazed wooden windows preserve its authenticity and original charm.
Inside, the rooms are spacious, bright and meticulously detailed: the ceilings with exposed wooden beams and terracotta tiles, the handcrafted terracotta floors and the plastered walls in neutral tones create a harmonious balance. The panoramic veranda, with large sliding glass doors, offers spectacular views of the valley. The professional kitchen, with stainless steel fittings, is ideal for private events or even for hospitality use. The bright and comfortable bedrooms all have en-suite bathrooms finished with modern and functional materials.
The second floor, in an advanced state of shell construction (with partitions and systems already in place), offers the possibility of completing the rooms according to your needs, allowing for total customisation of the spaces based on their future use.
External areas
The property is surrounded by approximately 6,500 square metres of private land, organised with large lawn areas and paved areas.
The panoramic swimming pool (5x12m), framed by hedges, olive trees and flowering bushes, enjoys spectacular views of the valley and is one of the most evocative features of the property. The surrounding areas offer ideal spots for relaxation.
The outdoor spaces enhance the panoramic position of the farmhouse and emphasise its harmony with the Umbrian hillside landscape.
Access to the farmhouse is via a convenient, well-maintained and easily navigable dirt road that leads to private parking.
Services and utilities
- Connection to the municipal water supply
- Two water storage tanks, one underground and one above ground
- Condensing boiler powered by LPG
- Air conditioning system in all rooms on the first floor
- Electrical system with a capacity of 33 kW
- Imhoff septic tank with dispersion system
- ADSL Internet connection with Wi-Fi network
- Telephone system installed.
Use and potential uses
Thanks to its panoramic and easily accessible location and the flexibility of its interior spaces, Casale Bellavista is suitable both as a prestigious private residence and as an accommodation facility or location for exclusive events.
The large size and the possibility of completing the second floor offer further potential, allowing for expansion of the accommodation capacity or the creation of spaces for professional or hospitality activities.
The strategic location in the heart of Umbria and the characteristics of the property also make it an excellent investment for generating income, with the possibility of including it in the international circuit of high-end holiday rentals.
Geographic position
Nestled in the heart of Umbria, Casale Bellavista enjoys a hilly location between Todi (26 km) and Perugia (34 km), both reachable in about half an hour by car, and a splendid panorama with views stretching as far as the eye can see over the valley. The property enjoys excellent privacy, while not being isolated.
The nearest town is Marsciano, just 4 km (5 minutes by car), a reference point for daily needs and shopping.
The farmhouse is centrally located in relation to the region’s most popular historic centres: Deruta (18 km) is just a 20-minute drive away, while Orvieto (43 km), Trevi (45 km), Assisi (51 km), Spello and Spoleto (55 km) and Foligno (58 km) can all be reached in less than an hour.
Perugia International Airport (37 km, 35 minutes by car) is the closest, while Rome Ciampino Airport (167 km, 1 hour and 30 minutes), Rome Fiumicino (184 km, 2 hours and 30 minutes) and Florence (195 km, 2 hours and 10 minutes) offer additional direct connections to major domestic and international destinations.
Description of buildings
Casale Bellavista, with a total saleable area of approximately 815 square metres, is spread over three levels that harmoniously follow the natural contours of the hilly terrain.
Ground floor
- large reception room with fireplace
- panoramic veranda enclosed by glass doors that open on all sides and overlook the pool and valley
- large professional kitchen with pantry and workshop
- two service bathrooms
- technical room with independent access from the outside.
First floor
- seven bedrooms, all with en-suite bathrooms.
Second floor (currently in an advanced state of construction, with partitions and systems in place)
- five additional bedrooms with en-suite bathrooms
- independent flat with living room/kitchen, two bedrooms and bathroom.
There is also space for the installation of a lift, thus ensuring the complete removal of architectural barriers.
The surface area is calculated on the basis of the net floor area including internal partitions and increased by 10% for load-bearing walls.
State and finishing
The farmhouse has undergone complete renovation, carried out with great attention to the quality of the materials and respect for traditional Umbrian architecture.
The exposed stone and brick exterior, the tiled roof and the double-glazed wooden windows preserve its authenticity and original charm.
Inside, the rooms are spacious, bright and meticulously detailed: the ceilings with exposed wooden beams and terracotta tiles, the handcrafted terracotta floors and the plastered walls in neutral tones create a harmonious balance. The panoramic veranda, with large sliding glass doors, offers spectacular views of the valley. The professional kitchen, with stainless steel fittings, is ideal for private events or even for hospitality use. The bright and comfortable bedrooms all have en-suite bathrooms finished with modern and functional materials.
The second floor, in an advanced state of shell construction (with partitions and systems already in place), offers the possibility of completing the rooms according to your needs, allowing for total customisation of the spaces based on their future use.
External areas
The property is surrounded by approximately 6,500 square metres of private land, organised with large lawn areas and paved areas.
The panoramic swimming pool (5x12m), framed by hedges, olive trees and flowering bushes, enjoys spectacular views of the valley and is one of the most evocative features of the property. The surrounding areas offer ideal spots for relaxation.
The outdoor spaces enhance the panoramic position of the farmhouse and emphasise its harmony with the Umbrian hillside landscape.
Access to the farmhouse is via a convenient, well-maintained and easily navigable dirt road that leads to private parking.
Services and utilities
- Connection to the municipal water supply
- Two water storage tanks, one underground and one above ground
- Condensing boiler powered by LPG
- Air conditioning system in all rooms on the first floor
- Electrical system with a capacity of 33 kW
- Imhoff septic tank with dispersion system
- ADSL Internet connection with Wi-Fi network
- Telephone system installed.
Use and potential uses
Thanks to its panoramic and easily accessible location and the flexibility of its interior spaces, Casale Bellavista is suitable both as a prestigious private residence and as an accommodation facility or location for exclusive events.
The large size and the possibility of completing the second floor offer further potential, allowing for expansion of the accommodation capacity or the creation of spaces for professional or hospitality activities.
The strategic location in the heart of Umbria and the characteristics of the property also make it an excellent investment for generating income, with the possibility of including it in the international circuit of high-end holiday rentals.
-
Type de propriété
Maisons de campagne
-
Étages
3
-
Année de construction
2005
-
Prix/pied²
$104
-
Émissions
G
-
Consommation
G
Caractéristiques
- Jardin
- Piscine
- Cheminée
- Colline
- Vue panoramique / panoramique
- Espace de vie extérieur
- Vie privée
- Stationnement
Explorez le secteur
Civitella dei Conti Centro, 05010 San Venanzo TR, Italy, Ombrie, Italie
Voir sur Google Maps
Prix par sqft
Faible
Élevé
Civitella dei Conti, nichée au cœur de l’Ombrie, offre un style de vie serein avec un accès facile aux sites culturels et à la nature. À seulement 15 minutes du Monte Peglia et 35 minutes du centre historique d’Orvieto, l’emplacement offre une escapade tranquille avec des opportunités d’exploration en plein air. L’aéroport de Pérouse est à 50 minutes, assurant une connexion aux grandes villes européennes.
Voir à proximité
Attractions
Aéroport de Pérouse San Francesco d'Assisi
Aéroport
50 min
Monte Peglia
Loisirs & Nature
15 min
Centre historique d'Orvieto
Culture & Patrimoine
35 min
Inscrit il y a 13 ans
Vous vous êtes renseigné sur ce bien
L'agent vous contactera bientôt par
Publié par
44
Annonces
2014
Inscrit
Réserver une visite avec the agent
Choisissez une date et si vous souhaitez une visite virtuelle ou en personne avec l’agent.
Date préférée
Type de visite
Dernière mise à jour
Août 31
Première mise en ligne
Octobre 31, 2025
Référence de l’annonce
XPLP
Propriétés similaires à proximité
Nouvelles annonces à San Venanzo





Explorez plus de biens à vendre
San Venanzo, Ombrie, Italie Recherches populaires
- Vue sur le lac propriétés à San Venanzo, Ombrie, Italie
- Haute altitude propriétés à San Venanzo, Ombrie, Italie
- Moderne propriétés à San Venanzo, Ombrie, Italie
- Équestre propriétés à San Venanzo, Ombrie, Italie
- Propriétés avec Centre de remise en forme / Fitness à San Venanzo, Ombrie, Italie
- Propriétés avec Hammam à San Venanzo, Ombrie, Italie
- Propriétés avec Cave à vins à San Venanzo, Ombrie, Italie
- Propriétés avec Piscine à San Venanzo, Ombrie, Italie
- Propriétés avec Cinéma à San Venanzo, Ombrie, Italie
- Propriétés avec Piscine intérieure à San Venanzo, Ombrie, Italie
Guides et histoires connexes
La confiance des plus grands courtiers du monde
Les agents des propriétés les plus exceptionnelles du monde publient sur JamesEdition.
- Des annonces de Sotheby's, Christie's, BARNES et Engel & Völkers
- Chaque annonce est vérifiée avant sa mise en ligne
- Contactez directement des agents vérifiés
En continuant, vous acceptez nos Conditions et notre Politique de confidentialité.