

$695,586
Elégance Et Raffinement 218 M2 4 Chambres Jardin D'exception
- 4 Chambres
- 2,347 Sqft
- 3,122 Sqft lot
- Mis à jour: Octobre 24
À propos de la propriété
La description a été traduite automatiquement.
La description est affichée dans la langue d'origine.
Stone townhouse - 218 m² of elegance and light.
A rare place, designed for pleasure, comfort, and the art of living.
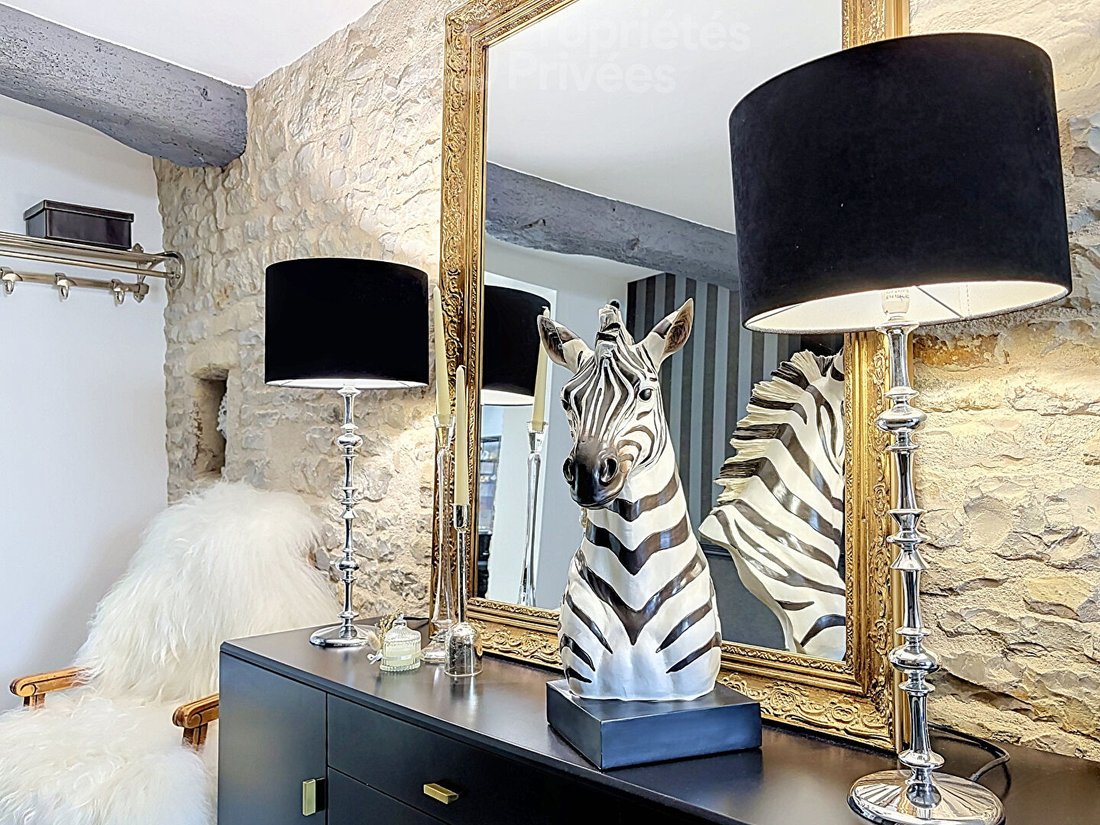
Hidden behind a discreet facade, this house reveals itself where every detail tells a story of refinement. From the first steps, the atmosphere is clear: spaciousness, light, elegance—all combined to offer an exceptional living experience.
The living room, enhanced
A rare place, designed for pleasure, comfort, and the art of living.
Hidden behind a discreet facade, this house reveals itself where every detail tells a story of refinement. From the first steps, the atmosphere is clear: spaciousness, light, elegance—all combined to offer an exceptional living experience.
The living room, enhanced
Stone townhouse - 218 m² of elegance and light.
A rare place, designed for pleasure, comfort, and the art of living.
Hidden behind a discreet facade, this house reveals itself where every detail tells a story of refinement. From the first steps, the atmosphere is clear: spaciousness, light, elegance—all combined to offer an exceptional living experience.
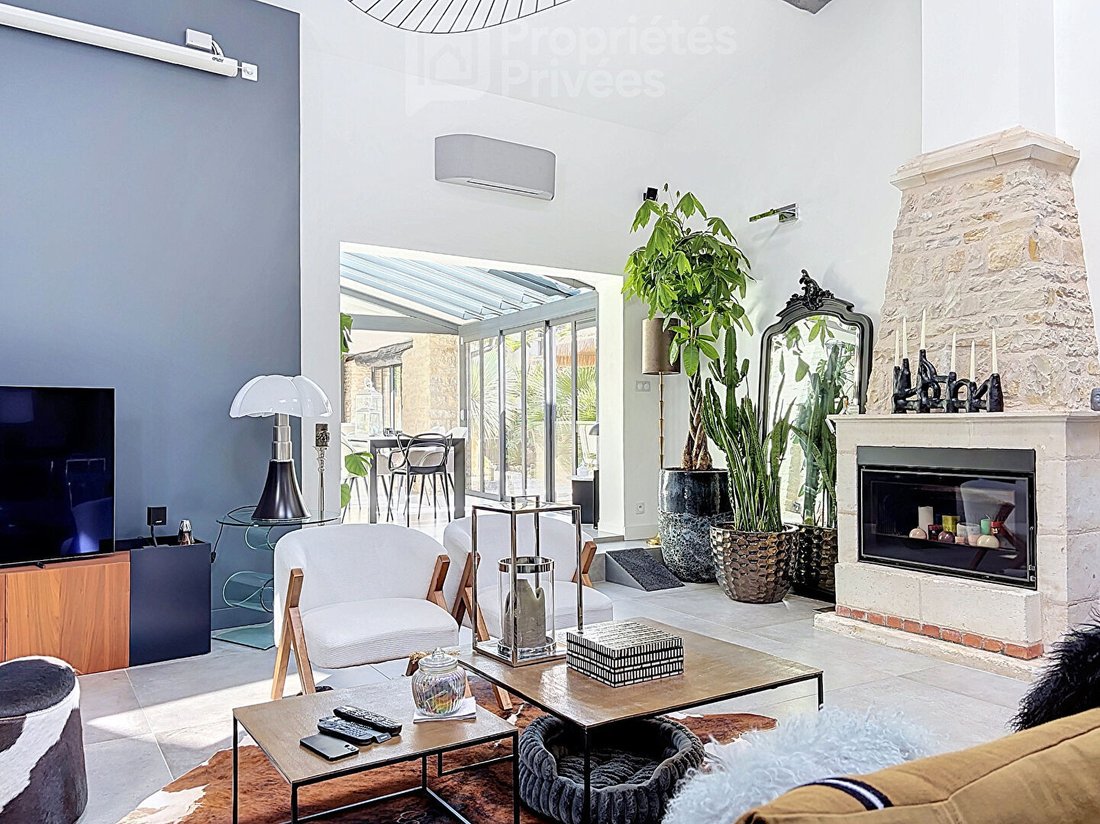
The living room, enhanced by a cathedral ceiling, showcases its spectacular height. Light glides over the stone walls, dances around the fireplace insert, creating a warm, almost enveloping ambiance.
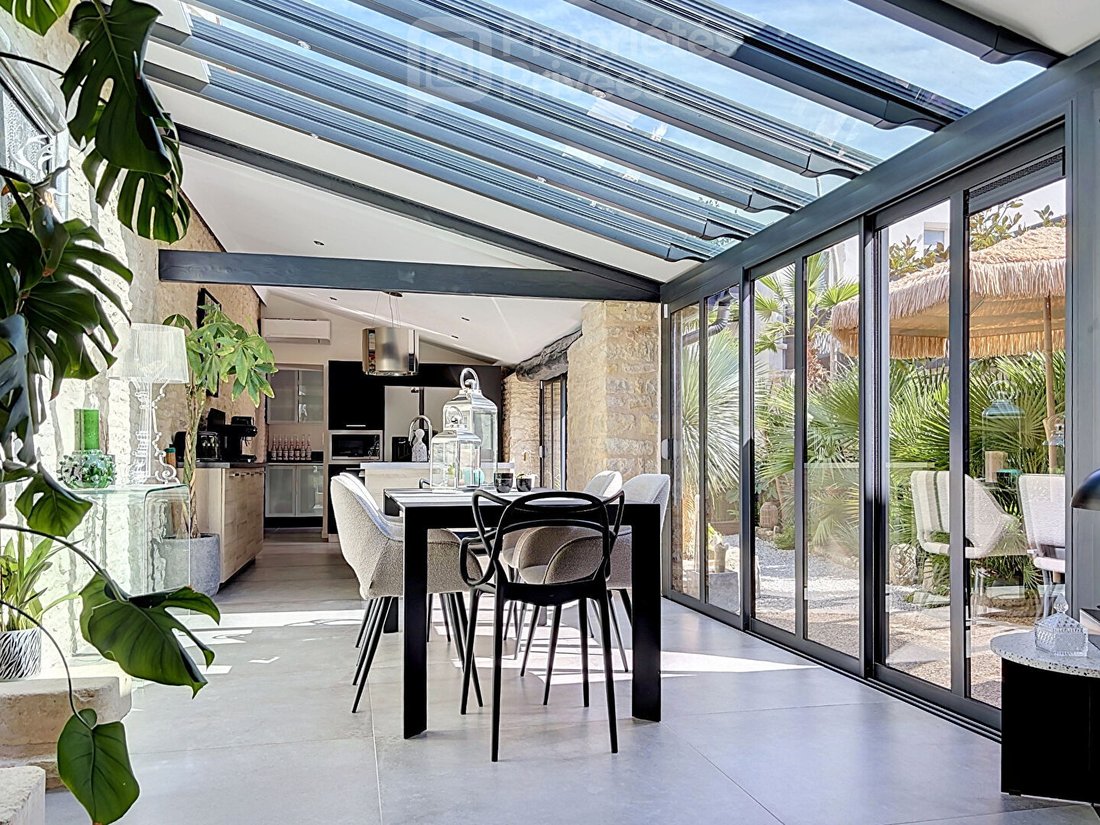
The dining room and kitchen, designed as a true convivial space, open onto the south-facing garden through a magnificent glass roof and extend to a discreet, perfectly organized pantry, ideal for hosting without constraints.
On the ground floor, the master suite offers an intimate, soft, and soothing environment with direct access to the terrace and a fitted dressing room over 13 m².
Upstairs, a large mezzanine and three bedrooms, each with its own atmosphere, form a harmonious sleeping area where everyone finds their place.
Outside, the landscaped garden is a true breath of fresh air. The wooden terrace, spa, summer kitchen under the canopy, and the magnificent palm trees and rare species scattered throughout create a fabulous, exotic ambiance, almost Mediterranean. A place designed for summer evenings, moments of relaxation, and precious times with family or friends.
Comfort is complete:
- Reversible air conditioning
- Independent laundry room
- Garage
- Office
- Carefully selected materials and quality finishes
To complete this picture, the house is located just steps from shops, services, and medical centers. Everything is accessible on foot without sacrificing tranquility. La Rochelle is 15 minutes away, TGV train station 10 minutes.
An exceptional property, rare on the market, for discerning clients seeking a unique home.
Energy Performance Certificate: C, Greenhouse Gas Emissions: A
Estimated annual energy costs for standard use between €2220 and €3070, indexed to 2021, 2022, and 2023.
To visit and assist you with your project, contact Catherine BRUGUIER at [hidden information] or by email at [hidden information].
According to article [hidden information].5 of the Monetary and Financial Code, an identity document will be requested for organizing the visit.
This announcement was written under the editorial responsibility of Catherine BRUGUIER, acting as a commercial agent registered with RSAC LAROCHELLE [hidden information] for SAS PROPRIETES PRIVEES, with a capital of €44,920, ZAC Le Chêne Ferré - 44 Allée des Cinq Continents 44120 VERTOU; SIRET [hidden information], RCS Nantes. Professional card for real estate transactions (T) and property management (G) no. CPI [hidden information] issued by CCI Nantes - Saint Nazaire. Escrow account no. 30932508467 BPA SAINT-SEBASTIEN-SUR-LOIRE (44230). GALIAN-SMABTP guarantee - 89 rue de la Boétie, 75008 Paris for €2,000,000 for T and €120,000 for G. Professional liability insurance by GALIAN-SMABTP policy no. RCP_01_28137J.
Mandate ref: 463279 BCR - The professional guarantees and secures your real estate project. (3.60% fees including tax payable by the buyer.) Catherine BRUGUIER (EI) Commercial Agent - RSAC number: LAROCHELLE [hidden information].
Des informations sur les risques auxquels est exposé ce bien sont disponibles sur le site Géorisques : https://www.georisques.gouv.fr/
A rare place, designed for pleasure, comfort, and the art of living.
Hidden behind a discreet facade, this house reveals itself where every detail tells a story of refinement. From the first steps, the atmosphere is clear: spaciousness, light, elegance—all combined to offer an exceptional living experience.
The living room, enhanced by a cathedral ceiling, showcases its spectacular height. Light glides over the stone walls, dances around the fireplace insert, creating a warm, almost enveloping ambiance.
The dining room and kitchen, designed as a true convivial space, open onto the south-facing garden through a magnificent glass roof and extend to a discreet, perfectly organized pantry, ideal for hosting without constraints.
On the ground floor, the master suite offers an intimate, soft, and soothing environment with direct access to the terrace and a fitted dressing room over 13 m².
Upstairs, a large mezzanine and three bedrooms, each with its own atmosphere, form a harmonious sleeping area where everyone finds their place.
Outside, the landscaped garden is a true breath of fresh air. The wooden terrace, spa, summer kitchen under the canopy, and the magnificent palm trees and rare species scattered throughout create a fabulous, exotic ambiance, almost Mediterranean. A place designed for summer evenings, moments of relaxation, and precious times with family or friends.
Comfort is complete:
- Reversible air conditioning
- Independent laundry room
- Garage
- Office
- Carefully selected materials and quality finishes
To complete this picture, the house is located just steps from shops, services, and medical centers. Everything is accessible on foot without sacrificing tranquility. La Rochelle is 15 minutes away, TGV train station 10 minutes.
An exceptional property, rare on the market, for discerning clients seeking a unique home.
Energy Performance Certificate: C, Greenhouse Gas Emissions: A
Estimated annual energy costs for standard use between €2220 and €3070, indexed to 2021, 2022, and 2023.
To visit and assist you with your project, contact Catherine BRUGUIER at [hidden information] or by email at [hidden information].
According to article [hidden information].5 of the Monetary and Financial Code, an identity document will be requested for organizing the visit.
This announcement was written under the editorial responsibility of Catherine BRUGUIER, acting as a commercial agent registered with RSAC LAROCHELLE [hidden information] for SAS PROPRIETES PRIVEES, with a capital of €44,920, ZAC Le Chêne Ferré - 44 Allée des Cinq Continents 44120 VERTOU; SIRET [hidden information], RCS Nantes. Professional card for real estate transactions (T) and property management (G) no. CPI [hidden information] issued by CCI Nantes - Saint Nazaire. Escrow account no. 30932508467 BPA SAINT-SEBASTIEN-SUR-LOIRE (44230). GALIAN-SMABTP guarantee - 89 rue de la Boétie, 75008 Paris for €2,000,000 for T and €120,000 for G. Professional liability insurance by GALIAN-SMABTP policy no. RCP_01_28137J.
Mandate ref: 463279 BCR - The professional guarantees and secures your real estate project. (3.60% fees including tax payable by the buyer.) Catherine BRUGUIER (EI) Commercial Agent - RSAC number: LAROCHELLE [hidden information].
Des informations sur les risques auxquels est exposé ce bien sont disponibles sur le site Géorisques : https://www.georisques.gouv.fr/
-
Type de propriété
Villa
-
Prix/pied²
$296
Caractéristiques
- Terrasse
- Garage
- Cheminée
- Dressing
- Cuisine extérieure
- Jacuzzi
- Cuisinière à gaz
- Îlot de cuisine
- Haut plafond
Caractéristiques
Intérieur
- Haut plafond
- Cheminée
- Climatisation
- Îlot de cuisine
- Cuisinière à gaz
- Jacuzzi
- Comptoirs en pierre
- Dressing
Outdoor
Explorez le secteur
Saint-Sauveur-d'Aunis, Nouvelle-Aquitaine, France
Voir sur Google Maps
Prix par sqft
Faible
Élevé
Inscrit il y a 5 mois
Vous vous êtes renseigné sur ce bien
L'agent vous contactera bientôt par
Publié par
3
Annonces
2026
Inscrit
Réserver une visite avec the agent
Choisissez une date et si vous souhaitez une visite virtuelle ou en personne avec l’agent.
Date préférée
Type de visite
Dernière mise à jour
Octobre 24
Première mise en ligne
Septembre 6
Référence de l’annonce
463279BCR
La confiance des plus grands courtiers du monde
Les agents des propriétés les plus exceptionnelles du monde publient sur JamesEdition.
- Des annonces de Sotheby's, Christie's, BARNES et Engel & Völkers
- Chaque annonce est vérifiée avant sa mise en ligne
- Contactez directement des agents vérifiés
En continuant, vous acceptez nos Conditions et notre Politique de confidentialité.