$553,637
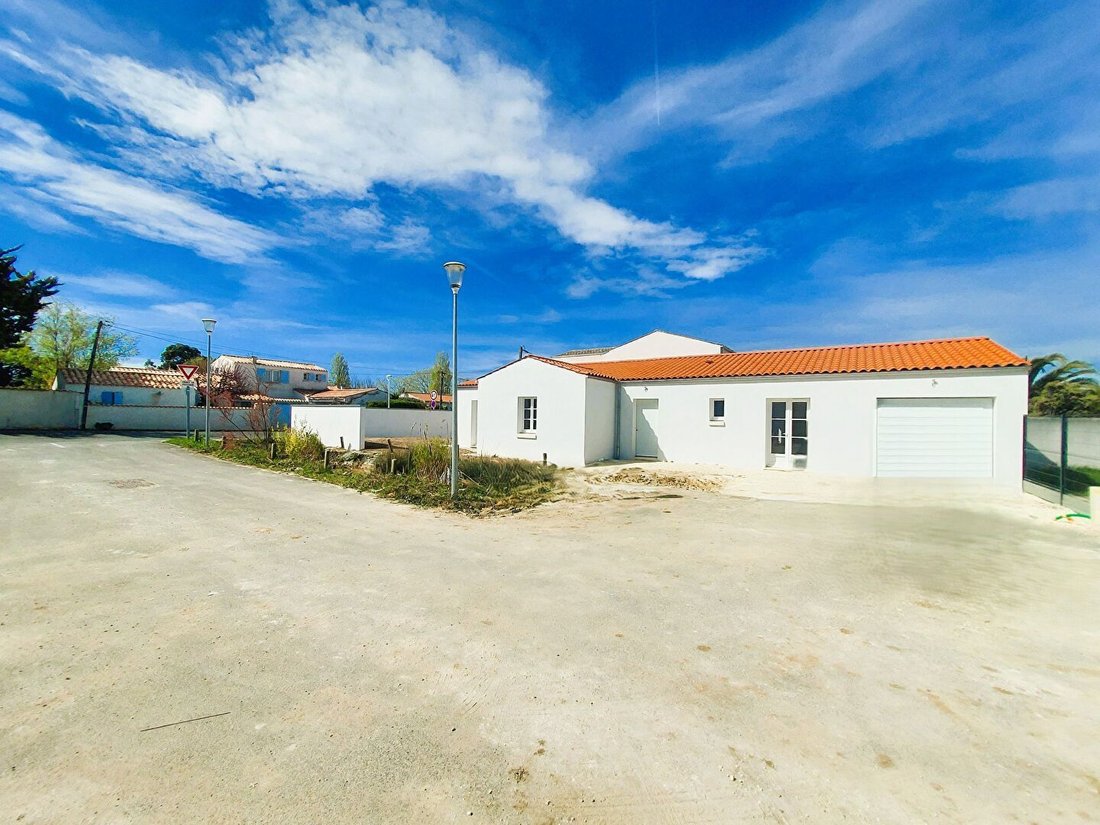
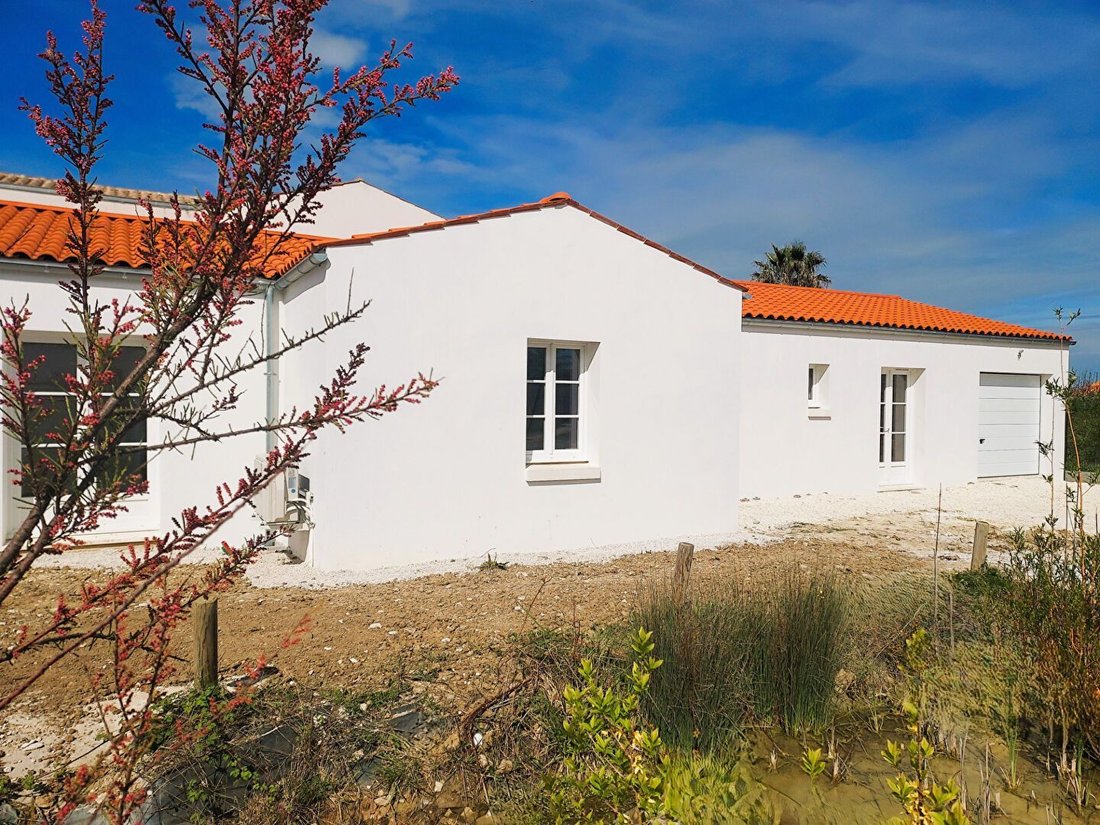
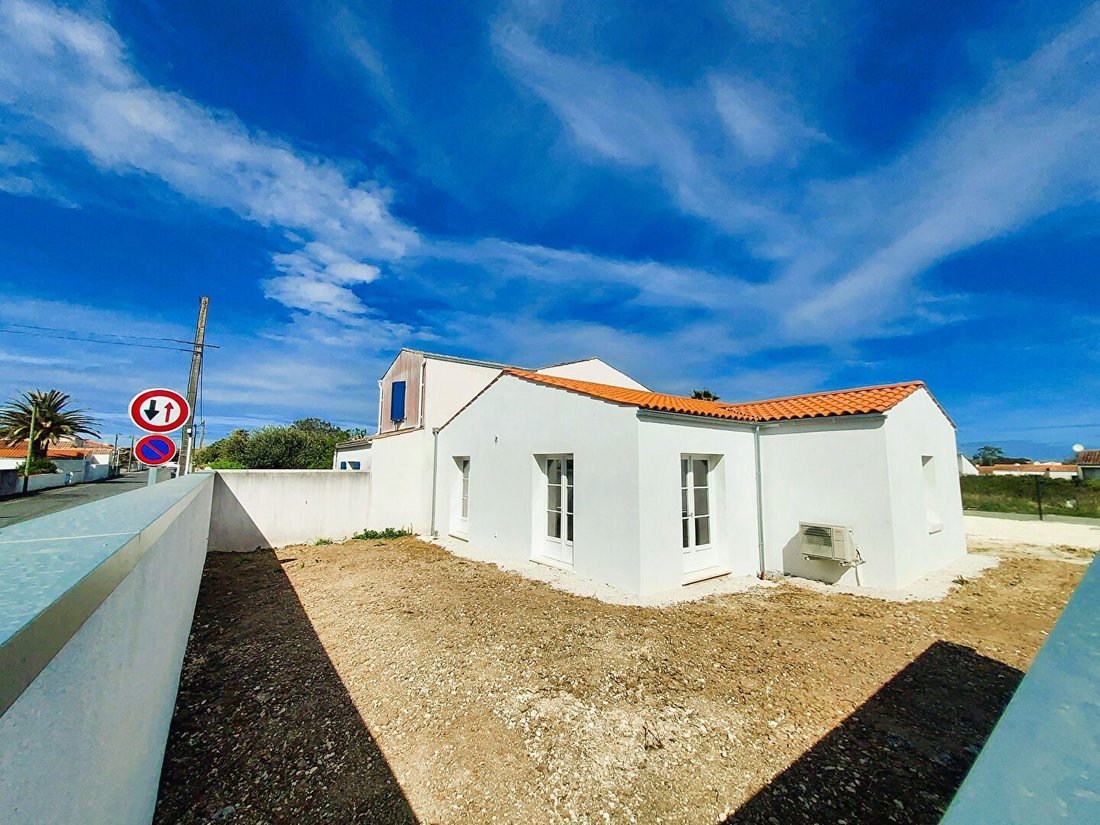
Maison Neuve 4 Chambres 124 M² À 900 M Du Centre Ville Frais De Notaire Réduits
- 4 Chambres
- 1,341 Sqft
- 3,703 Sqft lot
- Mis à jour: Août 31
À propos de la propriété
La description a été traduite automatiquement.
La description est affichée dans la langue d'origine.
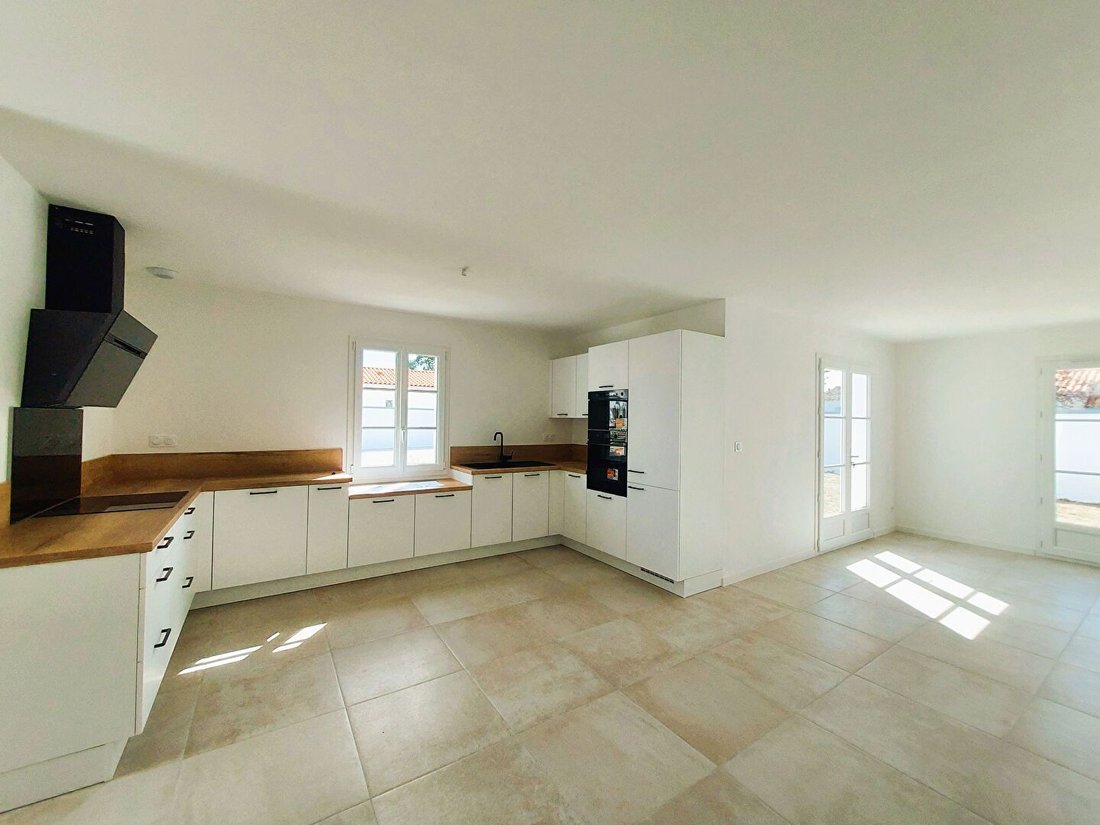
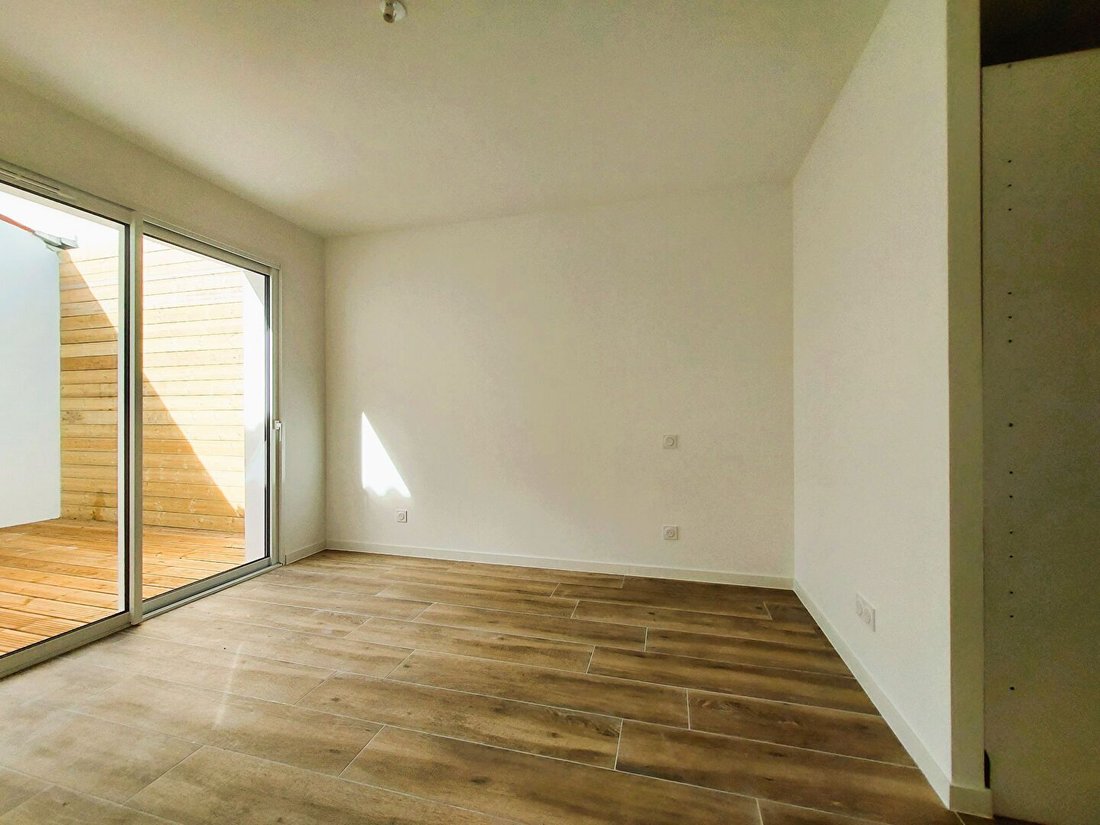
À 2,5 km des commerces, dans un quartier calme, sur un terrain clos de 511 m², MAISON d’une surface habitable de 87,20 m² comprenant un salon de 57,50 m² avec cuisine ouverte et équipée, un couloir, une chambre de 14 m² avec salle d’eau et WC, une chambre de 9 m², toilettes - Un garage de 28 m² avec grenier.
À 50 m de la rue piétonne de Dolus et à 3 km de la plage, sur un terrain de 385 m², PR
À 50 m de la rue piétonne de Dolus et à 3 km de la plage, sur un terrain de 385 m², PR
2.5 km from shops, in a quiet area, on a closed plot of 511 m², HOUSE with a living area of 87.20 m² including a living room of 57.50 m² with open and equipped kitchen, a hallway, a bedroom of 14 m² with shower room and toilet, a bedroom of 9 m², toilets - A garage of 28 m² with attic.
50 m from the pedestrian street of Dolus and 3 km from the beach, on a plot of 385 m², PROPERTY to refresh co
50 m from the pedestrian street of Dolus and 3 km from the beach, on a plot of 385 m², PROPERTY to refresh co
À 2,5 km des commerces, dans un quartier calme, sur un terrain clos de 511 m², MAISON d’une surface habitable de 87,20 m² comprenant un salon de 57,50 m² avec cuisine ouverte et équipée, un couloir, une chambre de 14 m² avec salle d’eau et WC, une chambre de 9 m², toilettes - Un garage de 28 m² avec grenier.
À 50 m de la rue piétonne de Dolus et à 3 km de la plage, sur un terrain de 385 m², PROPRIÉTÉ à rafraîchir composée d’une maison d’une surface habitable de 77 m² avec véranda, d’un salon avec cheminée insert, d’un salon/salle à manger avec mezzanine, d’une cuisine, d’une salle de douche et de toilettes - A l’étage, une chambre avec WC et lavabo - Un jardin clos et paysagé et une annexe comprenant deux chambres et une salle de douche avec WC - Chauffage électrique.
À 200 m des commerces et de toutes les commodités, idéalement située au centre de l’île avec un accès facile aux plages des deux côtes, sur un terrain de 410 m², ANCIENNE MAISON DE VILLAGE, partiellement rénovée, d’une surface habitable de 166 m², offrant une entrée avec placard de 12 m², un WC, un salon avec poêle à granulés de 37 m², une salle à manger de 15 m², une cuisine de 6 m², une pièce de 25 m² à aménager, une salle de douche avec toilettes - A l’étage, un bureau de 5 m², quatre chambres de 9 à 14 m², un WC, une salle de douche - Un local à vélos - Ancienne écurie d’environ 80 m² pour rangement et voiture abri - Cour intérieure avec terrasse - Puits - Beau potentiel à quelques pas du magnifique parc Bonnemie !
Proche du port et des commerces de La Cotinière, dans un environnement calme sans vis à vis, sur un terrain de 797 m², BELLE LONGÈRE EN PIERRE, rénovée en 2012, d’une surface habitable de 107 m² comprenant un séjour avec coin cuisine de 38,50 m² avec cheminée, un couloir, un WC avec vasque, un cellier, une première chambre avec salle de douche et WC de 19 m², une deuxième chambre avec salle de bain et WC de 19 m², un troisième chambre avec salle de douche et toilettes de 21,50 m² - Diagnostic de performance énergétique : C - A - MAISON INDÉPENDANTE d’une surface habitable de 32,70 m² composée d’un logement pièce avec coin cuisine, une salle de douche avec WC, une chambre - Diagnostic de performance énergétique : D - B - Piscine chauffée 5 x 9 - Local technique de 7,50 m² - Terrasse - Très belle prestation.
À moins d’1 km de la célèbre plage de La Rémigeasse, dans un quartier calme, sur un terrain clos de 1 424 m², maison d’habitation, de plain-pied, d’une surface habitable d’environ 112 m², comprenant :
entrée, couloir 18 m², salle à manger/salon 36 m², cuisine équipée 13,50 m², bureau 4,50 m², deux chambres avec placards (2X12 m²), toilettes séparées 2,20 m², salle d’eau 4,50 m², cellier-buanderie 6,50 m².
Dépendances : garage attenant de 24,50 m² - garage double indépendant de 70 m² au sol avec grenier de 40 m².
À quelques pas de la plage sur un terrain de 3 201 m², maison d’architecte des années 70 d’environ 244 m² habitables composée de : au rez-de-chaussée : une entrée, un dressing, un WC, un bureau, un salon de 34 m², une salle à manger de 22 m², une cuisine de 15 m², une véranda, une piscine intérieure dans une pièce de 100 m², un local technique, une chaufferie et un abri voiture.
A l’étage : un palier desservant une suite avec salle de bains, toilettes et dressing et une suite avec salle de douche et toilettes.
Un logement indépendant comprenant :
- au rez-de-chaussée : une entrée, un WC, un salon, une cuisine de 35 m²
- à l’étage : Un palier desservant deux chambres dont une avec salle de bains et toilettes, une salle de douche.
Des informations sur les risques auxquels est exposé ce bien sont disponibles sur le site Géorisques : https://www.georisques.gouv.fr/
À 50 m de la rue piétonne de Dolus et à 3 km de la plage, sur un terrain de 385 m², PROPRIÉTÉ à rafraîchir composée d’une maison d’une surface habitable de 77 m² avec véranda, d’un salon avec cheminée insert, d’un salon/salle à manger avec mezzanine, d’une cuisine, d’une salle de douche et de toilettes - A l’étage, une chambre avec WC et lavabo - Un jardin clos et paysagé et une annexe comprenant deux chambres et une salle de douche avec WC - Chauffage électrique.
À 200 m des commerces et de toutes les commodités, idéalement située au centre de l’île avec un accès facile aux plages des deux côtes, sur un terrain de 410 m², ANCIENNE MAISON DE VILLAGE, partiellement rénovée, d’une surface habitable de 166 m², offrant une entrée avec placard de 12 m², un WC, un salon avec poêle à granulés de 37 m², une salle à manger de 15 m², une cuisine de 6 m², une pièce de 25 m² à aménager, une salle de douche avec toilettes - A l’étage, un bureau de 5 m², quatre chambres de 9 à 14 m², un WC, une salle de douche - Un local à vélos - Ancienne écurie d’environ 80 m² pour rangement et voiture abri - Cour intérieure avec terrasse - Puits - Beau potentiel à quelques pas du magnifique parc Bonnemie !
Proche du port et des commerces de La Cotinière, dans un environnement calme sans vis à vis, sur un terrain de 797 m², BELLE LONGÈRE EN PIERRE, rénovée en 2012, d’une surface habitable de 107 m² comprenant un séjour avec coin cuisine de 38,50 m² avec cheminée, un couloir, un WC avec vasque, un cellier, une première chambre avec salle de douche et WC de 19 m², une deuxième chambre avec salle de bain et WC de 19 m², un troisième chambre avec salle de douche et toilettes de 21,50 m² - Diagnostic de performance énergétique : C - A - MAISON INDÉPENDANTE d’une surface habitable de 32,70 m² composée d’un logement pièce avec coin cuisine, une salle de douche avec WC, une chambre - Diagnostic de performance énergétique : D - B - Piscine chauffée 5 x 9 - Local technique de 7,50 m² - Terrasse - Très belle prestation.
À moins d’1 km de la célèbre plage de La Rémigeasse, dans un quartier calme, sur un terrain clos de 1 424 m², maison d’habitation, de plain-pied, d’une surface habitable d’environ 112 m², comprenant :
entrée, couloir 18 m², salle à manger/salon 36 m², cuisine équipée 13,50 m², bureau 4,50 m², deux chambres avec placards (2X12 m²), toilettes séparées 2,20 m², salle d’eau 4,50 m², cellier-buanderie 6,50 m².
Dépendances : garage attenant de 24,50 m² - garage double indépendant de 70 m² au sol avec grenier de 40 m².
À quelques pas de la plage sur un terrain de 3 201 m², maison d’architecte des années 70 d’environ 244 m² habitables composée de : au rez-de-chaussée : une entrée, un dressing, un WC, un bureau, un salon de 34 m², une salle à manger de 22 m², une cuisine de 15 m², une véranda, une piscine intérieure dans une pièce de 100 m², un local technique, une chaufferie et un abri voiture.
A l’étage : un palier desservant une suite avec salle de bains, toilettes et dressing et une suite avec salle de douche et toilettes.
Un logement indépendant comprenant :
- au rez-de-chaussée : une entrée, un WC, un salon, une cuisine de 35 m²
- à l’étage : Un palier desservant deux chambres dont une avec salle de bains et toilettes, une salle de douche.
Des informations sur les risques auxquels est exposé ce bien sont disponibles sur le site Géorisques : https://www.georisques.gouv.fr/
2.5 km from shops, in a quiet area, on a closed plot of 511 m², HOUSE with a living area of 87.20 m² including a living room of 57.50 m² with open and equipped kitchen, a hallway, a bedroom of 14 m² with shower room and toilet, a bedroom of 9 m², toilets - A garage of 28 m² with attic.
50 m from the pedestrian street of Dolus and 3 km from the beach, on a plot of 385 m², PROPERTY to refresh consisting of a house with a living area of 77 m² with a veranda, a living room with insert fireplace, a lounge/dining room with mezzanine, a kitchen, a shower room and toilets - Upstairs, a bedroom with toilet and sink - A closed and landscaped garden and an annex comprising two bedrooms and a shower room with toilet - Electric heating.
200 m from shops and all amenities, ideally located in the center of the island with easy access to beaches on both coasts, on a plot of 410 m², OLD VILLAGE HOUSE, partially renovated, with a living area of 166 m², offering an entrance with closet of 12 m², a toilet, a living room with pellet stove of 37 m², a dining room of 15 m², a kitchen of 6 m², a room of 25 m² to be developed, a shower room with toilet - Upstairs, an office of 5 m², four bedrooms from 9 to 14 m², a toilet, a shower room - A bike storage - Former stable of about 80 m² for storage and car shelter - Interior courtyard with terrace - Well - Great potential just steps from the beautiful Bonnemie park!
Close to the port and shops of La Cotinière, in a quiet environment with no overlooking, on a plot of 797 m², BEAUTIFUL STONE LONGÈRE, renovated in 2012, with a living area of 107 m² including a living room with kitchen area of 38.50 m² with fireplace, a hallway, a toilet with washbasin, a pantry, a first bedroom with shower room and toilet of 19 m², a second bedroom with bathroom and toilet of 19 m², a third bedroom with shower room and toilet of 21.50 m² - Energy performance diagnosis: C - A - INDEPENDENT HOUSE with a living area of 32.70 m² composed of a living room with kitchen area, a shower room with toilet, a bedroom - Energy performance diagnosis: D - B - Heated swimming pool 5 x 9 - Technical room of 7.50 m² - Terrace - Very nice service.
Less than 1 km from the famous beach of La Rémigeasse, in a quiet area, on a closed plot of 1,424 m², residential house, single-storey, with a living area of approximately 112 m², comprising:
entrance, corridor 18 m², dining room/living room 36 m², equipped kitchen 13.50 m², office 4.50 m², two bedrooms with closets (2X12 m²), separate toilet 2.20 m², shower room 4.50 m², pantry-laundry room 6.50 m².
Outbuildings: attached garage of 24.50 m² - detached double garage of 70 m² on the ground with attic 40 m².
Just steps from the beach on a plot of 3,201 m², Architect’s house from the 70s of approximately 244 m² living space composed of: on the ground floor: an entrance, a dressing room, a toilet, an office, a living room of 34 m², a dining room of 22 m², a kitchen of 15 m², a veranda, an indoor pool in a room of 100 m², a technical room, a boiler room and a carport.
Upstairs: a landing serving a suite with bathroom, toilet and dressing room and a suite with shower room and toilet.
An independent accommodation comprising:
- on the ground floor: an entrance, a toilet, a living room, kitchen of 35 m²
- upstairs: A landing serving two bedrooms, one with bathroom and toilet, a shower room.
Des informations sur les risques auxquels est exposé ce bien sont disponibles sur le site Géorisques : https://www.georisques.gouv.fr/
50 m from the pedestrian street of Dolus and 3 km from the beach, on a plot of 385 m², PROPERTY to refresh consisting of a house with a living area of 77 m² with a veranda, a living room with insert fireplace, a lounge/dining room with mezzanine, a kitchen, a shower room and toilets - Upstairs, a bedroom with toilet and sink - A closed and landscaped garden and an annex comprising two bedrooms and a shower room with toilet - Electric heating.
200 m from shops and all amenities, ideally located in the center of the island with easy access to beaches on both coasts, on a plot of 410 m², OLD VILLAGE HOUSE, partially renovated, with a living area of 166 m², offering an entrance with closet of 12 m², a toilet, a living room with pellet stove of 37 m², a dining room of 15 m², a kitchen of 6 m², a room of 25 m² to be developed, a shower room with toilet - Upstairs, an office of 5 m², four bedrooms from 9 to 14 m², a toilet, a shower room - A bike storage - Former stable of about 80 m² for storage and car shelter - Interior courtyard with terrace - Well - Great potential just steps from the beautiful Bonnemie park!
Close to the port and shops of La Cotinière, in a quiet environment with no overlooking, on a plot of 797 m², BEAUTIFUL STONE LONGÈRE, renovated in 2012, with a living area of 107 m² including a living room with kitchen area of 38.50 m² with fireplace, a hallway, a toilet with washbasin, a pantry, a first bedroom with shower room and toilet of 19 m², a second bedroom with bathroom and toilet of 19 m², a third bedroom with shower room and toilet of 21.50 m² - Energy performance diagnosis: C - A - INDEPENDENT HOUSE with a living area of 32.70 m² composed of a living room with kitchen area, a shower room with toilet, a bedroom - Energy performance diagnosis: D - B - Heated swimming pool 5 x 9 - Technical room of 7.50 m² - Terrace - Very nice service.
Less than 1 km from the famous beach of La Rémigeasse, in a quiet area, on a closed plot of 1,424 m², residential house, single-storey, with a living area of approximately 112 m², comprising:
entrance, corridor 18 m², dining room/living room 36 m², equipped kitchen 13.50 m², office 4.50 m², two bedrooms with closets (2X12 m²), separate toilet 2.20 m², shower room 4.50 m², pantry-laundry room 6.50 m².
Outbuildings: attached garage of 24.50 m² - detached double garage of 70 m² on the ground with attic 40 m².
Just steps from the beach on a plot of 3,201 m², Architect’s house from the 70s of approximately 244 m² living space composed of: on the ground floor: an entrance, a dressing room, a toilet, an office, a living room of 34 m², a dining room of 22 m², a kitchen of 15 m², a veranda, an indoor pool in a room of 100 m², a technical room, a boiler room and a carport.
Upstairs: a landing serving a suite with bathroom, toilet and dressing room and a suite with shower room and toilet.
An independent accommodation comprising:
- on the ground floor: an entrance, a toilet, a living room, kitchen of 35 m²
- upstairs: A landing serving two bedrooms, one with bathroom and toilet, a shower room.
Des informations sur les risques auxquels est exposé ce bien sont disponibles sur le site Géorisques : https://www.georisques.gouv.fr/
-
Type de propriété
Maison
-
Prix/pied²
$413
Caractéristiques
- Jardin
- Piscine
- Terrasse
- Garage
- Piscine intérieure
- Cuisine ouverte
- Dressing
- Cheminée
- Rénové
Caractéristiques
Lot
- Rénové
Intérieur
- Bureau
- Cheminée
- Buanderie
- Cuisine ouverte
- Piscine intérieure
- Dressing
Outdoor
- Terrasse
- Piscine
- Garage
- Jardin
Explorez le secteur
Saint-Pierre-d'Oléron, Nouvelle-Aquitaine, France
Voir sur Google Maps
Prix par sqft
Faible
Élevé
Inscrit il y a 11 mois
Vous vous êtes renseigné sur ce bien
L'agent vous contactera bientôt par
Publié par
31
Annonces
2025
Inscrit
Réserver une visite avec the agent
Choisissez une date et si vous souhaitez une visite virtuelle ou en personne avec l’agent.
Date préférée
Type de visite
Dernière mise à jour
Août 31
Première mise en ligne
Mars 28
Référence de l’annonce
14331
Toutes les informations immobilières sont présentées en fonction des données les plus précises dont nous disposons au moment de la publication. Les détails sur la manière dont nous collectons et vérifions ces données se trouvent à la section 5 de nos Conditions générales.
Propriétés similaires à proximité
Nouvelles annonces à Saint-Pierre-d'Oléron

Explorez plus de biens à vendre
Saint-Pierre-d'Oléron, Nouvelle-Aquitaine, France Recherches populaires
- Côtières propriétés à Saint-Pierre-d'Oléron, Nouvelle-Aquitaine, France
- Équestre propriétés à Saint-Pierre-d'Oléron, Nouvelle-Aquitaine, France
- Propriétés avec Bibliothèque à Saint-Pierre-d'Oléron, Nouvelle-Aquitaine, France
- Propriétés avec Cave à vins à Saint-Pierre-d'Oléron, Nouvelle-Aquitaine, France
- Propriétés avec Jacuzzi à Saint-Pierre-d'Oléron, Nouvelle-Aquitaine, France
- Propriétés avec Cuisine ouverte à Saint-Pierre-d'Oléron, Nouvelle-Aquitaine, France
- Rénové propriétés à Saint-Pierre-d'Oléron, Nouvelle-Aquitaine, France
- Propriétés avec Piscine intérieure à Saint-Pierre-d'Oléron, Nouvelle-Aquitaine, France
- Vue sur l’océan propriétés à Saint-Pierre-d'Oléron, Nouvelle-Aquitaine, France
Guides et histoires connexes
La confiance des plus grands courtiers du monde
Les agents des propriétés les plus exceptionnelles du monde publient sur JamesEdition.
- Des annonces de Sotheby's, Christie's, BARNES et Engel & Völkers
- Chaque annonce est vérifiée avant sa mise en ligne
- Contactez directement des agents vérifiés
En continuant, vous acceptez nos Conditions et notre Politique de confidentialité.