$640,225
T4 St Ouen Livré Frais De Notaires Réduits Retour De Lot Proche Du Métro
- 3 Chambres
- 1 SdB
- 926 Sqft
- Mis à jour: Hier
À propos de la propriété
La description a été traduite automatiquement.
La description est affichée dans la langue d'origine.
T4 - ST OUEN - DELIVERED - REDUCED NOTARY FEES - LOT RETURN - CLOSE TO METRO
Saint-Ouen-sur-Seine - New T4 apartment delivered, 86 m² with balcony and parking
PRESENTATION —
Lot return in Saint-Ouen-sur-Seine. New T4 apartment of 86.05 m², located on the 2nd floor, offered at the price of €555,000.
Available immediately, this home includes three bedrooms, a 7.33
Saint-Ouen-sur-Seine - New T4 apartment delivered, 86 m² with balcony and parking
PRESENTATION —
Lot return in Saint-Ouen-sur-Seine. New T4 apartment of 86.05 m², located on the 2nd floor, offered at the price of €555,000.
Available immediately, this home includes three bedrooms, a 7.33
T4 - ST OUEN - DELIVERED - REDUCED NOTARY FEES - LOT RETURN - CLOSE TO METRO
Saint-Ouen-sur-Seine - New T4 apartment delivered, 86 m² with balcony and parking
PRESENTATION —
Lot return in Saint-Ouen-sur-Seine. New T4 apartment of 86.05 m², located on the 2nd floor, offered at the price of €555,000.
Available immediately, this home includes three bedrooms, a 7.33 m² balcony, and underground parking. Reduced notary fees and 5.5% VAT under conditions.
A WELL-LAID-OUT APARTMENT —
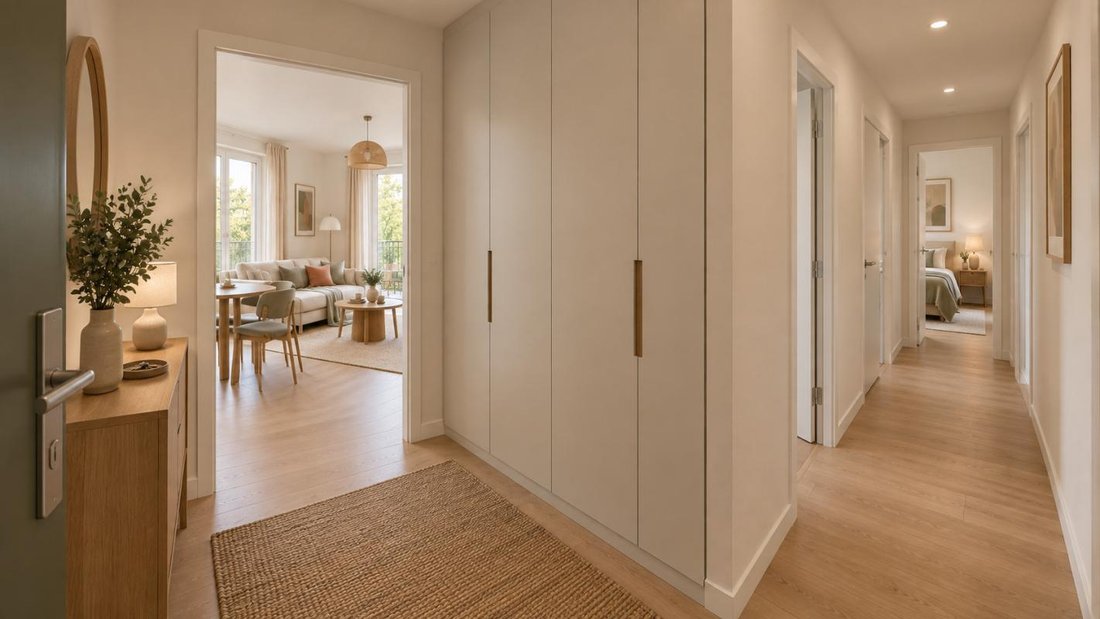
The 6.38 m² entrance features several built-in storage units. It leads to a living area, then a 5.76 m² hallway that clearly separates the day and night spaces.
An independent 1.40 m² storage room completes the apartment and facilitates daily organization.
A LIVING ROOM OPEN TO THE OUTSIDE —
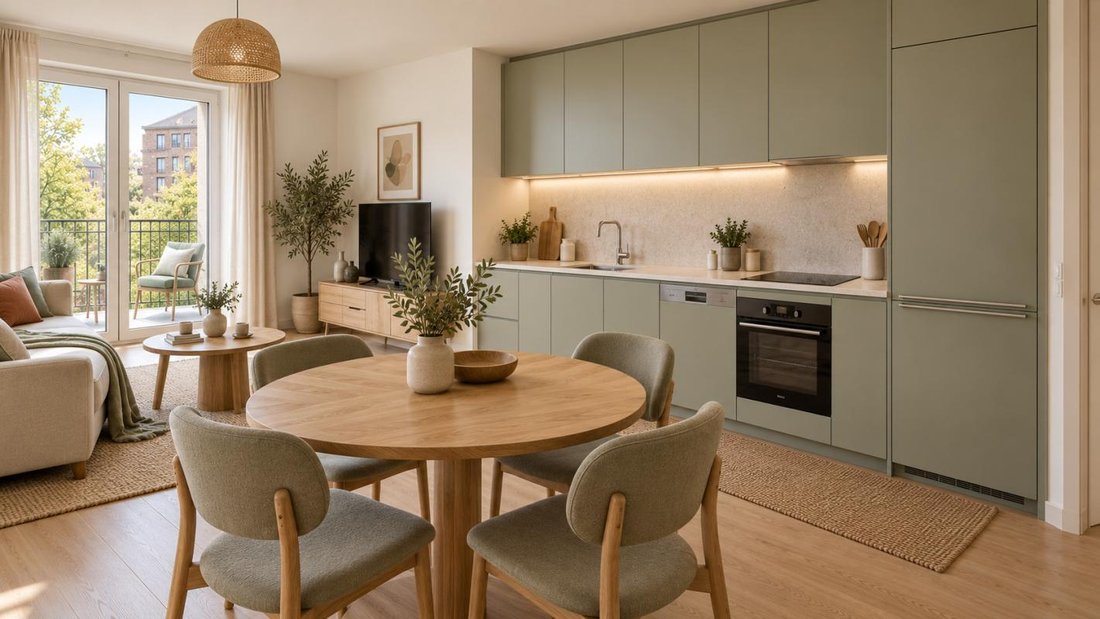
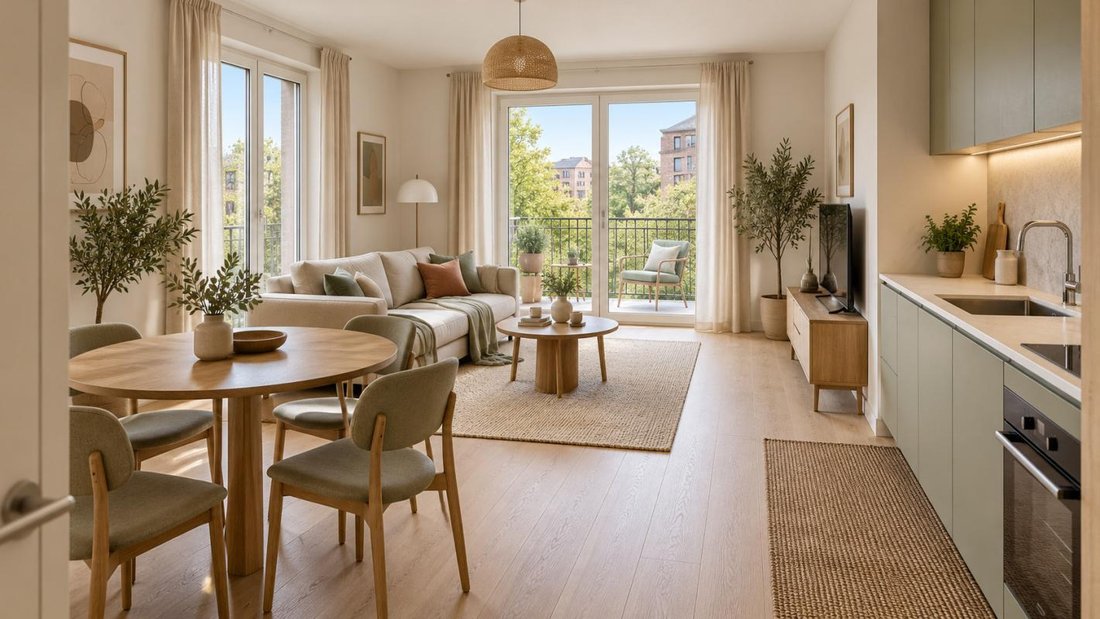
The living room with open kitchen covers 28.92 m². Its multiple openings on two facades provide pleasant natural light and allow easy arrangement of a lounge area and a proper dining space.
The open kitchen remains integrated into the living room while maintaining smooth circulation. The living room opens directly onto the balcony.
A PRIVATE BALCONY —
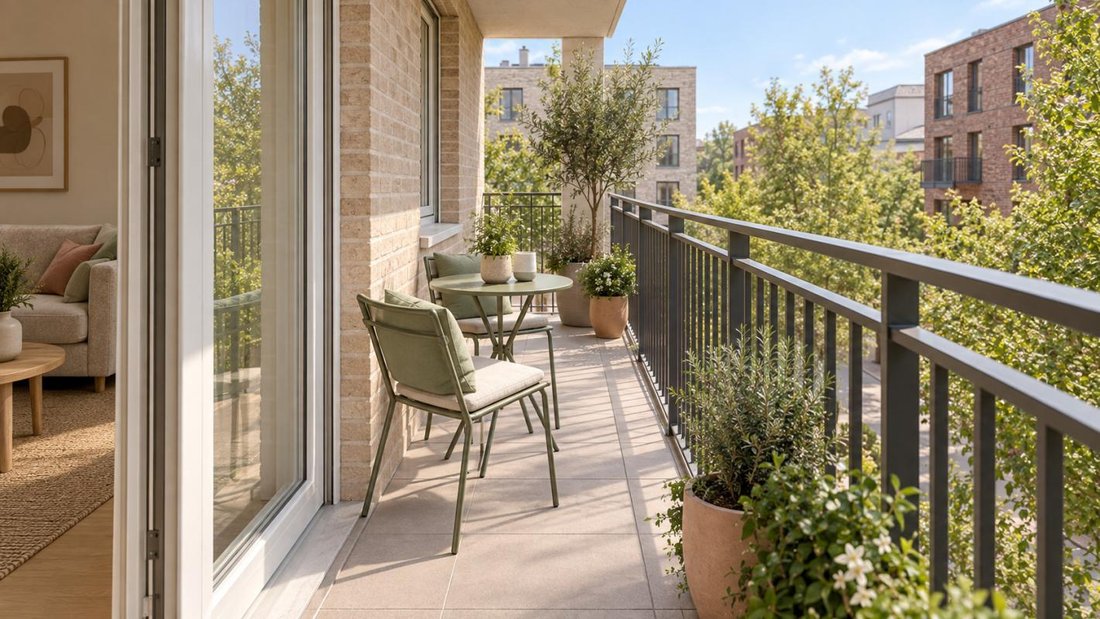
The 7.33 m² balcony measures approximately 4.77 meters long by 1.60 meters deep. It can accommodate a small table, two chairs, and some plants while keeping a comfortable passage.
THE NIGHT AREA —
The apartment has three separate bedrooms measuring 12.83 m², 10.73 m², and 10.73 m².
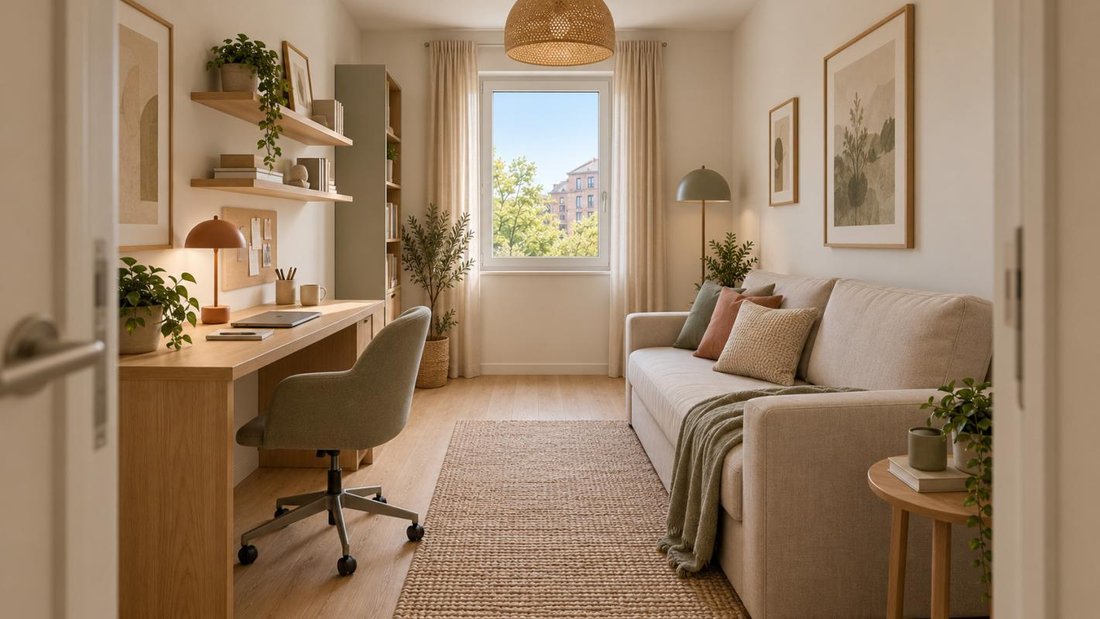
The master bedroom can fit a double bed and storage furniture. The other two bedrooms can be arranged as needed: children’s rooms, guest room, or home office.
TWO WATER ROOMS —
The home benefits from a 4.80 m² bathroom with a bathtub and an additional 2.61 m² shower room.
The 1.89 m² WC is separate, a particularly practical layout for a family apartment.
FEATURES —
New T4 apartment of 86.05 m². Second floor. Living room with open kitchen of 28.92 m². Three bedrooms. 7.33 m² balcony. Bathroom and shower room. Separate WC. Built-in storage. Underground parking. Delivered and available immediately.
A CONTEMPORARY RESIDENCE —
The residence complies with the RE2020 environmental regulation. It features controlled access by badge, keypad, and video intercom, as well as a reinforced front door with A2P security lock.
The home has double-glazed insulating windows, laminate or LVT flooring in main rooms, tiling in wet rooms, and connection to district heating.
A CONNECTED LOCATION —
The residence is close to the town center, shops, schools, and the Grand Parc des Docks.
The Mairie de Saint-Ouen station, served by metro lines 13 and 14, is about an 8-minute walk according to the program documentation. Line 14 notably allows quick access to Paris, Saint-Lazare, Châtelet, and Gare de Lyon.
WHY CHOOSE THIS HOME? —
This lot return combines immediate availability, a family-sized area of over 86 m², three bedrooms, two water rooms, a private outdoor space, and parking.
The third bedroom can easily become a comfortable office for teleworking. The purchase suits both a family and a couple wishing to keep a guest room and a separate professional space.
ADVANTAGES OF NEW —
You benefit from a delivered new apartment, no work needed, an energy-efficient home compliant with RE2020, and contemporary features that are easy to maintain.
Reduced notary fees. 5.5% VAT under eligibility conditions and subject to confirmation at booking.
CONTACT —
Contact us to receive the detailed plan, brochure, reservation conditions, and to arrange a visit to this apartment available immediately.
A personalized financing study can also be conducted to check your budget and eligibility for various homeownership schemes.
Des informations sur les risques auxquels est exposé ce bien sont disponibles sur le site Géorisques : https://www.georisques.gouv.fr/
Saint-Ouen-sur-Seine - New T4 apartment delivered, 86 m² with balcony and parking
PRESENTATION —
Lot return in Saint-Ouen-sur-Seine. New T4 apartment of 86.05 m², located on the 2nd floor, offered at the price of €555,000.
Available immediately, this home includes three bedrooms, a 7.33 m² balcony, and underground parking. Reduced notary fees and 5.5% VAT under conditions.
A WELL-LAID-OUT APARTMENT —
The 6.38 m² entrance features several built-in storage units. It leads to a living area, then a 5.76 m² hallway that clearly separates the day and night spaces.
An independent 1.40 m² storage room completes the apartment and facilitates daily organization.
A LIVING ROOM OPEN TO THE OUTSIDE —
The living room with open kitchen covers 28.92 m². Its multiple openings on two facades provide pleasant natural light and allow easy arrangement of a lounge area and a proper dining space.
The open kitchen remains integrated into the living room while maintaining smooth circulation. The living room opens directly onto the balcony.
A PRIVATE BALCONY —
The 7.33 m² balcony measures approximately 4.77 meters long by 1.60 meters deep. It can accommodate a small table, two chairs, and some plants while keeping a comfortable passage.
THE NIGHT AREA —
The apartment has three separate bedrooms measuring 12.83 m², 10.73 m², and 10.73 m².
The master bedroom can fit a double bed and storage furniture. The other two bedrooms can be arranged as needed: children’s rooms, guest room, or home office.
TWO WATER ROOMS —
The home benefits from a 4.80 m² bathroom with a bathtub and an additional 2.61 m² shower room.
The 1.89 m² WC is separate, a particularly practical layout for a family apartment.
FEATURES —
New T4 apartment of 86.05 m². Second floor. Living room with open kitchen of 28.92 m². Three bedrooms. 7.33 m² balcony. Bathroom and shower room. Separate WC. Built-in storage. Underground parking. Delivered and available immediately.
A CONTEMPORARY RESIDENCE —
The residence complies with the RE2020 environmental regulation. It features controlled access by badge, keypad, and video intercom, as well as a reinforced front door with A2P security lock.
The home has double-glazed insulating windows, laminate or LVT flooring in main rooms, tiling in wet rooms, and connection to district heating.
A CONNECTED LOCATION —
The residence is close to the town center, shops, schools, and the Grand Parc des Docks.
The Mairie de Saint-Ouen station, served by metro lines 13 and 14, is about an 8-minute walk according to the program documentation. Line 14 notably allows quick access to Paris, Saint-Lazare, Châtelet, and Gare de Lyon.
WHY CHOOSE THIS HOME? —
This lot return combines immediate availability, a family-sized area of over 86 m², three bedrooms, two water rooms, a private outdoor space, and parking.
The third bedroom can easily become a comfortable office for teleworking. The purchase suits both a family and a couple wishing to keep a guest room and a separate professional space.
ADVANTAGES OF NEW —
You benefit from a delivered new apartment, no work needed, an energy-efficient home compliant with RE2020, and contemporary features that are easy to maintain.
Reduced notary fees. 5.5% VAT under eligibility conditions and subject to confirmation at booking.
CONTACT —
Contact us to receive the detailed plan, brochure, reservation conditions, and to arrange a visit to this apartment available immediately.
A personalized financing study can also be conducted to check your budget and eligibility for various homeownership schemes.
Des informations sur les risques auxquels est exposé ce bien sont disponibles sur le site Géorisques : https://www.georisques.gouv.fr/
-
Type de propriété
Appartement
-
Étages
6
-
Prix/pied²
$691
-
Émissions
A
-
Consommation
A
Caractéristiques
- Moderne
- Cuisine ouverte
- Constructions neuves
- Stationnement
- Balcon
Explorez le secteur
Nord, Villeneuve-la-Garenne, France
Voir sur Google Maps
Prix par sqft
Faible
Élevé
Inscrit il y a 1 mois
Vous vous êtes renseigné sur ce bien
L'agent vous contactera bientôt par
Publié par
476
Annonces
2026
Inscrit
Réserver une visite avec the agent
Choisissez une date et si vous souhaitez une visite virtuelle ou en personne avec l’agent.
Date préférée
Type de visite
Dernière mise à jour
Hier
Première mise en ligne
Sep 16
Référence de l’annonce
T4-_ST_OUEN-_FAB_-_P
La confiance des plus grands courtiers du monde
Les agents des propriétés les plus exceptionnelles du monde publient sur JamesEdition.
- Des annonces de Sotheby's, Christie's, BARNES et Engel & Völkers
- Chaque annonce est vérifiée avant sa mise en ligne
- Contactez directement des agents vérifiés
En continuant, vous acceptez nos Conditions et notre Politique de confidentialité.