$963,800
Maison D'architecte 7 Pièces À Vendre
- 5 Chambres
- 3 SdB
- 2,584 Sqft
- 30,753 Sqft lot
- Mis à jour: Octobre 20
À propos de la propriété
La description a été traduite automatiquement.
La description est affichée dans la langue d'origine.
iad France - Virginie Watelet vous propose: Maison d’architecte de 240 m ² avec piscine, dépendance et parc paysager – Saint-Mathieu-de-Tréviers
À Saint-Mathieu-de-Tréviers, au cOEur d’un environnement naturel privilégié du Pic Saint-Loup, découvrez cette maison d’architecte de 240 m ², implantée sur un magnifique terrain paysager de 2 857 m ² avec piscine. Construite en 1990 puis repensé
À Saint-Mathieu-de-Tréviers, au cOEur d’un environnement naturel privilégié du Pic Saint-Loup, découvrez cette maison d’architecte de 240 m ², implantée sur un magnifique terrain paysager de 2 857 m ² avec piscine. Construite en 1990 puis repensé
iad France - Virginie Watelet offers you: Architect-designed house of 240 m² with swimming pool, outbuilding, and landscaped park – Saint-Mathieu-de-Tréviers
In Saint-Mathieu-de-Tréviers, in the heart of the privileged natural environment of Pic Saint-Loup, discover this 240 m² architect-designed house, set on a magnificent landscaped plot of 2,857 m² with a swimming pool. Built in 1990 a
In Saint-Mathieu-de-Tréviers, in the heart of the privileged natural environment of Pic Saint-Loup, discover this 240 m² architect-designed house, set on a magnificent landscaped plot of 2,857 m² with a swimming pool. Built in 1990 a
iad France - Virginie Watelet vous propose: Maison d’architecte de 240 m ² avec piscine, dépendance et parc paysager – Saint-Mathieu-de-Tréviers
À Saint-Mathieu-de-Tréviers, au cOEur d’un environnement naturel privilégié du Pic Saint-Loup, découvrez cette maison d’architecte de 240 m ², implantée sur un magnifique terrain paysager de 2 857 m ² avec piscine. Construite en 1990 puis repensée dans le cadre d’un projet de rénovation architecturale, elle séduit par ses volumes, sa luminosité et sa conception résolument tournée vers les espaces de vie.
Une propriété pensée aussi bien pour une vie familiale que pour celles et ceux souhaitant disposer d’un espace professionnel indépendant à domicile.
Près de 100 m ² dédiés à la pièce de vie
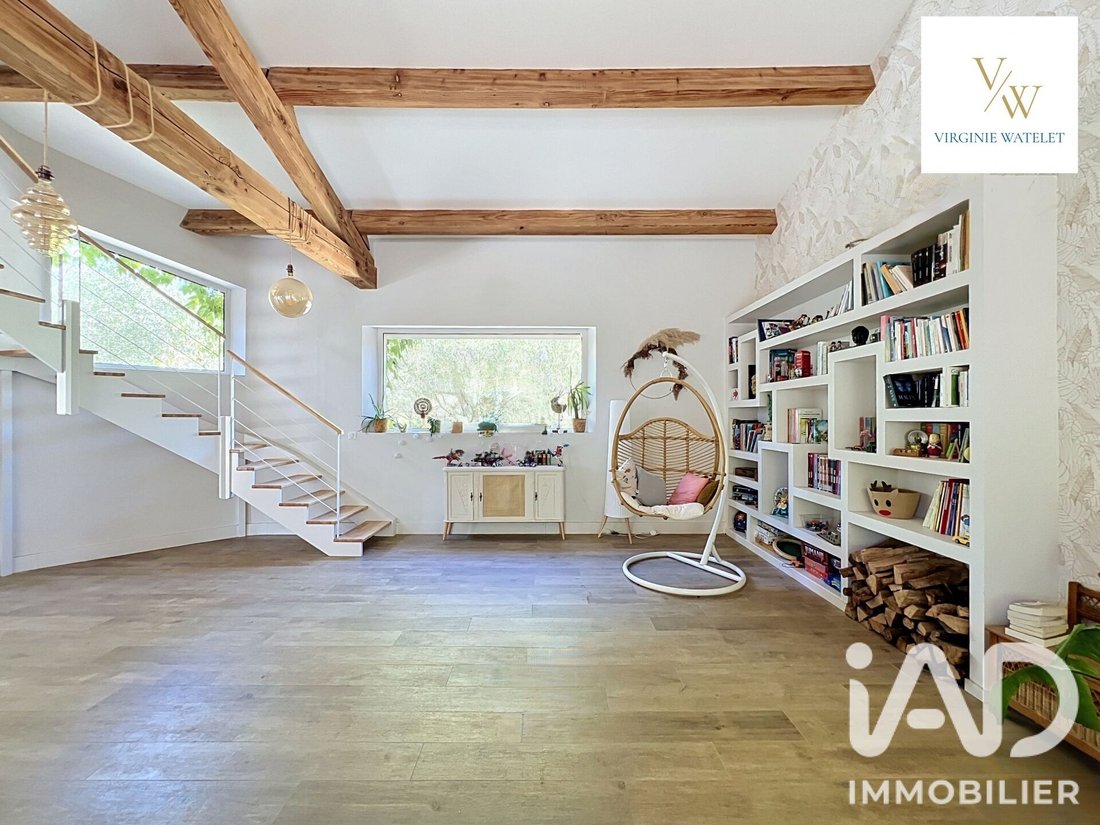
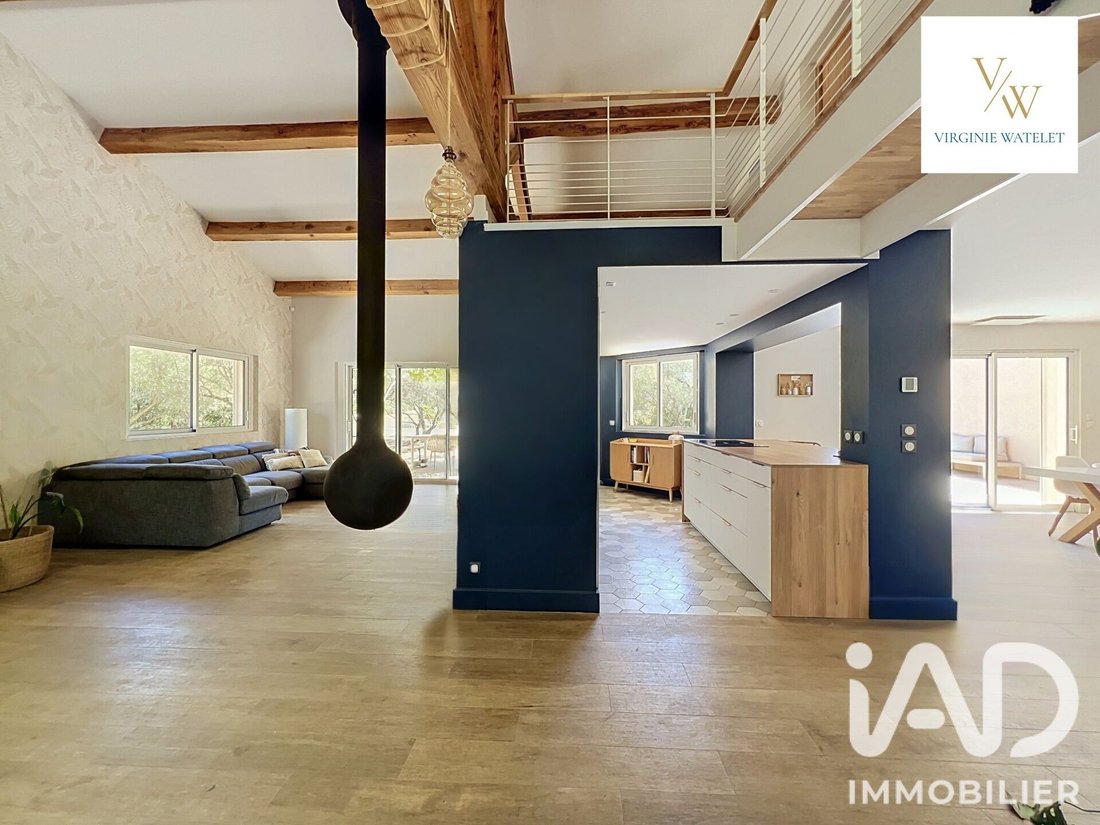
Le cOEur de la maison est sans conteste son spectaculaire espace cuisine, salon et salle à manger de près de 100 m ². Les volumes, les grandes ouvertures, la bibliothèque et les perspectives vers la mezzanine donnent à cet ensemble une véritable identité architecturale.
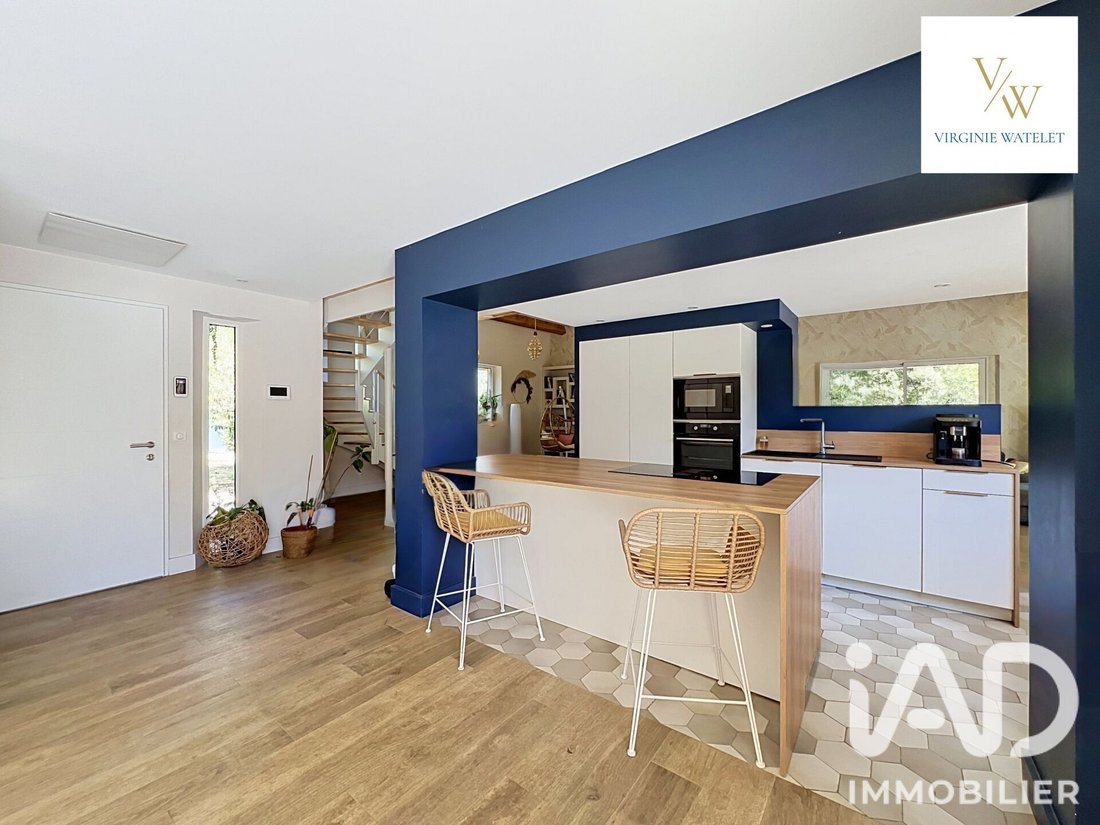
La cuisine contemporaine avec îlot central s’intègre naturellement à cet espace généreux, tandis que la cheminée suspendue et les poutres apparentes apportent caractère et chaleur à l’ensemble.
Le rez-de-chaussée accueille également une suite parentale de 31 m ², un bureau, ainsi que des espaces fonctionnels : buanderie et cellier.
Un étage à l’esprit mezzanine
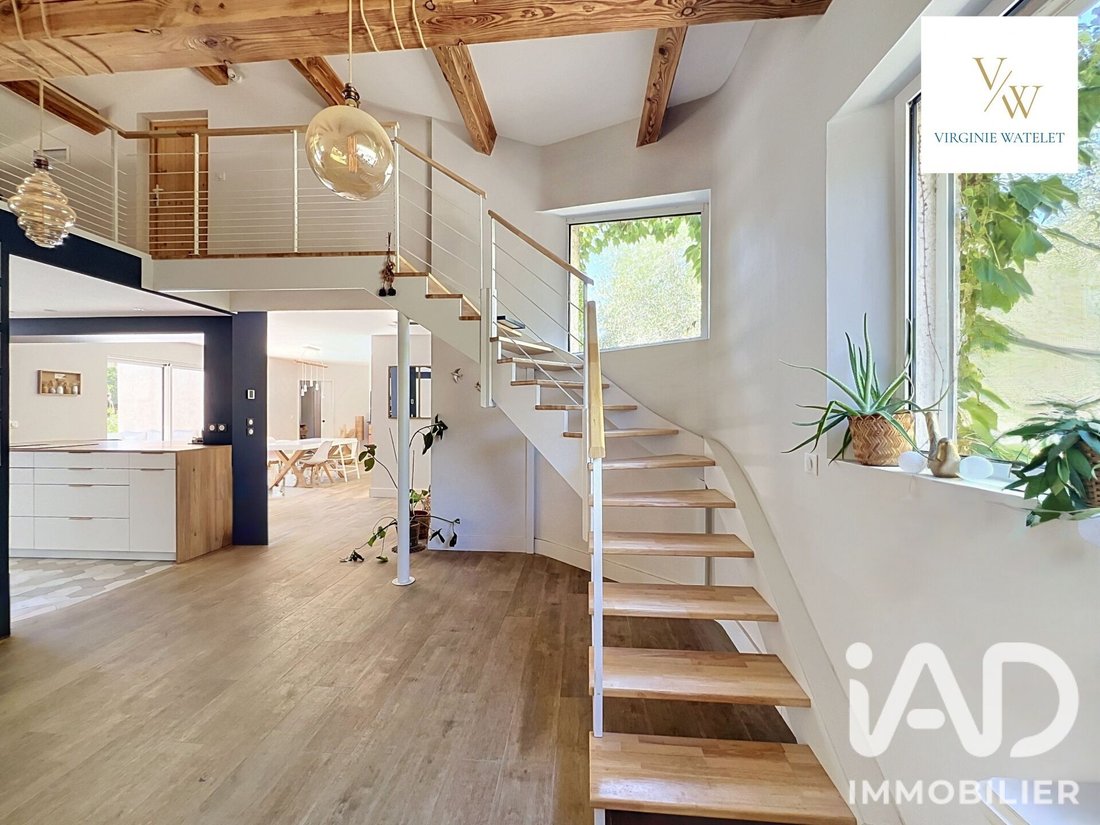
À l’étage, l’architecture conserve toute son originalité avec une mezzanine ouverte, un coin lecture et des vues plongeantes sur la bibliothèque et le salon.
Deux belles chambres de 18 m ² et 20 m ² ainsi qu’une salle de bain /WC dédiée aux enfants complètent ce niveau.
Cette organisation permet de préserver l’intimité de chacun tout en maintenant une véritable connexion entre les différents espaces de la maison.
Une dépendance de 54 m ² : un véritable espace supplémentaire
La propriété bénéficie également, en RDC, d’une dépendance de 54 m ², avec entrée séparée, actuellement conçue comme un large espace de travail associé à un cuisine, une salle d’eau et des commodités indépendantes.
Un atout particulièrement intéressant pour une profession libérale, le télétravail ou une activité professionnelle à domicile, permettant de dissocier parfaitement vie privée et activité professionnelle.
Un parc paysager aux accents méditerranéens avec vue sur le château de Montferrand
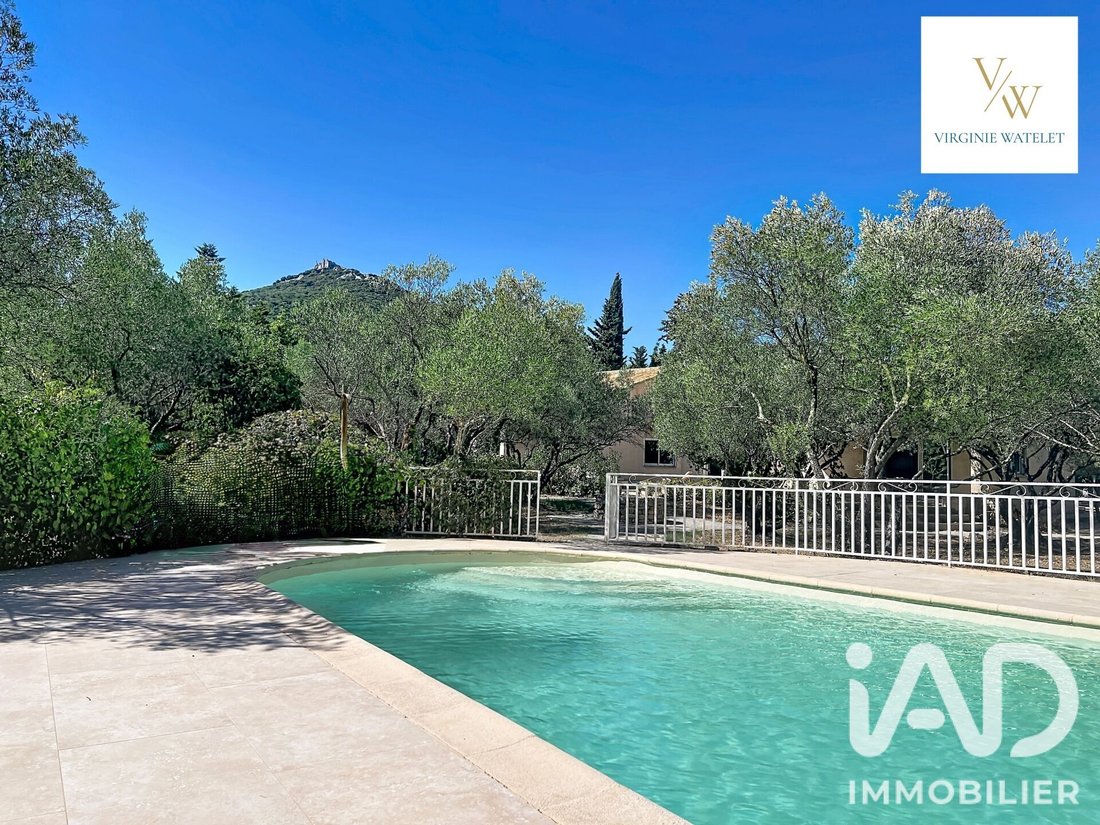
Sur 2 857 m ², la propriété s’inscrit dans un environnement naturel préservé, où oliviers et végétation méditerranéenne composent un véritable écrin autour de la maison. Le terrain offre également une vue sur le château de Montferrand, emblématique du paysage du Pic Saint-Loup.
La piscine et ses larges plages, les différentes terrasses et les arbres matures invitent à profiter pleinement des extérieurs et du calme environnant.
Deux carports et un garage de 38 m 2 avec appentis complètent l’ensemble.
Confort et performances
DPE B avec un GES A, plancher chauffant par géothermie, climatisation réversible gainable et par split, chauffe-eau thermodynamique, adoucisseur, stores roulants avec fermeture centralisée, fibre optique.
Saint-Mathieu-de-Tréviers – Entre Montpellier et Pic Saint-Loup
La propriété profite du cadre recherché de Saint-Mathieu-de-Tréviers, avec les commerces, établissements scolaires, services et infrastructures du village à proximité. Sa situation permet de conjuguer vie au vert et proximité de Montpellier, tout en profitant au quotidien de l’environnement naturel emblématique du Pic Saint-Loup.
Une maison d’architecte aux volumes rares, où les près de 100 m ² d’espace de vie, le parc paysager, la piscine et la dépendance professionnelle de 54 m ² offrent de multiples possibilités pour un projet familial ou une activité à domicile.
Honoraires d’agence à la charge du vendeur.
La présentation d’une pièce d’identité en cours de validité sera demandée à la visite, conformément à l’article [hidden information] du Code monétaire et financier. Les informations sur les risques auxquels ce bien est exposé, y compris l’obligation légale de débroussaillement, sont disponibles sur le site Géorisques : [hidden information]
La présente annonce immobilière a été rédigée sous la responsabilité éditoriale de Mme Virginie Watelet mandataire indépendant en immobilier (sans détention de fonds), agent commercial de la SAS [hidden information] France immatriculé au RSAC de Montpellier sous le numéro [hidden information], titulaire de la carte de démarchage immobilier pour le compte de la société [hidden information] France SAS.
Des informations sur les risques auxquels est exposé ce bien sont disponibles sur le site Géorisques : https://www.georisques.gouv.fr/
À Saint-Mathieu-de-Tréviers, au cOEur d’un environnement naturel privilégié du Pic Saint-Loup, découvrez cette maison d’architecte de 240 m ², implantée sur un magnifique terrain paysager de 2 857 m ² avec piscine. Construite en 1990 puis repensée dans le cadre d’un projet de rénovation architecturale, elle séduit par ses volumes, sa luminosité et sa conception résolument tournée vers les espaces de vie.
Une propriété pensée aussi bien pour une vie familiale que pour celles et ceux souhaitant disposer d’un espace professionnel indépendant à domicile.
Près de 100 m ² dédiés à la pièce de vie
Le cOEur de la maison est sans conteste son spectaculaire espace cuisine, salon et salle à manger de près de 100 m ². Les volumes, les grandes ouvertures, la bibliothèque et les perspectives vers la mezzanine donnent à cet ensemble une véritable identité architecturale.
La cuisine contemporaine avec îlot central s’intègre naturellement à cet espace généreux, tandis que la cheminée suspendue et les poutres apparentes apportent caractère et chaleur à l’ensemble.
Le rez-de-chaussée accueille également une suite parentale de 31 m ², un bureau, ainsi que des espaces fonctionnels : buanderie et cellier.
Un étage à l’esprit mezzanine
À l’étage, l’architecture conserve toute son originalité avec une mezzanine ouverte, un coin lecture et des vues plongeantes sur la bibliothèque et le salon.
Deux belles chambres de 18 m ² et 20 m ² ainsi qu’une salle de bain /WC dédiée aux enfants complètent ce niveau.
Cette organisation permet de préserver l’intimité de chacun tout en maintenant une véritable connexion entre les différents espaces de la maison.
Une dépendance de 54 m ² : un véritable espace supplémentaire
La propriété bénéficie également, en RDC, d’une dépendance de 54 m ², avec entrée séparée, actuellement conçue comme un large espace de travail associé à un cuisine, une salle d’eau et des commodités indépendantes.
Un atout particulièrement intéressant pour une profession libérale, le télétravail ou une activité professionnelle à domicile, permettant de dissocier parfaitement vie privée et activité professionnelle.
Un parc paysager aux accents méditerranéens avec vue sur le château de Montferrand
Sur 2 857 m ², la propriété s’inscrit dans un environnement naturel préservé, où oliviers et végétation méditerranéenne composent un véritable écrin autour de la maison. Le terrain offre également une vue sur le château de Montferrand, emblématique du paysage du Pic Saint-Loup.
La piscine et ses larges plages, les différentes terrasses et les arbres matures invitent à profiter pleinement des extérieurs et du calme environnant.
Deux carports et un garage de 38 m 2 avec appentis complètent l’ensemble.
Confort et performances
DPE B avec un GES A, plancher chauffant par géothermie, climatisation réversible gainable et par split, chauffe-eau thermodynamique, adoucisseur, stores roulants avec fermeture centralisée, fibre optique.
Saint-Mathieu-de-Tréviers – Entre Montpellier et Pic Saint-Loup
La propriété profite du cadre recherché de Saint-Mathieu-de-Tréviers, avec les commerces, établissements scolaires, services et infrastructures du village à proximité. Sa situation permet de conjuguer vie au vert et proximité de Montpellier, tout en profitant au quotidien de l’environnement naturel emblématique du Pic Saint-Loup.
Une maison d’architecte aux volumes rares, où les près de 100 m ² d’espace de vie, le parc paysager, la piscine et la dépendance professionnelle de 54 m ² offrent de multiples possibilités pour un projet familial ou une activité à domicile.
Honoraires d’agence à la charge du vendeur.
La présentation d’une pièce d’identité en cours de validité sera demandée à la visite, conformément à l’article [hidden information] du Code monétaire et financier. Les informations sur les risques auxquels ce bien est exposé, y compris l’obligation légale de débroussaillement, sont disponibles sur le site Géorisques : [hidden information]
La présente annonce immobilière a été rédigée sous la responsabilité éditoriale de Mme Virginie Watelet mandataire indépendant en immobilier (sans détention de fonds), agent commercial de la SAS [hidden information] France immatriculé au RSAC de Montpellier sous le numéro [hidden information], titulaire de la carte de démarchage immobilier pour le compte de la société [hidden information] France SAS.
Des informations sur les risques auxquels est exposé ce bien sont disponibles sur le site Géorisques : https://www.georisques.gouv.fr/
iad France - Virginie Watelet offers you: Architect-designed house of 240 m² with swimming pool, outbuilding, and landscaped park – Saint-Mathieu-de-Tréviers
In Saint-Mathieu-de-Tréviers, in the heart of the privileged natural environment of Pic Saint-Loup, discover this 240 m² architect-designed house, set on a magnificent landscaped plot of 2,857 m² with a swimming pool. Built in 1990 and later redesigned as part of an architectural renovation project, it impresses with its spaciousness, brightness, and a design clearly focused on living spaces.
A property designed both for family life and for those wishing to have an independent professional space at home.
Nearly 100 m² dedicated to the living area
The heart of the house is undoubtedly its spectacular kitchen, living room, and dining area of nearly 100 m². The volumes, large openings, library, and views towards the mezzanine give this space a true architectural identity.
The contemporary kitchen with a central island naturally integrates into this generous space, while the suspended fireplace and exposed beams add character and warmth.
The ground floor also includes a 31 m² master suite, an office, and functional spaces: laundry room and pantry.
A mezzanine-style upper floor
Upstairs, the architecture retains its originality with an open mezzanine, a reading corner, and overlooking views of the library and living room.
Two spacious bedrooms of 18 m² and 20 m², as well as a bathroom/WC dedicated to children, complete this level.
This layout preserves everyone’s privacy while maintaining a true connection between the different areas of the house.
A 54 m² outbuilding: a genuine additional space
The property also benefits from a 54 m² outbuilding on the ground floor, with a separate entrance, currently designed as a large workspace with a kitchen, a shower room, and independent amenities.
This is a particularly valuable asset for a liberal profession, teleworking, or a home-based business, allowing a clear separation between private life and professional activity.
A landscaped park with Mediterranean accents and views of Montferrand Castle
On 2,857 m², the property is set in a preserved natural environment where olive trees and Mediterranean vegetation create a true setting around the house. The land also offers views of Montferrand Castle, an emblematic feature of the Pic Saint-Loup landscape.
The swimming pool with its large sunbathing areas, various terraces, and mature trees invite you to fully enjoy the outdoors and the surrounding tranquility.
Two carports and a 38 m² garage with a lean-to complete the ensemble.
Comfort and performance
Energy performance rating B with greenhouse gas rating A, geothermal underfloor heating, reversible ducted and split air conditioning, thermodynamic water heater, water softener, roller shutters with centralized closing, fiber optic.
Saint-Mathieu-de-Tréviers – Between Montpellier and Pic Saint-Loup
The property benefits from the sought-after setting of Saint-Mathieu-de-Tréviers, with shops, schools, services, and village infrastructure nearby. Its location allows for a green lifestyle close to Montpellier while enjoying the iconic natural environment of Pic Saint-Loup daily.
An architect-designed house with rare volumes, where nearly 100 m² of living space, the landscaped park, the swimming pool, and the 54 m² professional outbuilding offer multiple possibilities for a family project or a home-based activity.
Agency fees payable by the seller.
Presentation of a valid ID will be required at the visit, in accordance with article [hidden information] of the Monetary and Financial Code. Information on risks to which this property is exposed, including the legal obligation for brush clearing, is available on the Géorisques website: [hidden information]
This real estate listing was written under the editorial responsibility of Mrs. Virginie Watelet, independent real estate agent (without holding funds), commercial agent of SAS [hidden information] France registered with the Montpellier Trade and Companies Register under number [hidden information], holder of the real estate canvassing card on behalf of the company [hidden information] France SAS.
Des informations sur les risques auxquels est exposé ce bien sont disponibles sur le site Géorisques : https://www.georisques.gouv.fr/
In Saint-Mathieu-de-Tréviers, in the heart of the privileged natural environment of Pic Saint-Loup, discover this 240 m² architect-designed house, set on a magnificent landscaped plot of 2,857 m² with a swimming pool. Built in 1990 and later redesigned as part of an architectural renovation project, it impresses with its spaciousness, brightness, and a design clearly focused on living spaces.
A property designed both for family life and for those wishing to have an independent professional space at home.
Nearly 100 m² dedicated to the living area
The heart of the house is undoubtedly its spectacular kitchen, living room, and dining area of nearly 100 m². The volumes, large openings, library, and views towards the mezzanine give this space a true architectural identity.
The contemporary kitchen with a central island naturally integrates into this generous space, while the suspended fireplace and exposed beams add character and warmth.
The ground floor also includes a 31 m² master suite, an office, and functional spaces: laundry room and pantry.
A mezzanine-style upper floor
Upstairs, the architecture retains its originality with an open mezzanine, a reading corner, and overlooking views of the library and living room.
Two spacious bedrooms of 18 m² and 20 m², as well as a bathroom/WC dedicated to children, complete this level.
This layout preserves everyone’s privacy while maintaining a true connection between the different areas of the house.
A 54 m² outbuilding: a genuine additional space
The property also benefits from a 54 m² outbuilding on the ground floor, with a separate entrance, currently designed as a large workspace with a kitchen, a shower room, and independent amenities.
This is a particularly valuable asset for a liberal profession, teleworking, or a home-based business, allowing a clear separation between private life and professional activity.
A landscaped park with Mediterranean accents and views of Montferrand Castle
On 2,857 m², the property is set in a preserved natural environment where olive trees and Mediterranean vegetation create a true setting around the house. The land also offers views of Montferrand Castle, an emblematic feature of the Pic Saint-Loup landscape.
The swimming pool with its large sunbathing areas, various terraces, and mature trees invite you to fully enjoy the outdoors and the surrounding tranquility.
Two carports and a 38 m² garage with a lean-to complete the ensemble.
Comfort and performance
Energy performance rating B with greenhouse gas rating A, geothermal underfloor heating, reversible ducted and split air conditioning, thermodynamic water heater, water softener, roller shutters with centralized closing, fiber optic.
Saint-Mathieu-de-Tréviers – Between Montpellier and Pic Saint-Loup
The property benefits from the sought-after setting of Saint-Mathieu-de-Tréviers, with shops, schools, services, and village infrastructure nearby. Its location allows for a green lifestyle close to Montpellier while enjoying the iconic natural environment of Pic Saint-Loup daily.
An architect-designed house with rare volumes, where nearly 100 m² of living space, the landscaped park, the swimming pool, and the 54 m² professional outbuilding offer multiple possibilities for a family project or a home-based activity.
Agency fees payable by the seller.
Presentation of a valid ID will be required at the visit, in accordance with article [hidden information] of the Monetary and Financial Code. Information on risks to which this property is exposed, including the legal obligation for brush clearing, is available on the Géorisques website: [hidden information]
This real estate listing was written under the editorial responsibility of Mrs. Virginie Watelet, independent real estate agent (without holding funds), commercial agent of SAS [hidden information] France registered with the Montpellier Trade and Companies Register under number [hidden information], holder of the real estate canvassing card on behalf of the company [hidden information] France SAS.
Des informations sur les risques auxquels est exposé ce bien sont disponibles sur le site Géorisques : https://www.georisques.gouv.fr/
-
Type de propriété
Maison
-
Étages
2
-
Année de construction
1990
-
Prix/pied²
$373
-
Émissions
A
-
Consommation
B
Caractéristiques
- Piscine
- Terrasse
- Garage
- Cuisinière à gaz
- Espace de vie extérieur
- Haut plafond
- Bar
Explorez le secteur
Saint-Mathieu-de-Tréviers, Occitanie, France
Voir sur Google Maps
Prix par sqft
Faible
Élevé
Inscrit il y a 3 ans
Vous vous êtes renseigné sur ce bien
L'agent vous contactera bientôt par
Publié par
11120
Annonces
2023
Inscrit
Réserver une visite avec the agent
Choisissez une date et si vous souhaitez une visite virtuelle ou en personne avec l’agent.
Date préférée
Type de visite
Dernière mise à jour
Octobre 20
Première mise en ligne
Septembre 8
Référence de l’annonce
2099224
Propriétés similaires à proximité
Nouvelles annonces à Saint-Mathieu-de-Tréviers

Explorez plus de biens à vendre
Saint-Mathieu-de-Tréviers, Occitanie, France Recherches populaires
- Propriétés avec Bureau à Saint-Mathieu-de-Tréviers, Occitanie, France
- Colline propriétés à Saint-Mathieu-de-Tréviers, Occitanie, France
- Propriétés avec Bibliothèque à Saint-Mathieu-de-Tréviers, Occitanie, France
- Propriétés avec Jacuzzi à Saint-Mathieu-de-Tréviers, Occitanie, France
- Propriétés avec Vignoble / Cave à Saint-Mathieu-de-Tréviers, Occitanie, France
- Propriétés avec Cuisine ouverte à Saint-Mathieu-de-Tréviers, Occitanie, France
Guides et histoires connexes
La confiance des plus grands courtiers du monde
Les agents des propriétés les plus exceptionnelles du monde publient sur JamesEdition.
- Des annonces de Sotheby's, Christie's, BARNES et Engel & Völkers
- Chaque annonce est vérifiée avant sa mise en ligne
- Contactez directement des agents vérifiés
En continuant, vous acceptez nos Conditions et notre Politique de confidentialité.