

$700,553
Saint Martin D'uriage Individual
- 3 Chambres
- 1 SdB
- 1,681 Sqft
- 17,223 Sqft lot
- Mis à jour: Septembre 2
À propos de la propriété
La description a été traduite automatiquement.
La description est affichée dans la langue d'origine.
MAISON D’ARCHITECTE 156 M² – VUE PANORAMIQUE SUR LE VERCORS – CALME ABSOLUSAINT-MARTIN-D’URIAGE – UN CADRE RARE, ENTRE NATURE, VUE ET INTIMITÉEt si votre prochaine maison vous offrait bien plus que des mètres carrés ?Nichée au bout d’une impasse, en position dominante et en bordure de terres agricoles, cette maison d’architecte de 156 m² vous propose un environnement particulièrement préservé, où
ARCHITECT-DESIGNED HOUSE 156 M² – PANORAMIC VIEW OF THE VERCORS – ABSOLUTE PEACE
SAINT-MARTIN-D’URIAGE – A RARE SETTING, BETWEEN NATURE, VIEW, AND PRIVACY
What if your next home offered you much more than just square meters? Nestled at the end of a dead-end street, in a dominant position bordering farmland, this architect-designed 156 m² house offers a particularly preserved environment wh
SAINT-MARTIN-D’URIAGE – A RARE SETTING, BETWEEN NATURE, VIEW, AND PRIVACY
What if your next home offered you much more than just square meters? Nestled at the end of a dead-end street, in a dominant position bordering farmland, this architect-designed 156 m² house offers a particularly preserved environment wh
MAISON D’ARCHITECTE 156 M² – VUE PANORAMIQUE SUR LE VERCORS – CALME ABSOLUSAINT-MARTIN-D’URIAGE – UN CADRE RARE, ENTRE NATURE, VUE ET INTIMITÉEt si votre prochaine maison vous offrait bien plus que des mètres carrés ?Nichée au bout d’une impasse, en position dominante et en bordure de terres agricoles, cette maison d’architecte de 156 m² vous propose un environnement particulièrement préservé, où le calme et la nature occupent une place privilégiée.Dès l’arrivée, le charme opère : aucune nuisance, une vue dégagée sur le Vercors et une véritable sensation d’intimité. Ici, la position de la maison est un véritable atout : en surplomb des habitations voisines et dernière propriété de l’impasse, elle bénéficie d’un environnement qui donne presque l’impression de vivre seul, face à la nature.UNE MAISON PENSÉE POUR LA LUMIÈRE ET LES VOLUMESConstruite en 1998, cette maison d’architecte se distingue par une organisation originale et des espaces généreux.Le rez-de-chaussée accueille une belle pièce de vie lumineuse, composée d’une cuisine ouverte sur le salon et la salle à manger. Le regard est naturellement attiré par l’escalier central, véritable élément architectural de la maison.Depuis la pièce de vie, vous accédez directement à la terrasse et à une annexe couverte, actuellement aménagée en espace complémentaire et initialement pensée comme pool house.Le terrain étant piscinable, cet espace pourra facilement accompagner un projet extérieur autour d’une future piscine.Ce niveau propose également :• un grand dressing à l’entrée• un WC indépendant• une buanderie• de nombreux espaces de rangementUN ESPACE NUIT CONFORTABLE ET MODULABLEÀ l’étage, une vaste mezzanine apporte une belle respiration à la maison. Elle pourra être imaginée selon vos besoins : bureau, bibliothèque, espace télétravail ou petit salon.L’espace nuit se compose de trois chambres, toutes bénéficiant de rangements avec dressing.La chambre principale dispose d’un grand dressing ainsi que d’un accès à une terrasse privative.Les deux autres chambres ouvrent sur un balcon commun, permettant de profiter pleinement de l’environnement extérieur.Une salle de bains équipée d’une baignoire et d’une douche, ainsi qu’un WC indépendant, complètent cet étage.DES EXTÉRIEURS QUI FONT TOUTE LA DIFFÉRENCELe jardin bénéficie d’une configuration particulièrement intéressante.Grâce à sa position en hauteur, vous profitez d’une vue dégagée au-dessus des habitations de l’impasse. La maison étant la dernière de la voie et entourée de champs agricoles, vous bénéficiez d’un environnement rare pour le secteur : du calme, de la verdure et une réelle intimité.Côté stationnement, un carport permet d’abriter deux véhicules. Un garage complète l’ensemble et dispose d’une pièce attenante pouvant être utilisée comme atelier ou espace de rangement, avec la chaufferie.CÔTÉ CONFORT• Surface habitable : 156 m²• Construction : 1998• Terrain piscinable• Chauffage par chaudière fioul• Planchers chauffants• Radiateurs avec thermostats• Conduit existant dans le salon pour l’installation d’un poêle• Carport 2 véhicules• Garage avec atelier / chaufferie• Taxe foncière : 2 580 €DPE réalisé le 26/03/2026Prix de vente 255. 000€. Honoraires d’agence à la charge du vendeur.Information d’affichage énergétique sur ce bien : classe ENERGIE D indice 159 et classe CLIMAT D indice47Consommation d’énergie primaire : 159 kWh/m²/anConsommation d’énergie finale : 153 kWh/m²/anDépenses annuelles d’énergie estimées : 3 170 € à 4 330 € (abonnements compris), pour les années 2021, 2022 et 2023.UNE PROPRIÉTÉ POUR CEUX QUI RECHERCHENT UN CADRE DE VIECette maison s’adresse à ceux qui recherchent de l’espace, de la lumière et surtout un environnement privilégié.Une adresse au calme, une vue ouverte sur le Vercors, un jardin en position dominante et la possibilité de créer demain un véritable espace extérieur autour d’une piscine…Un bien rare à découvrir sans tarder.Je vous invite à me contacter afin d’échanger sur votre projet et organiser une visite privée de cette maison d’architecte à Saint-Martin-d’Uriage.Les informations sur les risques auxquels ce bien est exposé sont disponibles sur le site Géorisques.La présente annonce immobilière a été rédigée sous la responsabiité éditoriale de Martine Giordano, mandataire indépendant en immobilier (sans détention de fonds), agent commercial de la SAS IMMOTHEP immatriculé au RSAC de GRENOBLE sous le numéro 527919526, titulaire de la carte de démarchage immobilier pour le compte de la SAS IMMOTHEP.Pour plus d’informations ou pour programmer une visite, contactez Martine GIORDANO Agence Immothep URIAGE au O6.66.08.56.72 ou par mail à mgiordano@immothep.fr.Retrouvez tous nos biens ainsi que nos honoraires sur notre site internet. www.immothep.fr..Votre conseiller Immothep : Martine GIORDANO Agent commercial (Entreprise individuelle)RSAC 527919526Classe énergie D, Classe climat D Montant estimé des dépenses annuelles d’énergie pour un usage standard : entre 3170.00 € et 4330.00 € sur les années 2021, 2022 et 2023 (abonnements compris). Les informations sur les risques auxquels ce bien est exposé sont disponibles sur le site Géorisques : georisques.gouv.fr. Votre conseiller Immothep : Martine GIORDANOAgent commercial (Entreprise individuelle) RSAC 527919526
Des informations sur les risques auxquels est exposé ce bien sont disponibles sur le site Géorisques : https://www.georisques.gouv.fr/
Des informations sur les risques auxquels est exposé ce bien sont disponibles sur le site Géorisques : https://www.georisques.gouv.fr/
ARCHITECT-DESIGNED HOUSE 156 M² – PANORAMIC VIEW OF THE VERCORS – ABSOLUTE PEACE
SAINT-MARTIN-D’URIAGE – A RARE SETTING, BETWEEN NATURE, VIEW, AND PRIVACY
What if your next home offered you much more than just square meters? Nestled at the end of a dead-end street, in a dominant position bordering farmland, this architect-designed 156 m² house offers a particularly preserved environment where peace and nature take center stage.
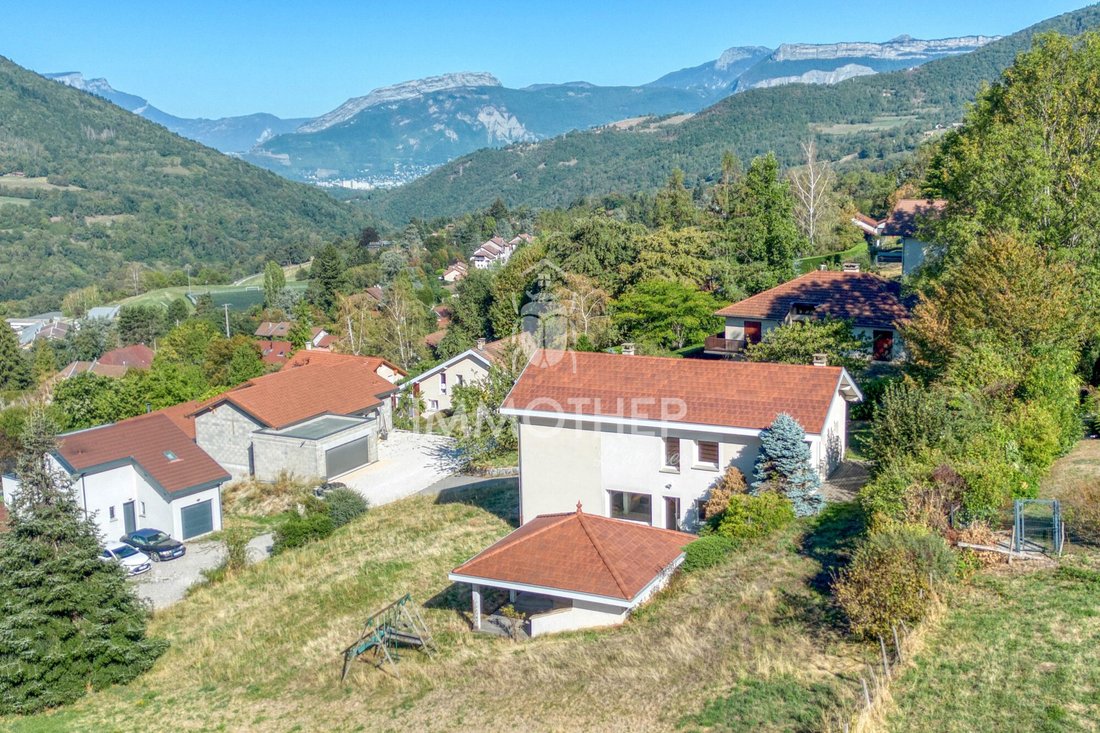
From the moment you arrive, the charm is undeniable: no disturbances, an unobstructed view of the Vercors, and a true sense of privacy. Here, the house’s location is a real asset: overlooking neighboring homes and the last property on the dead-end, it enjoys an environment that almost feels like living alone, facing nature.
A HOUSE DESIGNED FOR LIGHT AND SPACE
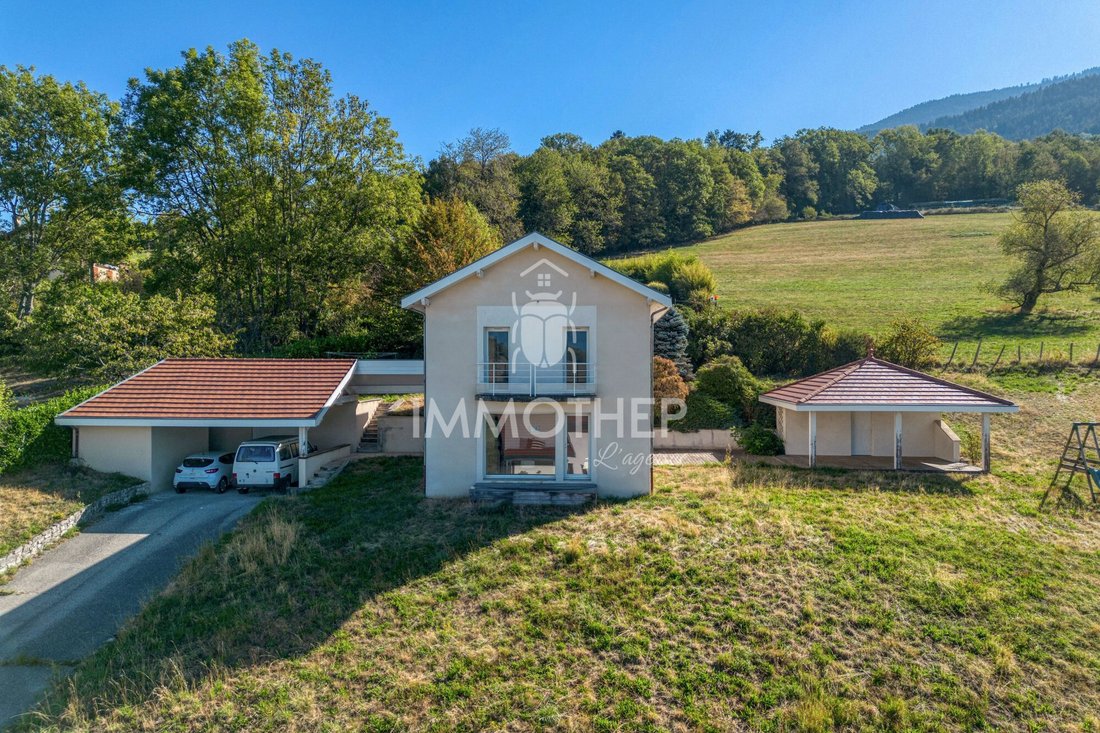
Built in 1998, this architect-designed home stands out with its original layout and generous spaces. The ground floor features a bright living area, including an open kitchen connected to the living room and dining room. The eye is naturally drawn to the central staircase, a true architectural element of the house.
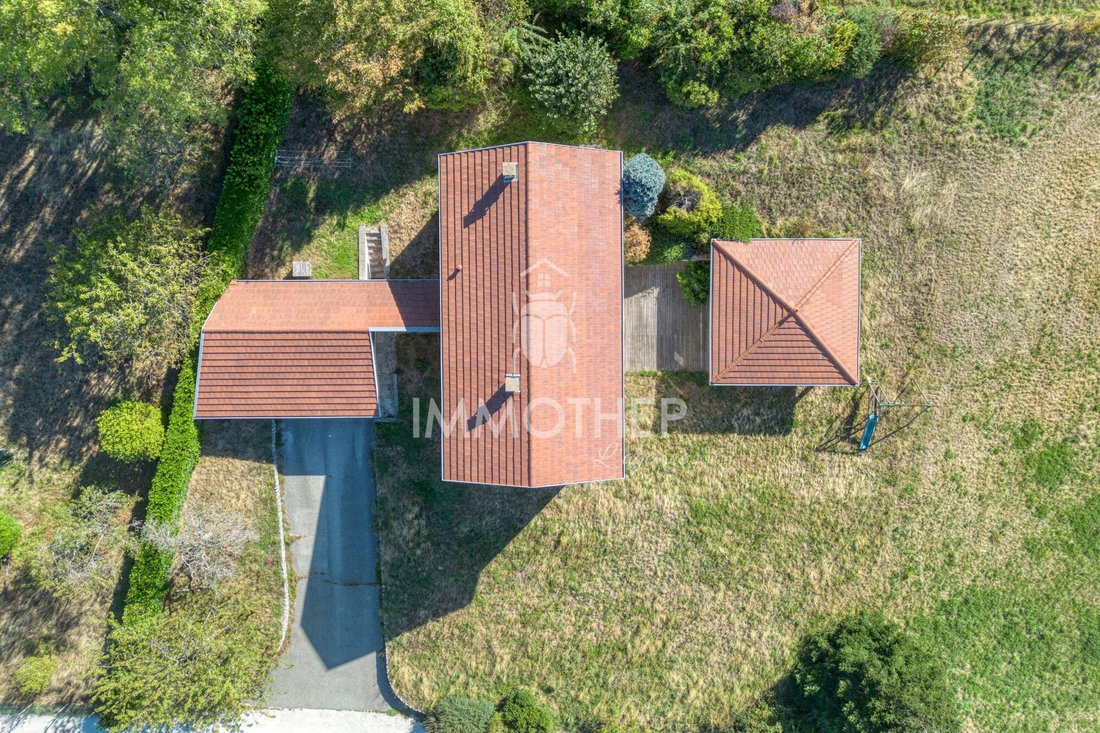
From the living area, you have direct access to the terrace and a covered annex, currently set up as an additional space and originally intended as a pool house. The land is suitable for a pool, so this space can easily support an outdoor project around a future pool.
This level also offers:
• A large dressing room at the entrance
• A separate toilet
• A laundry room
• Plenty of storage spaces
A COMFORTABLE AND FLEXIBLE NIGHT AREA
Upstairs, a spacious mezzanine provides a nice open area in the house. It can be adapted to your needs: office, library, remote work space, or small lounge.
The sleeping area includes three bedrooms, all with storage and dressing rooms. The master bedroom has a large dressing room and access to a private terrace. The other two bedrooms open onto a shared balcony, allowing full enjoyment of the outdoor environment.
A bathroom equipped with a bathtub and shower, as well as a separate toilet, complete this floor.
EXTERIORS THAT MAKE ALL THE DIFFERENCE
The garden has a particularly interesting layout. Thanks to its elevated position, you enjoy an unobstructed view above the homes on the dead-end street. Being the last house on the road and surrounded by farmland, you benefit from a rare environment for the area: peace, greenery, and true privacy.
For parking, a carport shelters two vehicles. A garage completes the property and includes an adjoining room that can be used as a workshop or storage space, along with the boiler room.
COMFORT FEATURES
• Living area: 156 m²
• Built in 1998
• Land suitable for a pool
• Heating by oil boiler
• Underfloor heating
• Radiators with thermostats
• Existing chimney in the living room for stove installation
• Carport for 2 vehicles
• Garage with workshop/boiler room
• Property tax: €2,580
Energy performance diagnosis conducted on 03/26/2026
Sale price €255,000. Agency fees paid by the seller.
Energy display information for this property: ENERGY class D with an index of 159 and CLIMATE class D with an index of 47.
Primary energy consumption: 159 kWh/m²/year
Final energy consumption: 153 kWh/m²/year
Estimated annual energy expenses: €3,170 to €4,330 (subscriptions included) for the years 2021, 2022, and 2023.
A PROPERTY FOR THOSE SEEKING A QUALITY LIVING ENVIRONMENT
This house is for those looking for space, light, and above all, a privileged environment. A quiet address, an open view of the Vercors, a garden in a dominant position, and the possibility to create a true outdoor space around a pool in the future...
A rare property to discover without delay.
I invite you to contact me to discuss your project and arrange a private visit of this architect-designed house in Saint-Martin-d’Uriage.
Information on risks related to this property is available on the Géorisques website.
This real estate listing was written under the editorial responsibility of Martine Giordano, independent real estate agent (without holding funds), commercial agent of SAS IMMOTHEP registered with the GRENOBLE RSAC under number [hidden information], holder of the real estate canvassing card for SAS IMMOTHEP.
For more information or to schedule a visit, contact Martine GIORDANO at Immothep Agency URIAGE at [hidden information] or by email at [hidden information].
Find all our properties and fees on our website. [hidden information]
Your Immothep advisor: Martine GIORDANO
Commercial agent (sole proprietorship)
RSAC [hidden information]
Energy class D, Climate class D
Estimated annual energy expenses for standard use: between €3,170.00 and €4,330.00 for the years 2021, 2022, and 2023 (subscriptions included).
Information on risks related to this property is available on the Géorisques website: [hidden information].
Your Immothep advisor: Martine GIORDANO
Commercial agent (sole proprietorship) RSAC 527919526
Des informations sur les risques auxquels est exposé ce bien sont disponibles sur le site Géorisques : https://www.georisques.gouv.fr/
SAINT-MARTIN-D’URIAGE – A RARE SETTING, BETWEEN NATURE, VIEW, AND PRIVACY
What if your next home offered you much more than just square meters? Nestled at the end of a dead-end street, in a dominant position bordering farmland, this architect-designed 156 m² house offers a particularly preserved environment where peace and nature take center stage.
From the moment you arrive, the charm is undeniable: no disturbances, an unobstructed view of the Vercors, and a true sense of privacy. Here, the house’s location is a real asset: overlooking neighboring homes and the last property on the dead-end, it enjoys an environment that almost feels like living alone, facing nature.
A HOUSE DESIGNED FOR LIGHT AND SPACE
Built in 1998, this architect-designed home stands out with its original layout and generous spaces. The ground floor features a bright living area, including an open kitchen connected to the living room and dining room. The eye is naturally drawn to the central staircase, a true architectural element of the house.
From the living area, you have direct access to the terrace and a covered annex, currently set up as an additional space and originally intended as a pool house. The land is suitable for a pool, so this space can easily support an outdoor project around a future pool.
This level also offers:
• A large dressing room at the entrance
• A separate toilet
• A laundry room
• Plenty of storage spaces
A COMFORTABLE AND FLEXIBLE NIGHT AREA
Upstairs, a spacious mezzanine provides a nice open area in the house. It can be adapted to your needs: office, library, remote work space, or small lounge.
The sleeping area includes three bedrooms, all with storage and dressing rooms. The master bedroom has a large dressing room and access to a private terrace. The other two bedrooms open onto a shared balcony, allowing full enjoyment of the outdoor environment.
A bathroom equipped with a bathtub and shower, as well as a separate toilet, complete this floor.
EXTERIORS THAT MAKE ALL THE DIFFERENCE
The garden has a particularly interesting layout. Thanks to its elevated position, you enjoy an unobstructed view above the homes on the dead-end street. Being the last house on the road and surrounded by farmland, you benefit from a rare environment for the area: peace, greenery, and true privacy.
For parking, a carport shelters two vehicles. A garage completes the property and includes an adjoining room that can be used as a workshop or storage space, along with the boiler room.
COMFORT FEATURES
• Living area: 156 m²
• Built in 1998
• Land suitable for a pool
• Heating by oil boiler
• Underfloor heating
• Radiators with thermostats
• Existing chimney in the living room for stove installation
• Carport for 2 vehicles
• Garage with workshop/boiler room
• Property tax: €2,580
Energy performance diagnosis conducted on 03/26/2026
Sale price €255,000. Agency fees paid by the seller.
Energy display information for this property: ENERGY class D with an index of 159 and CLIMATE class D with an index of 47.
Primary energy consumption: 159 kWh/m²/year
Final energy consumption: 153 kWh/m²/year
Estimated annual energy expenses: €3,170 to €4,330 (subscriptions included) for the years 2021, 2022, and 2023.
A PROPERTY FOR THOSE SEEKING A QUALITY LIVING ENVIRONMENT
This house is for those looking for space, light, and above all, a privileged environment. A quiet address, an open view of the Vercors, a garden in a dominant position, and the possibility to create a true outdoor space around a pool in the future...
A rare property to discover without delay.
I invite you to contact me to discuss your project and arrange a private visit of this architect-designed house in Saint-Martin-d’Uriage.
Information on risks related to this property is available on the Géorisques website.
This real estate listing was written under the editorial responsibility of Martine Giordano, independent real estate agent (without holding funds), commercial agent of SAS IMMOTHEP registered with the GRENOBLE RSAC under number [hidden information], holder of the real estate canvassing card for SAS IMMOTHEP.
For more information or to schedule a visit, contact Martine GIORDANO at Immothep Agency URIAGE at [hidden information] or by email at [hidden information].
Find all our properties and fees on our website. [hidden information]
Your Immothep advisor: Martine GIORDANO
Commercial agent (sole proprietorship)
RSAC [hidden information]
Energy class D, Climate class D
Estimated annual energy expenses for standard use: between €3,170.00 and €4,330.00 for the years 2021, 2022, and 2023 (subscriptions included).
Information on risks related to this property is available on the Géorisques website: [hidden information].
Your Immothep advisor: Martine GIORDANO
Commercial agent (sole proprietorship) RSAC 527919526
Des informations sur les risques auxquels est exposé ce bien sont disponibles sur le site Géorisques : https://www.georisques.gouv.fr/
-
Type de propriété
Maison
-
Année de construction
1998
-
Prix/pied²
$416
-
Consommation
D
Caractéristiques
- Terrasse
- Garage
- Vue sur la montagne
- Cuisine ouverte
- Vue panoramique / panoramique
- Espace de vie extérieur
- Buanderie
- Vie privée
- Haut plafond
Caractéristiques
Lot
- Vue panoramique / panoramique
- Vue sur la montagne
- Vie privée
Intérieur
- Haut plafond
- Buanderie
- Cuisine ouverte
Outdoor
- Terrasse
- Balcon
- Stationnement
- Garage
- Espace de vie extérieur
Explorez le secteur
Saint-Martin-d'Uriage, Auvergne-Rhône-Alpes, France
Voir sur Google Maps
Prix par sqft
Faible
Élevé
Inscrit il y a 9 mois
Vous vous êtes renseigné sur ce bien
L'agent vous contactera bientôt par
Publié par
24
Annonces
2025
Inscrit
Réserver une visite avec the agent
Choisissez une date et si vous souhaitez une visite virtuelle ou en personne avec l’agent.
Date préférée
Type de visite
Dernière mise à jour
Septembre 2
Première mise en ligne
Sep 2
Référence de l’annonce
2084-IMMOTHEP38000
La confiance des plus grands courtiers du monde
Les agents des propriétés les plus exceptionnelles du monde publient sur JamesEdition.
- Des annonces de Sotheby's, Christie's, BARNES et Engel & Völkers
- Chaque annonce est vérifiée avant sa mise en ligne
- Contactez directement des agents vérifiés
En continuant, vous acceptez nos Conditions et notre Politique de confidentialité.