$862,040
Triplex Spacieux de 170 m² avec Jardin à Saint-Malo
- 4 Chambres
- 1 SdB
- 1,830 Sqft
- Mis à jour: Hier
À propos de la propriété
La description a été traduite automatiquement.
La description est affichée dans la langue d'origine.
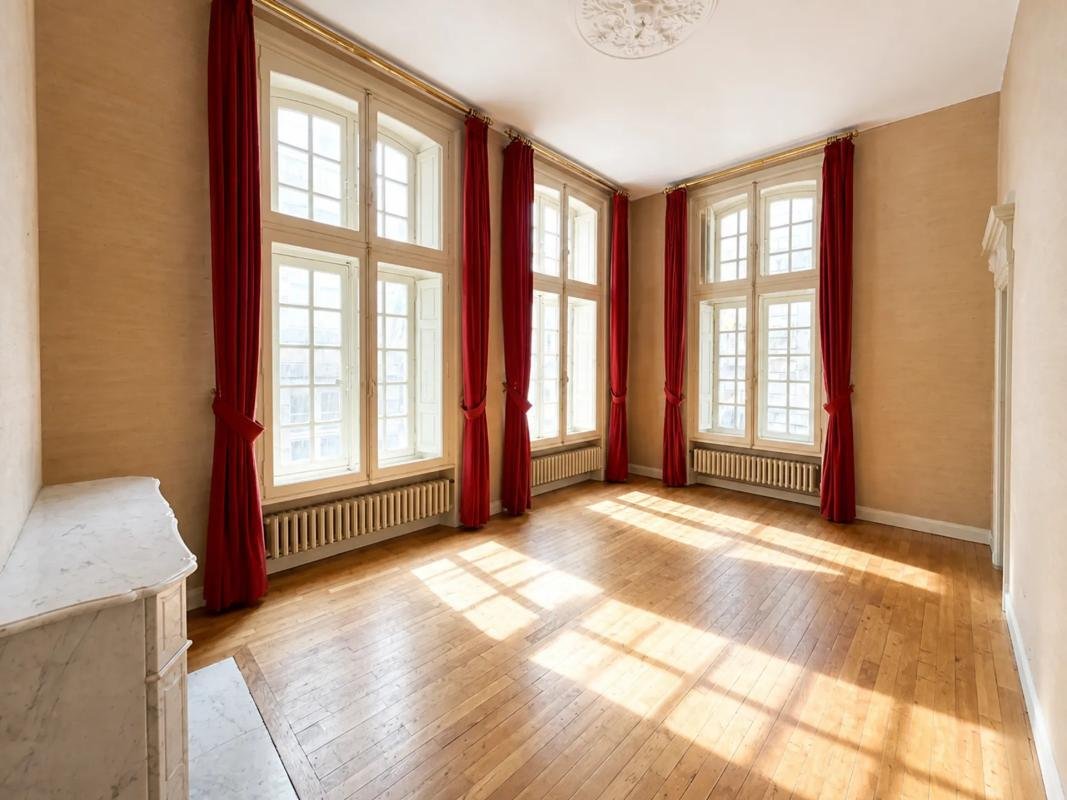
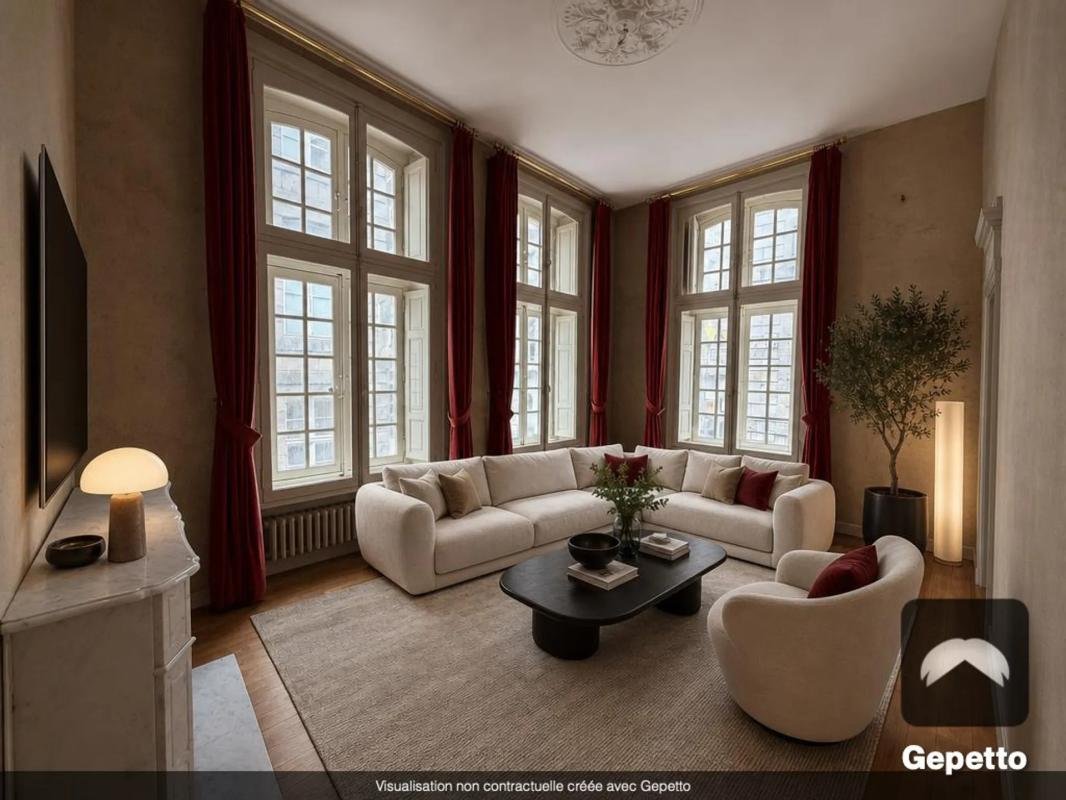
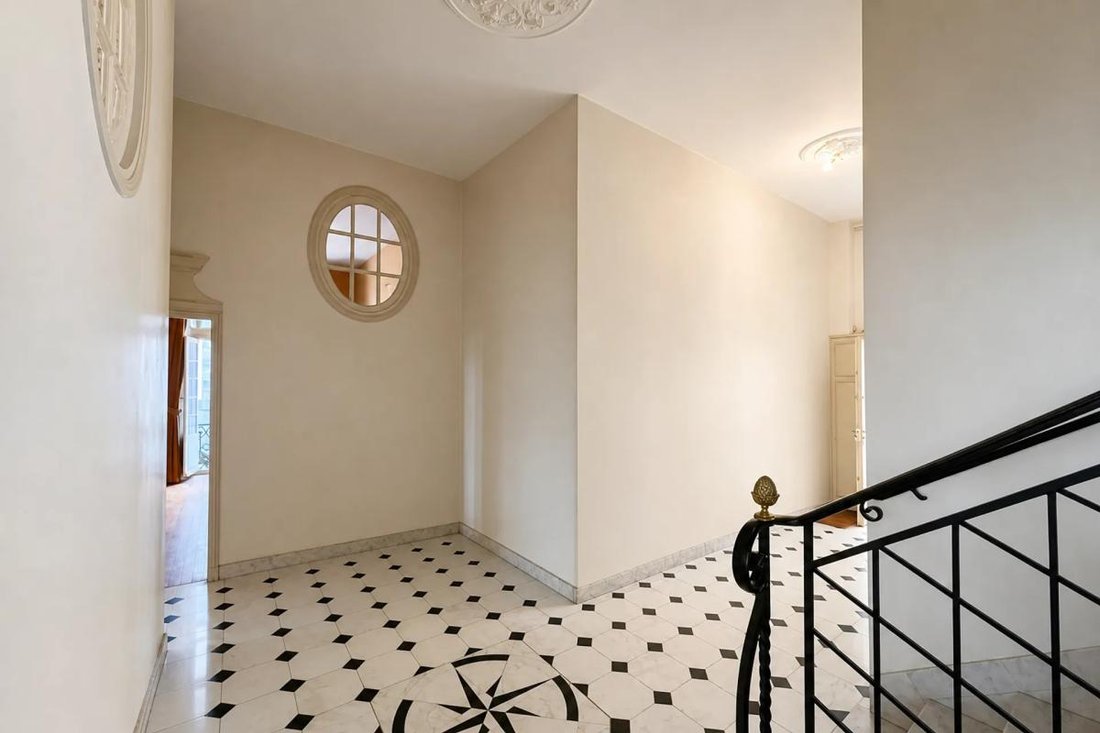
Discover this superb 170 m² triplex apartment, nestled in the heart of Saint-Malo intra-muros, offering a rare combination of modern comfort and authentic charm. Spread over three floors served by a private elevator, this apartment stands out with its generous volumes and bright living spaces, thanks to high ceilings.
Enjoy an exceptional outdoor space with a private garden of 94 m² and a
Enjoy an exceptional outdoor space with a private garden of 94 m² and a
Discover this superb 170 m² triplex apartment, nestled in the heart of Saint-Malo intra-muros, offering a rare combination of modern comfort and authentic charm. Spread over three floors served by a private elevator, this apartment stands out with its generous volumes and bright living spaces, thanks to high ceilings.
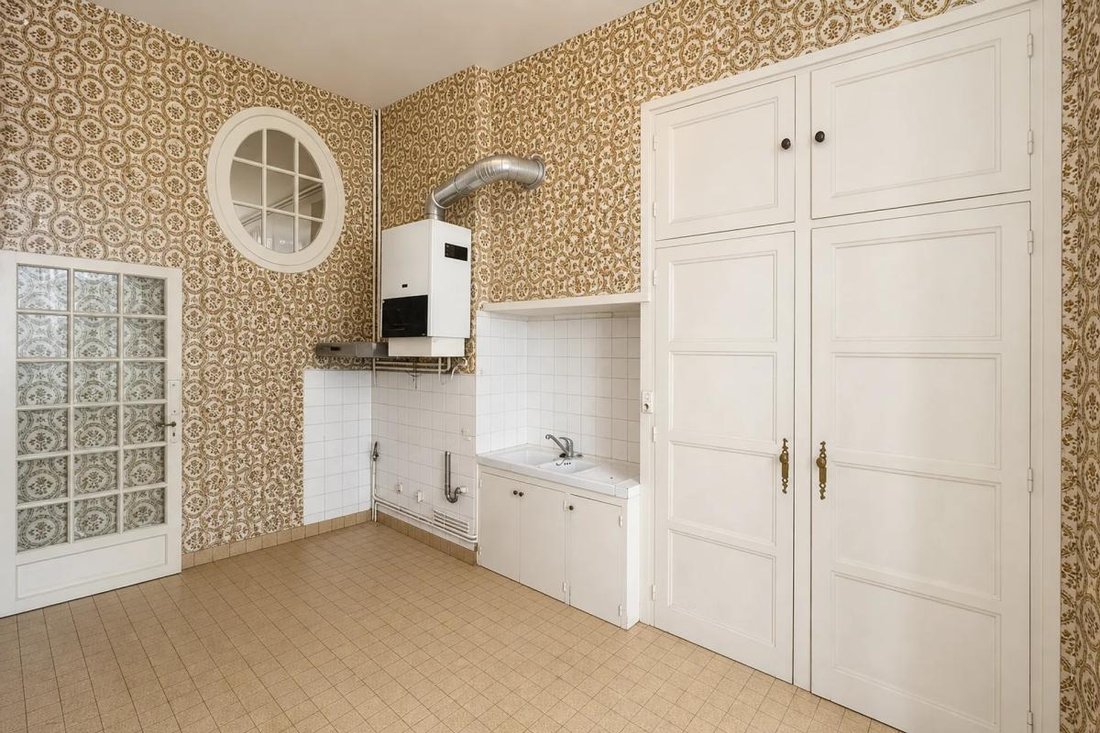
Enjoy an exceptional outdoor space with a private garden of 94 m² and a 6 m² balcony, perfect for relaxing moments outdoors. The separate kitchen ensures optimal organization, while the four comfortable bedrooms provide a peaceful resting area. Two bathrooms and an independent studio complete this exceptional property, guaranteeing privacy and flexibility.
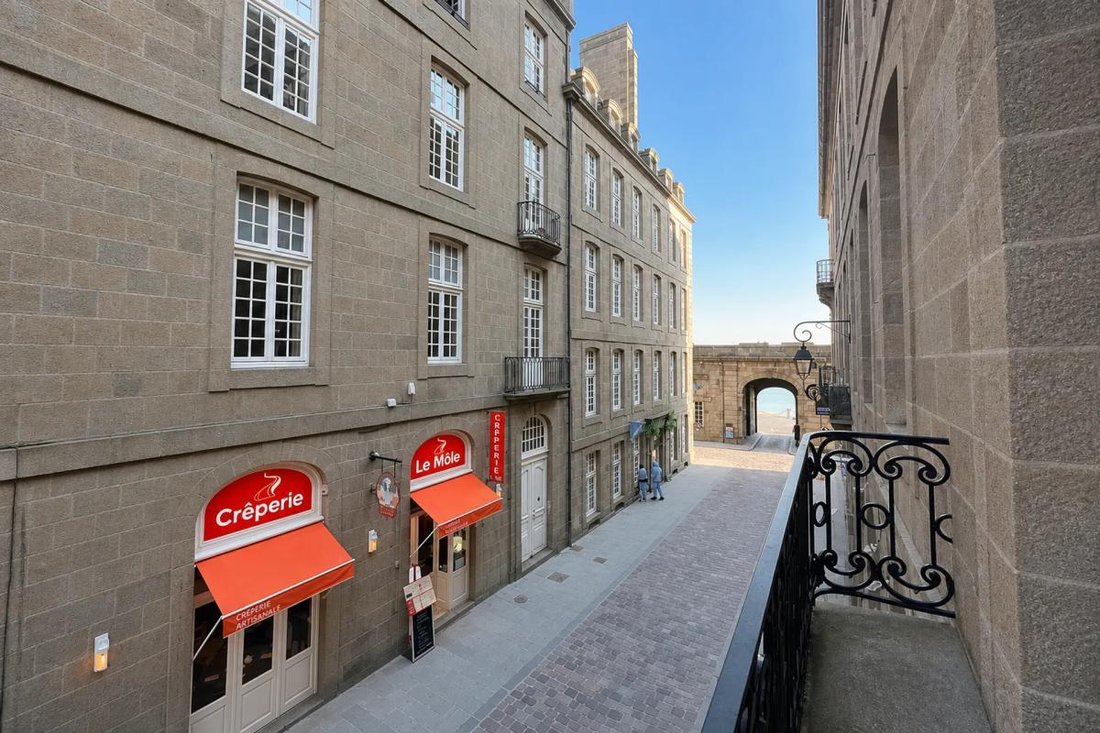
The spacious garage and cellar add extra comfort, meeting your storage and parking needs. You can enjoy the famous Saint-Malo Ramparts daily, just a few dozen meters away, as well as the surrounding green spaces.
Families will appreciate the proximity to schools such as Du Grand Bé Primary School less than 100 m away and the Saint-Malo Institution at 500 m.
Technical features:
- Area: 170 m²
- Floors: Ground floor, 1st and 2nd floors
- Heating: Individual gas
- Condominium fees: €212
- Energy performance rating: Class E
Information on risks to which this property is exposed is available on the Géorisques website: ***.
Listing presented by Zefir.
Legal notice:
To consult official data on natural, mining, and technological risks, visit the Géorisques website. The description above was written by Zefir based on information available during the preparation of the listing and is provided for informational purposes; these elements may change during the sale process. It supplements mandatory diagnostics and usual verifications, such as cadastral documents, easements, or urban planning rules, without replacing them. Before making any decision, it is advisable to review these documents, which our team can help you identify.
The areas, measurements, orientation, as well as distances and travel times mentioned are indicative and have no contractual value; only documents provided at the time of sale are binding. Photographs and visuals illustrate the property as it appeared at the time of shooting and cannot replace a visit, which is organized by appointment. Regulatory diagnostics, gathered in the technical diagnostics file, and the state of risks and pollution are communicated to the buyer in accordance with current regulations. When the property is part of a condominium, information about the building, its regulations, and fees are provided during the sale. Any mentioned works, completed or planned, are reported based on the seller’s declarations; it is your responsibility to have them estimated by a professional if you wish. Any purchase offer is reviewed with the seller, who remains free to accept or refuse it, and the sale only becomes final upon signing the authentic deed at the notary’s office. Zefir places great importance on transparency and rigor at every stage of your acquisition, so you can proceed with confidence. Have a question about this property or the procedures to follow? Contact Zefir at ***.
Des informations sur les risques auxquels est exposé ce bien sont disponibles sur le site Géorisques : https://www.georisques.gouv.fr/
Enjoy an exceptional outdoor space with a private garden of 94 m² and a 6 m² balcony, perfect for relaxing moments outdoors. The separate kitchen ensures optimal organization, while the four comfortable bedrooms provide a peaceful resting area. Two bathrooms and an independent studio complete this exceptional property, guaranteeing privacy and flexibility.
The spacious garage and cellar add extra comfort, meeting your storage and parking needs. You can enjoy the famous Saint-Malo Ramparts daily, just a few dozen meters away, as well as the surrounding green spaces.
Families will appreciate the proximity to schools such as Du Grand Bé Primary School less than 100 m away and the Saint-Malo Institution at 500 m.
Technical features:
- Area: 170 m²
- Floors: Ground floor, 1st and 2nd floors
- Heating: Individual gas
- Condominium fees: €212
- Energy performance rating: Class E
Information on risks to which this property is exposed is available on the Géorisques website: ***.
Listing presented by Zefir.
Legal notice:
To consult official data on natural, mining, and technological risks, visit the Géorisques website. The description above was written by Zefir based on information available during the preparation of the listing and is provided for informational purposes; these elements may change during the sale process. It supplements mandatory diagnostics and usual verifications, such as cadastral documents, easements, or urban planning rules, without replacing them. Before making any decision, it is advisable to review these documents, which our team can help you identify.
The areas, measurements, orientation, as well as distances and travel times mentioned are indicative and have no contractual value; only documents provided at the time of sale are binding. Photographs and visuals illustrate the property as it appeared at the time of shooting and cannot replace a visit, which is organized by appointment. Regulatory diagnostics, gathered in the technical diagnostics file, and the state of risks and pollution are communicated to the buyer in accordance with current regulations. When the property is part of a condominium, information about the building, its regulations, and fees are provided during the sale. Any mentioned works, completed or planned, are reported based on the seller’s declarations; it is your responsibility to have them estimated by a professional if you wish. Any purchase offer is reviewed with the seller, who remains free to accept or refuse it, and the sale only becomes final upon signing the authentic deed at the notary’s office. Zefir places great importance on transparency and rigor at every stage of your acquisition, so you can proceed with confidence. Have a question about this property or the procedures to follow? Contact Zefir at ***.
Des informations sur les risques auxquels est exposé ce bien sont disponibles sur le site Géorisques : https://www.georisques.gouv.fr/
-
Type de propriété
Appartement
-
Étages
4
-
Année de construction
1948
-
Prix/pied²
$471
-
Émissions
F
-
Consommation
E
Caractéristiques
- Jardin
- Garage
- Cheminée
- Ascenseur
- Vue sur la mer
- Vue panoramique / panoramique
- Bureau
- Haut plafond
- Balcon
Explorez le secteur
4, Rue de Dinan, Saint-Malo, Bretagne, France
Voir sur Google Maps
Prix par sqft
Faible
Élevé
Inscrit il y a 1 mois
Vous vous êtes renseigné sur ce bien
L'agent vous contactera bientôt par
Publié par
765
Annonces
2026
Inscrit
Réserver une visite avec the agent
Choisissez une date et si vous souhaitez une visite virtuelle ou en personne avec l’agent.
Date préférée
Type de visite
Dernière mise à jour
Hier
Première mise en ligne
Novembre 15
Référence de l’annonce
272d8880-74ae-4676-9c66-0c05ff
La confiance des plus grands courtiers du monde
Les agents des propriétés les plus exceptionnelles du monde publient sur JamesEdition.
- Des annonces de Sotheby's, Christie's, BARNES et Engel & Völkers
- Chaque annonce est vérifiée avant sa mise en ligne
- Contactez directement des agents vérifiés
En continuant, vous acceptez nos Conditions et notre Politique de confidentialité.