$891,141
Maison De 6 Pièces De 200 M² À Saint Josse
- 5 Chambres
- 2 SdB
- 2,132 Sqft
- 13,671 Sqft lot
- Mis à jour: Octobre 29
À propos de la propriété
La description a été traduite automatiquement.
La description est affichée dans la langue d'origine.
In the highly sought-after town of Saint-Josse, in the heart of the Opal Coast, this characterful detached house offers approximately 200 m2 of living space spread over two levels. Built on a plot of over 1,200 m2, it features a large garden, a terrace, an upstairs balcony, and a swimming pool, providing a privileged living environment in a calm and green setting. Its L-shaped architecture and gen
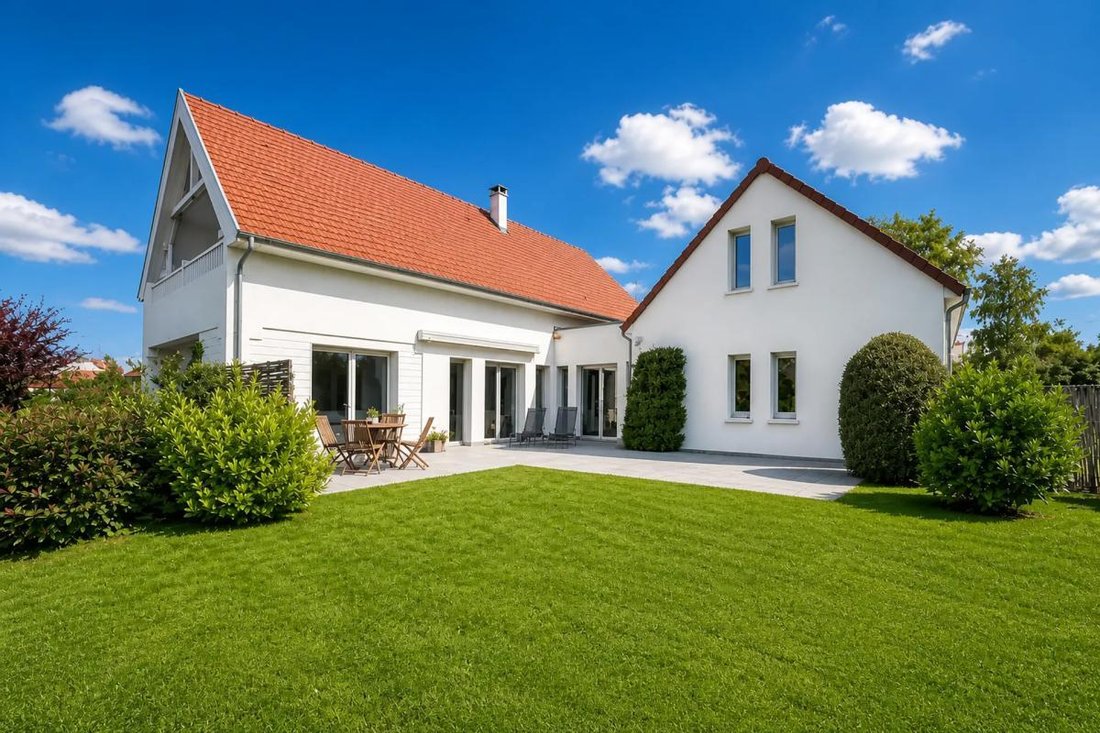
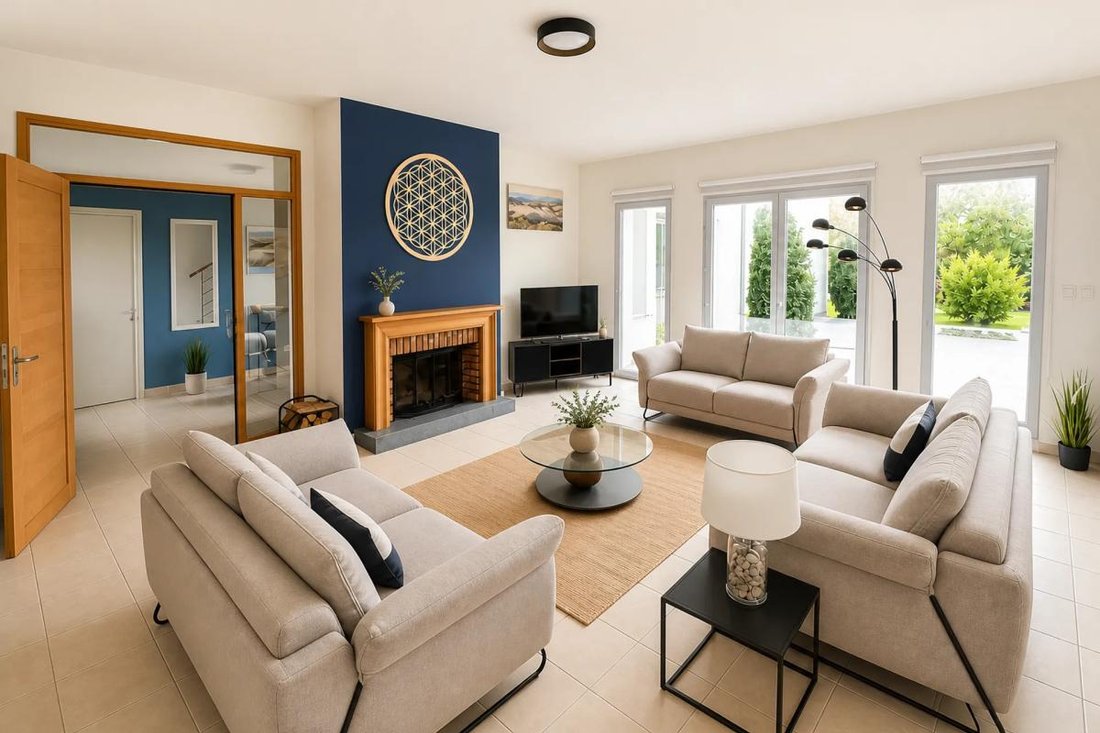
In the highly sought-after town of Saint-Josse, in the heart of the Opal Coast, this characterful detached house offers approximately 200 m2 of living space spread over two levels. Built on a plot of over 1,200 m2, it features a large garden, a terrace, an upstairs balcony, and a swimming pool, providing a privileged living environment in a calm and green setting. Its L-shaped architecture and generous volumes create a warm atmosphere, both family-friendly and welcoming.
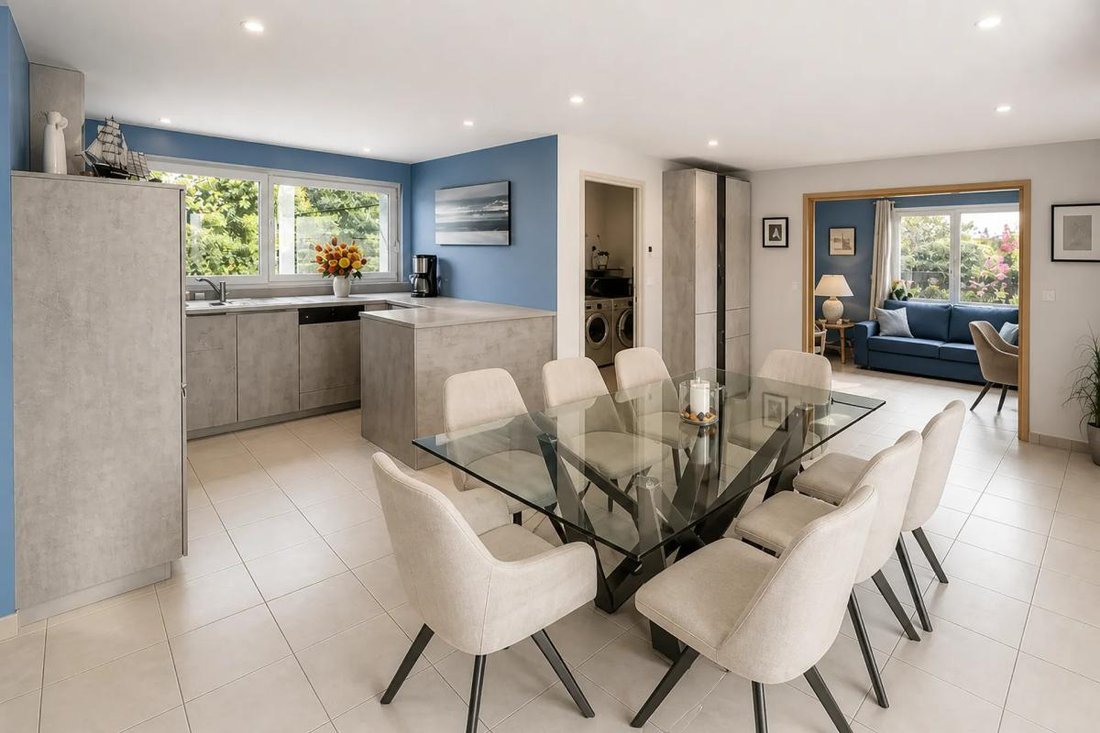
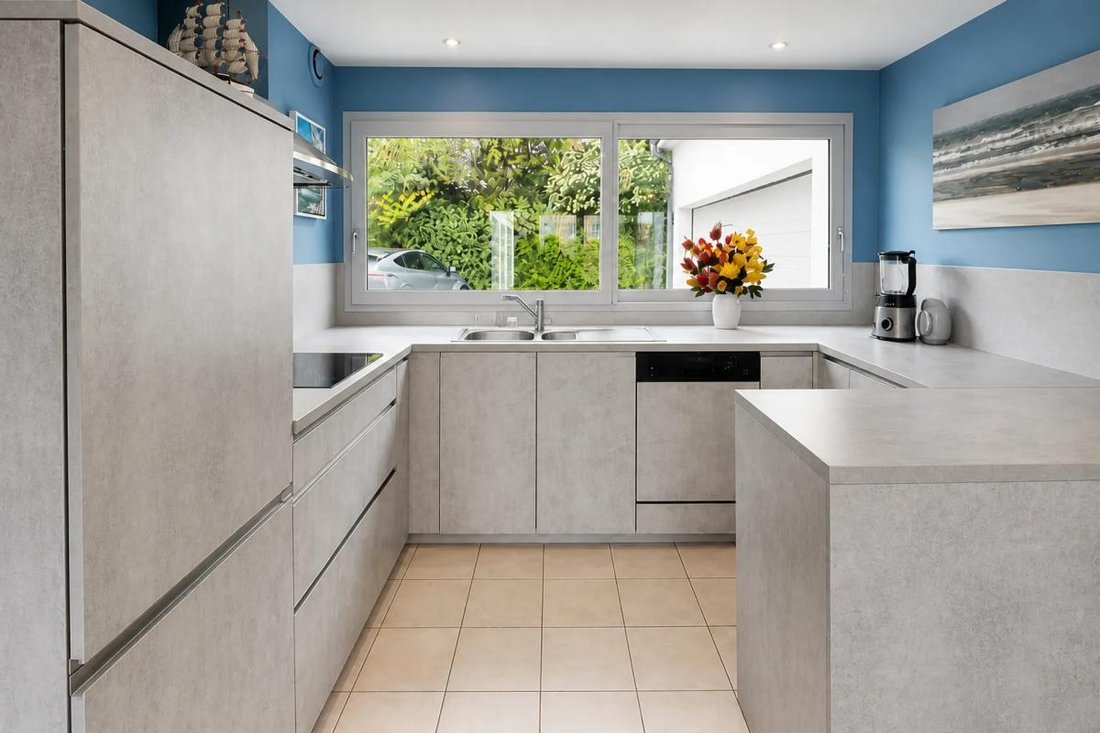
From the entrance, the spaciousness and brightness are immediately apparent. One wing houses a large living area with an open kitchen, ideal for shared moments with family or friends. This level is designed for everyday practicality, with a cloakroom, separate WC, pantry, laundry room, and a ground-floor bedroom with its own bathroom and WC, allowing true independent living.
Also on the ground floor, a cozy living room with a wood-burning fireplace serves as the heart of the home during cooler seasons. Adjacent to it, a large office offers many possibilities depending on individual needs.
Upstairs in this wing, you will find two bedrooms, including a large master suite complete with a dressing room, an infrared sauna, a bathroom with shower, bathtub, sink, and WC, and a balcony overlooking the property and its landscaped surroundings. The other bedroom also has its own bathroom, sink, and WC.
The other wing offers two bedrooms upstairs with a shared shower room including WC and sink.
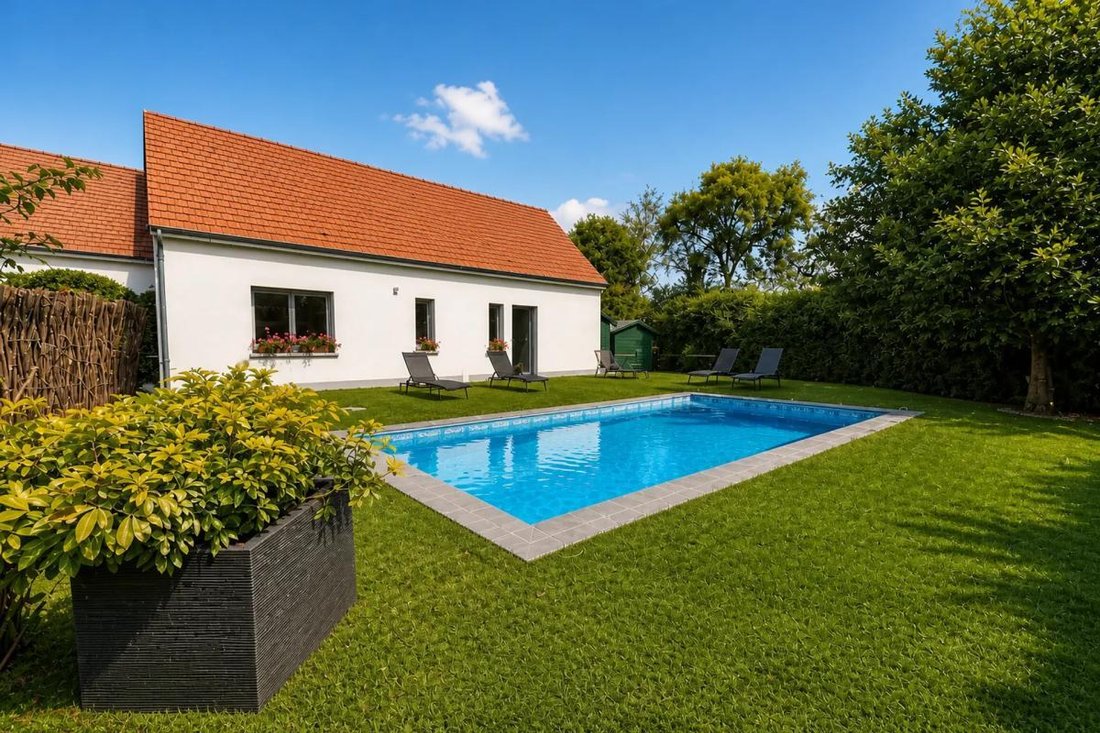
Outside, everything has been designed to fully enjoy the setting. The landscaped garden extends over more than 1,100 m2, with a terrace perfect for dining and relaxing, a fenced area dedicated to leisure, and a heated pool ideal for extending the swimming season. The property also includes a garden shed, a storage room, a garage, and several outdoor parking spaces, complementing an already comprehensive range of amenities. The whole creates a peaceful haven where every family member can find their own space, in one of the most sought-after areas of the Opal Coast.
About 300 meters away, a primary school is nearby, allowing quick access to the town’s educational institutions while enjoying the surrounding tranquility.
The sea and various shopping areas are just a 5-minute drive away, with Le Touquet reachable in 10 minutes.
Technical details:
- Property tax: €2,329
- Energy performance rating: D
- Heating system: electric underfloor + open fireplace
- Hot water supply: electric water heater
Legal notice:
The information presented in this listing has been carefully prepared by Zefir based on the elements available at the time of writing. It is provided for informational purposes and complements the mandatory regulatory diagnostics as well as the technical and administrative checks that accompany any real estate transaction. To learn about official information regarding natural, mining, or technological risks, we invite you to consult the public service Géorisques. Zefir aims to support each buyer with transparency and rigor, from discovering the property to finalizing their project. If you would like further details about this property or the steps to consider, our team remains at your disposal. For any questions, please contact Zefir at ***.
Des informations sur les risques auxquels est exposé ce bien sont disponibles sur le site Géorisques : https://www.georisques.gouv.fr/
From the entrance, the spaciousness and brightness are immediately apparent. One wing houses a large living area with an open kitchen, ideal for shared moments with family or friends. This level is designed for everyday practicality, with a cloakroom, separate WC, pantry, laundry room, and a ground-floor bedroom with its own bathroom and WC, allowing true independent living.
Also on the ground floor, a cozy living room with a wood-burning fireplace serves as the heart of the home during cooler seasons. Adjacent to it, a large office offers many possibilities depending on individual needs.
Upstairs in this wing, you will find two bedrooms, including a large master suite complete with a dressing room, an infrared sauna, a bathroom with shower, bathtub, sink, and WC, and a balcony overlooking the property and its landscaped surroundings. The other bedroom also has its own bathroom, sink, and WC.
The other wing offers two bedrooms upstairs with a shared shower room including WC and sink.
Outside, everything has been designed to fully enjoy the setting. The landscaped garden extends over more than 1,100 m2, with a terrace perfect for dining and relaxing, a fenced area dedicated to leisure, and a heated pool ideal for extending the swimming season. The property also includes a garden shed, a storage room, a garage, and several outdoor parking spaces, complementing an already comprehensive range of amenities. The whole creates a peaceful haven where every family member can find their own space, in one of the most sought-after areas of the Opal Coast.
About 300 meters away, a primary school is nearby, allowing quick access to the town’s educational institutions while enjoying the surrounding tranquility.
The sea and various shopping areas are just a 5-minute drive away, with Le Touquet reachable in 10 minutes.
Technical details:
- Property tax: €2,329
- Energy performance rating: D
- Heating system: electric underfloor + open fireplace
- Hot water supply: electric water heater
Legal notice:
The information presented in this listing has been carefully prepared by Zefir based on the elements available at the time of writing. It is provided for informational purposes and complements the mandatory regulatory diagnostics as well as the technical and administrative checks that accompany any real estate transaction. To learn about official information regarding natural, mining, or technological risks, we invite you to consult the public service Géorisques. Zefir aims to support each buyer with transparency and rigor, from discovering the property to finalizing their project. If you would like further details about this property or the steps to consider, our team remains at your disposal. For any questions, please contact Zefir at ***.
Des informations sur les risques auxquels est exposé ce bien sont disponibles sur le site Géorisques : https://www.georisques.gouv.fr/
-
Type de propriété
Maison
-
Étages
2
-
Année de construction
2004
-
Prix/pied²
$418
-
Émissions
B
-
Consommation
D
Caractéristiques
- Jardin
- Piscine
- Terrasse
- Garage
- Cheminée
- Bureau
- Cuisinière à gaz
- Balcon
Explorez le secteur
2, Allee des Hauts de, Saint-Josse, Hauts-de-France, France
Voir sur Google Maps
Prix par sqft
Faible
Élevé
Inscrit il y a 1 mois
Vous vous êtes renseigné sur ce bien
L'agent vous contactera bientôt par
Publié par
802
Annonces
2026
Inscrit
Réserver une visite avec the agent
Choisissez une date et si vous souhaitez une visite virtuelle ou en personne avec l’agent.
Date préférée
Type de visite
Dernière mise à jour
Octobre 29
Première mise en ligne
Octobre 29
Référence de l’annonce
af6a5533-1ebf-4ab1-b82d-e717bd
Propriétés similaires à proximité
Nouvelles annonces à Saint-Josse

Explorez plus de biens à vendre
Saint-Josse, Hauts-de-France, France Recherches populaires
- Propriétés avec Bar à Saint-Josse, Hauts-de-France, France
- Propriétés avec Salle de jeux à Saint-Josse, Hauts-de-France, France
- Propriétés avec Bureau à Saint-Josse, Hauts-de-France, France
- Côtières propriétés à Saint-Josse, Hauts-de-France, France
- Vie privée propriétés à Saint-Josse, Hauts-de-France, France
- Colline propriétés à Saint-Josse, Hauts-de-France, France
- Moderne propriétés à Saint-Josse, Hauts-de-France, France
- Équestre propriétés à Saint-Josse, Hauts-de-France, France
- Constructions neuves propriétés à Saint-Josse, Hauts-de-France, France
- Propriétés avec Sauna à Saint-Josse, Hauts-de-France, France
- Propriétés avec Bibliothèque à Saint-Josse, Hauts-de-France, France
- Propriétés avec Jacuzzi à Saint-Josse, Hauts-de-France, France
- Propriétés avec Piscine à Saint-Josse, Hauts-de-France, France
- Propriétés avec Cuisine ouverte à Saint-Josse, Hauts-de-France, France
- Rénové propriétés à Saint-Josse, Hauts-de-France, France
- Propriétés avec Piscine intérieure à Saint-Josse, Hauts-de-France, France
Guides et histoires connexes
La confiance des plus grands courtiers du monde
Les agents des propriétés les plus exceptionnelles du monde publient sur JamesEdition.
- Des annonces de Sotheby's, Christie's, BARNES et Engel & Völkers
- Chaque annonce est vérifiée avant sa mise en ligne
- Contactez directement des agents vérifiés
En continuant, vous acceptez nos Conditions et notre Politique de confidentialité.