$871,804
Saint Genis Pouilly (01630) Secteur Pregnin Villa Contemporaine 155 M²
- 4 Chambres
- 2 SdB
- 1,669 Sqft
- 6,383 Sqft lot
- Mis à jour: Hier
À propos de la propriété
La description a été traduite automatiquement.
La description est affichée dans la langue d'origine.
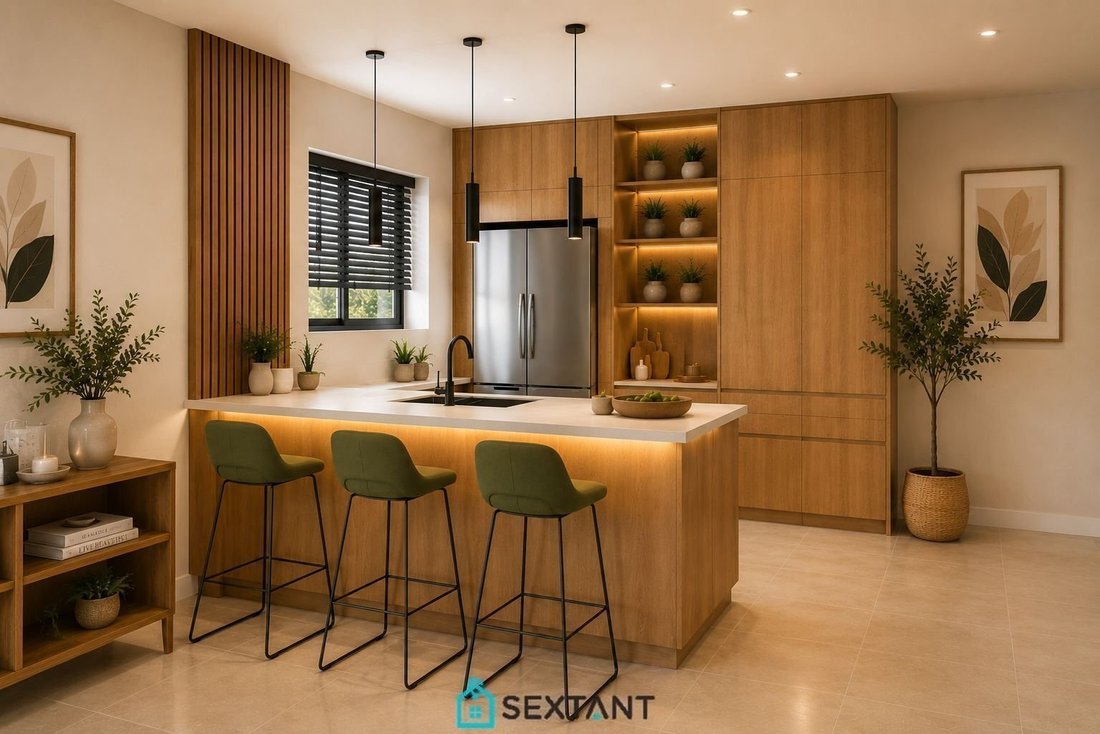
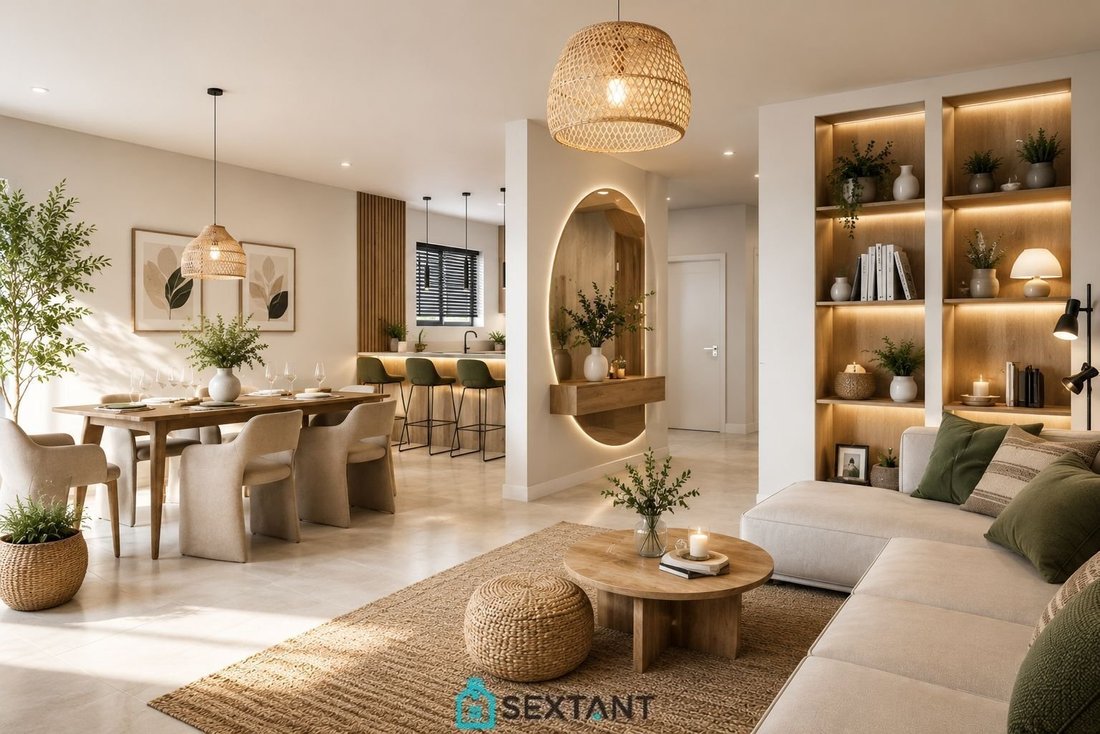
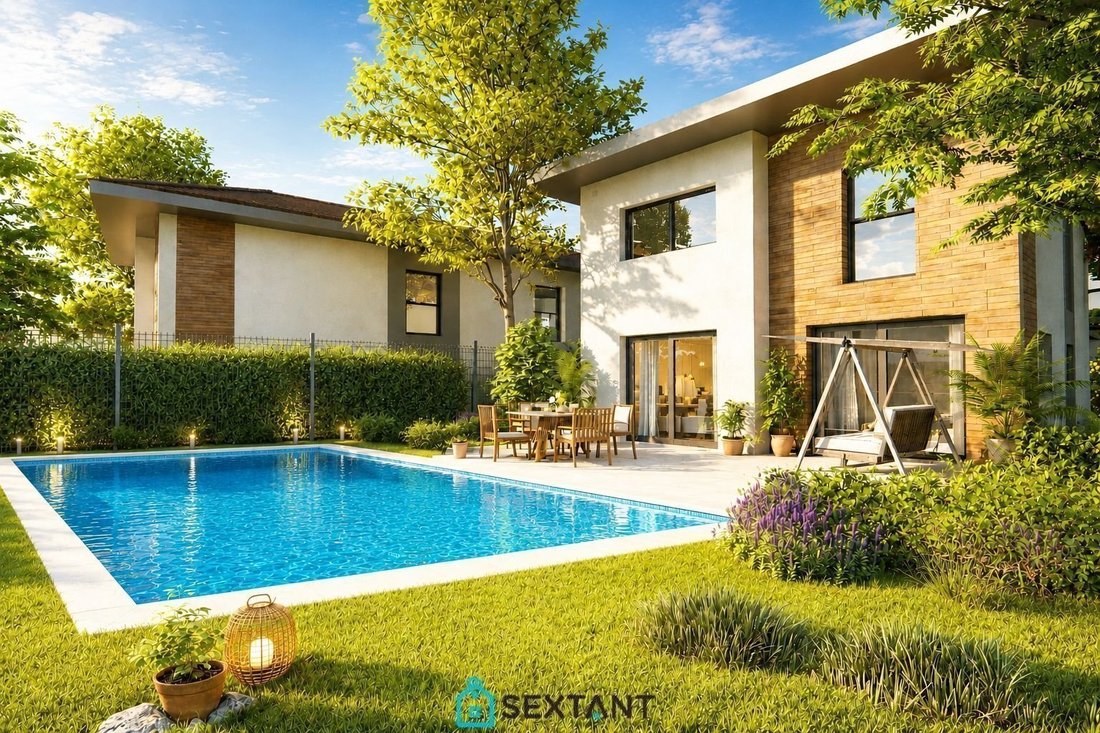
Just a stone’s throw from Geneva, discover your new home. This detached villa offers 155 sq m of living space on a 593 sq m plot, ideally located in a quiet cul-de-sac, close to the town center and a bus stop (TPG bus line 350 meters away). The ground floor comprises an entrance hall with built-in wardrobes, a bright and spacious 50 sq m living area with access to the terrace, an open-plan kitchen
Just a stone’s throw from Geneva, discover your new home. This detached villa offers 155 sq m of living space on a 593 sq m plot, ideally located in a quiet cul-de-sac, close to the town center and a bus stop (TPG bus line 350 meters away). The ground floor comprises an entrance hall with built-in wardrobes, a bright and spacious 50 sq m living area with access to the terrace, an open-plan kitchen/living room, a pantry, and a shower room with WC. Upstairs, you’ll find a mezzanine, four bedrooms including a large master suite with a dressing room and shower room, a separate dressing room, a bathroom, and a WC. Additional features include a large garage and two parking spaces. High-quality finishes throughout include hardwood floors, a heat pump, and large-format tiles. Reduced notary fees apply. Information available upon request. Fees payable by the seller. Sextant France sales agent - Franck Baldi, based in Divonne-les-Bains - [hidden information] - More information at [hidden information] ref. 26768
A deux pas de Genève, découvrez votre nouveau lieu de vie.
Villa individuelle de 155 m² habitables édifiée sur un terrain de 593 m² très bien située au calme dans une impasse, proche du centre-ville et arrêt de bus (TPG à 350 mètres).
Vous disposerez au RDC : d’une entrée avec placards, un bel espace de vie lumineux de 50 m² avec accès terrasse, un espace cuisine ouvert sur le séjour, un cellier, une salle d’eau avec WC.
A l’étage : une mezzanine, quatre chambres dont une grande suite parentale avec dressing et salle d’eau, un dressing, une salle de bains et un WC.
En annexes : un grand garage et deux places de parking.
Les prestations sont de qualité (parquet, pompe à chaleur, carrelage grand format)
Frais de notaire réduits.
Dossier sur demande. Honoraires à la charge du vendeur Agent commercial Sextant France - Franck Baldi agent basé à DIVONNE LES BAINS - [hidden information] - Plus d’informations sur [hidden information] réf. 26768
Des informations sur les risques auxquels est exposé ce bien sont disponibles sur le site Géorisques : https://www.georisques.gouv.fr/
A deux pas de Genève, découvrez votre nouveau lieu de vie.
Villa individuelle de 155 m² habitables édifiée sur un terrain de 593 m² très bien située au calme dans une impasse, proche du centre-ville et arrêt de bus (TPG à 350 mètres).
Vous disposerez au RDC : d’une entrée avec placards, un bel espace de vie lumineux de 50 m² avec accès terrasse, un espace cuisine ouvert sur le séjour, un cellier, une salle d’eau avec WC.
A l’étage : une mezzanine, quatre chambres dont une grande suite parentale avec dressing et salle d’eau, un dressing, une salle de bains et un WC.
En annexes : un grand garage et deux places de parking.
Les prestations sont de qualité (parquet, pompe à chaleur, carrelage grand format)
Frais de notaire réduits.
Dossier sur demande. Honoraires à la charge du vendeur Agent commercial Sextant France - Franck Baldi agent basé à DIVONNE LES BAINS - [hidden information] - Plus d’informations sur [hidden information] réf. 26768
Des informations sur les risques auxquels est exposé ce bien sont disponibles sur le site Géorisques : https://www.georisques.gouv.fr/
-
Type de propriété
Villa
-
Étages
1
-
Année de construction
2026
-
Prix/pied²
$522
Explorez le secteur
Ouest, Saint-Genis-Pouilly, France
Voir sur Google Maps
Prix par sqft
Faible
Élevé
Inscrit il y a 2 ans
Vous vous êtes renseigné sur ce bien
L'agent vous contactera bientôt par
Publié par
175
Annonces
2024
Inscrit
Réserver une visite avec the agent
Choisissez une date et si vous souhaitez une visite virtuelle ou en personne avec l’agent.
Date préférée
Type de visite
Dernière mise à jour
Hier
Première mise en ligne
Mai 18
Référence de l’annonce
75011171609
La confiance des plus grands courtiers du monde
Les agents des propriétés les plus exceptionnelles du monde publient sur JamesEdition.
- Des annonces de Sotheby's, Christie's, BARNES et Engel & Völkers
- Chaque annonce est vérifiée avant sa mise en ligne
- Contactez directement des agents vérifiés
En continuant, vous acceptez nos Conditions et notre Politique de confidentialité.