$1,006,670
Vente Maison/Villa 8 Pièces
- 5 Chambres
- 4 SdB
- 2,691 Sqft
- 18,827 Sqft lot
- Mis à jour: Octobre 19
À propos de la propriété
La description a été traduite automatiquement.
La description est affichée dans la langue d'origine.
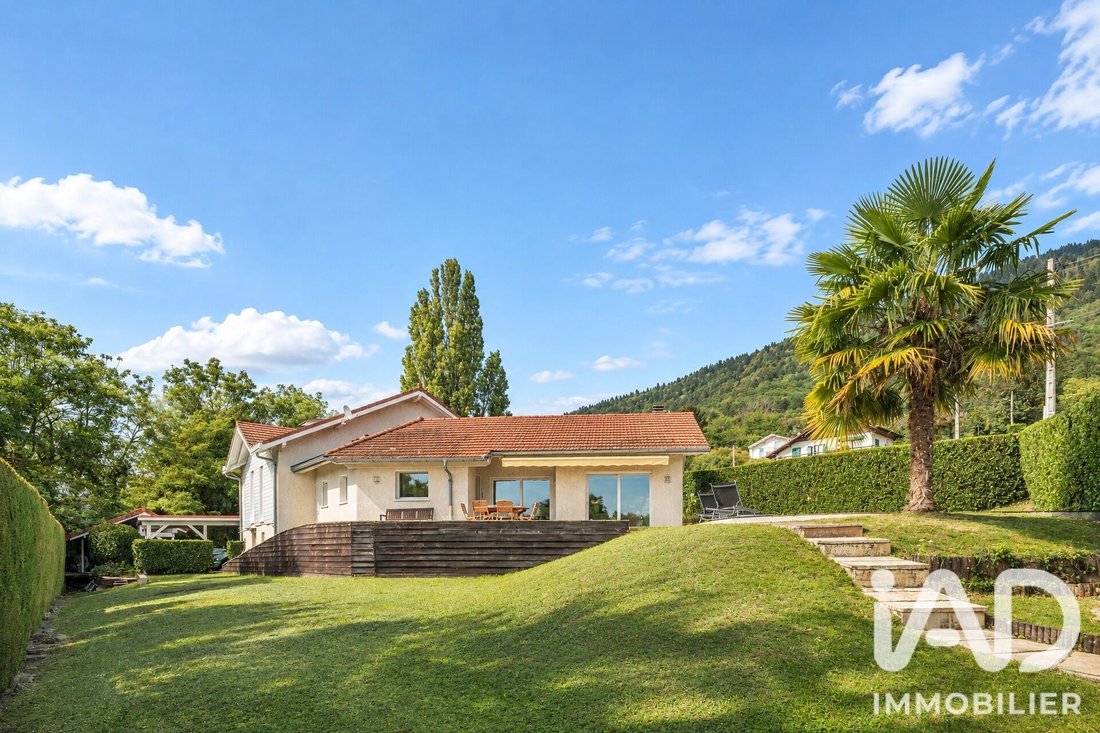
iad France - Elodie Ribiere vous propose: Saint Cergues - Maison Giraud (1995) – Environ 250 m² habitables – Piscine, Studio Indépendant & Prestations Haut de Gamme
Bienvenue dans un véritable havre de paix alliant charme, élégance et sérénité. Cette demeure d’exception construite en 1995 par le maître constructeur Giraud, reconnu pour la qualité irréprochable de ses réalisations et l
Bienvenue dans un véritable havre de paix alliant charme, élégance et sérénité. Cette demeure d’exception construite en 1995 par le maître constructeur Giraud, reconnu pour la qualité irréprochable de ses réalisations et l
iad France - Elodie Ribiere presents: Saint Cergues - Maison Giraud (1995) – Approximately 250 m² of living space – Swimming pool, Independent Studio & High-End Features
Welcome to a true haven of peace combining charm, elegance, and serenity. This exceptional home, built in 1995 by the master builder Giraud, renowned for the impeccable quality of his work and the durability of his ma
Welcome to a true haven of peace combining charm, elegance, and serenity. This exceptional home, built in 1995 by the master builder Giraud, renowned for the impeccable quality of his work and the durability of his ma
iad France - Elodie Ribiere vous propose: Saint Cergues - Maison Giraud (1995) – Environ 250 m² habitables – Piscine, Studio Indépendant & Prestations Haut de Gamme
Bienvenue dans un véritable havre de paix alliant charme, élégance et sérénité. Cette demeure d’exception construite en 1995 par le maître constructeur Giraud, reconnu pour la qualité irréprochable de ses réalisations et la pérennité de ses matériaux, offre des volumes généreux et une modularité remarquable.
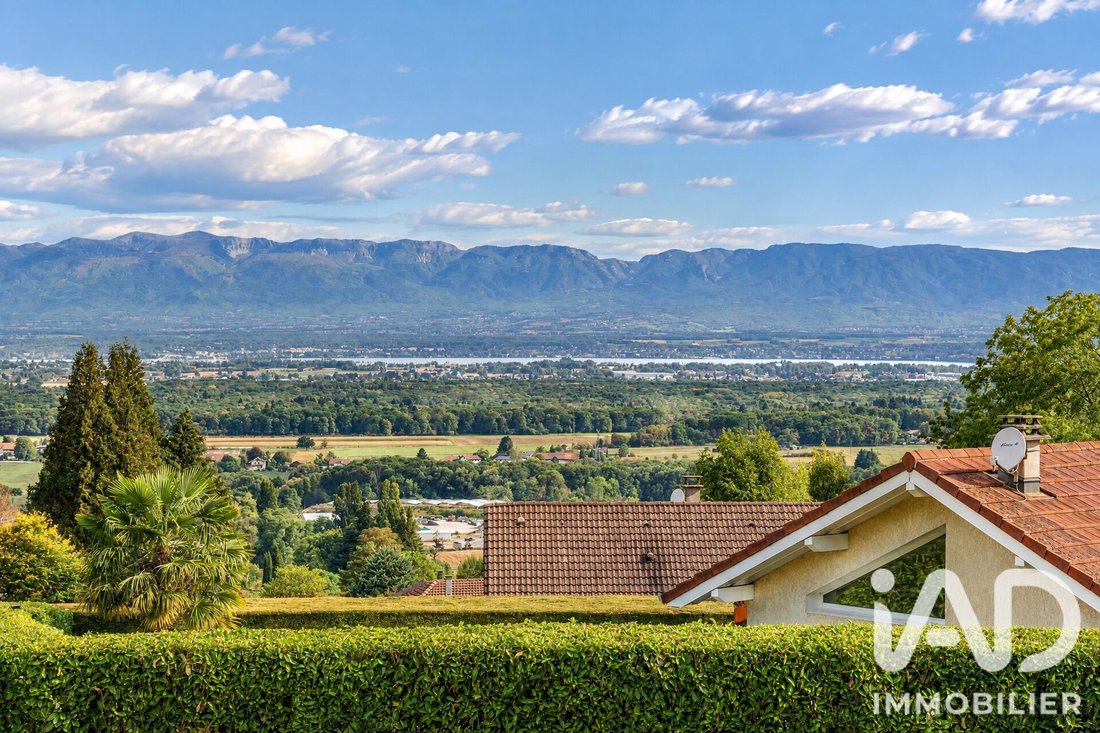
S’étendant sur environ 250 m² habitables, la propriété bénéficie d’une implantation idéale et vous offre un spectacle quotidien saisissant : une vue imprenable et dégagée sur les eaux du Lac Léman.
UN INTÉRIEUR ÉLÉGANT, LUMINEUX ET GÉNÉREUX
Dès le franchissement du sas d’entrée, le ton est donné. Équipé de vastes placards sur mesure, il garantit un accueil fluide et ordonné. Il s’ouvre sur un espace ouvert lumineux avec un second rangement intégré et des WC d’invités avec lave-mains.
La pièce de vie cathédrale & sa mezzanine :
Le séjour est incontestablement la pièce maîtresse du rez-de-chaussée. Baigné de lumière naturelle grâce à ses magnifiques ouvertures, il s’articule autour d’une chaleureuse cheminée, idéale pour vos soirées d’hiver. Le volume est sublimé par un plafond cathédrale et surmonté d’une élégante mezzanine, apportant un relief architectural unique et une très belle sensation d’espace.
Cuisine & Espace culinaire :
La cuisine, entièrement équipée et aménagée, séduira les amateurs de gastronomie. Elle est prolongée par une arrière-cuisine (cellier / buanderie) discrète et parfaitement fonctionnelle, offrant un espace de stockage et de rangement optimal pour le quotidien.
DES ESPACES NUIT PENSÉS POUR L’INTIMITÉ ET LE CONFORT
L’agencement intérieur a été pensé en demi-niveaux pour préserver la quiétude et l’indépendance de chacun :
Au demi-niveau intermédiaire :
Un agréable espace ouvert vous accueille : coin bureau pour le télétravail, espace de jeux pour les enfants ou coin lecture intimiste. Ce niveau dessert également 3 belles chambres spacieuses et baignées de lumière, un WC indépendant, ainsi qu’une salle de bains familiale complète dotée d’une douche, d’une baignoire et de 2 fenêtres assurant une aération et une luminosité naturelle parfaites.
À l’étage supérieur :
Un véritable cocon sous mansarde vous attend, abritant une très grande chambre, un espace dressing, ainsi qu’une seconde salle d’eau avec douche.
MODULARITÉ EXCEPTIONNELLE & INDÉPENDANCE ASSURÉE
Cette propriété offre de multiples configurations grâce à ses deux logements ou espaces indépendants :
Bénéficiant de sa propre entrée indépendante, cet espace comprend une belle chambre, une salle d’eau et des WC. Idéal pour accueillir des proches en toute autonomie, loger un adolescent, ou encore exercer une profession libérale à domicile.
En partie enterrée, une vaste cave et des espaces de stockage séduiront les amateurs de grands crus et de rangement.
Le Studio Indépendant :
Entièrement autonome, ce logement complémentaire de type studio dispose de son propre espace cuisine ainsi que d’une salle d’eau avec WC. Un atout majeur pour générer du rendement locatif (saisonnier ou annuel) ou recevoir vos invités en toute intimité.
EXCLUSIVITÉ EXTÉRIEURE : PISCINE, TERRASSE & PANORAMA
À l’extérieur, la magie opère instantanément. Le jardin est un véritable panorama ouvert sur le Lac Léman.
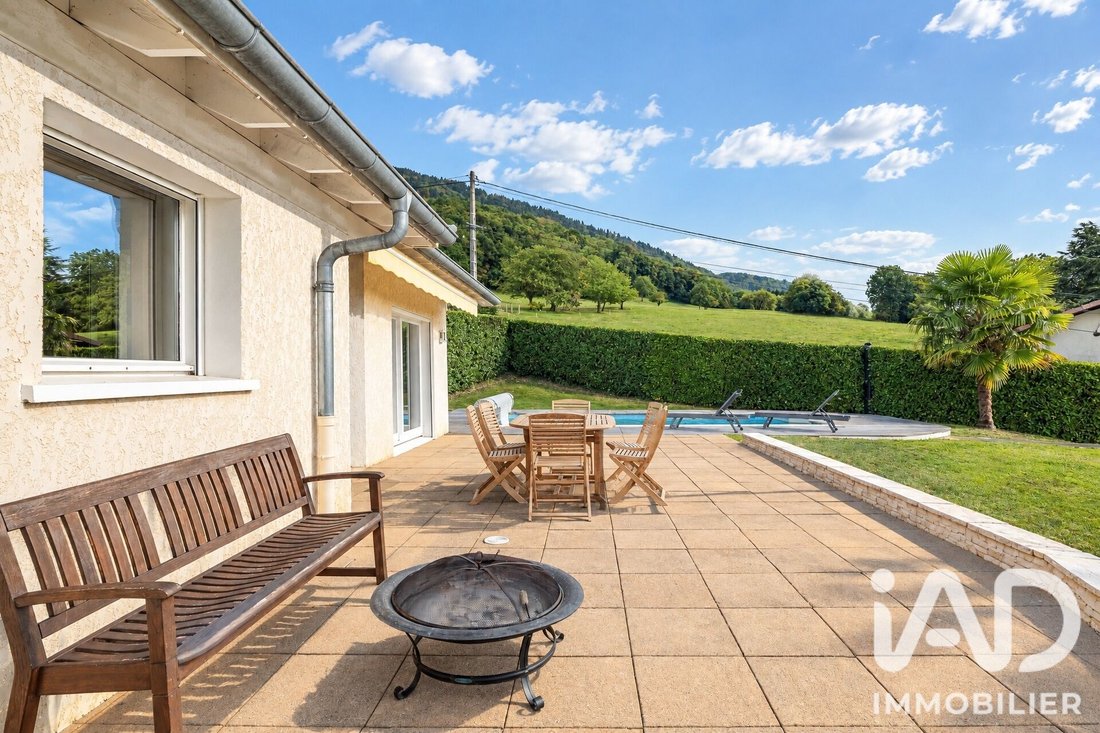
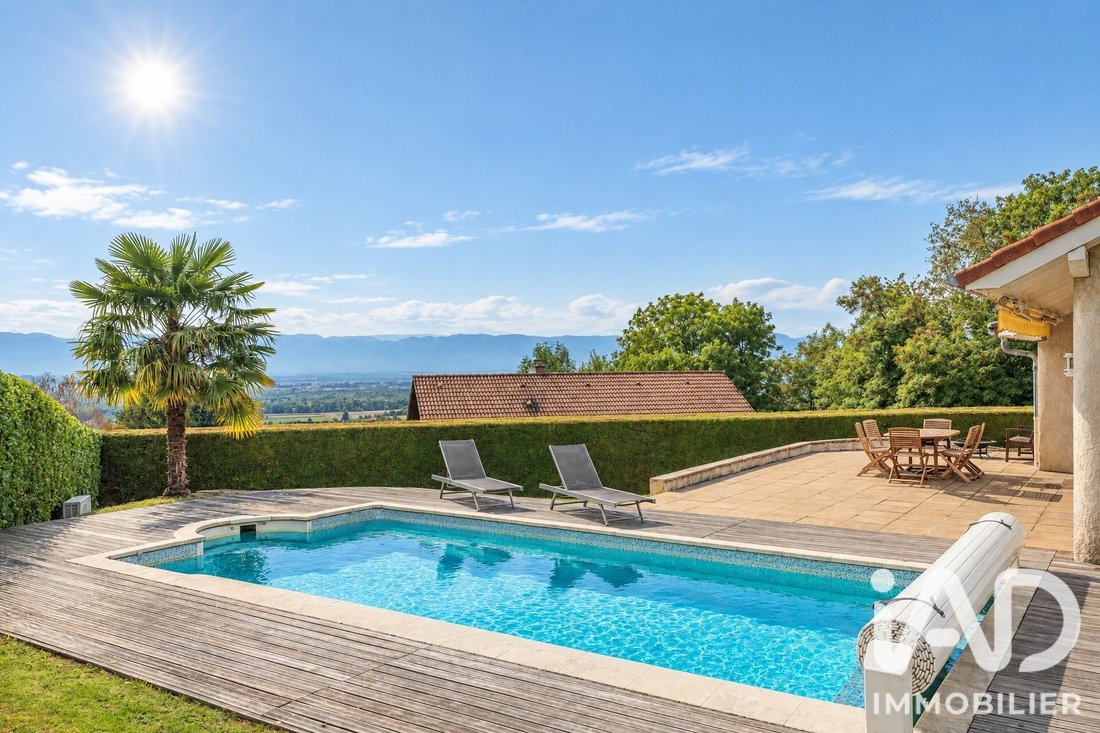
Côté détente : Une vaste terrasse entoure une magnifique piscine, vous invitant à la contemplation et à des moments inoubliables en famille ou entre amis lors des belles journées estivales.
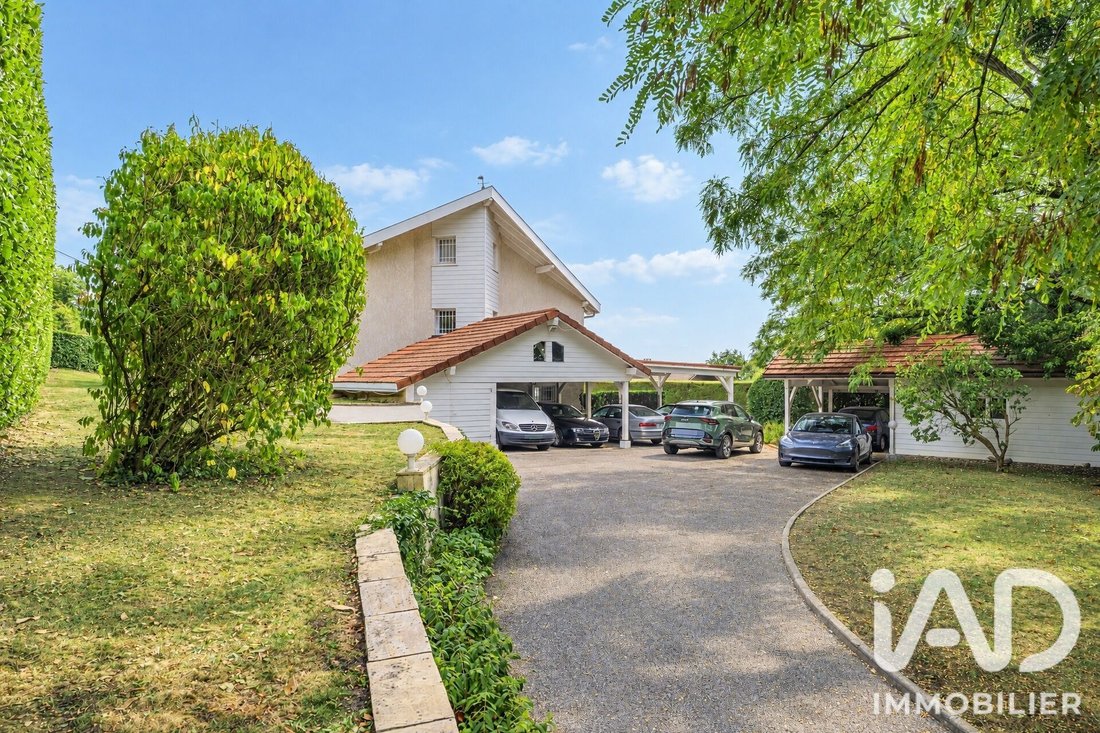
Côté stationnement & dépendances : La propriété est dotée d’un impressionnant carport capable d’abriter jusqu’à 5 véhicules.
Pour les passionnés : 2 ateliers indépendants complètent l’ensemble, parfaits pour le bricolage ou le stockage de matériel.
LES POINTS FORTS DU BIEN :
Construction signée Giraud (1995)
Environ 250 m² habitables aux volumes généreux
Vue panoramique sur le Lac Léman
Piscine & grande terrasse
Studio indépendant + Suite en rez-de-jardin
Carport 5 véhicules + 2 ateliers + cave
Ce bien vous intéresse? Au plaisir d’échanger avec vous et organiser une visite.
Honoraires d’agence à la charge du vendeur.
La présentation d’une pièce d’identité en cours de validité sera demandée à la visite, conformément à l’article [hidden information] du Code monétaire et financier. Les informations sur les risques auxquels ce bien est exposé, y compris l’obligation légale de débroussaillement, sont disponibles sur le site Géorisques : [hidden information]
La présente annonce immobilière a été rédigée sous la responsabilité éditoriale de Mme Elodie Ribiere mandataire indépendant en immobilier (sans détention de fonds), agent commercial de la SAS [hidden information] France immatriculé au RSAC de THONON LES BAINS sous le numéro [hidden information], titulaire de la carte de démarchage immobilier pour le compte de la société [hidden information] France SAS.
Des informations sur les risques auxquels est exposé ce bien sont disponibles sur le site Géorisques : https://www.georisques.gouv.fr/
iad France - Elodie Ribiere presents: Saint Cergues - Maison Giraud (1995) – Approximately 250 m² of living space – Swimming pool, Independent Studio & High-End Features
Welcome to a true haven of peace combining charm, elegance, and serenity. This exceptional home, built in 1995 by the master builder Giraud, renowned for the impeccable quality of his work and the durability of his materials, offers generous volumes and remarkable flexibility.
Spanning approximately 250 m² of living space, the property enjoys an ideal location and offers you a breathtaking daily spectacle: an unobstructed panoramic view of Lake Geneva.
AN ELEGANT, BRIGHT, AND SPACIOUS INTERIOR
From the moment you enter the vestibule, the tone is set. Equipped with large custom closets, it ensures a smooth and organized welcome. It opens onto a bright open space with a second built-in storage area and guest toilets with a hand basin.
The cathedral living room & mezzanine:
The living room is undoubtedly the centerpiece of the ground floor. Bathed in natural light thanks to its magnificent openings, it centers around a cozy fireplace, perfect for winter evenings. The volume is enhanced by a cathedral ceiling and topped by an elegant mezzanine, adding unique architectural depth and a wonderful sense of space.
Kitchen & Culinary Area:
The fully equipped and fitted kitchen will delight cooking enthusiasts. It is extended by a discreet and perfectly functional pantry/laundry room, offering optimal storage and organization space for daily use.
SLEEPING AREAS DESIGNED FOR PRIVACY AND COMFORT
The interior layout is designed on split levels to preserve tranquility and independence for everyone:
On the intermediate half-level:
A pleasant open space welcomes you: a home office area for remote work, a play area for children, or a cozy reading nook. This level also serves 3 beautiful, spacious, and light-filled bedrooms, a separate toilet, and a full family bathroom equipped with a shower, bathtub, and 2 windows providing perfect natural ventilation and light.
On the upper floor:
A true attic cocoon awaits you, housing a very large bedroom, a dressing area, and a second bathroom with a shower.
EXCEPTIONAL FLEXIBILITY & GUARANTEED INDEPENDENCE
This property offers multiple configurations thanks to its two independent living spaces:
With its own private entrance, this area includes a beautiful bedroom, a bathroom, and toilets. Ideal for hosting relatives independently, accommodating a teenager, or running a home-based professional activity.
Partially underground, a large cellar and storage spaces will appeal to wine enthusiasts and those needing ample storage.
The Independent Studio:
Fully autonomous, this additional studio-type accommodation has its own kitchen area and a bathroom with toilet. A major asset for generating rental income (seasonal or annual) or hosting guests in complete privacy.
EXCLUSIVE OUTDOOR FEATURES: POOL, TERRACE & PANORAMIC VIEW
Outside, the magic happens instantly. The garden offers a true open panorama of Lake Geneva.
Relaxation area: A large terrace surrounds a beautiful swimming pool, inviting contemplation and unforgettable moments with family or friends during warm summer days.
Parking & Outbuildings: The property features an impressive carport capable of sheltering up to 5 vehicles.
For enthusiasts: 2 independent workshops complete the property, perfect for DIY projects or equipment storage.
KEY FEATURES OF THE PROPERTY:
- Giraud construction (1995)
- Approximately 250 m² of generous living space
- Panoramic view of Lake Geneva
- Swimming pool & large terrace
- Independent studio + garden-level suite
- Carport for 5 vehicles + 2 workshops + cellar
Interested? I look forward to discussing with you and arranging a visit.
Agency fees payable by the seller.
A valid ID will be requested during the visit, in accordance with article [hidden information] of the Monetary and Financial Code. Information on risks to which this property is exposed, including the legal obligation for brush clearing, is available on the Géorisques website: [hidden information]
This real estate listing was written under the editorial responsibility of Ms. Elodie Ribiere, independent real estate agent (without holding funds), commercial agent of SAS [hidden information] France registered with the RSAC of THONON LES BAINS under number [hidden information], holder of the real estate solicitation card on behalf of the company [hidden information] France SAS.
Des informations sur les risques auxquels est exposé ce bien sont disponibles sur le site Géorisques : https://www.georisques.gouv.fr/
-
Type de propriété
Maison
-
Étages
2
-
Année de construction
1995
-
Prix/pied²
$374
-
Émissions
B
-
Consommation
E
Caractéristiques
- Jardin
- Piscine
- Terrasse
- Garage
- Vue sur le lac
- Foyer
- Vue sur la montagne
- Vue sur la mer
- Cheminée
Caractéristiques
Lot
- Vue panoramique / panoramique
- Vue sur la montagne
- Vue sur la mer
- Vue sur le lac
Intérieur
- Haut plafond
- Bureau
- Cheminée
- Buanderie
- Sous-sol
Outdoor
- Terrasse
- Stationnement
- Foyer
- Piscine
- Garage
- Jardin
Explorez le secteur
Saint-Cergues, Auvergne-Rhône-Alpes, France
Voir sur Google Maps
Prix par sqft
Faible
Élevé
Inscrit il y a 3 ans
Vous vous êtes renseigné sur ce bien
L'agent vous contactera bientôt par
Publié par
11145
Annonces
2023
Inscrit
Réserver une visite avec the agent
Choisissez une date et si vous souhaitez une visite virtuelle ou en personne avec l’agent.
Date préférée
Type de visite
Dernière mise à jour
Octobre 19
Première mise en ligne
Octobre 19
Référence de l’annonce
2138318
Propriétés similaires à proximité
Nouvelles annonces à Saint-Cergues

Explorez plus de biens à vendre
Saint-Cergues, Auvergne-Rhône-Alpes, France types de propriétés
Saint-Cergues, Auvergne-Rhône-Alpes, France Recherches populaires
- Vue sur la mer propriétés à Saint-Cergues, Auvergne-Rhône-Alpes, France
- Propriétés avec Salle de jeux à Saint-Cergues, Auvergne-Rhône-Alpes, France
- Duplex propriétés à Saint-Cergues, Auvergne-Rhône-Alpes, France
- Vie privée propriétés à Saint-Cergues, Auvergne-Rhône-Alpes, France
- Équestre propriétés à Saint-Cergues, Auvergne-Rhône-Alpes, France
- Propriétés avec Centre de remise en forme / Fitness à Saint-Cergues, Auvergne-Rhône-Alpes, France
- Propriétés avec Cave à vins à Saint-Cergues, Auvergne-Rhône-Alpes, France
- Propriétés avec Jacuzzi à Saint-Cergues, Auvergne-Rhône-Alpes, France
- Propriétés avec Piscine intérieure à Saint-Cergues, Auvergne-Rhône-Alpes, France
Guides et histoires connexes
La confiance des plus grands courtiers du monde
Les agents des propriétés les plus exceptionnelles du monde publient sur JamesEdition.
- Des annonces de Sotheby's, Christie's, BARNES et Engel & Völkers
- Chaque annonce est vérifiée avant sa mise en ligne
- Contactez directement des agents vérifiés
En continuant, vous acceptez nos Conditions et notre Politique de confidentialité.