$1,058,778
Houtweg 80 2514 Bn 'S Gravenhage
- 2 Chambres
- 2 SdB
- 1,551 Sqft
- Mis à jour: Octobre 22
À propos de la propriété
La description a été traduite automatiquement.
La description est affichée dans la langue d'origine.
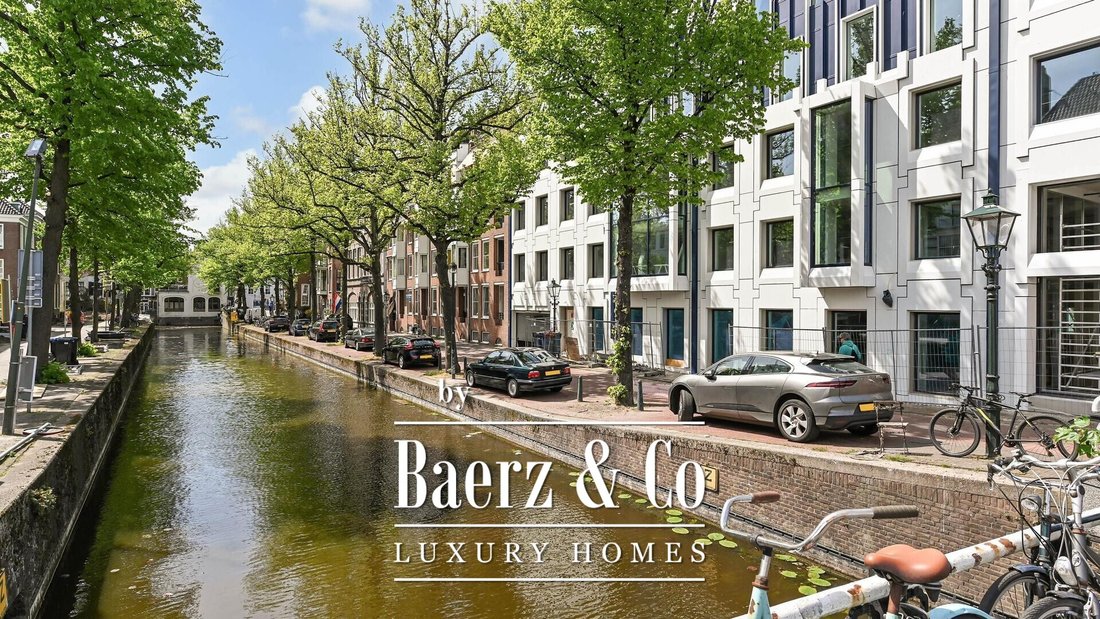
Along one of the most atmospheric canals in the historic center of The Hague, tucked away behind the stately Lange Voorhout, you will find this exceptionally spacious and stylish 3/4-room apartment of approximately 144 m².
Distributed over the 3rd and 4th floors, this property combines character, tranquility, and comfort with impressive views of both the historic city center and the mode
Distributed over the 3rd and 4th floors, this property combines character, tranquility, and comfort with impressive views of both the historic city center and the mode
Along one of the most atmospheric canals in the historic center of The Hague, tucked away behind the stately Lange Voorhout, you will find this exceptionally spacious and stylish 3/4-room apartment of approximately 144 m².
Distributed over the 3rd and 4th floors, this property combines character, tranquility, and comfort with impressive views of both the historic city center and the modern skyline of The Hague.
The basement features three generous storage rooms and two adjacent parking spaces (optional).
The location is unique: right in the cultural and green heart of The Hague, within walking distance of Central Station, the Malieveld, the Haagsche Bos, the Denneweg, and countless cozy restaurants, cafés, and boutiques.
Layout:
Via the well-maintained entrance, you reach the apartment on the 3rd floor by elevator.
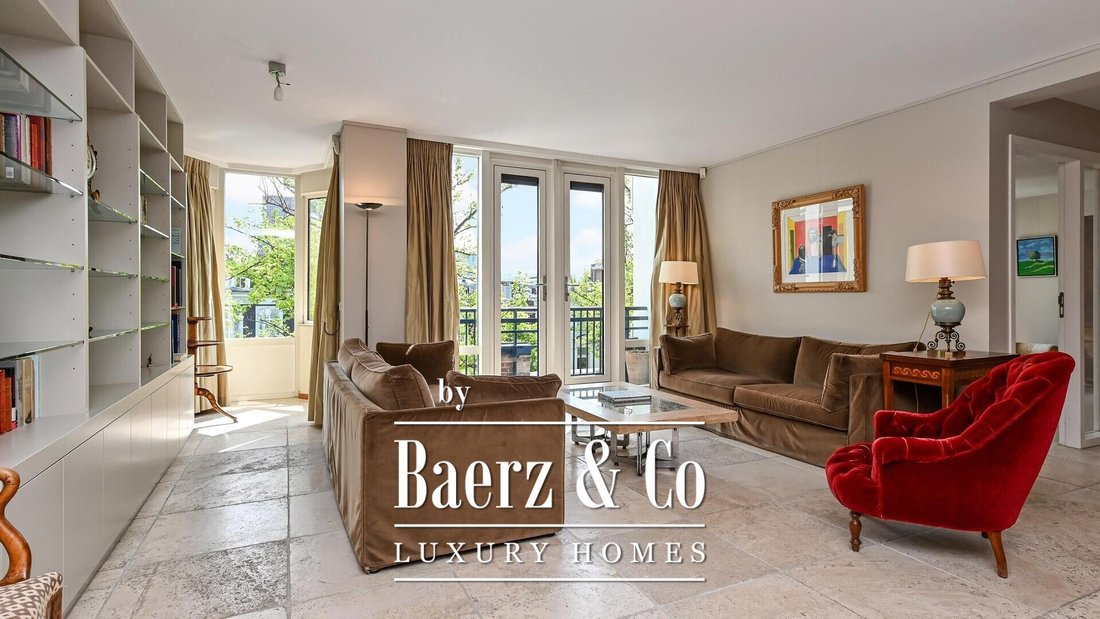
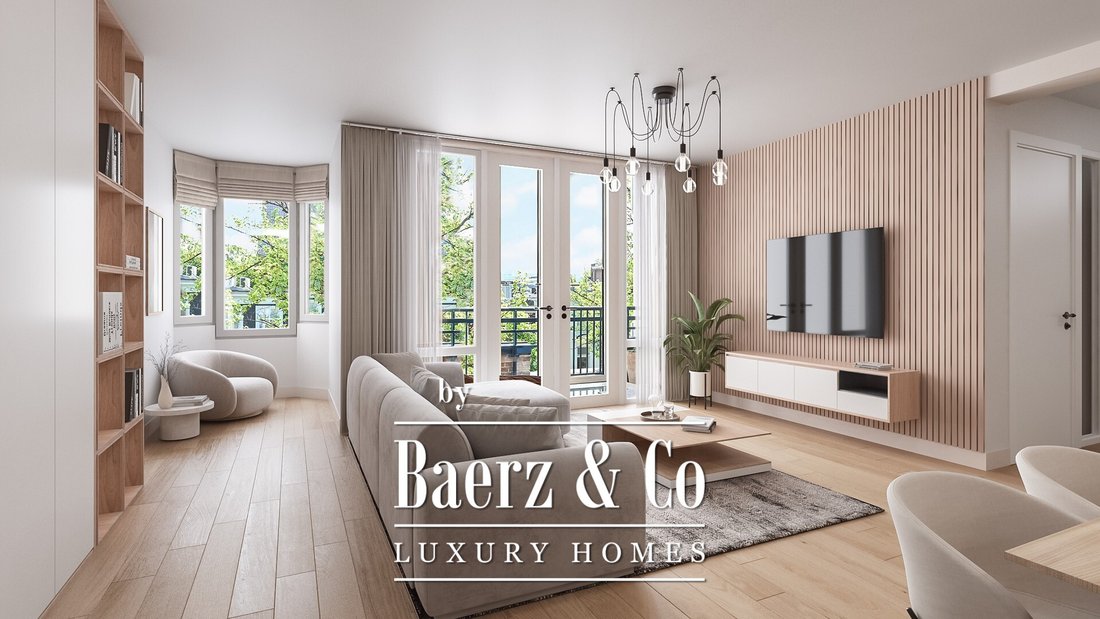
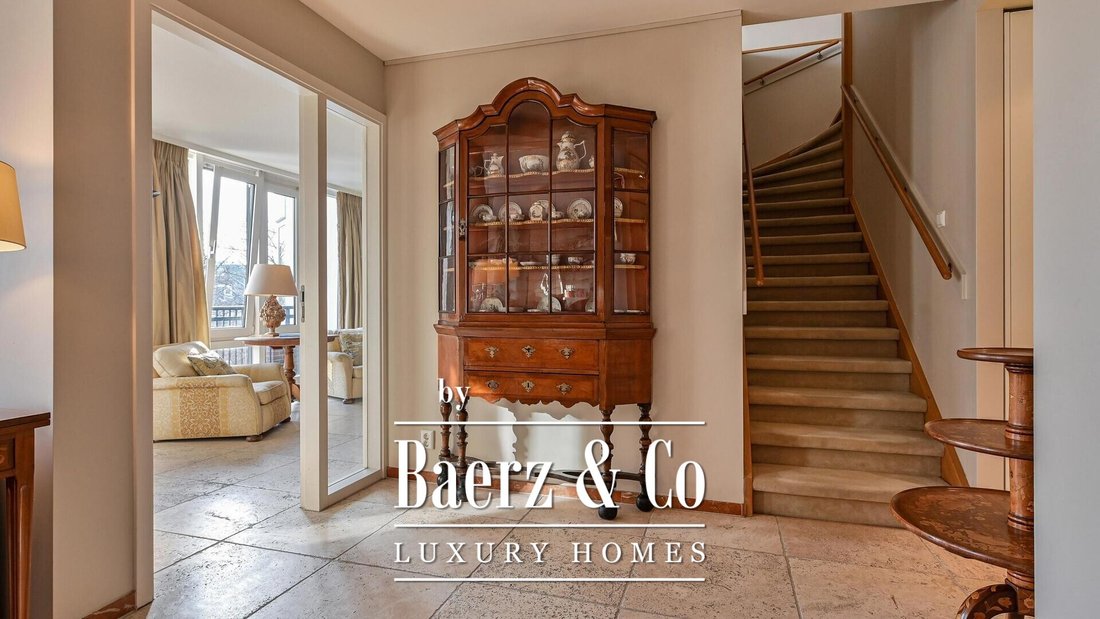
The hallway provides access to a guest toilet with marble finishes and leads to the spacious living and dining room. Thanks to the bay window, the large south-facing windows, and the unobstructed views, this living space enjoys beautiful natural light throughout the day.
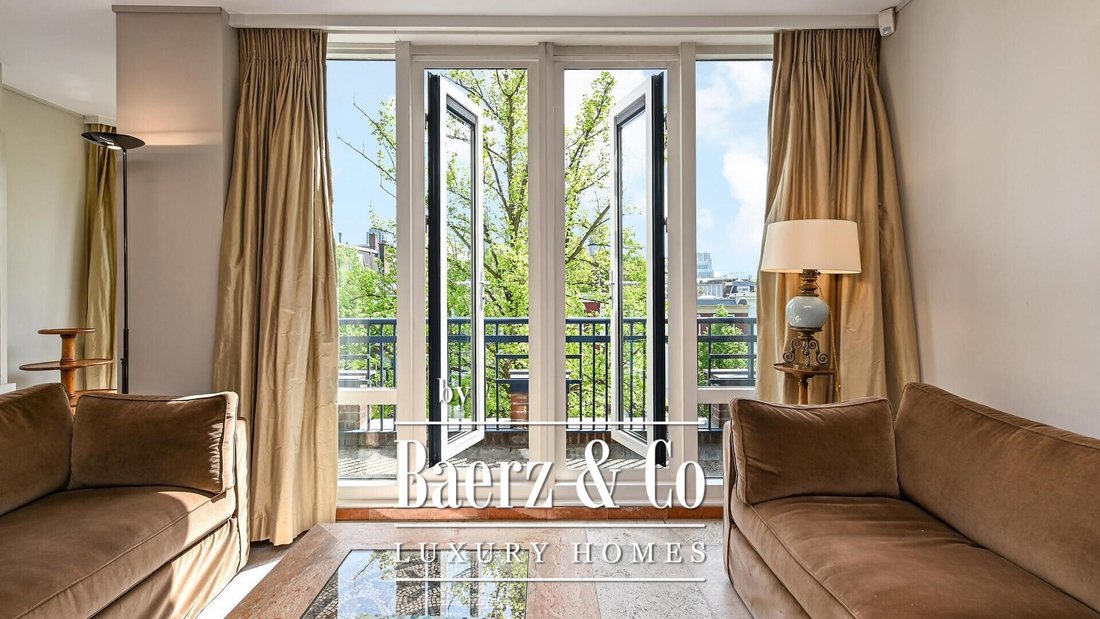
From the living room, there is access to a sunny, south-facing balcony. The modern open kitchen is finished to a high standard and equipped with various built-in appliances. Adjacent is a second hallway providing access to the stylish bathroom, equipped with a bathtub, separate shower, toilet, and bidet.
This area also houses the closet containing the district heating heat exchanger. The spacious bedroom at the front also features a sunny bay window and its own private balcony. An internal staircase from the hallway leads to the 4th floor, which features an impressive open space that is perfectly suited for use as a living studio, library, workspace, or extra bedroom.
Here too, the large windows and the sunny, south-facing balcony create a special atmosphere and offer breathtaking views over the city. Furthermore, this floor features a second bathroom with a toilet and has its own private access via the elevator. Ideal for guests or a home office.
Key Features:
Situated along a beautiful canal in the historic center of The Hague.
Unique combination of a monumental setting and skyline views
Almost entirely south-facing, allowing for an exceptional amount of natural lightCompletely renovated and luxuriously finished under architecture (Ir. J. de Boer) in 2010
Three sunny balconies
Partially no upstairs neighbors
Abundant custom built-in cabinetry and storage space
Three spacious storage rooms in the basement
Two adjacent parking spaces in the secured parking garage (optional at € 65,000 excluding closing costs per space)
Secured bicycle storage
Underfloor heating on the 3rd floor
District heating
Energy label C
Alarm system installed
Active and financially healthy Homeowners’ Association (HOA)
Located on freehold land (no ground lease)
A remarkable apartment for lovers of space, light, comfort, and the unique atmosphere of living in the historic heart of The Hague.
Summary 144 m² apartment on the canal in the historic center of The Hague with beautiful views.
3Rd and 4th floors connected by an internal staircase and externally accessible via the elevator on both floors1 large living/dining room with an open kitchen and access to a sunny balcony
2 Large bedrooms/workrooms with access to a sunny balcony, 2 bathrooms, and 1 guest toilet
3 Large storage rooms
2 Parking spaces (optional)
-
Type de propriété
Appartement
-
Étages
2
-
Année de construction
1982
-
Prix/pied²
$683
-
Consommation
C
Caractéristiques
- Ascenseur
- Cuisine ouverte
- Vue sur la mer
- Vue sur la ville
- Bar
- Rénové
- Sous-sol
- Cuisinière à gaz
- Comptoirs en pierre
Caractéristiques
Lot
- Vue sur la ville
- Vue sur la mer
- Rénové
Intérieur
- Cuisinière à gaz
- Bar
- Ascenseur
- Cuisine ouverte
- Sous-sol
- Comptoirs en pierre
Outdoor
- Balcon
- Stationnement
Explorez le secteur
Houtweg 80, La Haye, Hollande-Méridionale, Pays-Bas
Voir sur Google Maps
Prix par sqft
Faible
Élevé
Inscrit il y a 8 ans
Vous vous êtes renseigné sur ce bien
L'agent vous contactera bientôt par
Publié par
468
Annonces
2019
Inscrit
Réserver une visite avec the agent
Choisissez une date et si vous souhaitez une visite virtuelle ou en personne avec l’agent.
Date préférée
Type de visite
Dernière mise à jour
Octobre 22
Première mise en ligne
Octobre 22
Référence de l’annonce
51676
Propriétés similaires à proximité
Nouvelles annonces à La Haye



Explorez plus de biens à vendre
La Haye, Pays-Bas types de propriétés
La Haye, Pays-Bas Recherches populaires
- Propriétés avec Jardin à La Haye, Pays-Bas
- Propriétés avec Garage à La Haye, Pays-Bas
- Propriétés avec Ascenseur à La Haye, Pays-Bas
- Vue sur la mer propriétés à La Haye, Pays-Bas
- Moderne propriétés à La Haye, Pays-Bas
- Propriétés avec Centre de remise en forme / Fitness à La Haye, Pays-Bas
- Propriétés avec Piscine à La Haye, Pays-Bas
- Propriétés avec Bibliothèque à La Haye, Pays-Bas
- Constructions neuves propriétés à La Haye, Pays-Bas
- Au bord de l’eau propriétés à La Haye, Pays-Bas
- Manoir propriétés à La Haye, Pays-Bas
- Vue sur la mer propriétés à La Haye, Pays-Bas
- Propriétés avec Terrain de tennis à La Haye, Pays-Bas
- Équestre propriétés à La Haye, Pays-Bas
- Duplex propriétés à La Haye, Pays-Bas
La Haye, Pays-Bas Quartiers
- Maisons à vendre à Bezuidenhout-Oost, Pays-Bas
- Maisons à vendre à Visserijbuurt, Pays-Bas
- Maisons à vendre à Kortenbos, Pays-Bas
- Maisons à vendre à Uilebomen, Pays-Bas
- Maisons à vendre à Archipelbuurt, Pays-Bas
- Maisons à vendre à Biesland, Pays-Bas
- Maisons à vendre à De Uithof, Pays-Bas
- Maisons à vendre à Duinzigt, Pays-Bas
- Maisons à vendre à Haagse Hout, Pays-Bas
- Maisons à vendre à Kijkduin, Pays-Bas
- Maisons à vendre à Loosduinen, Pays-Bas
- Maisons à vendre à Kraayenstein, Pays-Bas
- Maisons à vendre à Nassaubuurt, Pays-Bas
- Maisons à vendre à Sweelinckplein, Pays-Bas
- Maisons à vendre à Uilennest, Pays-Bas
- Maisons à vendre à Vogelwijk, Pays-Bas
- Maisons à vendre à Willemspark, Pays-Bas
- Maisons à vendre à The Hague Center, Pays-Bas
- Maisons à vendre à Arendsdorp, Pays-Bas
- Maisons à vendre à Bezuidenhout-West, Pays-Bas
Guides et histoires connexes
La confiance des plus grands courtiers du monde
Les agents des propriétés les plus exceptionnelles du monde publient sur JamesEdition.
- Des annonces de Sotheby's, Christie's, BARNES et Engel & Völkers
- Chaque annonce est vérifiée avant sa mise en ligne
- Contactez directement des agents vérifiés
En continuant, vous acceptez nos Conditions et notre Politique de confidentialité.