$1,701,747
De Mildestraat 61 2596 Sw 'S Gravenhage
- 4 Chambres
- 3 SdB
- 2,444 Sqft
- 4,005 Sqft lot
- Mis à jour: Mai 20
-
39
Vues des 30 derniers jours
- 4
À propos de la propriété
La description a été traduite automatiquement.
La description est affichée dans la langue d'origine.
Une opportunité rare d’acquérir une maison d’angle exceptionnelle d’une qualité exceptionnelle, d’une superficie d’environ 227 m² et bénéficiant d’un emplacement idéal en face de l’un des plus beaux parcs de La Haye, le célèbre Clingendael. Se distinguant par sa façade extra-large et son jardin arrière magnifiquement privé orienté sud-est, profond et ensoleillé et bénéficiant d’un accès latéral di
A rare opportunity to acquire an outstanding corner townhouse of exceptional quality, extending to approximately 227 m² and enviably positioned opposite one of The Hague’s most beautiful parks, the renowned Clingendael. Set apart by its extra-wide frontage and beautifully private, south-east facing rear garden, deep, sunny, and enjoying the benefit of direct side access, this is a home that truly
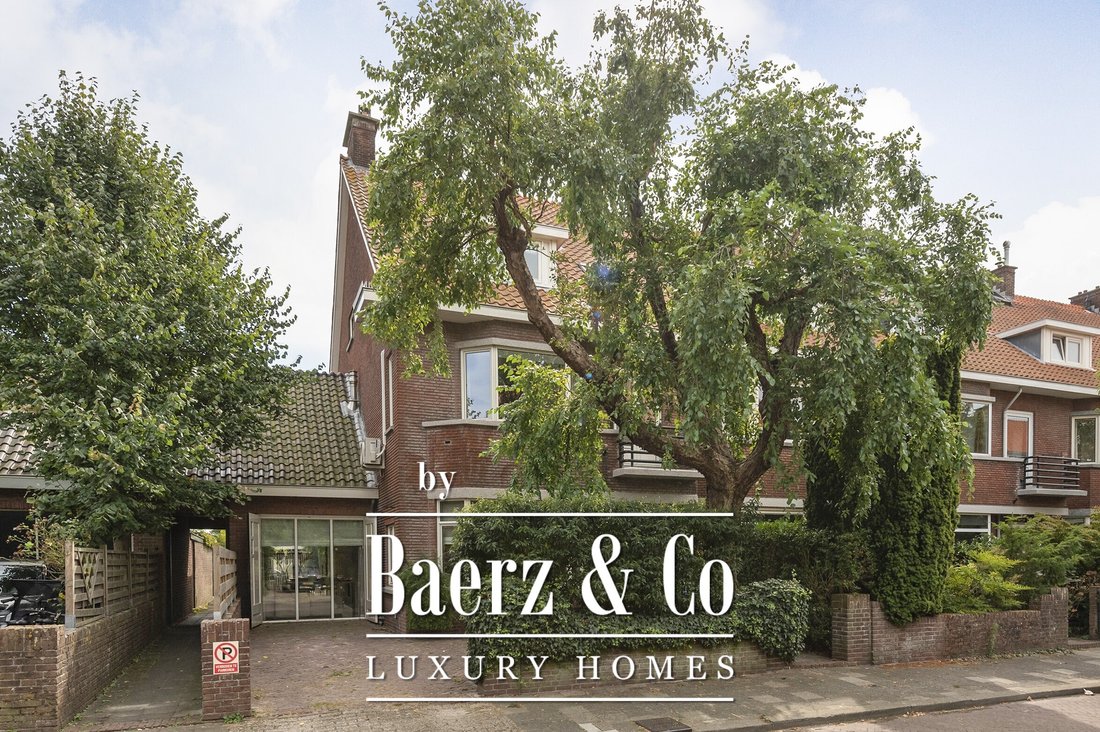
Une opportunité rare d’acquérir une maison d’angle exceptionnelle d’une qualité exceptionnelle, d’une superficie d’environ 227 m² et bénéficiant d’un emplacement idéal en face de l’un des plus beaux parcs de La Haye, le célèbre Clingendael. Se distinguant par sa façade extra-large et son jardin arrière magnifiquement privé orienté sud-est, profond et ensoleillé et bénéficiant d’un accès latéral direct, cette maison est vraiment performante à tous les niveaux. Bien entretenue, la propriété est entièrement à double vitrage avec vitrage HR++ (label énergétique C) et offre le luxe rare de trois salles de bain complètes.
Une opportunité rare d’acquérir une maison d’angle exceptionnelle d’une qualité exceptionnelle, d’une superficie d’environ 227 m² et bénéficiant d’un emplacement idéal en face de l’un des plus beaux parcs de La Haye, le célèbre Clingendael. Se distinguant par sa façade extra-large et son jardin arrière magnifiquement privé orienté sud-est, profond et ensoleillé et bénéficiant d’un accès latéral direct, cette maison est vraiment performante à tous les niveaux. Bien entretenue, la propriété est entièrement à double vitrage avec vitrage HR++ (label énergétique C) et offre le luxe rare de trois salles de bain complètes.
L’établissement est situé dans une rue calme au cœur du prestigieux quartier de Benoordenhout et bénéficie d’une place de parking privée. Les environs regorgent de parcs, d’écoles (primaires, secondaires et internationales), de boutiques et de restaurants autour de la charmante place Van Hoytemaplein, tous accessibles à pied, ainsi que de nombreuses installations sportives. De plus, la maison est parfaitement desservie par les transports en commun et bénéficie d’un emplacement idéal à proximité des principales autoroutes (A4, A12 et A44).
Disposition :
Une allée de jardin vous guide jusqu’à la porte d’entrée, qui s’ouvre sur un hall d’entrée accueillant doté d’un placard intégré abritant le panneau électrique, ainsi que de la place pour les manteaux, les chaussures, etc. D’élégantes portes d’air en vitrail révèlent un couloir généreux au-delà, doté de toilettes invités contemporaines et d’un escalier menant à la cave en deux parties.
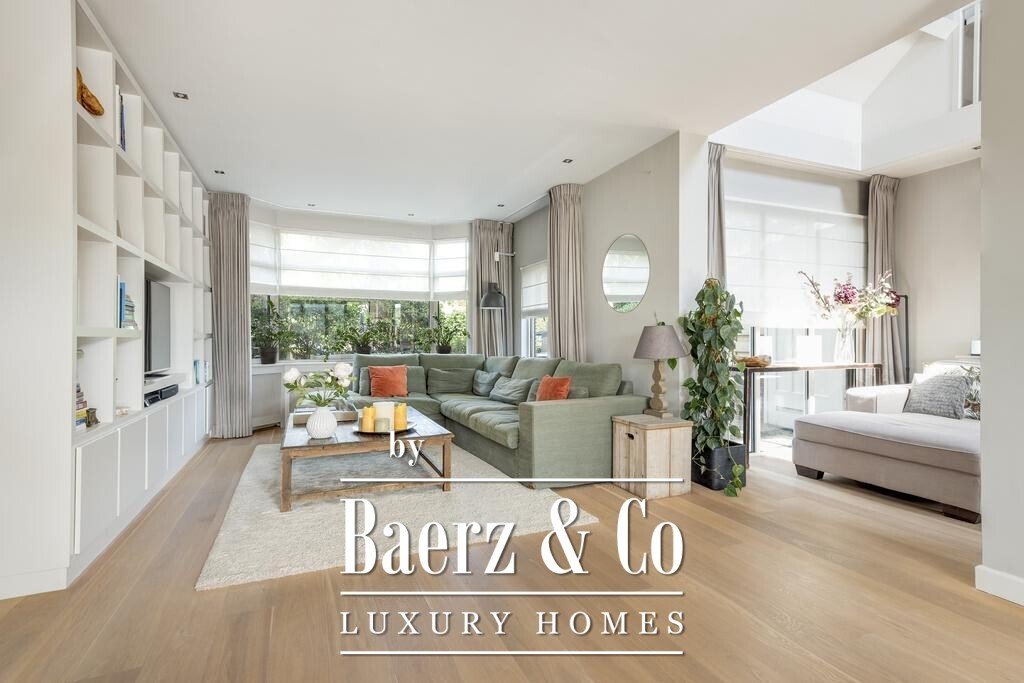
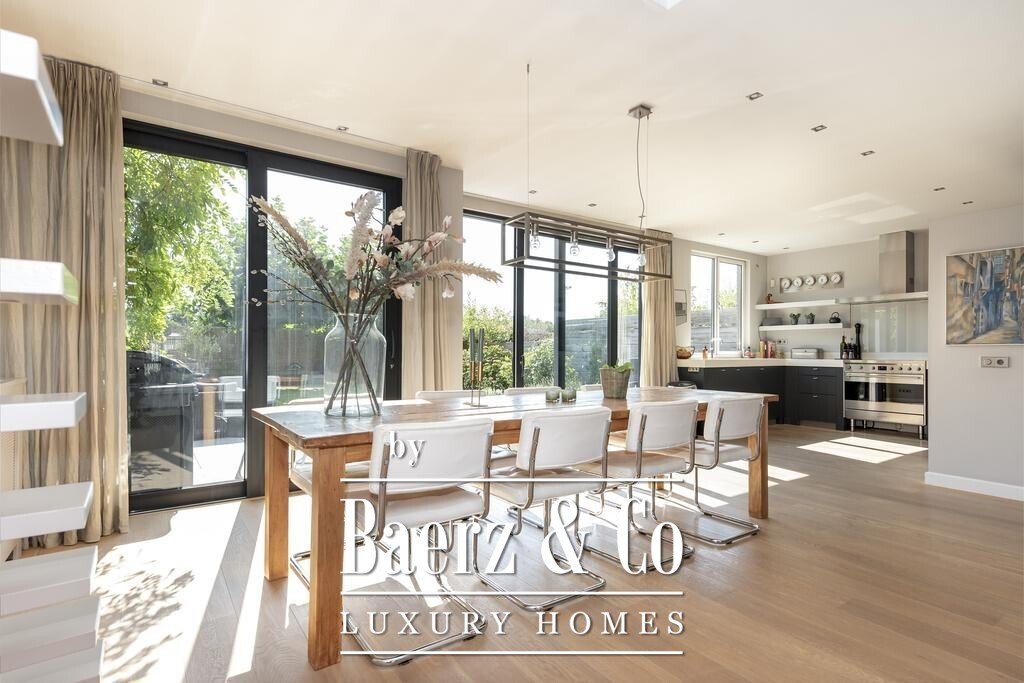
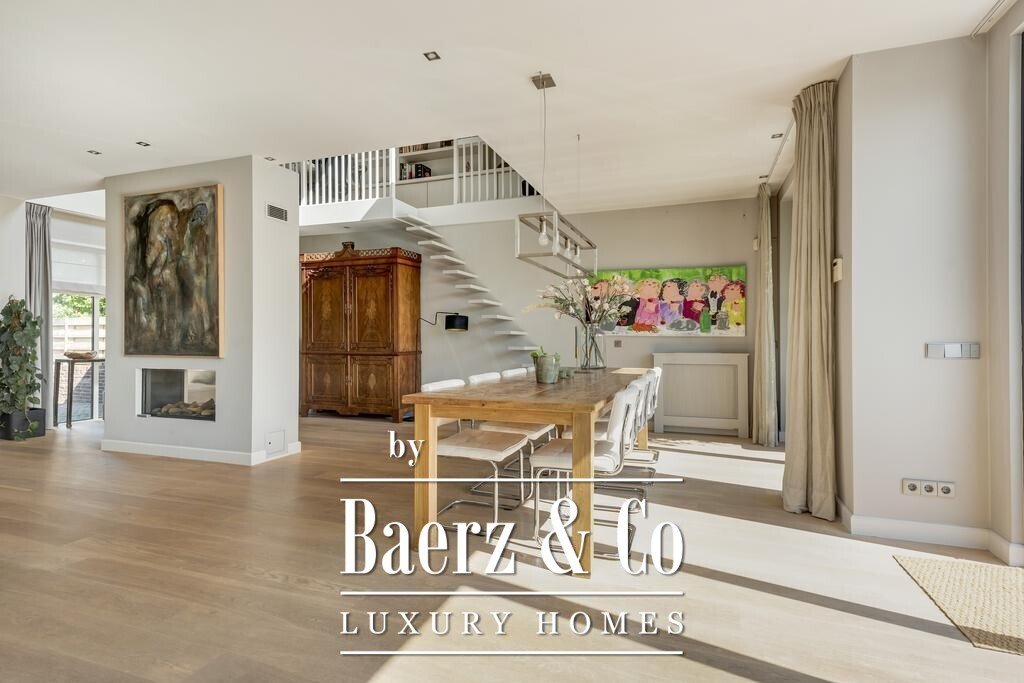
Les portes doubles vitrées accueillantes s’ouvrent sur un espace de réception décloisonné vraiment impressionnant, soigneusement conçu pour la vie quotidienne et les réceptions sans effort. La pièce principale attire l’attention avec ses grandes fenêtres enveloppantes et ses armoires encastrées sur mesure, tandis qu’un impressionnant foyer au gaz à double face crée un point central naturel entre la salle à manger et le salon. La cuisine élégante et contemporaine est équipée selon des normes exceptionnelles, bénéficiant d’un aménagement en U avec de nombreux rangements, d’un réfrigérateur-congélateur supplémentaire, d’un four micro-ondes/four combinés, d’une machine à café intégrée et d’un tout nouveau Quooker (installation d’eau bouillante à la demande). Un ancien garage aménagé avec goût étend encore l’espace de vie, ses fenêtres généreuses inondant la pièce de lumière naturelle. De là, un escalier flottant architectural mène à une mezzanine, dotée d’un bureau et de bibliothèques intégrés, le lieu de retraite privé idéal pour lire ou travailler à domicile.
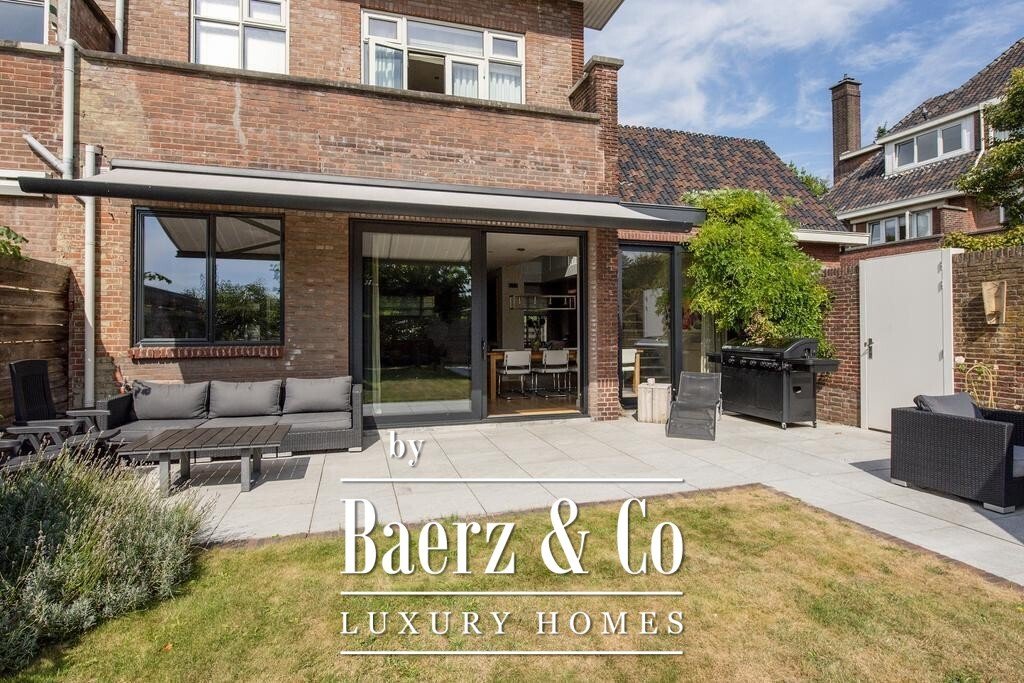
L’espace de vie arrière s’ouvre parfaitement sur l’extérieur grâce à deux ensembles de portes coulissantes, depuis la salle à manger et la cuisine ouvertes sur une grande terrasse et un immense jardin (environ 150 m2) orienté sud-est. Un pare-soleil électrique de 2,5 m a récemment été installé, offrant une ombre et un confort sans effort pendant les mois les plus chauds. Une porte latérale discrète offre un accès indépendant pratique au jardin, à l’abri de rangement et au local à vélos.
Premier étage :
La spacieuse chambre arrière bénéficie d’une vue imprenable sur la ville, complétée par d’élégantes armoires encastrées intégrées et une salle de bains privative magnifiquement aménagée avec un meuble vasque, des toilettes et une douche à l’italienne exceptionnellement spacieuse. La chambre avant, tout aussi impressionnante, bénéficie d’un dressing dédié et de sa propre salle de bain privée, équipée d’un lavabo, de toilettes et d’une douche. Les deux chambres s’ouvrent sur leur propre balcon privé, parfaitement positionné pour profiter au maximum des perspectives, et chacune est équipée de la climatisation pour un confort optimal toute l’année.
Deuxième étage :
Le palier de l’étage supérieur, doté de rangements intégrés, mène à une buanderie dédiée avec étagères encastrées et à une chambre à coucher avec placard intégré.
Une échelle discrète depuis la pièce principale mène à un grenier étonnamment spacieux, abritant actuellement le système de chauffage central, mais offrant un énorme potentiel de conversion en une chambre supplémentaire, un bureau à domicile ou une salle de loisirs, une opportunité rare et passionnante pour le nouveau propriétaire.
La chambre arrière de ce niveau est un véritable point fort, offrant une vue imprenable sur la ville, une armoire intégrée et le confort supplémentaire de la climatisation. L’étage est complété par une salle de bains familiale aux proportions généreuses, accessible depuis le palier et dotée d’une baignoire jacuzzi, d’un lavabo, de toilettes et d’une douche séparée. Les trois salles de bains sont équipées d’une ventilation à air pulsé et d’un chauffage au sol.
Informations supplémentaires :
Propriété en pleine propriété, parcelle de 372 m² avec entrée latérale
• Surface habitable d’environ 227 m², hors cave et grenier
• Label énergétique C
• Panneaux solaires
• Isolation des sols
• Climatisation Mitsubishi
• Salles de bains équipées d’un chauffage par le sol
• Planchers larges en chêne sur tous les étages
• La clause relative à l’âge, la clause environnementale et la clause non occupée par le propriétaire seront incluses dans l’acte
Une opportunité rare d’acquérir une maison d’angle exceptionnelle d’une qualité exceptionnelle, d’une superficie d’environ 227 m² et bénéficiant d’un emplacement idéal en face de l’un des plus beaux parcs de La Haye, le célèbre Clingendael. Se distinguant par sa façade extra-large et son jardin arrière magnifiquement privé orienté sud-est, profond et ensoleillé et bénéficiant d’un accès latéral direct, cette maison est vraiment performante à tous les niveaux. Bien entretenue, la propriété est entièrement à double vitrage avec vitrage HR++ (label énergétique C) et offre le luxe rare de trois salles de bain complètes.
L’établissement est situé dans une rue calme au cœur du prestigieux quartier de Benoordenhout et bénéficie d’une place de parking privée. Les environs regorgent de parcs, d’écoles (primaires, secondaires et internationales), de boutiques et de restaurants autour de la charmante place Van Hoytemaplein, tous accessibles à pied, ainsi que de nombreuses installations sportives. De plus, la maison est parfaitement desservie par les transports en commun et bénéficie d’un emplacement idéal à proximité des principales autoroutes (A4, A12 et A44).
Disposition :
Une allée de jardin vous guide jusqu’à la porte d’entrée, qui s’ouvre sur un hall d’entrée accueillant doté d’un placard intégré abritant le panneau électrique, ainsi que de la place pour les manteaux, les chaussures, etc. D’élégantes portes d’air en vitrail révèlent un couloir généreux au-delà, doté de toilettes invités contemporaines et d’un escalier menant à la cave en deux parties.
Les portes doubles vitrées accueillantes s’ouvrent sur un espace de réception décloisonné vraiment impressionnant, soigneusement conçu pour la vie quotidienne et les réceptions sans effort. La pièce principale attire l’attention avec ses grandes fenêtres enveloppantes et ses armoires encastrées sur mesure, tandis qu’un impressionnant foyer au gaz à double face crée un point central naturel entre la salle à manger et le salon. La cuisine élégante et contemporaine est équipée selon des normes exceptionnelles, bénéficiant d’un aménagement en U avec de nombreux rangements, d’un réfrigérateur-congélateur supplémentaire, d’un four micro-ondes/four combinés, d’une machine à café intégrée et d’un tout nouveau Quooker (installation d’eau bouillante à la demande). Un ancien garage aménagé avec goût étend encore l’espace de vie, ses fenêtres généreuses inondant la pièce de lumière naturelle. De là, un escalier flottant architectural mène à une mezzanine, dotée d’un bureau et de bibliothèques intégrés, le lieu de retraite privé idéal pour lire ou travailler à domicile.
L’espace de vie arrière s’ouvre parfaitement sur l’extérieur grâce à deux ensembles de portes coulissantes, depuis la salle à manger et la cuisine ouvertes sur une grande terrasse et un immense jardin (environ 150 m2) orienté sud-est. Un pare-soleil électrique de 2,5 m a récemment été installé, offrant une ombre et un confort sans effort pendant les mois les plus chauds. Une porte latérale discrète offre un accès indépendant pratique au jardin, à l’abri de rangement et au local à vélos.
Premier étage :
La spacieuse chambre arrière bénéficie d’une vue imprenable sur la ville, complétée par d’élégantes armoires encastrées intégrées et une salle de bains privative magnifiquement aménagée avec un meuble vasque, des toilettes et une douche à l’italienne exceptionnellement spacieuse. La chambre avant, tout aussi impressionnante, bénéficie d’un dressing dédié et de sa propre salle de bain privée, équipée d’un lavabo, de toilettes et d’une douche. Les deux chambres s’ouvrent sur leur propre balcon privé, parfaitement positionné pour profiter au maximum des perspectives, et chacune est équipée de la climatisation pour un confort optimal toute l’année.
Deuxième étage :
Le palier de l’étage supérieur, doté de rangements intégrés, mène à une buanderie dédiée avec étagères encastrées et à une chambre à coucher avec placard intégré.
Une échelle discrète depuis la pièce principale mène à un grenier étonnamment spacieux, abritant actuellement le système de chauffage central, mais offrant un énorme potentiel de conversion en une chambre supplémentaire, un bureau à domicile ou une salle de loisirs, une opportunité rare et passionnante pour le nouveau propriétaire.
La chambre arrière de ce niveau est un véritable point fort, offrant une vue imprenable sur la ville, une armoire intégrée et le confort supplémentaire de la climatisation. L’étage est complété par une salle de bains familiale aux proportions généreuses, accessible depuis le palier et dotée d’une baignoire jacuzzi, d’un lavabo, de toilettes et d’une douche séparée. Les trois salles de bains sont équipées d’une ventilation à air pulsé et d’un chauffage au sol.
Informations supplémentaires :
Propriété en pleine propriété, parcelle de 372 m² avec entrée latérale
• Surface habitable d’environ 227 m², hors cave et grenier
• Label énergétique C
• Panneaux solaires
• Isolation des sols
• Climatisation Mitsubishi
• Salles de bains équipées d’un chauffage par le sol
• Planchers larges en chêne sur tous les étages
• La clause relative à l’âge, la clause environnementale et la clause non occupée par le propriétaire seront incluses dans l’acte
A rare opportunity to acquire an outstanding corner townhouse of exceptional quality, extending to approximately 227 m² and enviably positioned opposite one of The Hague’s most beautiful parks, the renowned Clingendael. Set apart by its extra-wide frontage and beautifully private, south-east facing rear garden, deep, sunny, and enjoying the benefit of direct side access, this is a home that truly delivers on every level. Thoughtfully maintained throughout, the property is fully double glazed with HR++ glazing (Energy Label C) and offers the rare luxury of three full bathrooms.
A rare opportunity to acquire an outstanding corner townhouse of exceptional quality, extending to approximately 227 m² and enviably positioned opposite one of The Hague’s most beautiful parks, the renowned Clingendael. Set apart by its extra-wide frontage and beautifully private, south-east facing rear garden, deep, sunny, and enjoying the benefit of direct side access, this is a home that truly delivers on every level. Thoughtfully maintained throughout, the property is fully double glazed with HR++ glazing (Energy Label C) and offers the rare luxury of three full bathrooms.
The property is situated on a quiet street in the heart of the prestigious Benoordenhout district and benefits from a private parking space. The surrounding area offers numerous parks, schools (primary, secondary, and international), shops, and restaurants around the charming Van Hoytemaplein, all within walking distance, as well as many sports facilities. In addition, the house is excellently connected by public transport and conveniently located near major highways (A4, A12, and A44).
Layout:
A garden path guides you to the front door, opening into a welcoming entrance hall complete with a built-in cupboard housing the electrical panel, along with room for coats, shoes, and more. Elegant stained-glass draught doors reveal a generous hallway beyond, featuring a contemporary guest WC and a staircase leading down to the two-part cellar.
Welcoming glass-inset double doors open into a truly impressive open-plan reception space, thoughtfully designed for both everyday living and effortless entertaining. The front room commands attention with its sweeping wraparound windows and bespoke built-in cabinetry, while a striking double-sided gas fireplace creates a natural focal point between the dining and living areas. The sleek, contemporary kitchen is fitted to an exceptional standard, boasting a U-shaped layout with ample storage, an additional fridge freezer, combination microwave/oven, integrated coffee machine, and a brand new Quooker, (on-demand boiling water installation). A sympathetically converted former garage extends the living space further, its generous windows flooding the room with natural light. From here, an architectural floating staircase rises to a mezzanine level, complete with a built-in desk and bookcases, the perfect private retreat for reading or working from home.
The rear living space opens seamlessly to the outdoors through two sets of sliding doors, from the dining area and kitchen open to a large terrace and huge (ca. 150m2) southeast-facing garden. A 2.5m electric sun visor has recently been installed, providing effortless shade and comfort during the warmer months. A discreet side door offers convenient independent access to both the garden, the storage shed, as well as the bike storage.
First floor:
The generous rear bedroom enjoys sweeping, unobstructed views across the city, complemented by sleek integrated wall of fitted wardrobes and a beautifully appointed en-suite bathroom complete with a vanity unit, WC, and an exceptionally spacious walk-in shower. The equally impressive front bedroom benefits from a dedicated walk-in wardrobe area and its own private bathroom, fitted with a washbasin, WC, and shower. Both bedrooms open onto their own private balconies, perfectly positioned to make the most of the outlook, and each is equipped with air conditioning for year-round comfort.
Second floor:
The upper floor landing, complete with built-in storage, leads to a dedicated laundry room with fitted shelving and a front bedroom with a built-in closet.
A discreet ladder from the front room leads to a surprisingly spacious attic, currently housing the central heating system, but offering tremendous potential for conversion into an additional bedroom, home office, or hobby room, a rare and exciting opportunity for the new owner.
The rear bedroom on this level is a true highlight, boasting breathtaking city views, a built-in wardrobe, and the added comfort of air conditioning. Completing the floor is a generously proportioned family bathroom, accessible from the landing and finished with a jacuzzi bath, vanity washbasin, WC, and separate shower. All three bathrooms have forced-air ventilation and floor heating.
Additional details:
Freehold property, plot size 372 m² with side entrance
• Living area approx. 227 m², excluding cellar and attic
• Energy Label C
• Solar panels
• Floor insulation
• Mitsubishi air conditioning
• Bathrooms fitted with underfloor heating
• Wide oak floorboards throughout all floors
• Age clause, environmental clause, and non-owner-occupied clause will be included in the deed
A rare opportunity to acquire an outstanding corner townhouse of exceptional quality, extending to approximately 227 m² and enviably positioned opposite one of The Hague’s most beautiful parks, the renowned Clingendael. Set apart by its extra-wide frontage and beautifully private, south-east facing rear garden, deep, sunny, and enjoying the benefit of direct side access, this is a home that truly delivers on every level. Thoughtfully maintained throughout, the property is fully double glazed with HR++ glazing (Energy Label C) and offers the rare luxury of three full bathrooms.
The property is situated on a quiet street in the heart of the prestigious Benoordenhout district and benefits from a private parking space. The surrounding area offers numerous parks, schools (primary, secondary, and international), shops, and restaurants around the charming Van Hoytemaplein, all within walking distance, as well as many sports facilities. In addition, the house is excellently connected by public transport and conveniently located near major highways (A4, A12, and A44).
Layout:
A garden path guides you to the front door, opening into a welcoming entrance hall complete with a built-in cupboard housing the electrical panel, along with room for coats, shoes, and more. Elegant stained-glass draught doors reveal a generous hallway beyond, featuring a contemporary guest WC and a staircase leading down to the two-part cellar.
Welcoming glass-inset double doors open into a truly impressive open-plan reception space, thoughtfully designed for both everyday living and effortless entertaining. The front room commands attention with its sweeping wraparound windows and bespoke built-in cabinetry, while a striking double-sided gas fireplace creates a natural focal point between the dining and living areas. The sleek, contemporary kitchen is fitted to an exceptional standard, boasting a U-shaped layout with ample storage, an additional fridge freezer, combination microwave/oven, integrated coffee machine, and a brand new Quooker, (on-demand boiling water installation). A sympathetically converted former garage extends the living space further, its generous windows flooding the room with natural light. From here, an architectural floating staircase rises to a mezzanine level, complete with a built-in desk and bookcases, the perfect private retreat for reading or working from home.
The rear living space opens seamlessly to the outdoors through two sets of sliding doors, from the dining area and kitchen open to a large terrace and huge (ca. 150m2) southeast-facing garden. A 2.5m electric sun visor has recently been installed, providing effortless shade and comfort during the warmer months. A discreet side door offers convenient independent access to both the garden, the storage shed, as well as the bike storage.
First floor:
The generous rear bedroom enjoys sweeping, unobstructed views across the city, complemented by sleek integrated wall of fitted wardrobes and a beautifully appointed en-suite bathroom complete with a vanity unit, WC, and an exceptionally spacious walk-in shower. The equally impressive front bedroom benefits from a dedicated walk-in wardrobe area and its own private bathroom, fitted with a washbasin, WC, and shower. Both bedrooms open onto their own private balconies, perfectly positioned to make the most of the outlook, and each is equipped with air conditioning for year-round comfort.
Second floor:
The upper floor landing, complete with built-in storage, leads to a dedicated laundry room with fitted shelving and a front bedroom with a built-in closet.
A discreet ladder from the front room leads to a surprisingly spacious attic, currently housing the central heating system, but offering tremendous potential for conversion into an additional bedroom, home office, or hobby room, a rare and exciting opportunity for the new owner.
The rear bedroom on this level is a true highlight, boasting breathtaking city views, a built-in wardrobe, and the added comfort of air conditioning. Completing the floor is a generously proportioned family bathroom, accessible from the landing and finished with a jacuzzi bath, vanity washbasin, WC, and separate shower. All three bathrooms have forced-air ventilation and floor heating.
Additional details:
Freehold property, plot size 372 m² with side entrance
• Living area approx. 227 m², excluding cellar and attic
• Energy Label C
• Solar panels
• Floor insulation
• Mitsubishi air conditioning
• Bathrooms fitted with underfloor heating
• Wide oak floorboards throughout all floors
• Age clause, environmental clause, and non-owner-occupied clause will be included in the deed
-
Type de propriété
Maison de ville
-
Étages
5
-
Prix/pied²
$696
-
Consommation
C
Caractéristiques
- Terrasse
- Jardin
- Cheminée
- Cuisine ouverte
- Jacuzzi
- Dressing
- Laveuse sécheuse
- Climatisation
- Vue sur la ville
Caractéristiques
Lot
Intérieur
- Haut plafond
- Bureau
- Cheminée
- Climatisation
- Jacuzzi
- Laveuse sécheuse
- Buanderie
- Cuisine ouverte
- Sous-sol
- Comptoirs en pierre
- Dressing
Outdoor
Explorez le secteur
De Mildestraat 61, La Haye, Hollande-Méridionale, Pays-Bas
Voir sur Google Maps
Prix par sqft
Faible
Élevé
Inscrit il y a 8 ans
Vous vous êtes renseigné sur ce bien
L'agent vous contactera bientôt par
Publié par
397
Annonces
2019
Inscrit
Réserver une visite avec the agent
Choisissez une date et si vous souhaitez une visite virtuelle ou en personne avec l’agent.
Date préférée
Type de visite
Dernière mise à jour
Mai 20
Première mise en ligne
May 20
Référence de l’annonce
48620
Propriétés similaires à proximité
Nouvelles annonces à Bezuidenhout-Oost

Explorez plus de biens à vendre
Bezuidenhout-Oost, Pays-Bas types de propriétés
Bezuidenhout-Oost, Pays-Bas Recherches populaires
- Propriétés avec Bibliothèque à Bezuidenhout-Oost, Pays-Bas
- Propriétés avec Jacuzzi à Bezuidenhout-Oost, Pays-Bas
- Vue panoramique / panoramique propriétés à Bezuidenhout-Oost, Pays-Bas
- Constructions neuves propriétés à Bezuidenhout-Oost, Pays-Bas
- Vie privée propriétés à Bezuidenhout-Oost, Pays-Bas
- Propriétés avec Cuisine extérieure à Bezuidenhout-Oost, Pays-Bas
- Propriétés avec Piscine à Bezuidenhout-Oost, Pays-Bas
Guides et histoires connexes
La confiance des plus grands courtiers du monde
Les agents des propriétés les plus exceptionnelles du monde publient sur JamesEdition.
- Des annonces de Sotheby's, Christie's, BARNES et Engel & Völkers
- Chaque annonce est vérifiée avant sa mise en ligne
- Contactez directement des agents vérifiés
En continuant, vous acceptez nos Conditions et notre Politique de confidentialité.