$537,183
Maison De Ville De Rio Maior
- 3 Chambres
- 2,928 Sqft
- 3,660 Sqft lot
- Mis à jour: Mai 30
À propos de la propriété
La description a été traduite automatiquement.
La description est affichée dans la langue d'origine.
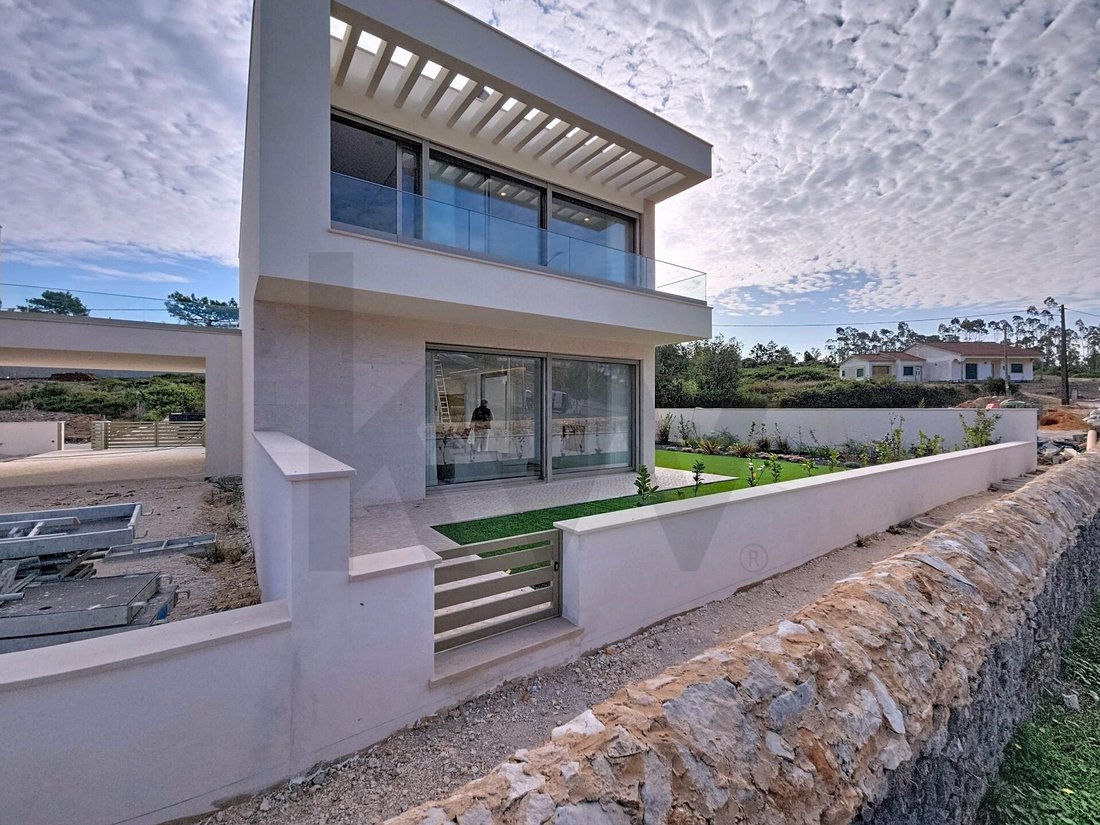
Seulement 10 villas contemporaines de 3 chambres dans l’un des quartiers les plus prestigieux de Rio Maior.
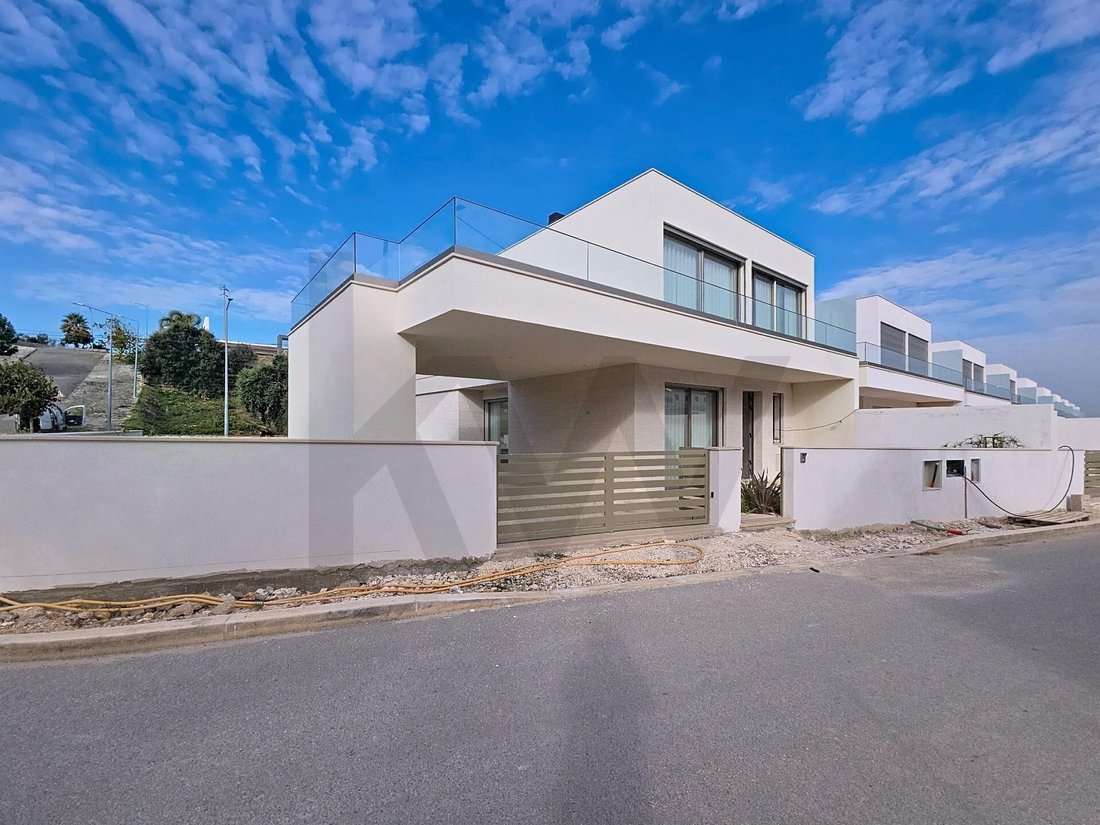
Construction neuve jouxtant l’emblématique Mur de la Real Estrada D. Maria I, classé monument historique national.
ARCHITECTURE MINIMALISTE | 222 m² DE DESIGN ÉPURÉ
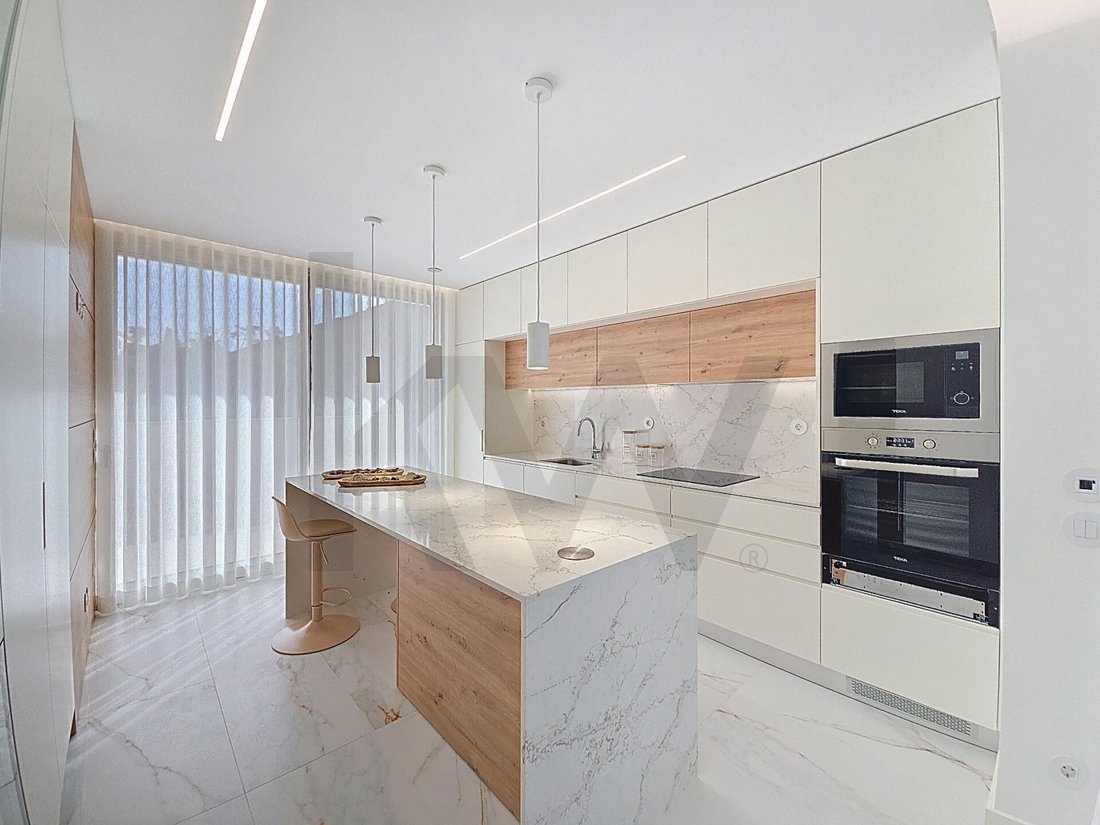
→ Rez-de-chaussée : Séjour de 36 m² avec cheminée | Cuisine entièrement équipée de 15 m² | Salle de
Construction neuve jouxtant l’emblématique Mur de la Real Estrada D. Maria I, classé monument historique national.
ARCHITECTURE MINIMALISTE | 222 m² DE DESIGN ÉPURÉ
→ Rez-de-chaussée : Séjour de 36 m² avec cheminée | Cuisine entièrement équipée de 15 m² | Salle de
There are houses that impress.
And there are houses that change the rhythm of our lives.
In Alto da Serra, Villa D. Maria I is born — a contemporary residence designed for those seeking space, light, and tranquility in an exclusive environment surrounded by nature.
The minimalist lines, noble materials, and natural tones create an elegant and timeless atmosphere. Inside,
And there are houses that change the rhythm of our lives.
In Alto da Serra, Villa D. Maria I is born — a contemporary residence designed for those seeking space, light, and tranquility in an exclusive environment surrounded by nature.
The minimalist lines, noble materials, and natural tones create an elegant and timeless atmosphere. Inside,
Seulement 10 villas contemporaines de 3 chambres dans l’un des quartiers les plus prestigieux de Rio Maior.
Construction neuve jouxtant l’emblématique Mur de la Real Estrada D. Maria I, classé monument historique national.
ARCHITECTURE MINIMALISTE | 222 m² DE DESIGN ÉPURÉ
→ Rez-de-chaussée : Séjour de 36 m² avec cheminée | Cuisine entièrement équipée de 15 m² | Salle de bains | Buanderie de 5 m²
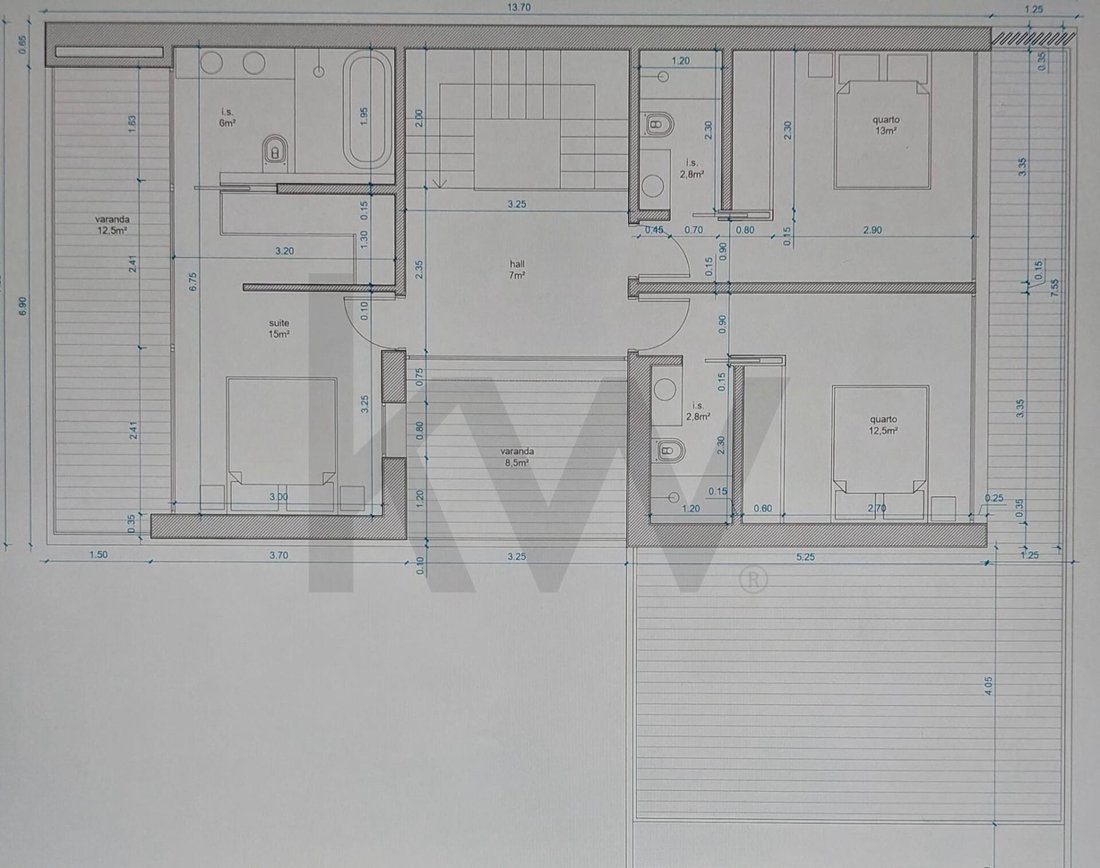
→ Premier étage : Suite parentale de 15 m² | 2 chambres (13 m² et 12,5 m²) | Salles de bains privatives | 2 balcons (8,5 m² et 12,5 m²)
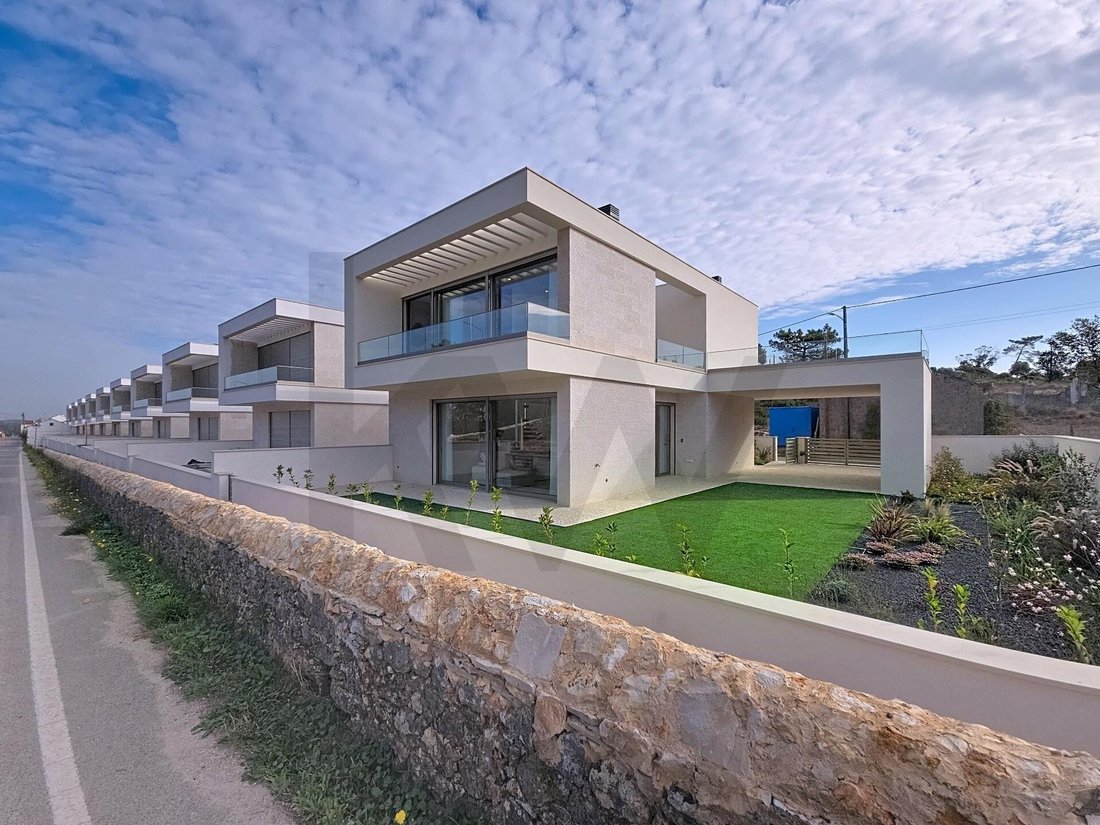
→ Extérieur : Jardin privatif sur un terrain de 340 m² | Barbecue | Pré-installation piscine
CARACTÉRISTIQUES TECHNIQUES
Surface construite : 222,30 m² Surface au sol : 144,80 m² | Terrain : 340 m² | Volume : 844,77 m³ | Hauteur sous façade : 6,11 m | 2 étages
PERSONNALISATION EXCLUSIVE
Pour les derniers appartements disponibles, choisissez vos appareils électroménagers haut de gamme pour la cuisine.
FINITIONS PREMIUM
✓ Façade : Pierre naturelle avec isolation thermique ETICS 600
✓ Fenêtres : Aluminium couleur champagne avec double vitrage et rupture de pont thermique
✓ Sol : Carrelage type Calacatta Gold (séjours/salles de bains) | Parquet flottant en chêne naturel (chambres)
✓ Cuisine : Meubles laqués blanc mat, plans de travail en Silestone Calacatta Gold
✓ Salle de bains : Sanindusa (appareils sanitaires suspendus) | Robinetterie Grohe | Réservoir encastré
✓ Placards : Intérieur stratifié type lin Havana avec tiroirs à fermeture amortie
TECHNOLOGIE
Construction neuve jouxtant l’emblématique Mur de la Real Estrada D. Maria I, classé monument historique national.
ARCHITECTURE MINIMALISTE | 222 m² DE DESIGN ÉPURÉ
→ Rez-de-chaussée : Séjour de 36 m² avec cheminée | Cuisine entièrement équipée de 15 m² | Salle de bains | Buanderie de 5 m²
→ Premier étage : Suite parentale de 15 m² | 2 chambres (13 m² et 12,5 m²) | Salles de bains privatives | 2 balcons (8,5 m² et 12,5 m²)
→ Extérieur : Jardin privatif sur un terrain de 340 m² | Barbecue | Pré-installation piscine
CARACTÉRISTIQUES TECHNIQUES
Surface construite : 222,30 m² Surface au sol : 144,80 m² | Terrain : 340 m² | Volume : 844,77 m³ | Hauteur sous façade : 6,11 m | 2 étages
PERSONNALISATION EXCLUSIVE
Pour les derniers appartements disponibles, choisissez vos appareils électroménagers haut de gamme pour la cuisine.
FINITIONS PREMIUM
✓ Façade : Pierre naturelle avec isolation thermique ETICS 600
✓ Fenêtres : Aluminium couleur champagne avec double vitrage et rupture de pont thermique
✓ Sol : Carrelage type Calacatta Gold (séjours/salles de bains) | Parquet flottant en chêne naturel (chambres)
✓ Cuisine : Meubles laqués blanc mat, plans de travail en Silestone Calacatta Gold
✓ Salle de bains : Sanindusa (appareils sanitaires suspendus) | Robinetterie Grohe | Réservoir encastré
✓ Placards : Intérieur stratifié type lin Havana avec tiroirs à fermeture amortie
TECHNOLOGIE
There are houses that impress.
And there are houses that change the rhythm of our lives.
In Alto da Serra, Villa D. Maria I is born — a contemporary residence designed for those seeking space, light, and tranquility in an exclusive environment surrounded by nature.
The minimalist lines, noble materials, and natural tones create an elegant and timeless atmosphere. Inside, the architecture prioritizes spaciousness, comfort, and connection between the social spaces and the private garden.
The living room with a fireplace becomes the heart of the house. The fully equipped kitchen complements a modern, functional, and sophisticated lifestyle. On the upper floor, the three suites guarantee privacy and absolute comfort.
More than technology, this house offers tranquility:
complete air conditioning
energy efficiency
photovoltaic panels
mechanical ventilation system (MVHR)
integrated security
electric charging
Living here means waking up surrounded by serenity, breathing nature, and still being a short distance from Lisbon and the Silver Coast.
Here, you live close to nature without sacrificing proximity:
Silver Coast beaches 22 km away
Golden Eagle Golf 13 km away
Óbidos 27 km away
Lisbon about 1 hour away
A home for those who value space, silence and quality of life.
Villa D. Maria I
A new way of living in Rio Maior.
And there are houses that change the rhythm of our lives.
In Alto da Serra, Villa D. Maria I is born — a contemporary residence designed for those seeking space, light, and tranquility in an exclusive environment surrounded by nature.
The minimalist lines, noble materials, and natural tones create an elegant and timeless atmosphere. Inside, the architecture prioritizes spaciousness, comfort, and connection between the social spaces and the private garden.
The living room with a fireplace becomes the heart of the house. The fully equipped kitchen complements a modern, functional, and sophisticated lifestyle. On the upper floor, the three suites guarantee privacy and absolute comfort.
More than technology, this house offers tranquility:
complete air conditioning
energy efficiency
photovoltaic panels
mechanical ventilation system (MVHR)
integrated security
electric charging
Living here means waking up surrounded by serenity, breathing nature, and still being a short distance from Lisbon and the Silver Coast.
Here, you live close to nature without sacrificing proximity:
Silver Coast beaches 22 km away
Golden Eagle Golf 13 km away
Óbidos 27 km away
Lisbon about 1 hour away
A home for those who value space, silence and quality of life.
Villa D. Maria I
A new way of living in Rio Maior.
-
Type de propriété
Maison de ville
-
Prix/pied²
$183
Caractéristiques
- Jardin
- Terrasse
- Cheminée
- Vue sur la montagne
- Moderne
- Laveuse sécheuse
- Plan d’étage 2D
- Buanderie
- Vie privée
Caractéristiques
Lot
Intérieur
- Cheminée
- Climatisation
- Îlot de cuisine
- Laveuse sécheuse
- Bar
- Buanderie
- Comptoirs en pierre
Outdoor
Explorez le secteur
Muro da Real Estrada D. Maria I, Rio Maior, 2040-000, Portugal
Voir sur Google Maps
Prix par sqft
Faible
Élevé
Inscrit il y a 4 ans
Vous vous êtes renseigné sur ce bien
L'agent vous contactera bientôt par
Publié par
206
Annonces
2023
Inscrit
Réserver une visite avec the agent
Choisissez une date et si vous souhaitez une visite virtuelle ou en personne avec l’agent.
Date préférée
Type de visite
Dernière mise à jour
Mai 30
Première mise en ligne
Octobre 31, 2025
Référence de l’annonce
KWPT-013729
Propriétés similaires à proximité
Nouvelles annonces à Rio Maior

Explorez plus de biens à vendre
Rio Maior, District de Santarém, Portugal types de propriétés
- Maisons de ville à vendre à Rio Maior, District de Santarém, Portugal
- Maisons à vendre à Rio Maior, District de Santarém, Portugal
- Campagne à vendre à Rio Maior, District de Santarém, Portugal
- Villas à vendre à Rio Maior, District de Santarém, Portugal
- Appartements à vendre à Rio Maior, District de Santarém, Portugal
- Successions à vendre à Rio Maior, District de Santarém, Portugal
- Fincas à vendre à Rio Maior, District de Santarém, Portugal
Rio Maior, District de Santarém, Portugal Recherches populaires
- Vue panoramique / panoramique propriétés à Rio Maior, District de Santarém, Portugal
- Propriétés avec Terrasse à Rio Maior, District de Santarém, Portugal
- Propriétés avec Bar à Rio Maior, District de Santarém, Portugal
- Propriétés avec Bureau à Rio Maior, District de Santarém, Portugal
- Vue sur la ville propriétés à Rio Maior, District de Santarém, Portugal
- Vue sur la montagne propriétés à Rio Maior, District de Santarém, Portugal
- Propriétés avec Jardin à Rio Maior, District de Santarém, Portugal
- Propriétés avec Cuisine extérieure à Rio Maior, District de Santarém, Portugal
- Duplex propriétés à Rio Maior, District de Santarém, Portugal
- Lotissement sécurisé propriétés à Rio Maior, District de Santarém, Portugal
- Vie privée propriétés à Rio Maior, District de Santarém, Portugal
- Colline propriétés à Rio Maior, District de Santarém, Portugal
- Immobilier d’investissement propriétés à Rio Maior, District de Santarém, Portugal
- Moderne propriétés à Rio Maior, District de Santarém, Portugal
- Équestre propriétés à Rio Maior, District de Santarém, Portugal
- Constructions neuves propriétés à Rio Maior, District de Santarém, Portugal
- Propriétés avec Centre de remise en forme / Fitness à Rio Maior, District de Santarém, Portugal
- Propriétés avec Sauna à Rio Maior, District de Santarém, Portugal
- Propriétés avec Bibliothèque à Rio Maior, District de Santarém, Portugal
- Propriétés avec Climatisation à Rio Maior, District de Santarém, Portugal
- Propriétés avec Cave à vins à Rio Maior, District de Santarém, Portugal
- Propriétés avec Cheminée à Rio Maior, District de Santarém, Portugal
- Propriétés avec Piscine à Rio Maior, District de Santarém, Portugal
- Propriétés avec Garage à Rio Maior, District de Santarém, Portugal
- Propriétés avec Balcon à Rio Maior, District de Santarém, Portugal
- Propriétés avec Cuisine ouverte à Rio Maior, District de Santarém, Portugal
- Rénové propriétés à Rio Maior, District de Santarém, Portugal
- Vue sur la mer propriétés à Rio Maior, District de Santarém, Portugal
Guides et histoires connexes
La confiance des plus grands courtiers du monde
Les agents des propriétés les plus exceptionnelles du monde publient sur JamesEdition.
- Des annonces de Sotheby's, Christie's, BARNES et Engel & Völkers
- Chaque annonce est vérifiée avant sa mise en ligne
- Contactez directement des agents vérifiés
En continuant, vous acceptez nos Conditions et notre Politique de confidentialité.