$592,407
Vente Maison/Villa 6 Pièces
- 2,444 Sqft
- 1.37 Ac lot
- Mis à jour: Novembre 20
À propos de la propriété
La description a été traduite automatiquement.
La description est affichée dans la langue d'origine.
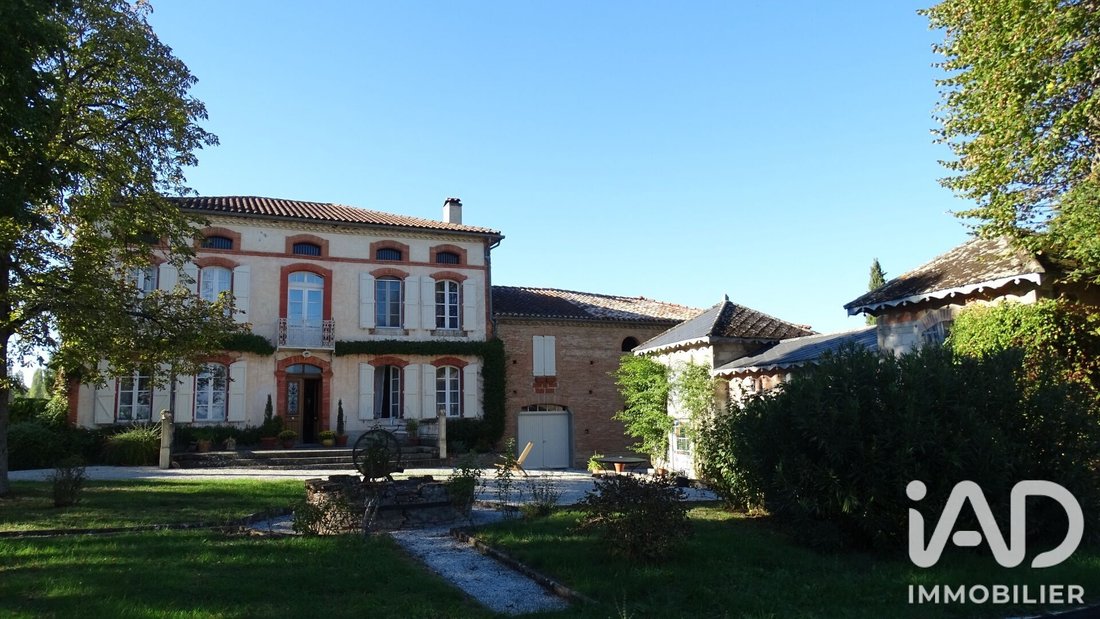
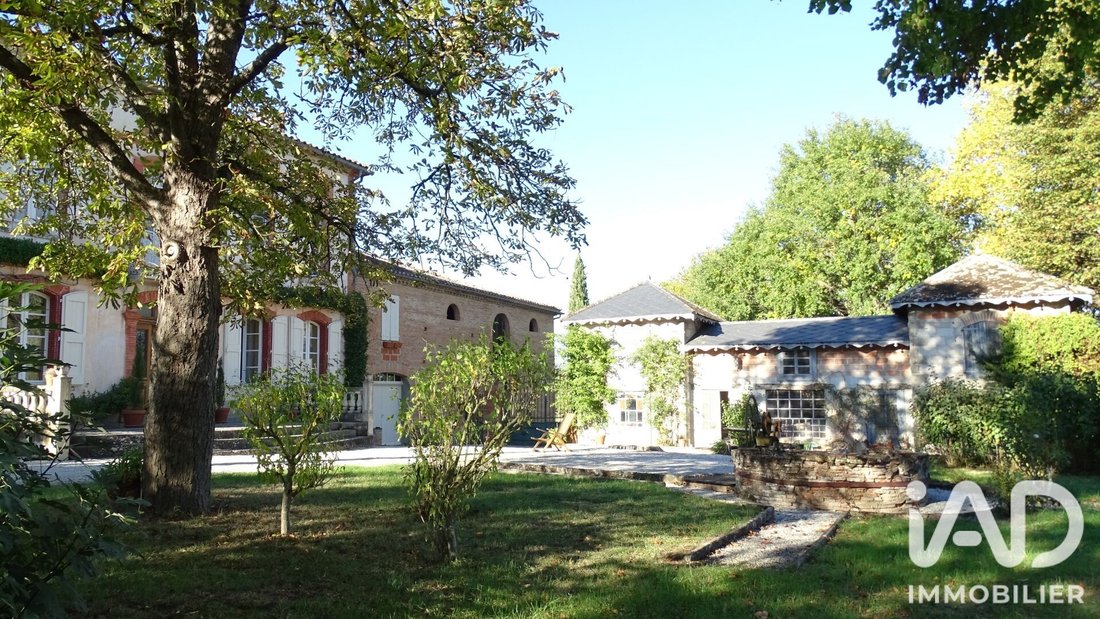
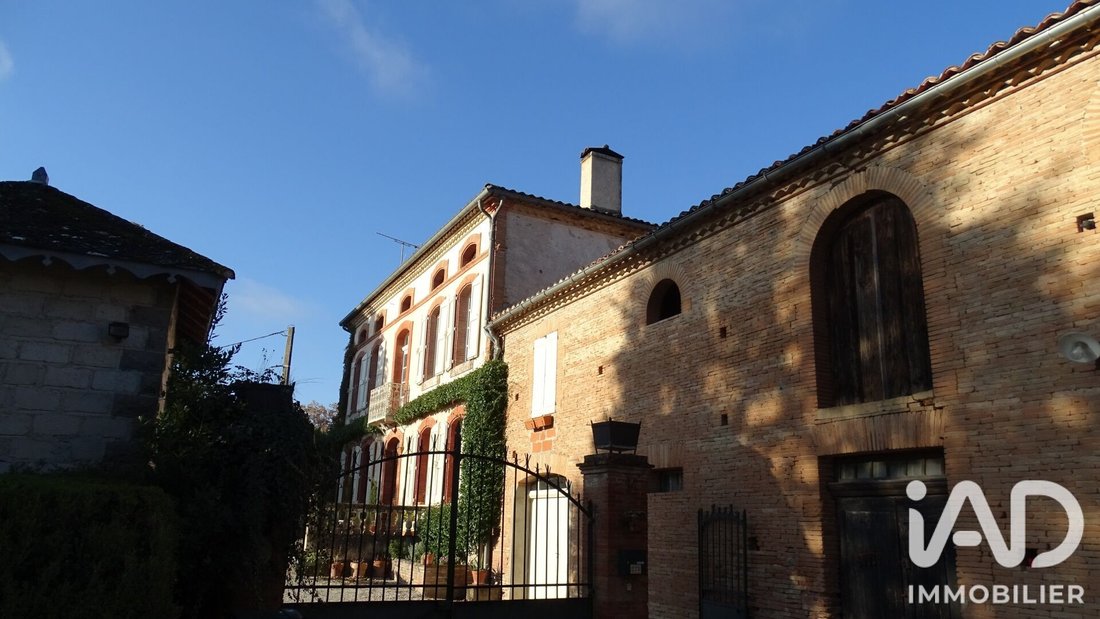
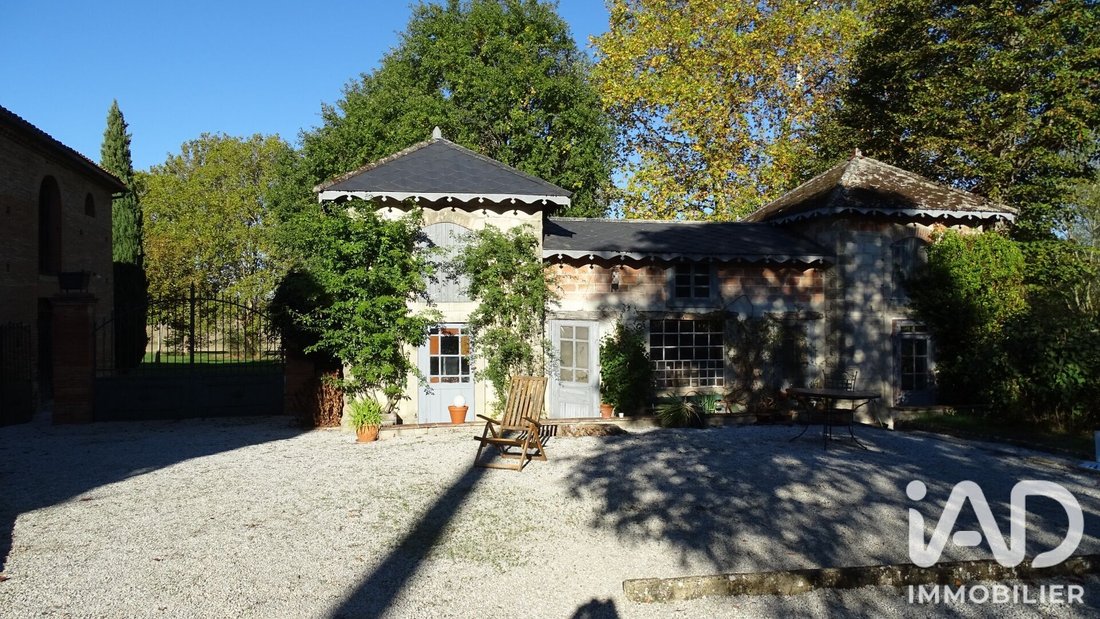
iad France - Nicolas Laveze vous propose: Maison de Maître du 18ème siècle, d’une surface de 240m² environ habitable sur 2 niveaux, un espace chaufferie buanderie avec 2 greniers au 1er et second niveau. Étable attenante de 180m² environ et grange de 180m². Orangeraie + abri voiture sur une parcelle de 5524m².
La partie habitable a conservé tout son charme et son authenticité avec les carreaux
La partie habitable a conservé tout son charme et son authenticité avec les carreaux
iad France - Nicolas Laveze offers you: An 18th-century Master’s house with approximately 240m² of living space over 2 levels, a boiler/laundry room, and 2 attics on the first and second floors. Attached stable of about 180m² and a barn of 180m². Orangery plus car shelter on a 5524m² plot.
The living area has retained all its charm and authenticity with cement tiles, terracotta tiles, and
The living area has retained all its charm and authenticity with cement tiles, terracotta tiles, and
iad France - Nicolas Laveze vous propose: Maison de Maître du 18ème siècle, d’une surface de 240m² environ habitable sur 2 niveaux, un espace chaufferie buanderie avec 2 greniers au 1er et second niveau. Étable attenante de 180m² environ et grange de 180m². Orangeraie + abri voiture sur une parcelle de 5524m².
La partie habitable a conservé tout son charme et son authenticité avec les carreaux ciment, la tomette et les portes anciennes.
Elle est composée, en rez de chaussée, d’une belle entrée desservant un beau bureau de 19m² environ, un salon/ séjour de 46m² environ équipée d’un poêle à bois, d’une cuisine séparée et équipée, récente de 2025 d’une surface de 23m² environ et d’un wc.
Pour accéder à l’étage, un magnifique escalier en bois mène sur un hall de 23m² environ permettant d’accéder à 4 belles chambres dont une équipée d’une salle d’eau et wc et d’une salle d’eau avec wc.
Les combles sont accessibles et peuvent être aménagés. Une belle structure de charpente qui donne toute sa personnalité à l’espace.
Le bien est équipé d’un système de chauffage au gaz en cuve avec une chaudière à condensation de août 2026.
Assainissement individuel par une micro station surdimensionnée, permettant d’accueillir un supplément de surface habitable.
Attenant à la bâtisse principale, un espace chaufferie / buanderie et 2 greniers au 1er et second niveau.
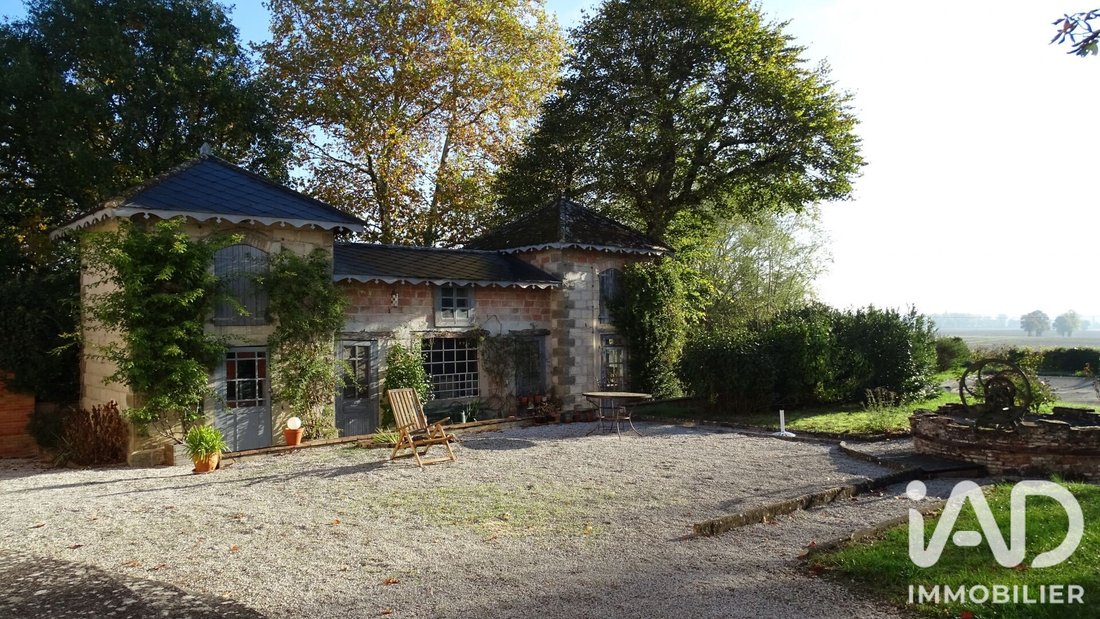
Une ancienne étable d’environ 180 m² au sol, complétée par une grange à l’étage de superficie équivalente, offre un formidable potentiel d’aménagement et laisse libre cours à votre imagination pour donner vie à tous vos projets. Adossé à cette partie,, un hangar de 55m² environ, permet du stockage et de mettre vos véhicules à l’abri.
Le jardin arboré, sans vis à vis, accueille une orangeraie de 35 m² environ au sol. Une piscine waterair de 9m/4,5m, dont le liner est à changer complète l’extérieur.
Vous aimez le calme de la campagne, le charme de l’ancien et les lieux chargés d’histoire ?
Ce bien au caractère authentique n’attend plus que vous pour écrire une nouvelle page de son histoire !
Honoraires d’agence à la charge du vendeur.
La présentation d’une pièce d’identité en cours de validité sera demandée à la visite, conformément à l’article [hidden information] du Code monétaire et financier. Les informations sur les risques auxquels ce bien est exposé, y compris l’obligation légale de débroussaillement, sont disponibles sur le site Géorisques : [hidden information]
La présente annonce immobilière a été rédigée sous la responsabilité éditoriale de M Nicolas Laveze mandataire indépendant en immobilier (sans détention de fonds), agent commercial de la SAS [hidden information] France immatriculé au RSAC de CASTRES sous le numéro [hidden information], titulaire de la carte de démarchage immobilier pour le compte de la société [hidden information] France SAS.
Des informations sur les risques auxquels est exposé ce bien sont disponibles sur le site Géorisques : https://www.georisques.gouv.fr/
La partie habitable a conservé tout son charme et son authenticité avec les carreaux ciment, la tomette et les portes anciennes.
Elle est composée, en rez de chaussée, d’une belle entrée desservant un beau bureau de 19m² environ, un salon/ séjour de 46m² environ équipée d’un poêle à bois, d’une cuisine séparée et équipée, récente de 2025 d’une surface de 23m² environ et d’un wc.
Pour accéder à l’étage, un magnifique escalier en bois mène sur un hall de 23m² environ permettant d’accéder à 4 belles chambres dont une équipée d’une salle d’eau et wc et d’une salle d’eau avec wc.
Les combles sont accessibles et peuvent être aménagés. Une belle structure de charpente qui donne toute sa personnalité à l’espace.
Le bien est équipé d’un système de chauffage au gaz en cuve avec une chaudière à condensation de août 2026.
Assainissement individuel par une micro station surdimensionnée, permettant d’accueillir un supplément de surface habitable.
Attenant à la bâtisse principale, un espace chaufferie / buanderie et 2 greniers au 1er et second niveau.
Une ancienne étable d’environ 180 m² au sol, complétée par une grange à l’étage de superficie équivalente, offre un formidable potentiel d’aménagement et laisse libre cours à votre imagination pour donner vie à tous vos projets. Adossé à cette partie,, un hangar de 55m² environ, permet du stockage et de mettre vos véhicules à l’abri.
Le jardin arboré, sans vis à vis, accueille une orangeraie de 35 m² environ au sol. Une piscine waterair de 9m/4,5m, dont le liner est à changer complète l’extérieur.
Vous aimez le calme de la campagne, le charme de l’ancien et les lieux chargés d’histoire ?
Ce bien au caractère authentique n’attend plus que vous pour écrire une nouvelle page de son histoire !
Honoraires d’agence à la charge du vendeur.
La présentation d’une pièce d’identité en cours de validité sera demandée à la visite, conformément à l’article [hidden information] du Code monétaire et financier. Les informations sur les risques auxquels ce bien est exposé, y compris l’obligation légale de débroussaillement, sont disponibles sur le site Géorisques : [hidden information]
La présente annonce immobilière a été rédigée sous la responsabilité éditoriale de M Nicolas Laveze mandataire indépendant en immobilier (sans détention de fonds), agent commercial de la SAS [hidden information] France immatriculé au RSAC de CASTRES sous le numéro [hidden information], titulaire de la carte de démarchage immobilier pour le compte de la société [hidden information] France SAS.
Des informations sur les risques auxquels est exposé ce bien sont disponibles sur le site Géorisques : https://www.georisques.gouv.fr/
iad France - Nicolas Laveze offers you: An 18th-century Master’s house with approximately 240m² of living space over 2 levels, a boiler/laundry room, and 2 attics on the first and second floors. Attached stable of about 180m² and a barn of 180m². Orangery plus car shelter on a 5524m² plot.
The living area has retained all its charm and authenticity with cement tiles, terracotta tiles, and old doors.
On the ground floor, there is a beautiful entrance leading to a spacious office of about 19m², a living/dining room of approximately 46m² equipped with a wood stove, a separate and recently renovated kitchen (2025) of about 23m², and a toilet.
A magnificent wooden staircase leads upstairs to a hall of about 23m², providing access to 4 lovely bedrooms, including one with a shower room and toilet, plus an additional shower room with toilet.
The attic is accessible and can be converted. It features a beautiful roof structure that gives the space its unique character.
The property is equipped with a gas heating system with a tank and a condensing boiler from August 2026.
Individual sanitation is provided by an oversized micro-station, allowing for additional living space.
Adjacent to the main building, there is a boiler/laundry room and 2 attics on the first and second floors.
An old stable of about 180m² on the ground floor, complemented by a barn of the same size upstairs, offers tremendous potential for development and invites your imagination to bring all your projects to life. Attached to this area, a shed of approximately 55m² provides storage and shelter for your vehicles.
The landscaped garden, with no overlooking neighbors, includes an orangery of about 35m² on the ground. A Waterair swimming pool measuring 9m by 4.5m, with a liner that needs replacing, completes the outdoor space.
Do you love the peace of the countryside, the charm of the old, and places full of history?
This authentic property is waiting for you to write a new chapter in its story!
Agency fees are the responsibility of the seller.
A valid ID will be requested during the visit, in accordance with article [hidden information] of the Monetary and Financial Code. Information on risks to which this property is exposed, including the legal obligation for brush clearing, is available on the Géorisques website: [hidden information].
This real estate listing was written under the editorial responsibility of Mr. Nicolas Laveze, independent real estate agent (without holding funds), commercial agent of SAS [hidden information] France, registered with the RSAC of CASTRES under number [hidden information], holder of the real estate canvassing card on behalf of the company [hidden information] France SAS.
Des informations sur les risques auxquels est exposé ce bien sont disponibles sur le site Géorisques : https://www.georisques.gouv.fr/
The living area has retained all its charm and authenticity with cement tiles, terracotta tiles, and old doors.
On the ground floor, there is a beautiful entrance leading to a spacious office of about 19m², a living/dining room of approximately 46m² equipped with a wood stove, a separate and recently renovated kitchen (2025) of about 23m², and a toilet.
A magnificent wooden staircase leads upstairs to a hall of about 23m², providing access to 4 lovely bedrooms, including one with a shower room and toilet, plus an additional shower room with toilet.
The attic is accessible and can be converted. It features a beautiful roof structure that gives the space its unique character.
The property is equipped with a gas heating system with a tank and a condensing boiler from August 2026.
Individual sanitation is provided by an oversized micro-station, allowing for additional living space.
Adjacent to the main building, there is a boiler/laundry room and 2 attics on the first and second floors.
An old stable of about 180m² on the ground floor, complemented by a barn of the same size upstairs, offers tremendous potential for development and invites your imagination to bring all your projects to life. Attached to this area, a shed of approximately 55m² provides storage and shelter for your vehicles.
The landscaped garden, with no overlooking neighbors, includes an orangery of about 35m² on the ground. A Waterair swimming pool measuring 9m by 4.5m, with a liner that needs replacing, completes the outdoor space.
Do you love the peace of the countryside, the charm of the old, and places full of history?
This authentic property is waiting for you to write a new chapter in its story!
Agency fees are the responsibility of the seller.
A valid ID will be requested during the visit, in accordance with article [hidden information] of the Monetary and Financial Code. Information on risks to which this property is exposed, including the legal obligation for brush clearing, is available on the Géorisques website: [hidden information].
This real estate listing was written under the editorial responsibility of Mr. Nicolas Laveze, independent real estate agent (without holding funds), commercial agent of SAS [hidden information] France, registered with the RSAC of CASTRES under number [hidden information], holder of the real estate canvassing card on behalf of the company [hidden information] France SAS.
Des informations sur les risques auxquels est exposé ce bien sont disponibles sur le site Géorisques : https://www.georisques.gouv.fr/
-
Type de propriété
Maison
-
Étages
1
-
Année de construction
1800
-
Prix/pied²
$242
-
Émissions
D
-
Consommation
D
Caractéristiques
- Jardin
- Cheminée
- Bibliothèque
- Sous-sol
- Porte
- Bureau
- Buanderie
- Stationnement
- Balcon
Explorez le secteur
Arrondissement de Toulouse, Occitanie, France
Voir sur Google Maps
Prix par sqft
Faible
Élevé
Inscrit il y a 3 ans
Vous vous êtes renseigné sur ce bien
L'agent vous contactera bientôt par
Publié par
10646
Annonces
2023
Inscrit
Réserver une visite avec the agent
Choisissez une date et si vous souhaitez une visite virtuelle ou en personne avec l’agent.
Date préférée
Type de visite
Dernière mise à jour
Novembre 20
Première mise en ligne
Novembre 19
Référence de l’annonce
2154872
La confiance des plus grands courtiers du monde
Les agents des propriétés les plus exceptionnelles du monde publient sur JamesEdition.
- Des annonces de Sotheby's, Christie's, BARNES et Engel & Völkers
- Chaque annonce est vérifiée avant sa mise en ligne
- Contactez directement des agents vérifiés
En continuant, vous acceptez nos Conditions et notre Politique de confidentialité.