$735,636
Maison d'Exception - 188,94 m2 — Prestations Haut de Gamme
- 5 Chambres
- 1 SdB
- 2,153 Sqft
- 12,917 Sqft lot
- Mis à jour: Hier
À propos de la propriété
La description a été traduite automatiquement.
La description est affichée dans la langue d'origine.
Beautiful contemporary villa with pool, landscaped grounds, and double garage.
In a privileged setting, discover this stunning contemporary villa offering spacious rooms, elegant architecture, and particularly refined features.
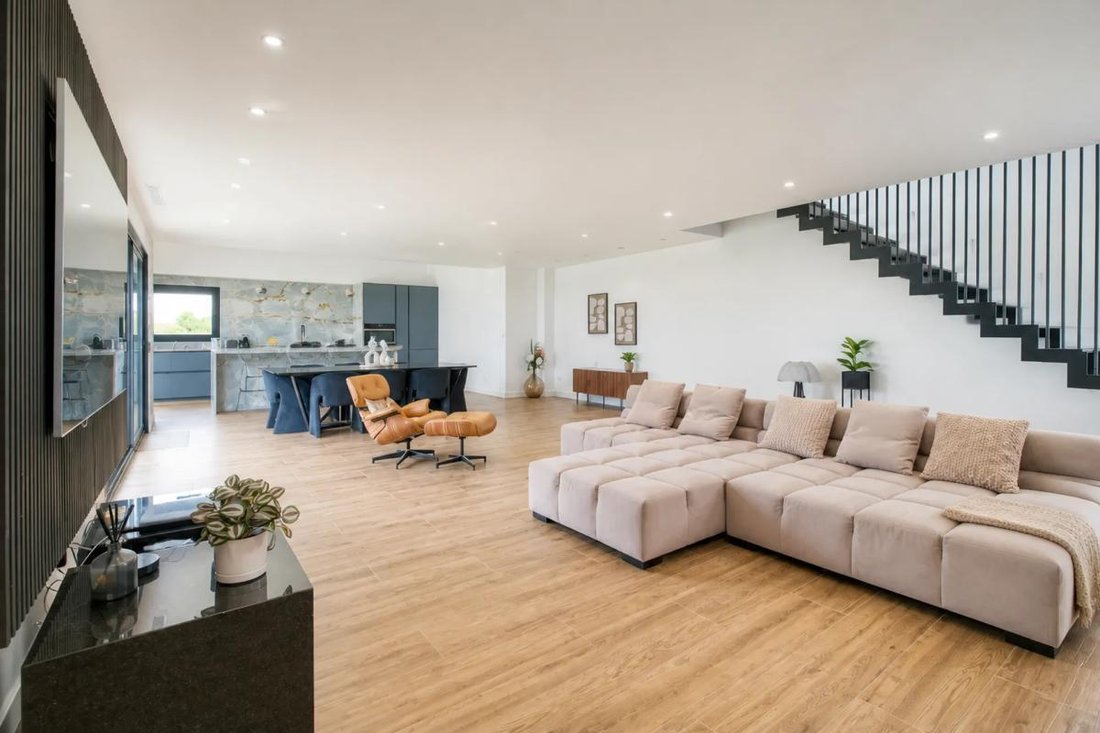
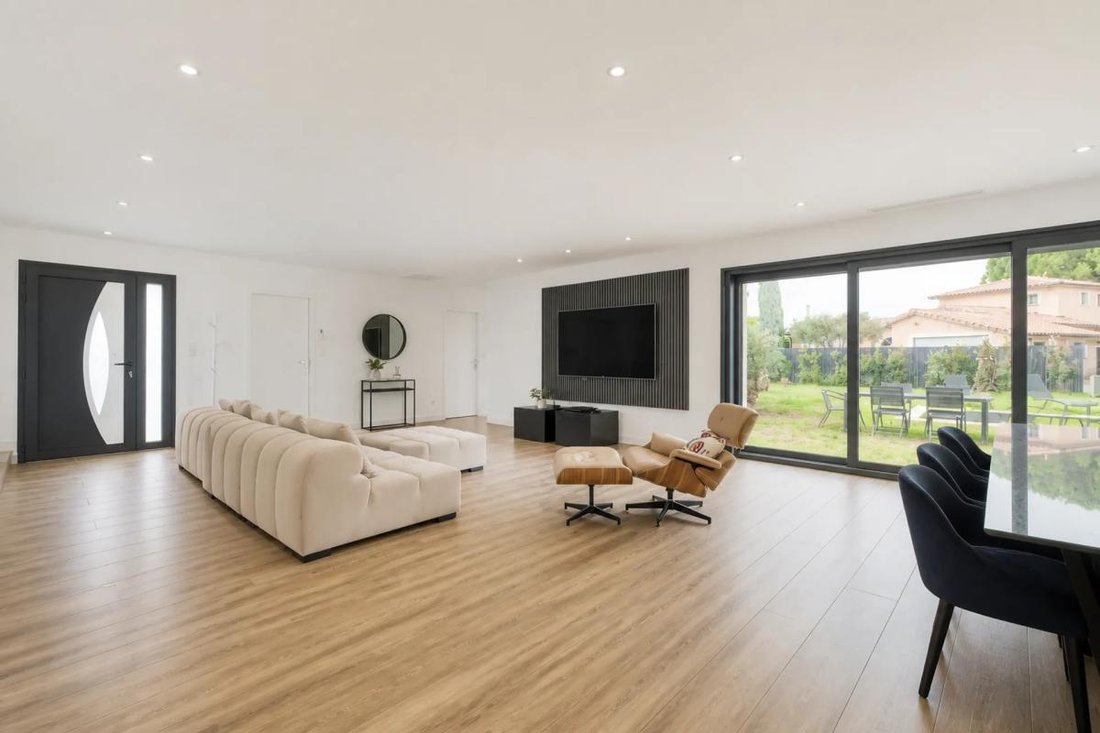
From the entrance, you will be captivated by the large, light-filled living area, widely open to the garden through large bay windows. The living room nat
In a privileged setting, discover this stunning contemporary villa offering spacious rooms, elegant architecture, and particularly refined features.
From the entrance, you will be captivated by the large, light-filled living area, widely open to the garden through large bay windows. The living room nat
Beautiful contemporary villa with pool, landscaped grounds, and double garage.
In a privileged setting, discover this stunning contemporary villa offering spacious rooms, elegant architecture, and particularly refined features.
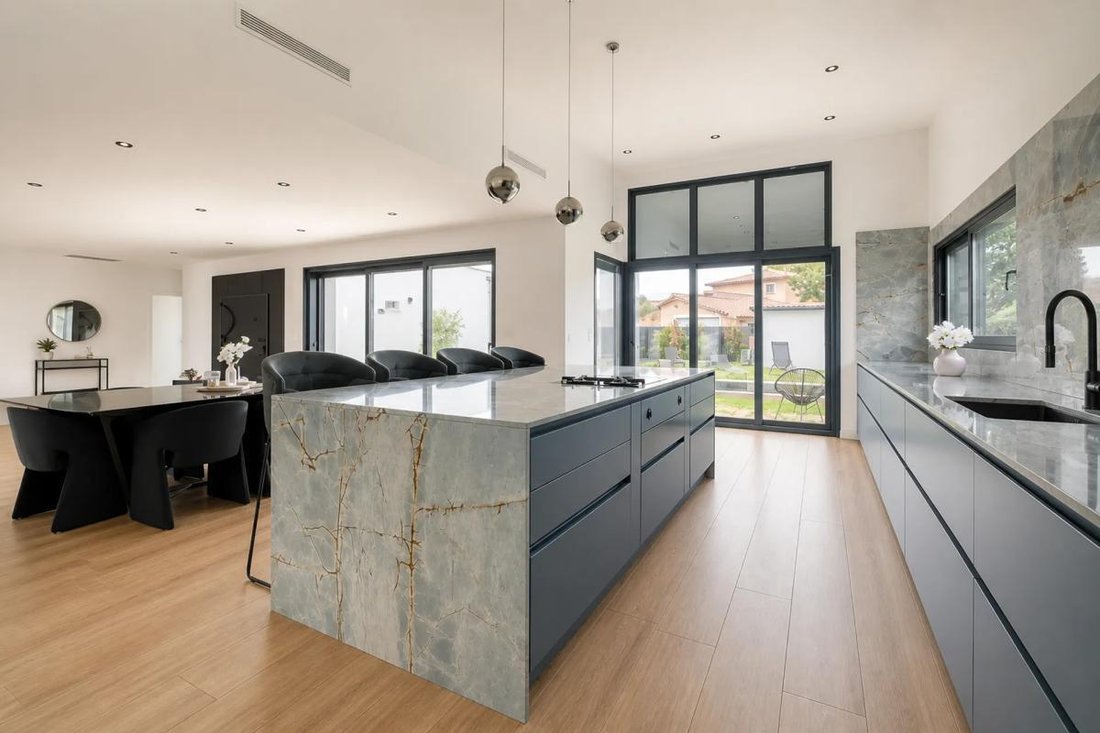
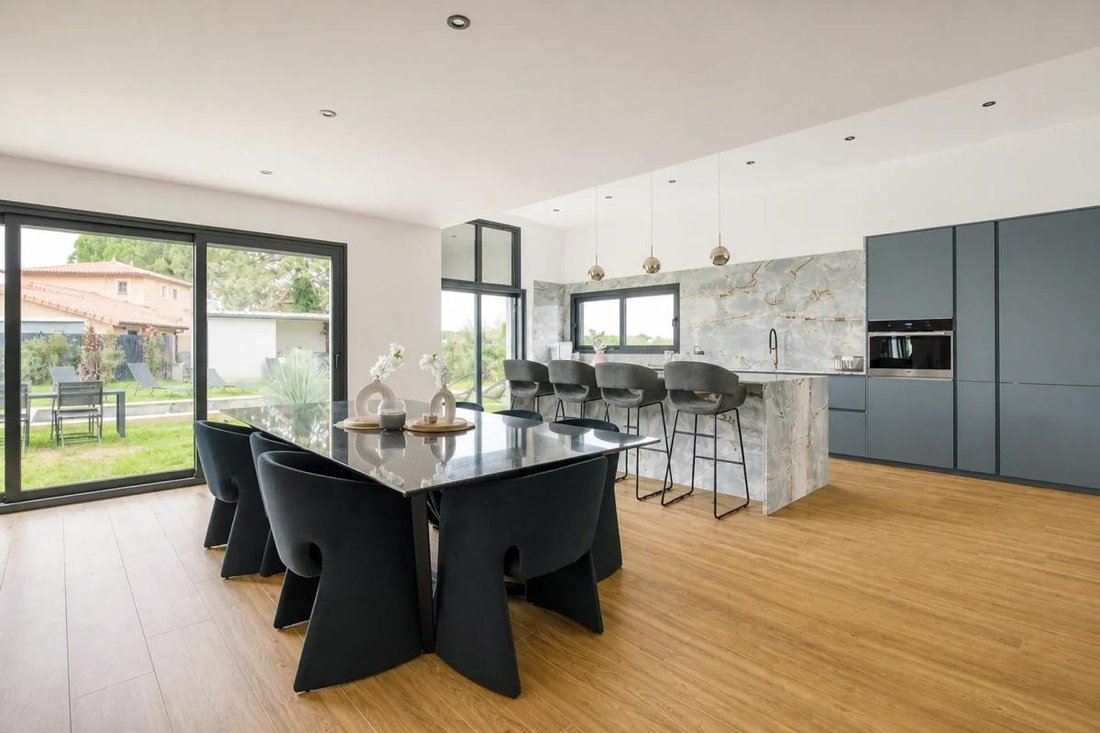
From the entrance, you will be captivated by the large, light-filled living area, widely open to the garden through large bay windows. The living room naturally extends to a high-end fully equipped kitchen, the true centerpiece of the home, enhanced by its magnificent marble countertop and central island.
On the sleeping side, the villa offers five bedrooms, including an elegant room with a space that can be converted into a dressing room or office. Several bathrooms complement the layout, with marble bathrooms and shower rooms adding a refined and timeless touch.
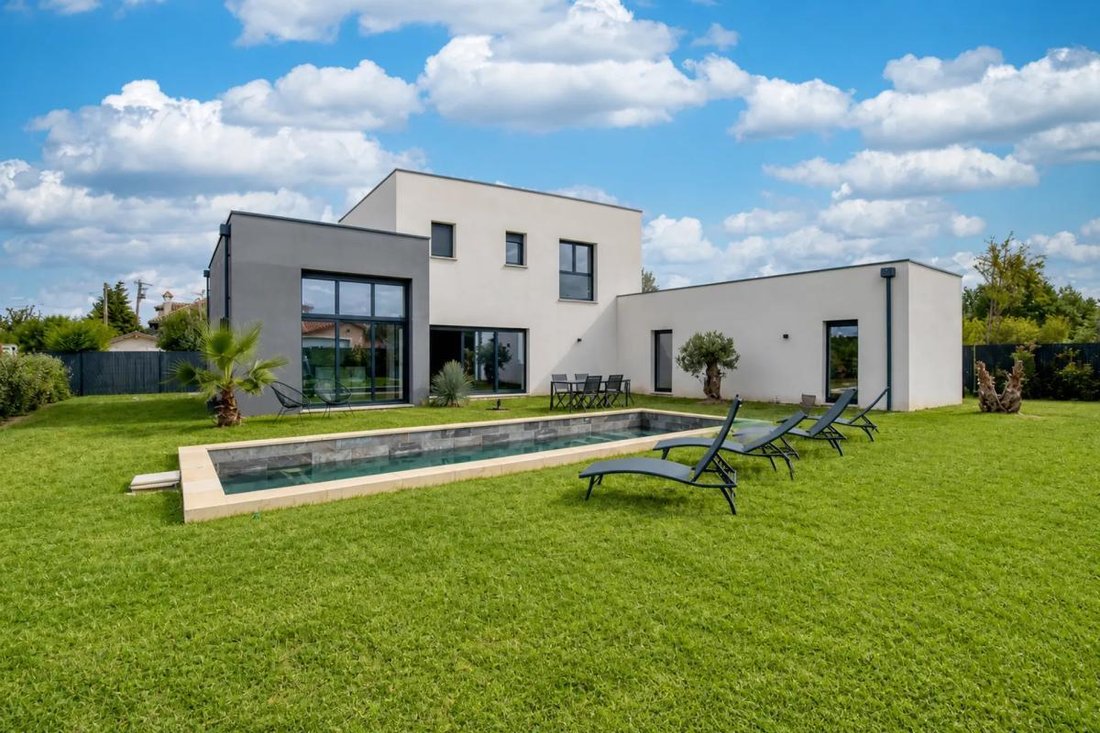
Outside, enjoy approximately 1,200 m² of landscaped grounds, carefully arranged around a pool elegantly integrated into the garden. This outdoor space is a true place for relaxation and entertaining, ideal for fully enjoying the beautiful days.
A double garage completes this property with rare features.
The villa impresses with the quality of its materials and finishes, featuring contemporary architecture, clean lines, large openings, and generous volumes that create an atmosphere both bright and warm. Marble adds character and elegance to the kitchen and various bathrooms, while the landscaped garden and pool offer a privileged daily setting.
A property designed down to the smallest detail, ideal for buyers seeking a contemporary home combining elegance, comfort, and quality of life.
A haven of serenity and prestige to discover without delay.
Technical details:
- Property tax: €2,032
- Energy performance rating: A
- Heating system: heat pump
- Hot water distribution: thermodynamic water heater
Legal notices:
If you want to know more about this property or the steps involved in a real estate purchase, the Zefir team is at your disposal at ***. The content of this listing was prepared based on information available at the time of writing and is provided for informational purposes only. It complements mandatory diagnostics and usual administrative checks, such as those concerning urban planning, easements, or cadastral information, which it does not replace. These checks are part of any real estate transaction, and we can guide you to the documents to consult.
The stated areas, room measurements, orientation, and access times to shops, schools, or transport are indicative and do not constitute a commitment; the sale documents take precedence over this description. Visuals were created at a given date and may not reflect the current state of the property or its environment: a visit remains the best way to form an opinion. The technical diagnostics file and the risk and pollution report are provided to the buyer under regulatory conditions. Géorisques, the public service dedicated to these matters, allows you to consult official information on natural, mining, and technological risks to which the municipality and the plot may be exposed. For a property in co-ownership, information about the building, its regulations, and charges is provided during the sale. The property’s status regarding urban planning rules, such as zoning or possible protections, can be verified at the town hall, and the local taxes, when indicated, correspond to the latest notice provided by the seller. If you notice any inaccuracies in this listing, please report them to us: we will correct them as soon as possible. Zefir supports you with rigor and transparency throughout your project, from your first questions to the completion of your purchase.
Des informations sur les risques auxquels est exposé ce bien sont disponibles sur le site Géorisques : https://www.georisques.gouv.fr/
In a privileged setting, discover this stunning contemporary villa offering spacious rooms, elegant architecture, and particularly refined features.
From the entrance, you will be captivated by the large, light-filled living area, widely open to the garden through large bay windows. The living room naturally extends to a high-end fully equipped kitchen, the true centerpiece of the home, enhanced by its magnificent marble countertop and central island.
On the sleeping side, the villa offers five bedrooms, including an elegant room with a space that can be converted into a dressing room or office. Several bathrooms complement the layout, with marble bathrooms and shower rooms adding a refined and timeless touch.
Outside, enjoy approximately 1,200 m² of landscaped grounds, carefully arranged around a pool elegantly integrated into the garden. This outdoor space is a true place for relaxation and entertaining, ideal for fully enjoying the beautiful days.
A double garage completes this property with rare features.
The villa impresses with the quality of its materials and finishes, featuring contemporary architecture, clean lines, large openings, and generous volumes that create an atmosphere both bright and warm. Marble adds character and elegance to the kitchen and various bathrooms, while the landscaped garden and pool offer a privileged daily setting.
A property designed down to the smallest detail, ideal for buyers seeking a contemporary home combining elegance, comfort, and quality of life.
A haven of serenity and prestige to discover without delay.
Technical details:
- Property tax: €2,032
- Energy performance rating: A
- Heating system: heat pump
- Hot water distribution: thermodynamic water heater
Legal notices:
If you want to know more about this property or the steps involved in a real estate purchase, the Zefir team is at your disposal at ***. The content of this listing was prepared based on information available at the time of writing and is provided for informational purposes only. It complements mandatory diagnostics and usual administrative checks, such as those concerning urban planning, easements, or cadastral information, which it does not replace. These checks are part of any real estate transaction, and we can guide you to the documents to consult.
The stated areas, room measurements, orientation, and access times to shops, schools, or transport are indicative and do not constitute a commitment; the sale documents take precedence over this description. Visuals were created at a given date and may not reflect the current state of the property or its environment: a visit remains the best way to form an opinion. The technical diagnostics file and the risk and pollution report are provided to the buyer under regulatory conditions. Géorisques, the public service dedicated to these matters, allows you to consult official information on natural, mining, and technological risks to which the municipality and the plot may be exposed. For a property in co-ownership, information about the building, its regulations, and charges is provided during the sale. The property’s status regarding urban planning rules, such as zoning or possible protections, can be verified at the town hall, and the local taxes, when indicated, correspond to the latest notice provided by the seller. If you notice any inaccuracies in this listing, please report them to us: we will correct them as soon as possible. Zefir supports you with rigor and transparency throughout your project, from your first questions to the completion of your purchase.
Des informations sur les risques auxquels est exposé ce bien sont disponibles sur le site Géorisques : https://www.georisques.gouv.fr/
-
Type de propriété
Maison
-
Étages
2
-
Année de construction
2021
-
Prix/pied²
$341
-
Émissions
A
-
Consommation
A
Caractéristiques
Explorez le secteur
143, Route de Lévignac, Campagne, Pibrac, France
Voir sur Google Maps
Prix par sqft
Faible
Élevé
Inscrit il y a 1 mois
Vous vous êtes renseigné sur ce bien
L'agent vous contactera bientôt par
Publié par
774
Annonces
2026
Inscrit
Réserver une visite avec the agent
Choisissez une date et si vous souhaitez une visite virtuelle ou en personne avec l’agent.
Date préférée
Type de visite
Dernière mise à jour
Hier
Première mise en ligne
Novembre 21
Référence de l’annonce
c8bcf7b4-6e2f-4a69-a7bd-61e8b1
La confiance des plus grands courtiers du monde
Les agents des propriétés les plus exceptionnelles du monde publient sur JamesEdition.
- Des annonces de Sotheby's, Christie's, BARNES et Engel & Völkers
- Chaque annonce est vérifiée avant sa mise en ligne
- Contactez directement des agents vérifiés
En continuant, vous acceptez nos Conditions et notre Politique de confidentialité.