

$570,336
Toulouse Saint-Simon - Villa d'Architecte de 158 m² avec Piscine Chauffée - 5 Personnes
- 4 Chambres
- 1,701 Sqft
- 7,632 Sqft lot
- Mis à jour: Hier
À propos de la propriété
La description a été traduite automatiquement.
La description est affichée dans la langue d'origine.
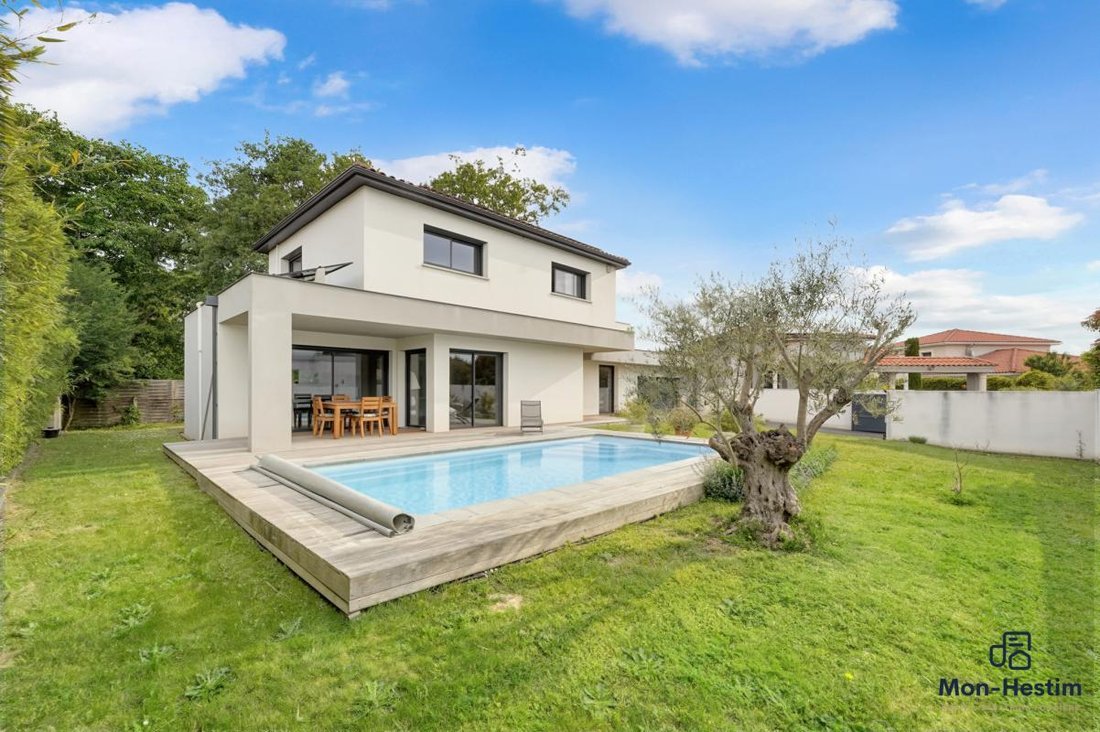
In Toulouse Saint-Simon, discover this architect-designed villa with 158 m² of living space, built in 2013 on a landscaped 709 m² plot, featuring 4 bedrooms, a heated pool, and a double garage.
This contemporary house impresses with its generous volumes, brightness, and high-quality finishes.
At the heart of the villa, a living area of over 60 m² includes a spacious living room a
This contemporary house impresses with its generous volumes, brightness, and high-quality finishes.
At the heart of the villa, a living area of over 60 m² includes a spacious living room a
In Toulouse Saint-Simon, discover this architect-designed villa with 158 m² of living space, built in 2013 on a landscaped 709 m² plot, featuring 4 bedrooms, a heated pool, and a double garage.
This contemporary house impresses with its generous volumes, brightness, and high-quality finishes.
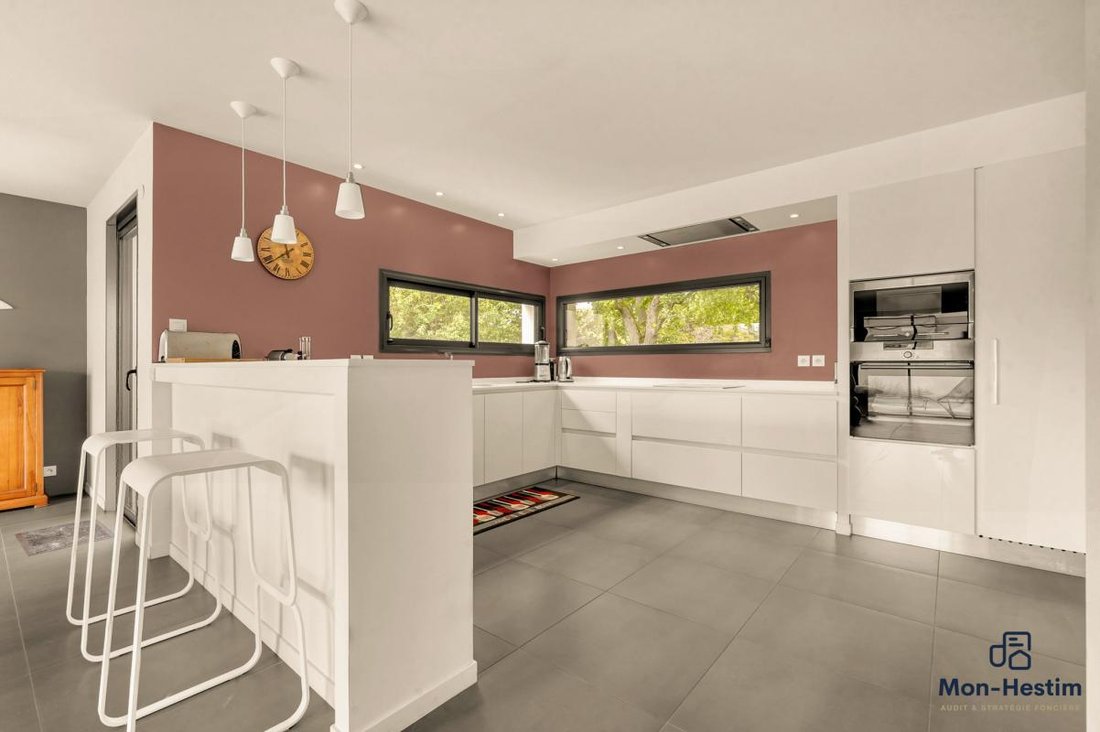
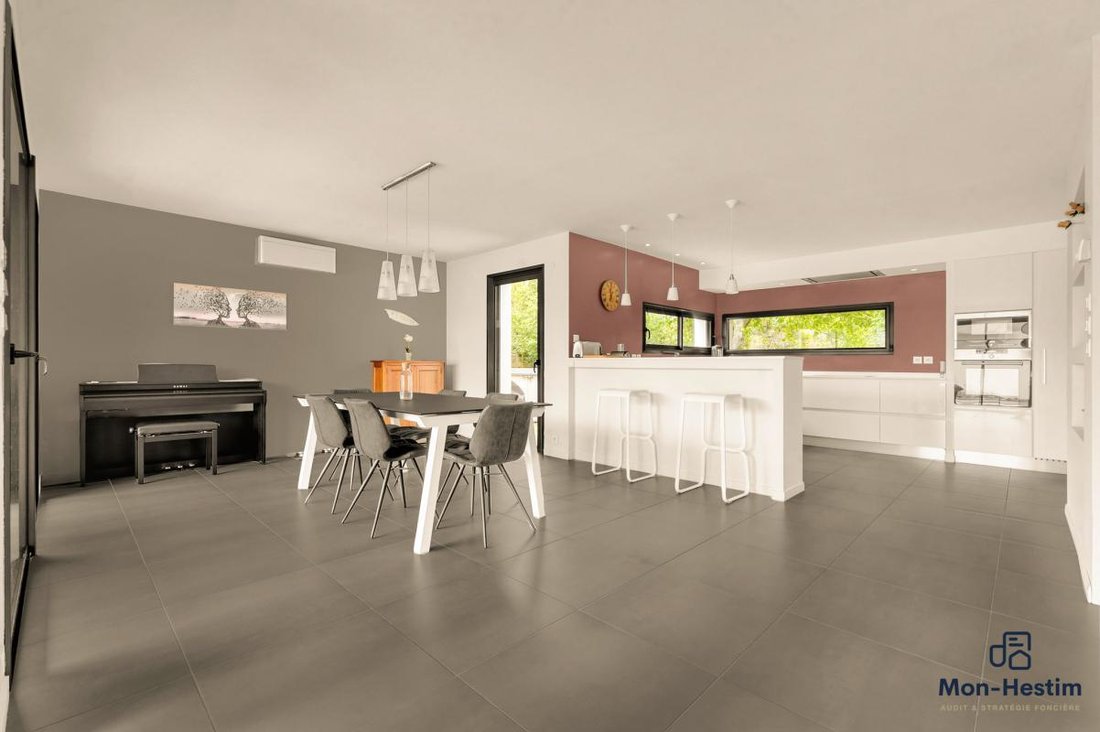
At the heart of the villa, a living area of over 60 m² includes a spacious living room and a fully equipped kitchen with a quartz countertop. Large openings naturally extend this space to the terrace, landscaped garden, and pool, creating a seamless flow between indoors and outdoors.
A FAMILY HOME WITH A GROUND-FLOOR MASTER SUITE
The layout is designed to offer comfort and functionality for everyday living. The ground floor notably includes a master suite of over 21 m², comprising a bedroom, dressing room, and private bathroom.
Upstairs, three additional bedrooms complete the sleeping area, comfortably accommodating a family.
A WELL-MAINTAINED OUTDOOR SPACE TO ENJOY SUNNY DAYS
Set on a 709 m² plot, the villa benefits from a landscaped garden. The heat-pump heated pool blends harmoniously with the terrace and outdoor spaces, providing an ideal setting for relaxation and socializing. An automatic irrigation system powered by a well makes garden maintenance easy.
QUALITY FEATURES AND EXCELLENT ENERGY PERFORMANCE
- Architect-designed villa built in 2013
- 158 m² of living space
- Landscaped 709 m² plot
- Living area over 60 m²
- Equipped kitchen with quartz countertop
- 4 bedrooms, including a ground-floor master suite
- Heat-pump heated pool
- 45 m² double garage
- Air conditioning
- Solar panels
- Automatic irrigation system powered by a well
- Energy performance rating: class B
- Perfectly maintained house
A PRIVILEGED LOCATION IN TOULOUSE SAINT-SIMON
Located in the residential Saint-Simon neighborhood, this property offers an environment suited for family life, close to schools, shops, and services. Its location also provides easy access to the main employment hubs of southwestern Toulouse, including Basso Cambo, Airbus, and Thales.
ADDITIONAL INFORMATION
Property tax: €2,659
Sale price: €520,000
Fees payable by the seller.
This villa combines the sought-after qualities of a contemporary family home: spacious rooms, a master suite on the ground floor
Des informations sur les risques auxquels est exposé ce bien sont disponibles sur le site Géorisques : https://www.georisques.gouv.fr/
This contemporary house impresses with its generous volumes, brightness, and high-quality finishes.
At the heart of the villa, a living area of over 60 m² includes a spacious living room and a fully equipped kitchen with a quartz countertop. Large openings naturally extend this space to the terrace, landscaped garden, and pool, creating a seamless flow between indoors and outdoors.
A FAMILY HOME WITH A GROUND-FLOOR MASTER SUITE
The layout is designed to offer comfort and functionality for everyday living. The ground floor notably includes a master suite of over 21 m², comprising a bedroom, dressing room, and private bathroom.
Upstairs, three additional bedrooms complete the sleeping area, comfortably accommodating a family.
A WELL-MAINTAINED OUTDOOR SPACE TO ENJOY SUNNY DAYS
Set on a 709 m² plot, the villa benefits from a landscaped garden. The heat-pump heated pool blends harmoniously with the terrace and outdoor spaces, providing an ideal setting for relaxation and socializing. An automatic irrigation system powered by a well makes garden maintenance easy.
QUALITY FEATURES AND EXCELLENT ENERGY PERFORMANCE
- Architect-designed villa built in 2013
- 158 m² of living space
- Landscaped 709 m² plot
- Living area over 60 m²
- Equipped kitchen with quartz countertop
- 4 bedrooms, including a ground-floor master suite
- Heat-pump heated pool
- 45 m² double garage
- Air conditioning
- Solar panels
- Automatic irrigation system powered by a well
- Energy performance rating: class B
- Perfectly maintained house
A PRIVILEGED LOCATION IN TOULOUSE SAINT-SIMON
Located in the residential Saint-Simon neighborhood, this property offers an environment suited for family life, close to schools, shops, and services. Its location also provides easy access to the main employment hubs of southwestern Toulouse, including Basso Cambo, Airbus, and Thales.
ADDITIONAL INFORMATION
Property tax: €2,659
Sale price: €520,000
Fees payable by the seller.
This villa combines the sought-after qualities of a contemporary family home: spacious rooms, a master suite on the ground floor
Des informations sur les risques auxquels est exposé ce bien sont disponibles sur le site Géorisques : https://www.georisques.gouv.fr/
-
Type de propriété
Villa
-
Année de construction
2013
-
Prix/pied²
$335
-
Émissions
B
-
Consommation
B
Explorez le secteur
Inscrit il y a 2 mois
Vous vous êtes renseigné sur ce bien
L'agent vous contactera bientôt par
Publié par
7
Annonces
2026
Inscrit
Réserver une visite avec the agent
Choisissez une date et si vous souhaitez une visite virtuelle ou en personne avec l’agent.
Date préférée
Type de visite
Dernière mise à jour
Hier
Première mise en ligne
Novembre 21
Référence de l’annonce
6b01665d3b9da
La confiance des plus grands courtiers du monde
Les agents des propriétés les plus exceptionnelles du monde publient sur JamesEdition.
- Des annonces de Sotheby's, Christie's, BARNES et Engel & Völkers
- Chaque annonce est vérifiée avant sa mise en ligne
- Contactez directement des agents vérifiés
En continuant, vous acceptez nos Conditions et notre Politique de confidentialité.