$890,844
Vente Maison/Villa 5 Pièces
- 3 Chambres
- 2 SdB
- 1,777 Sqft
- 12,917 Sqft lot
- Mis à jour: Septembre 23
- 1
À propos de la propriété
La description a été traduite automatiquement.
La description est affichée dans la langue d'origine.
iad France - Elodie Ferte vous propose: PROPRIÉTÉ D’ARCHITECTE AVEC PISCINE & ESPACE BIEN-ÊTRE – REIGNIER-ÉSERY
Dans l’un des secteurs les plus recherchés de Reignier-Ésery, à l’abri des regards, découvrez cette élégante propriété d’architecte d’environ 165 m², offrant un cadre de vie privilégié où confort, intimité et qualité de vie se rencontrent.
Construite en 2001, cette
Dans l’un des secteurs les plus recherchés de Reignier-Ésery, à l’abri des regards, découvrez cette élégante propriété d’architecte d’environ 165 m², offrant un cadre de vie privilégié où confort, intimité et qualité de vie se rencontrent.
Construite en 2001, cette
iad France - Elodie Ferte offers you: ARCHITECT-DESIGNED HOUSE 165 M² – POOL, JACUZZI & SAUNA – REIGNIER-ÉSERY
REIGNIER-ÉSERY – ARCHITECT-DESIGNED HOUSE – 165 M² – 3/4 BEDROOMS – POOL – JACUZZI – SAUNA – LANDSCAPED GARDEN
In a sought-after area of Reignier-Ésery, quiet and secluded, discover this superb architect-designed house of approximately 165 m², built in 2001, offering
REIGNIER-ÉSERY – ARCHITECT-DESIGNED HOUSE – 165 M² – 3/4 BEDROOMS – POOL – JACUZZI – SAUNA – LANDSCAPED GARDEN
In a sought-after area of Reignier-Ésery, quiet and secluded, discover this superb architect-designed house of approximately 165 m², built in 2001, offering
iad France - Elodie Ferte vous propose: PROPRIÉTÉ D’ARCHITECTE AVEC PISCINE & ESPACE BIEN-ÊTRE – REIGNIER-ÉSERY
Dans l’un des secteurs les plus recherchés de Reignier-Ésery, à l’abri des regards, découvrez cette élégante propriété d’architecte d’environ 165 m², offrant un cadre de vie privilégié où confort, intimité et qualité de vie se rencontrent.
Construite en 2001, cette maison séduit par son architecture intemporelle, ses prestations soignées et sa parfaite harmonie entre les espaces intérieurs et extérieurs.
Dès l’entrée, l’atmosphère chaleureuse de la maison se révèle. Le rez-de-chaussée propose une vaste buanderie avec de nombreux rangements, un WC indépendant ainsi qu’une superbe suite parentale avec dressing, salle d’eau et accès direct au jardin et au jacuzzi.
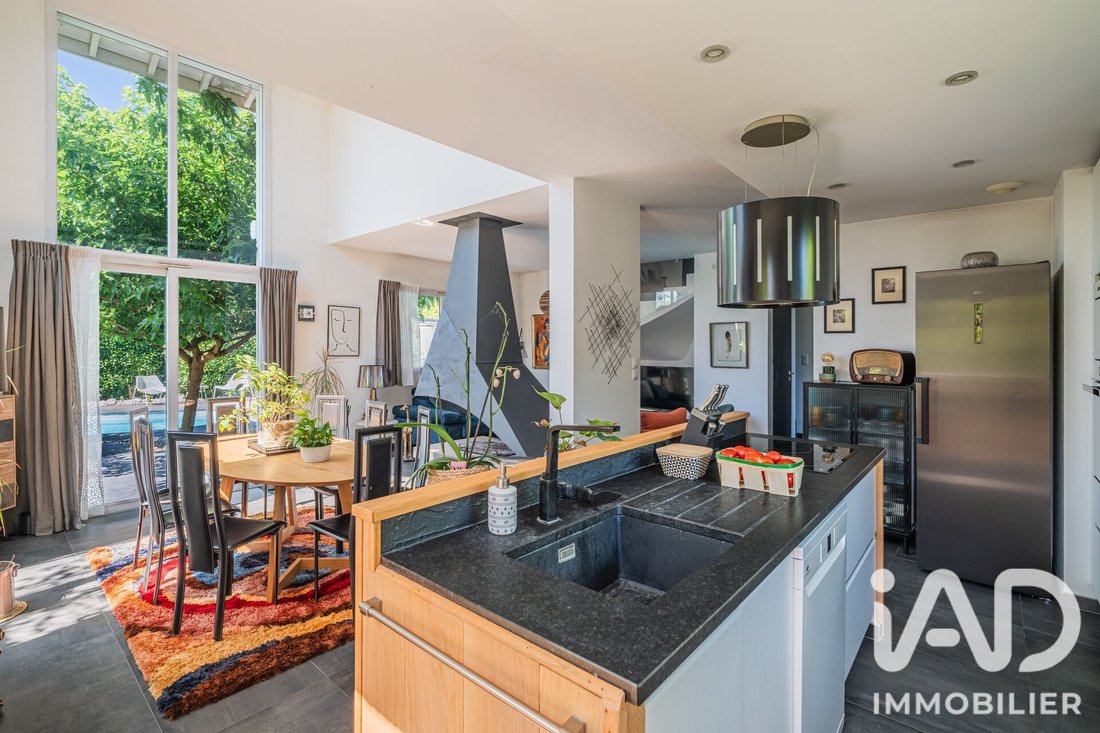
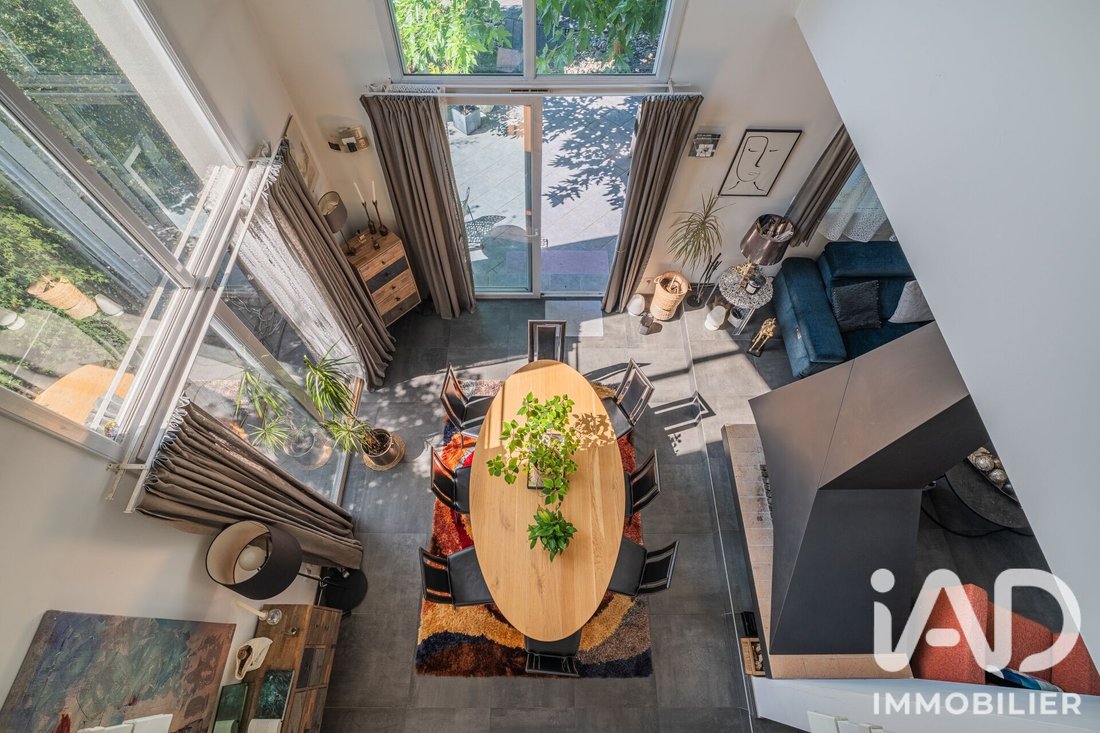
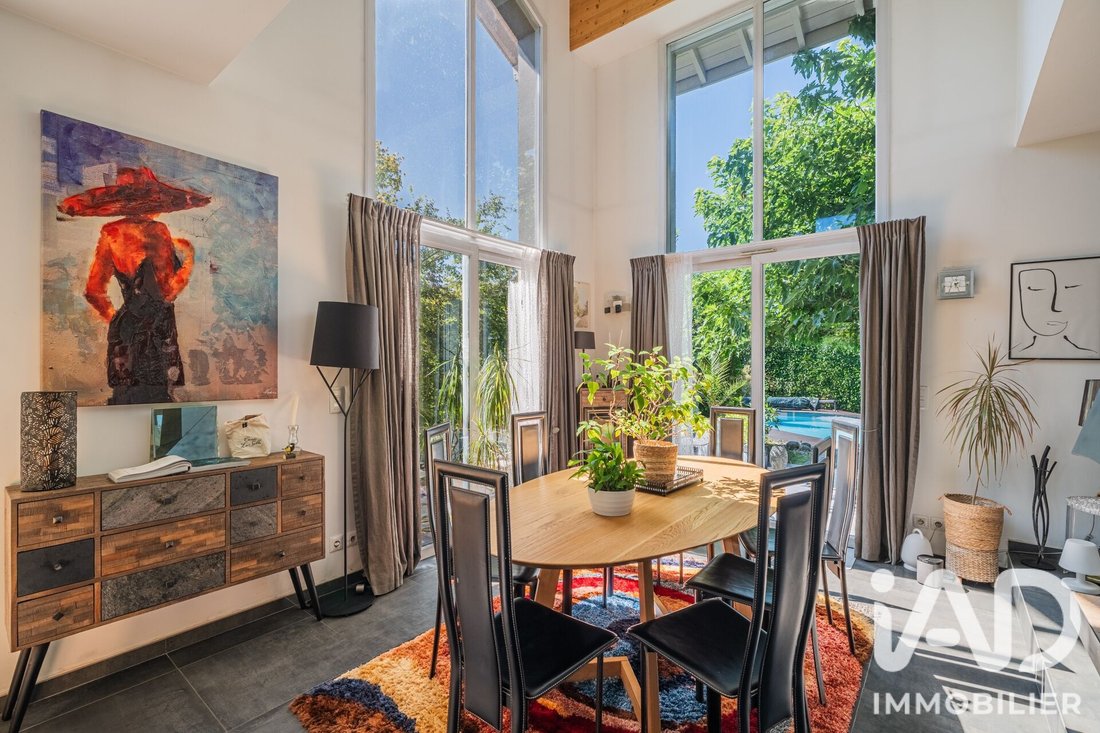
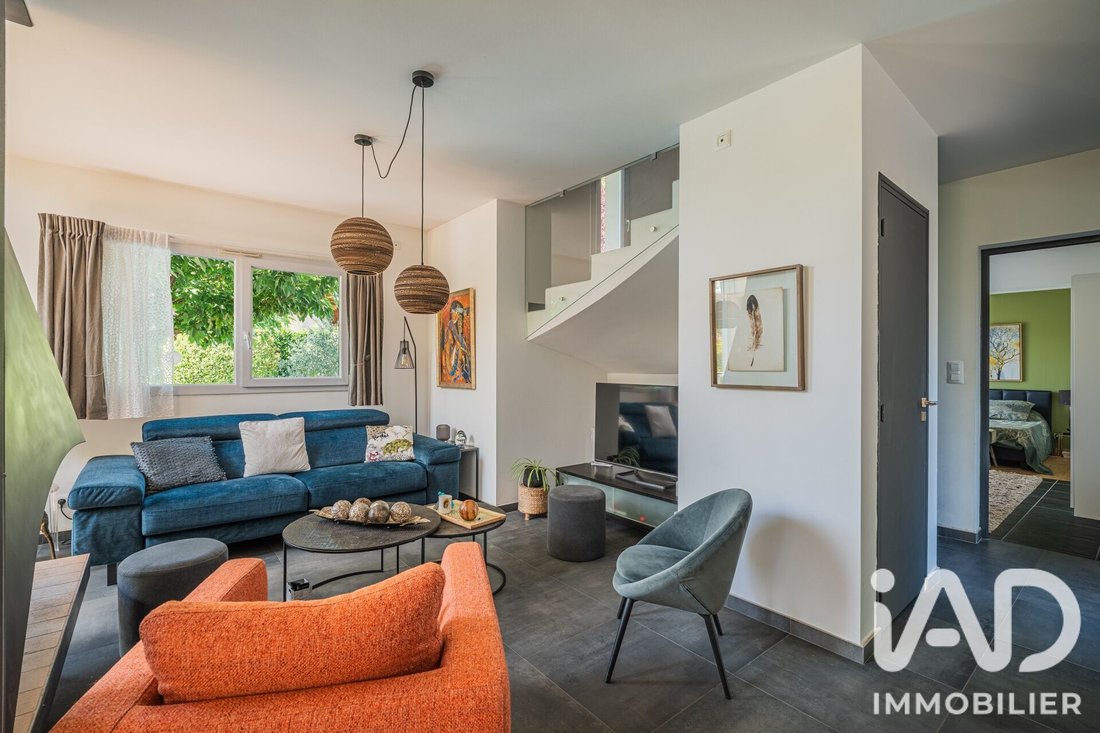
Le séjour, baigné de lumière grâce à sa belle hauteur sous plafond et à ses larges baies vitrées, s’organise autour d’une cheminée à foyer ouvert qui apporte chaleur et convivialité. La cuisine ouverte prolonge naturellement l’espace repas et s’ouvre sur les terrasses et le jardin, créant une belle continuité entre intérieur et extérieur.
À l’étage, deux chambres avec placards intégrés, une salle de bains avec WC, un espace bureau ainsi qu’une agréable mezzanine offrent de multiples possibilités d’aménagement. Selon vos besoins, cet espace pourra accueillir un second salon, un espace de télétravail, une salle de jeux ou une quatrième chambre.
À l’extérieur, tout a été imaginé pour profiter pleinement de chaque saison.
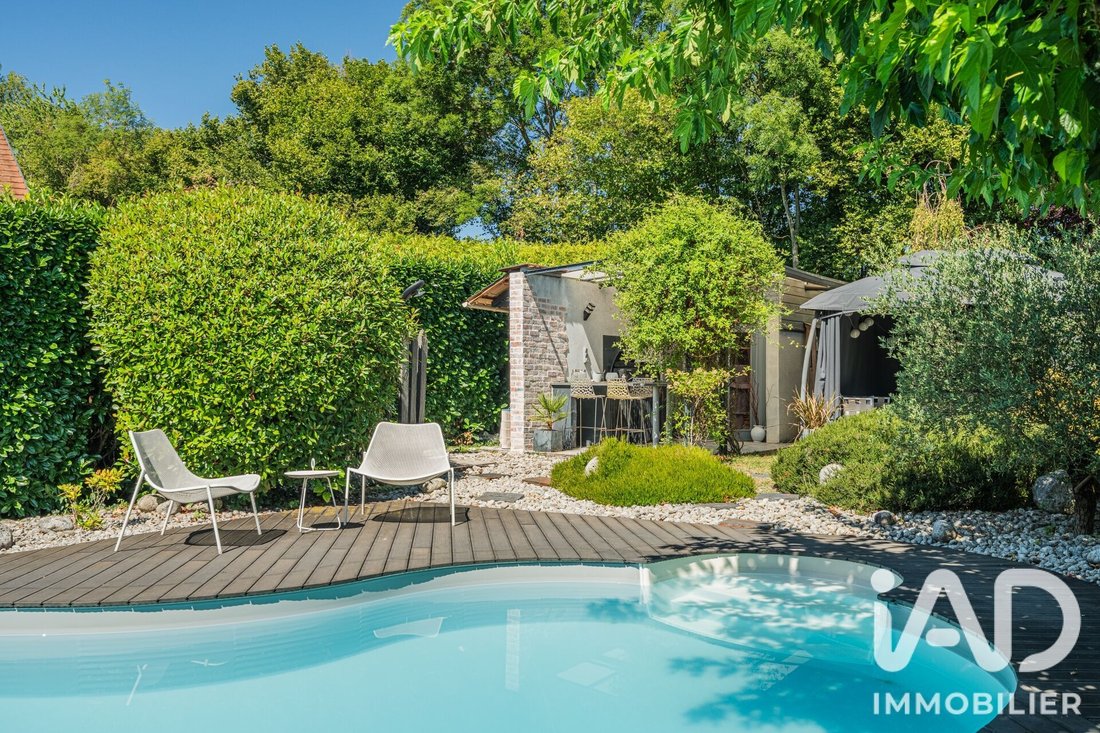
Le jardin, entièrement paysagé, arboré et fleuri, accueille une piscine, un jacuzzi, un sauna, une cuisine d’été, un espace lounge, plusieurs terrasses ainsi qu’un terrain de pétanque, dans une ambiance intimiste et particulièrement soignée.
Un vaste double carport, une grande cour goudronnée et un portail motorisé complètent les prestations.
Les atouts
* Environ 165 m² habitables
* Construction de 2001
* Secteur recherché de Reignier-Ésery
* 3 chambres avec possibilité d’une 4ᵉ
* Suite parentale de plain-pied avec dressing et salle d’eau
* Bureau et mezzanine
* Cuisine ouverte
* Belle hauteur sous plafond
* Cheminée à foyer ouvert
* Chauffage au sol au rez-de-chaussée (chaudière gaz)
* Radiateurs à l’étage
* Climatisation dans toutes les chambres
* Piscine
* Jacuzzi
* Sauna
* Cuisine d’été
* Espace lounge
* Terrain de pétanque
* Jardin paysager
* Double carport
* Grande cour goudronnée
* Portail motorisé
* Vide sanitaire sur une partie de la maison
Une propriété rare, pensée pour celles et ceux qui recherchent bien plus qu’une maison : un lieu de vie où chaque détail invite au bien-être et à la convivialité.
Une visite suffira pour comprendre ce que les mots et les photos ne peuvent raconter.
Contactez-moi dès aujourd’hui pour découvrir cette propriété.
Honoraires d’agence à la charge du vendeur.
La présentation d’une pièce d’identité en cours de validité sera demandée à la visite, conformément à l’article [hidden information] du Code monétaire et financier. Les informations sur les risques auxquels ce bien est exposé, y compris l’obligation légale de débroussaillement, sont disponibles sur le site Géorisques : [hidden information]
La présente annonce immobilière a été rédigée sous la responsabilité éditoriale de Mme Elodie Ferte mandataire indépendant en immobilier (sans détention de fonds), agent commercial de la SAS [hidden information] France immatriculé au RSAC de annecy sous le numéro [hidden information], titulaire de la carte de démarchage immobilier pour le compte de la société [hidden information] France SAS.
Des informations sur les risques auxquels est exposé ce bien sont disponibles sur le site Géorisques : https://www.georisques.gouv.fr/
Dans l’un des secteurs les plus recherchés de Reignier-Ésery, à l’abri des regards, découvrez cette élégante propriété d’architecte d’environ 165 m², offrant un cadre de vie privilégié où confort, intimité et qualité de vie se rencontrent.
Construite en 2001, cette maison séduit par son architecture intemporelle, ses prestations soignées et sa parfaite harmonie entre les espaces intérieurs et extérieurs.
Dès l’entrée, l’atmosphère chaleureuse de la maison se révèle. Le rez-de-chaussée propose une vaste buanderie avec de nombreux rangements, un WC indépendant ainsi qu’une superbe suite parentale avec dressing, salle d’eau et accès direct au jardin et au jacuzzi.
Le séjour, baigné de lumière grâce à sa belle hauteur sous plafond et à ses larges baies vitrées, s’organise autour d’une cheminée à foyer ouvert qui apporte chaleur et convivialité. La cuisine ouverte prolonge naturellement l’espace repas et s’ouvre sur les terrasses et le jardin, créant une belle continuité entre intérieur et extérieur.
À l’étage, deux chambres avec placards intégrés, une salle de bains avec WC, un espace bureau ainsi qu’une agréable mezzanine offrent de multiples possibilités d’aménagement. Selon vos besoins, cet espace pourra accueillir un second salon, un espace de télétravail, une salle de jeux ou une quatrième chambre.
À l’extérieur, tout a été imaginé pour profiter pleinement de chaque saison.
Le jardin, entièrement paysagé, arboré et fleuri, accueille une piscine, un jacuzzi, un sauna, une cuisine d’été, un espace lounge, plusieurs terrasses ainsi qu’un terrain de pétanque, dans une ambiance intimiste et particulièrement soignée.
Un vaste double carport, une grande cour goudronnée et un portail motorisé complètent les prestations.
Les atouts
* Environ 165 m² habitables
* Construction de 2001
* Secteur recherché de Reignier-Ésery
* 3 chambres avec possibilité d’une 4ᵉ
* Suite parentale de plain-pied avec dressing et salle d’eau
* Bureau et mezzanine
* Cuisine ouverte
* Belle hauteur sous plafond
* Cheminée à foyer ouvert
* Chauffage au sol au rez-de-chaussée (chaudière gaz)
* Radiateurs à l’étage
* Climatisation dans toutes les chambres
* Piscine
* Jacuzzi
* Sauna
* Cuisine d’été
* Espace lounge
* Terrain de pétanque
* Jardin paysager
* Double carport
* Grande cour goudronnée
* Portail motorisé
* Vide sanitaire sur une partie de la maison
Une propriété rare, pensée pour celles et ceux qui recherchent bien plus qu’une maison : un lieu de vie où chaque détail invite au bien-être et à la convivialité.
Une visite suffira pour comprendre ce que les mots et les photos ne peuvent raconter.
Contactez-moi dès aujourd’hui pour découvrir cette propriété.
Honoraires d’agence à la charge du vendeur.
La présentation d’une pièce d’identité en cours de validité sera demandée à la visite, conformément à l’article [hidden information] du Code monétaire et financier. Les informations sur les risques auxquels ce bien est exposé, y compris l’obligation légale de débroussaillement, sont disponibles sur le site Géorisques : [hidden information]
La présente annonce immobilière a été rédigée sous la responsabilité éditoriale de Mme Elodie Ferte mandataire indépendant en immobilier (sans détention de fonds), agent commercial de la SAS [hidden information] France immatriculé au RSAC de annecy sous le numéro [hidden information], titulaire de la carte de démarchage immobilier pour le compte de la société [hidden information] France SAS.
Des informations sur les risques auxquels est exposé ce bien sont disponibles sur le site Géorisques : https://www.georisques.gouv.fr/
iad France - Elodie Ferte offers you: ARCHITECT-DESIGNED HOUSE 165 M² – POOL, JACUZZI & SAUNA – REIGNIER-ÉSERY
REIGNIER-ÉSERY – ARCHITECT-DESIGNED HOUSE – 165 M² – 3/4 BEDROOMS – POOL – JACUZZI – SAUNA – LANDSCAPED GARDEN
In a sought-after area of Reignier-Ésery, quiet and secluded, discover this superb architect-designed house of approximately 165 m², built in 2001, offering a privileged living environment close to the Swiss border.
A rare property combining spacious rooms, brightness, wellness space, and fully landscaped outdoor areas.
A LIGHT-FILLED LIVING ROOM
The heart of the house revolves around a beautiful living room with high ceilings and large bay windows opening onto the terraces and garden.
An open fireplace enhances the warm atmosphere of the room.
The open kitchen naturally extends the dining area, allowing a seamless flow between indoor and outdoor spaces.
A GROUND-FLOOR MASTER SUITE
The ground floor also features a lovely master suite with a dressing room and bathroom, with direct access to the garden and jacuzzi.
A large laundry room with plenty of storage and a separate toilet complete this level.
3 BEDROOMS, WITH POSSIBILITY OF A 4TH
Upstairs, you will find:
- Two bedrooms with built-in closets
- A bathroom with toilet
- A workspace
- A pleasant mezzanine
This area offers many layout possibilities: remote work, playroom, second living room, or fourth bedroom according to your needs.
POOL, JACUZZI, SAUNA… A TRUE HOME WELLNESS AREA
Outside, the house reveals its full character.
The landscaped garden, planted and flowering, fully designed to enjoy the sunny days, includes:
- A pool
- A jacuzzi
- A sauna
- A summer kitchen
- A lounge area
- Several terraces
- A pétanque court
A true outdoor living space, intimate and friendly, ideal for hosting family and friends or simply enjoying relaxing moments at home.
COMPREHENSIVE AMENITIES
The house also features underfloor heating on the ground floor via a gas boiler, radiators upstairs, and air conditioning in all bedrooms.
A large double carport, a spacious paved courtyard allowing parking for several vehicles, a motorized gate, and a crawl space under part of the house complete the property.
KEY FEATURES OF THIS PROPERTY
✓ Approximately 165 m² of living space
✓ Architect-designed house built in 2001
✓ Sought-after area of Reignier-Ésery
✓ Quiet and preserved environment
✓ 3 bedrooms + possibility of a 4th
✓ Ground-floor master suite
✓ Dressing room, office, and mezzanine
✓ High ceilings
✓ Fireplace
✓ Air conditioning in bedrooms
✓ Pool
✓ Jacuzzi
✓ Sauna
✓ Summer kitchen
✓ Landscaped garden
✓ Pétanque court
✓ Double carport and ample parking
✓ Motorized gate
✓ Close to the Swiss border
A property designed as a true living space, where indoor and outdoor areas complement each other and every space invites you to enjoy, entertain, and relax.
Are you looking for a family home with a pool in Reignier-Ésery, with spacious rooms and features that truly make a difference?
Contact me for more information and to arrange your visit.
Agency fees payable by the seller.
A valid ID will be requested during the visit, in accordance with article [hidden information] of the Monetary and Financial Code. Information on risks to which this property is exposed, including the legal obligation for brush clearing, is available on the Géorisques website: [hidden information]
This real estate listing was written under the editorial responsibility of Ms. Elodie Ferte, independent real estate agent (without holding funds), commercial agent of SAS [hidden information] France registered with the Annecy Trade and Companies Register under number [hidden information], holder of the real estate canvassing card on behalf of the company [hidden information] France SAS.
Des informations sur les risques auxquels est exposé ce bien sont disponibles sur le site Géorisques : https://www.georisques.gouv.fr/
REIGNIER-ÉSERY – ARCHITECT-DESIGNED HOUSE – 165 M² – 3/4 BEDROOMS – POOL – JACUZZI – SAUNA – LANDSCAPED GARDEN
In a sought-after area of Reignier-Ésery, quiet and secluded, discover this superb architect-designed house of approximately 165 m², built in 2001, offering a privileged living environment close to the Swiss border.
A rare property combining spacious rooms, brightness, wellness space, and fully landscaped outdoor areas.
A LIGHT-FILLED LIVING ROOM
The heart of the house revolves around a beautiful living room with high ceilings and large bay windows opening onto the terraces and garden.
An open fireplace enhances the warm atmosphere of the room.
The open kitchen naturally extends the dining area, allowing a seamless flow between indoor and outdoor spaces.
A GROUND-FLOOR MASTER SUITE
The ground floor also features a lovely master suite with a dressing room and bathroom, with direct access to the garden and jacuzzi.
A large laundry room with plenty of storage and a separate toilet complete this level.
3 BEDROOMS, WITH POSSIBILITY OF A 4TH
Upstairs, you will find:
- Two bedrooms with built-in closets
- A bathroom with toilet
- A workspace
- A pleasant mezzanine
This area offers many layout possibilities: remote work, playroom, second living room, or fourth bedroom according to your needs.
POOL, JACUZZI, SAUNA… A TRUE HOME WELLNESS AREA
Outside, the house reveals its full character.
The landscaped garden, planted and flowering, fully designed to enjoy the sunny days, includes:
- A pool
- A jacuzzi
- A sauna
- A summer kitchen
- A lounge area
- Several terraces
- A pétanque court
A true outdoor living space, intimate and friendly, ideal for hosting family and friends or simply enjoying relaxing moments at home.
COMPREHENSIVE AMENITIES
The house also features underfloor heating on the ground floor via a gas boiler, radiators upstairs, and air conditioning in all bedrooms.
A large double carport, a spacious paved courtyard allowing parking for several vehicles, a motorized gate, and a crawl space under part of the house complete the property.
KEY FEATURES OF THIS PROPERTY
✓ Approximately 165 m² of living space
✓ Architect-designed house built in 2001
✓ Sought-after area of Reignier-Ésery
✓ Quiet and preserved environment
✓ 3 bedrooms + possibility of a 4th
✓ Ground-floor master suite
✓ Dressing room, office, and mezzanine
✓ High ceilings
✓ Fireplace
✓ Air conditioning in bedrooms
✓ Pool
✓ Jacuzzi
✓ Sauna
✓ Summer kitchen
✓ Landscaped garden
✓ Pétanque court
✓ Double carport and ample parking
✓ Motorized gate
✓ Close to the Swiss border
A property designed as a true living space, where indoor and outdoor areas complement each other and every space invites you to enjoy, entertain, and relax.
Are you looking for a family home with a pool in Reignier-Ésery, with spacious rooms and features that truly make a difference?
Contact me for more information and to arrange your visit.
Agency fees payable by the seller.
A valid ID will be requested during the visit, in accordance with article [hidden information] of the Monetary and Financial Code. Information on risks to which this property is exposed, including the legal obligation for brush clearing, is available on the Géorisques website: [hidden information]
This real estate listing was written under the editorial responsibility of Ms. Elodie Ferte, independent real estate agent (without holding funds), commercial agent of SAS [hidden information] France registered with the Annecy Trade and Companies Register under number [hidden information], holder of the real estate canvassing card on behalf of the company [hidden information] France SAS.
Des informations sur les risques auxquels est exposé ce bien sont disponibles sur le site Géorisques : https://www.georisques.gouv.fr/
-
Type de propriété
Maison
-
Étages
2
-
Année de construction
2001
-
Prix/pied²
$501
-
Émissions
C
-
Consommation
C
Caractéristiques
Explorez le secteur
Nord, Reignier-Ésery, France
Voir sur Google Maps
Prix par sqft
Faible
Élevé
Inscrit il y a 3 ans
Vous vous êtes renseigné sur ce bien
L'agent vous contactera bientôt par
Publié par
11297
Annonces
2023
Inscrit
Réserver une visite avec the agent
Choisissez une date et si vous souhaitez une visite virtuelle ou en personne avec l’agent.
Date préférée
Type de visite
Dernière mise à jour
Septembre 23
Première mise en ligne
Août 5
Référence de l’annonce
2085182
Propriétés similaires à proximité
Nouvelles annonces à Nord


Explorez plus de biens à vendre
Nord, Reignier-Ésery, France types de propriétés
Nord, Reignier-Ésery, France Recherches populaires
- Vue panoramique / panoramique propriétés à Nord, Reignier-Ésery, France
- Propriétés avec Terrasse à Nord, Reignier-Ésery, France
- Propriétés avec Bar à Nord, Reignier-Ésery, France
- Propriétés avec Salle de jeux à Nord, Reignier-Ésery, France
- Propriétés avec Bureau à Nord, Reignier-Ésery, France
- Propriétés avec Ascenseur à Nord, Reignier-Ésery, France
- Vue sur la montagne propriétés à Nord, Reignier-Ésery, France
- Propriétés avec Jardin à Nord, Reignier-Ésery, France
- Propriétés avec Cuisine extérieure à Nord, Reignier-Ésery, France
- Vue sur un golfe propriétés à Nord, Reignier-Ésery, France
- Duplex propriétés à Nord, Reignier-Ésery, France
- Vie privée propriétés à Nord, Reignier-Ésery, France
- Moderne propriétés à Nord, Reignier-Ésery, France
- Équestre propriétés à Nord, Reignier-Ésery, France
- Constructions neuves propriétés à Nord, Reignier-Ésery, France
- Propriétés avec Sauna à Nord, Reignier-Ésery, France
- Propriétés avec Cave à vins à Nord, Reignier-Ésery, France
- Propriétés avec Jacuzzi à Nord, Reignier-Ésery, France
- Propriétés avec Cheminée à Nord, Reignier-Ésery, France
- Propriétés avec Piscine à Nord, Reignier-Ésery, France
- Propriétés avec Garage à Nord, Reignier-Ésery, France
- Propriétés avec Balcon à Nord, Reignier-Ésery, France
- Propriétés avec Cuisine ouverte à Nord, Reignier-Ésery, France
- Rénové propriétés à Nord, Reignier-Ésery, France
- Vue sur la mer propriétés à Nord, Reignier-Ésery, France
Guides et histoires connexes
La confiance des plus grands courtiers du monde
Les agents des propriétés les plus exceptionnelles du monde publient sur JamesEdition.
- Des annonces de Sotheby's, Christie's, BARNES et Engel & Völkers
- Chaque annonce est vérifiée avant sa mise en ligne
- Contactez directement des agents vérifiés
En continuant, vous acceptez nos Conditions et notre Politique de confidentialité.