$2,751,593
Prix réduit de $280,774 le Sep 23, 2026
Villa Avec Vue Sur Le Vignoble Et Le Lac À Ranco
- 3 Chambres
- 4 SdB
- 4,306 Sqft
- 17,223 Sqft lot
- Mis à jour: Septembre 23
- 8
À propos de la propriété
La description a été traduite automatiquement.
La description est affichée dans la langue d'origine.
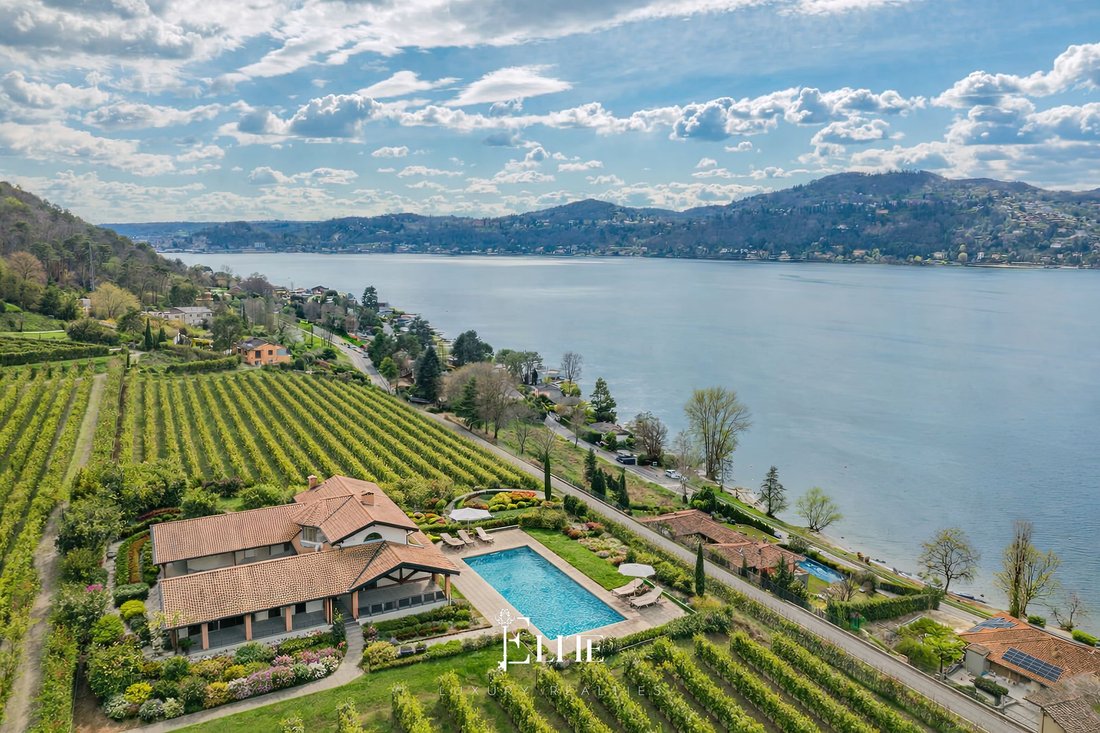
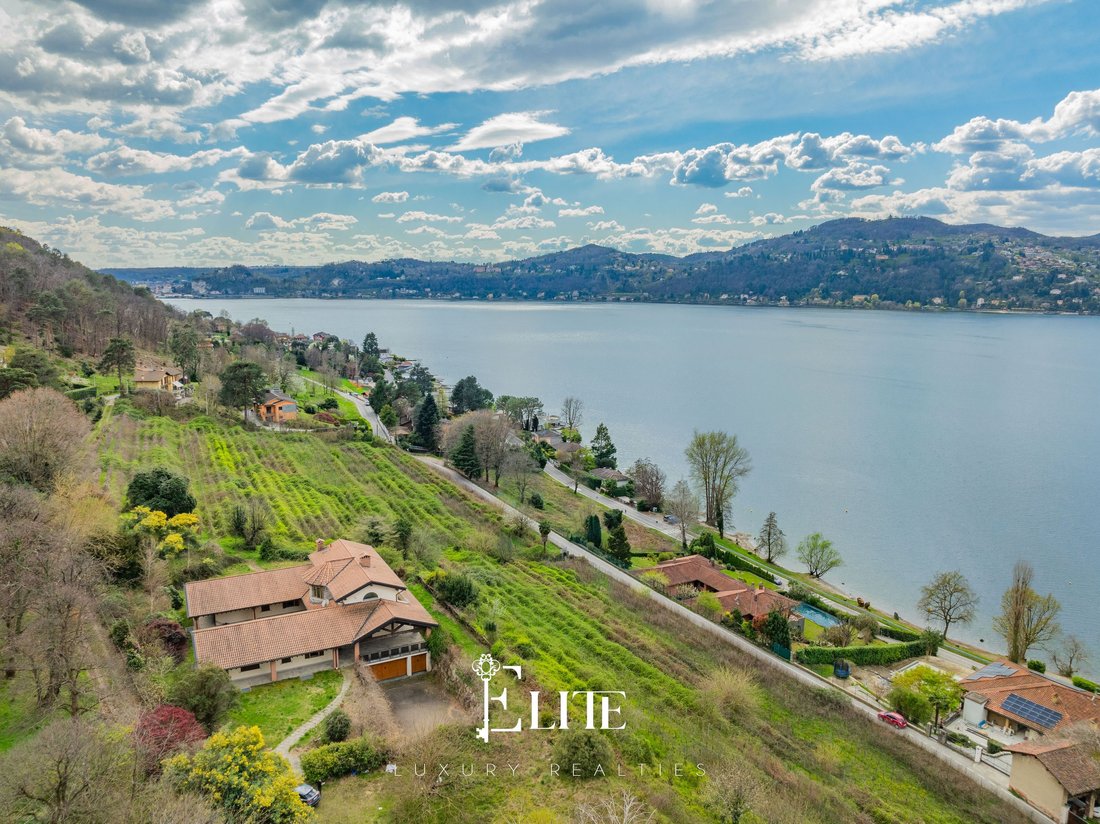
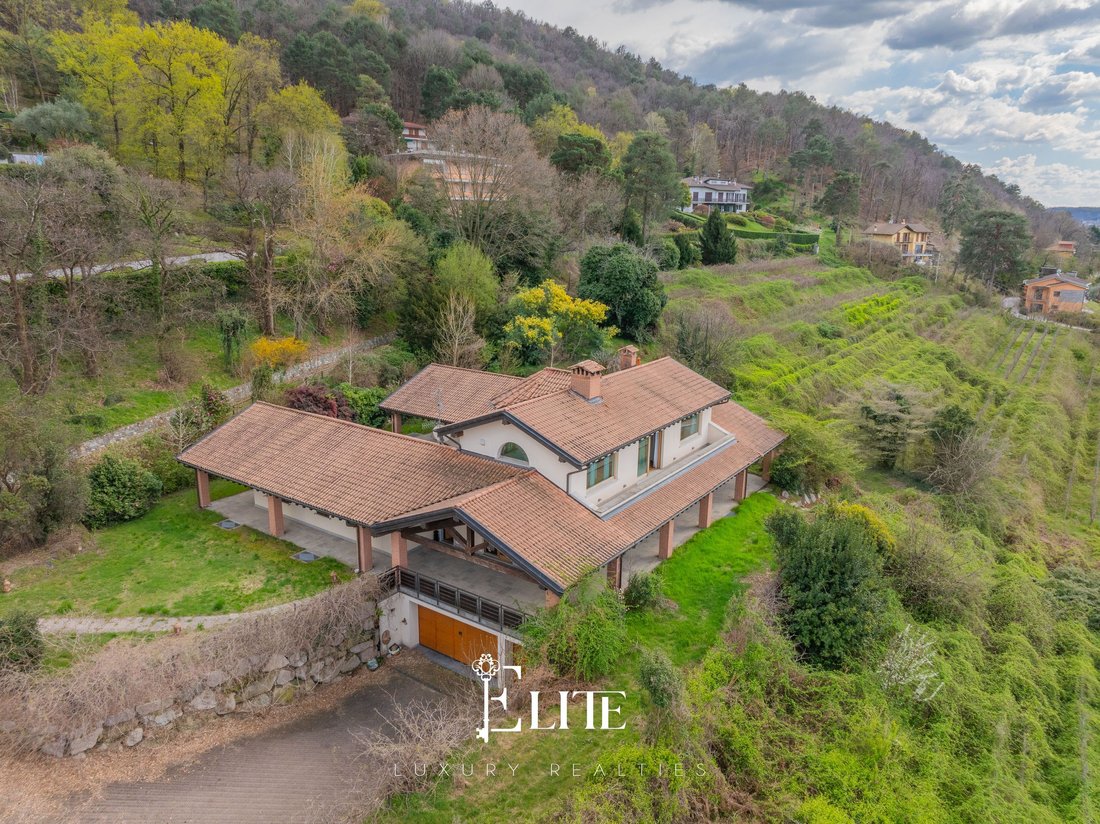
In the heart of Ranco, an enchanting locality overlooking Lake Maggiore, we offer for sale a panoramic villa immersed in a private park of over 16,000 square metres, with a breathtaking 180° view of the lake and a privileged south-west exposure. The location is private and exclusive, yet within easy reach of the lakefront and the main services.
Once home to a renowned winery, the villa still r
Once home to a renowned winery, the villa still r
In the heart of Ranco, an enchanting locality overlooking Lake Maggiore, we offer for sale a panoramic villa immersed in a private park of over 16,000 square metres, with a breathtaking 180° view of the lake and a privileged south-west exposure. The location is private and exclusive, yet within easy reach of the lakefront and the main services.
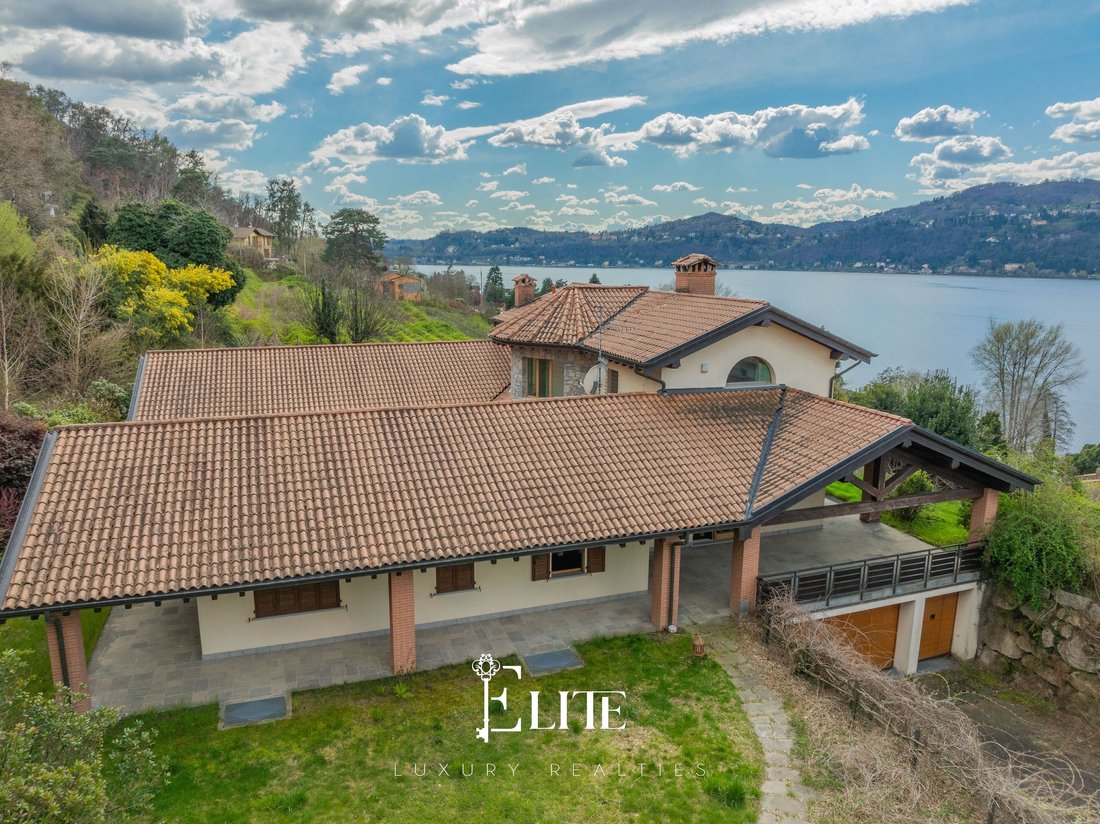
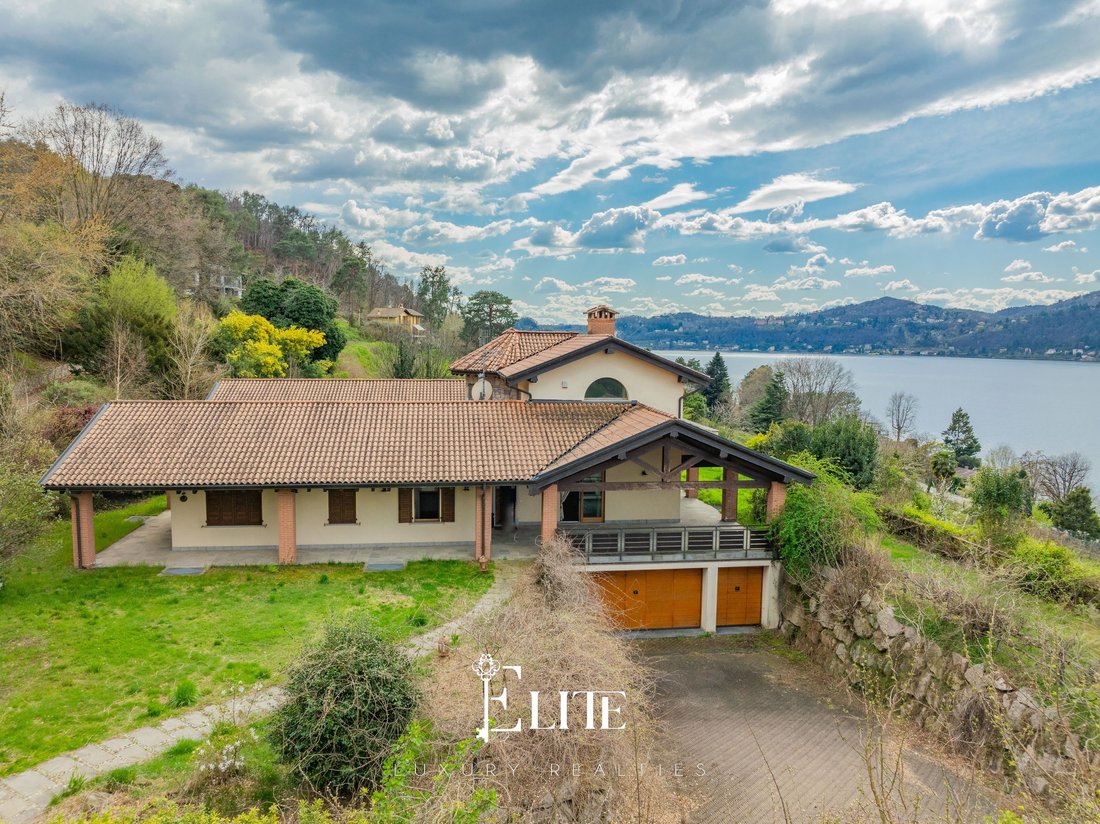
Once home to a renowned winery, the villa still retains the charm of rural tradition, enriched by contemporary architectural interventions and design solutions that enhance the original structure. The residence is developed on three levels for a total surface area of approximately 900 square metres, and maintains an active agricultural part thanks to the 11,000 square metre private vineyard that surrounds the property.
The main residence is distributed between the ground floor and the first floor, with a total area of approximately 400 square metres. The horseshoe-shaped plan of the villa is surrounded on all sides by a 300-square-metre stone-paved portico, which creates a perfect continuum between inside and outside.
The ground floor is accessed through an elegant entrance hall that leads to the heart of the house: a large living room with a central double-sided fireplace that separates the lounge area from the dining area, enhanced by large windows overlooking the portico, garden and lake. The separate, spacious kitchen is connected to a wonderful outdoor dining area with a view of the estate’s vineyards.
The sleeping area on the ground floor is divided between the north and south wings: the former houses a bedroom with walk-in wardrobe and bathroom with shower; the south wing, accessible through a large hallway with custom-made wardrobes, houses the master bedroom, complete with double walk-in wardrobe and a scenic bathroom with bathtub, shower and double washbasin.
The first floor, connected by a scenic helicoidal wooden staircase and also served by an internal lift, hosts a large open space with double-height ceiling and exposed wooden beams, ideal as a hobby room, study or relaxation area, with access to a panoramic balcony. A double bedroom and a bathroom with shower complete the floor.
The basement is dedicated to services and leisure time: a tavern, a technical room, laundry, cellar, wine cellar and a huge garage capable of accommodating several vehicles or agricultural vehicles. In the northern part of the park there is also a rustic building, perfect as a storage room or an annex.
The villa features fine finishes, such as natural wood parquet, brushed oak window frames with double glazing, security door and large windows that enhance the natural light and the surrounding landscape.
This residence is ideal for those who dream of a life surrounded by greenery, with all the comforts of a high standard home and the possibility of running an agricultural or wine tourism business.
Once home to a renowned winery, the villa still retains the charm of rural tradition, enriched by contemporary architectural interventions and design solutions that enhance the original structure. The residence is developed on three levels for a total surface area of approximately 900 square metres, and maintains an active agricultural part thanks to the 11,000 square metre private vineyard that surrounds the property.
The main residence is distributed between the ground floor and the first floor, with a total area of approximately 400 square metres. The horseshoe-shaped plan of the villa is surrounded on all sides by a 300-square-metre stone-paved portico, which creates a perfect continuum between inside and outside.
The ground floor is accessed through an elegant entrance hall that leads to the heart of the house: a large living room with a central double-sided fireplace that separates the lounge area from the dining area, enhanced by large windows overlooking the portico, garden and lake. The separate, spacious kitchen is connected to a wonderful outdoor dining area with a view of the estate’s vineyards.
The sleeping area on the ground floor is divided between the north and south wings: the former houses a bedroom with walk-in wardrobe and bathroom with shower; the south wing, accessible through a large hallway with custom-made wardrobes, houses the master bedroom, complete with double walk-in wardrobe and a scenic bathroom with bathtub, shower and double washbasin.
The first floor, connected by a scenic helicoidal wooden staircase and also served by an internal lift, hosts a large open space with double-height ceiling and exposed wooden beams, ideal as a hobby room, study or relaxation area, with access to a panoramic balcony. A double bedroom and a bathroom with shower complete the floor.
The basement is dedicated to services and leisure time: a tavern, a technical room, laundry, cellar, wine cellar and a huge garage capable of accommodating several vehicles or agricultural vehicles. In the northern part of the park there is also a rustic building, perfect as a storage room or an annex.
The villa features fine finishes, such as natural wood parquet, brushed oak window frames with double glazing, security door and large windows that enhance the natural light and the surrounding landscape.
This residence is ideal for those who dream of a life surrounded by greenery, with all the comforts of a high standard home and the possibility of running an agricultural or wine tourism business.
-
Type de propriété
Villa
-
Étages
3
-
Année de construction
2006
-
Prix/pied²
$639
-
Émissions
E
-
Consommation
E
Caractéristiques
- Jardin
- Terrasse
- Garage
- Cheminée
- Au bord du lac
- Vue sur le lac
- Ascenseur
- Vue sur la montagne
- Vue sur la mer
Caractéristiques
Lot
- Vue panoramique / panoramique
- Vue sur la montagne
- Vue sur la mer
- Au bord du lac
- Vie privée
- Haute altitude
- Vue sur le lac
- Rénové
Intérieur
- Cheminée
- Ascenseur
Outdoor
- Terrasse
- Balcon
- Garage
- Espace de vie extérieur
- Porte
- Pergola
- Jardin
Explorez le secteur
Via Enrico Fermi, 2, 21020 Ranco VA, Italy, Angera, Lombardie, Italie
Voir sur Google Maps
Prix par sqft
Faible
Élevé
Située dans le village paisible de Ranco, cette propriété offre un accès facile au charmant Lac Majeur. Profitez de la proximité des restaurants locaux animés, des spas de luxe et des magnifiques sentiers de nature. La région allie vie paisible au bord du lac et accès facile à l’aéroport de Milan Malpensa et aux sites culturels, définissant un style de vie luxueux idyllique.
Voir à proximité
Attractions
Écoles
Aéroport de Milan Malpensa
Aéroport
31 min
Gare de Stresa
Gare
30 min
Lac Majeur
Plein air & Nature
5 min
Rocca di Angera
Culture & Patrimoine
12 min
École Européenne de Varèse
École Internationale
26 min
Inscrit il y a 2 ans
Vous vous êtes renseigné sur ce bien
L'agent vous contactera bientôt par
Publié par
174
Annonces
2025
Inscrit
Réserver une visite avec the agent
Choisissez une date et si vous souhaitez une visite virtuelle ou en personne avec l’agent.
Date préférée
Type de visite
Dernière mise à jour
Septembre 23
Première mise en ligne
Mai 8, 2025
Référence de l’annonce
VA-RANCO-001
Propriétés similaires à proximité
Nouvelles annonces à Angera







Explorez plus de biens à vendre
Angera, Lombardie, Italie types de propriétés
Angera, Lombardie, Italie Recherches populaires
- Vue sur le lac propriétés à Angera, Lombardie, Italie
- Propriétés avec Salle de jeux à Angera, Lombardie, Italie
- Vue sur la ville propriétés à Angera, Lombardie, Italie
- Propriétés avec Cuisine extérieure à Angera, Lombardie, Italie
- Colline propriétés à Angera, Lombardie, Italie
- Équestre propriétés à Angera, Lombardie, Italie
- Propriétés avec Centre de remise en forme / Fitness à Angera, Lombardie, Italie
- Propriétés avec Sauna à Angera, Lombardie, Italie
- Propriétés avec Jacuzzi à Angera, Lombardie, Italie
- Propriétés avec Piscine à Angera, Lombardie, Italie
- Propriétés avec Terrain de tennis à Angera, Lombardie, Italie
- Propriétés avec Cinéma à Angera, Lombardie, Italie
Guides et histoires connexes
La confiance des plus grands courtiers du monde
Les agents des propriétés les plus exceptionnelles du monde publient sur JamesEdition.
- Des annonces de Sotheby's, Christie's, BARNES et Engel & Völkers
- Chaque annonce est vérifiée avant sa mise en ligne
- Contactez directement des agents vérifiés
En continuant, vous acceptez nos Conditions et notre Politique de confidentialité.