$1,225,845
Maison À Vendre, 8 Pièces, Prevessin Moens (01)
- 6 Chambres
- 1 SdB
- 2,261 Sqft
- 8,396 Sqft lot
- Mis à jour: Aujourd'hui
À propos de la propriété
La description a été traduite automatiquement.
La description est affichée dans la langue d'origine.
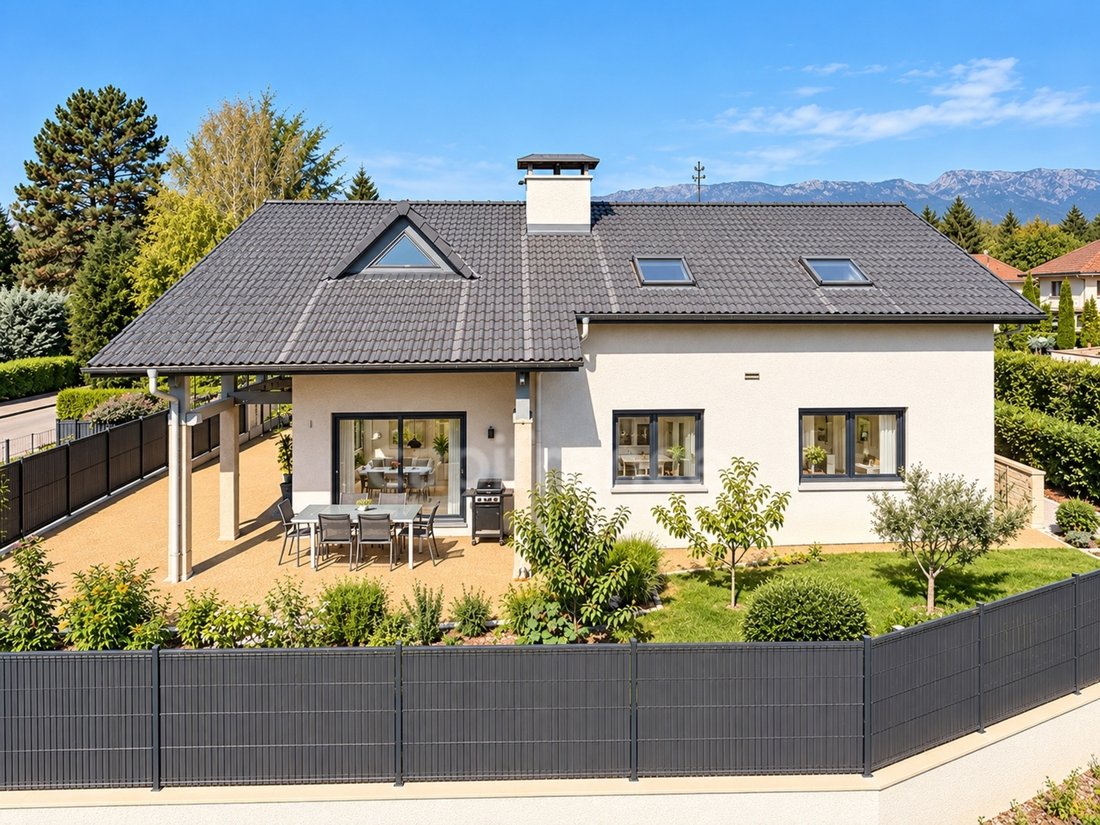
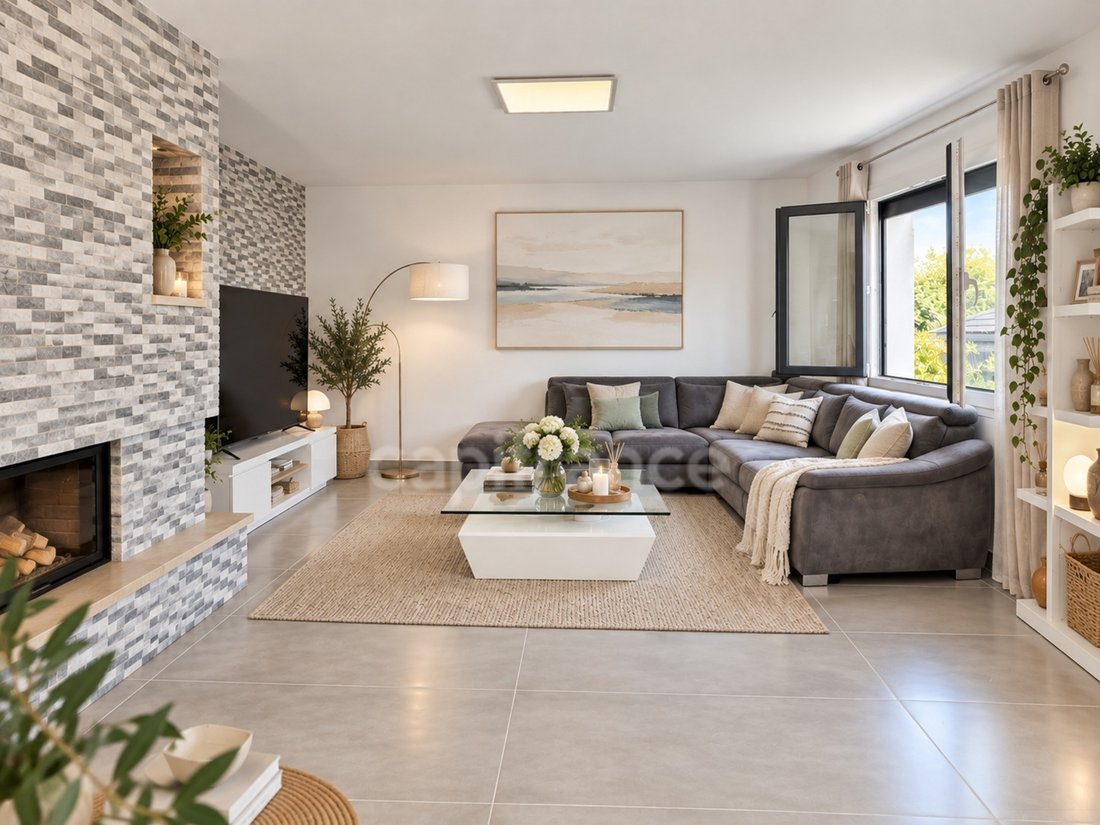
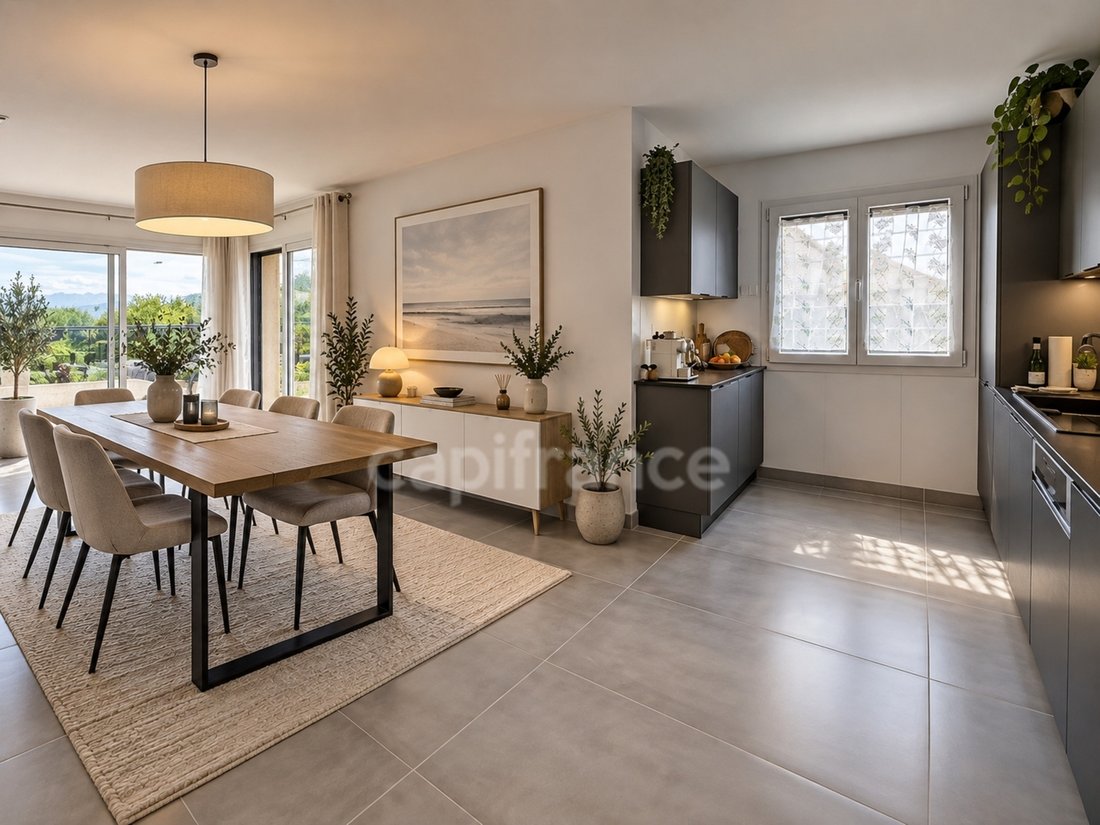
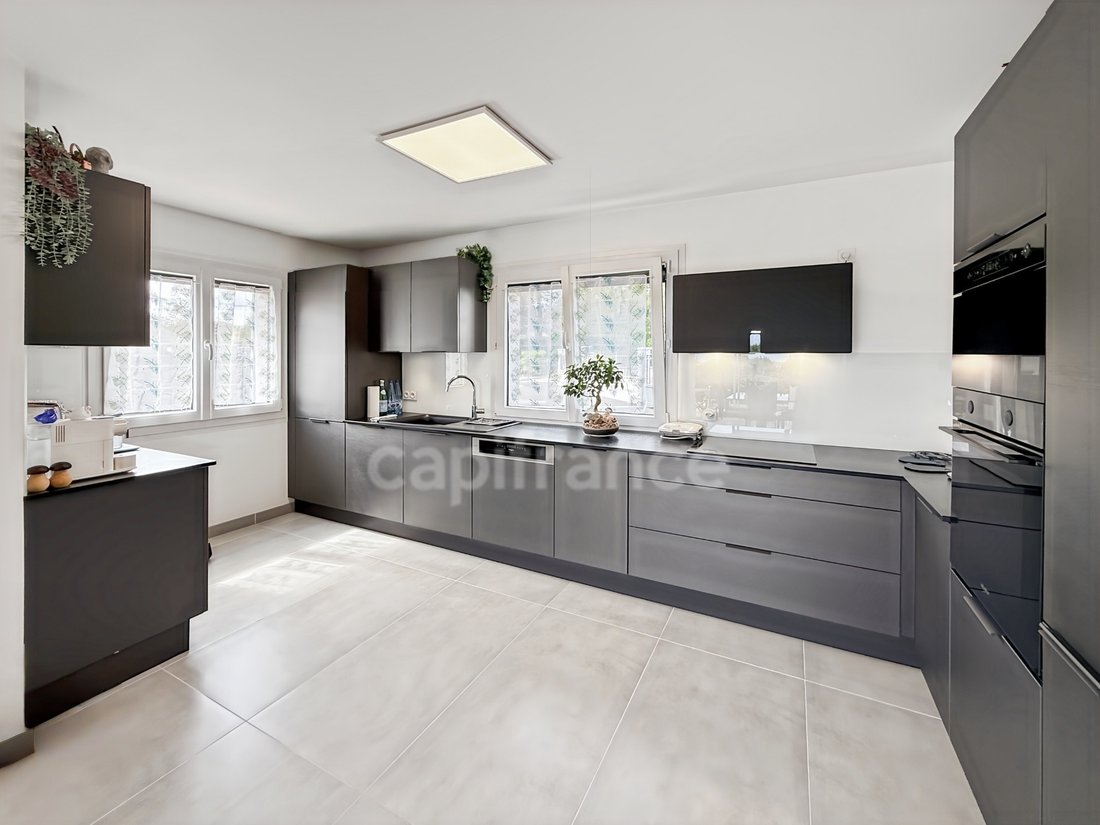
Prévessin-Moëns – Exclusive Listing – Family home of 210 m² of living space + 116 m² basement on a 780 m² plot – 5 bedrooms + office – Double garage – Energy Performance Certificate (EPC) B / Greenhouse Gas Emissions (GHG) A. In a sought-after residential area near Magny, this large family home impresses with its spaciousness, its renovation, and its surroundings. Completely renovated in 2022, it
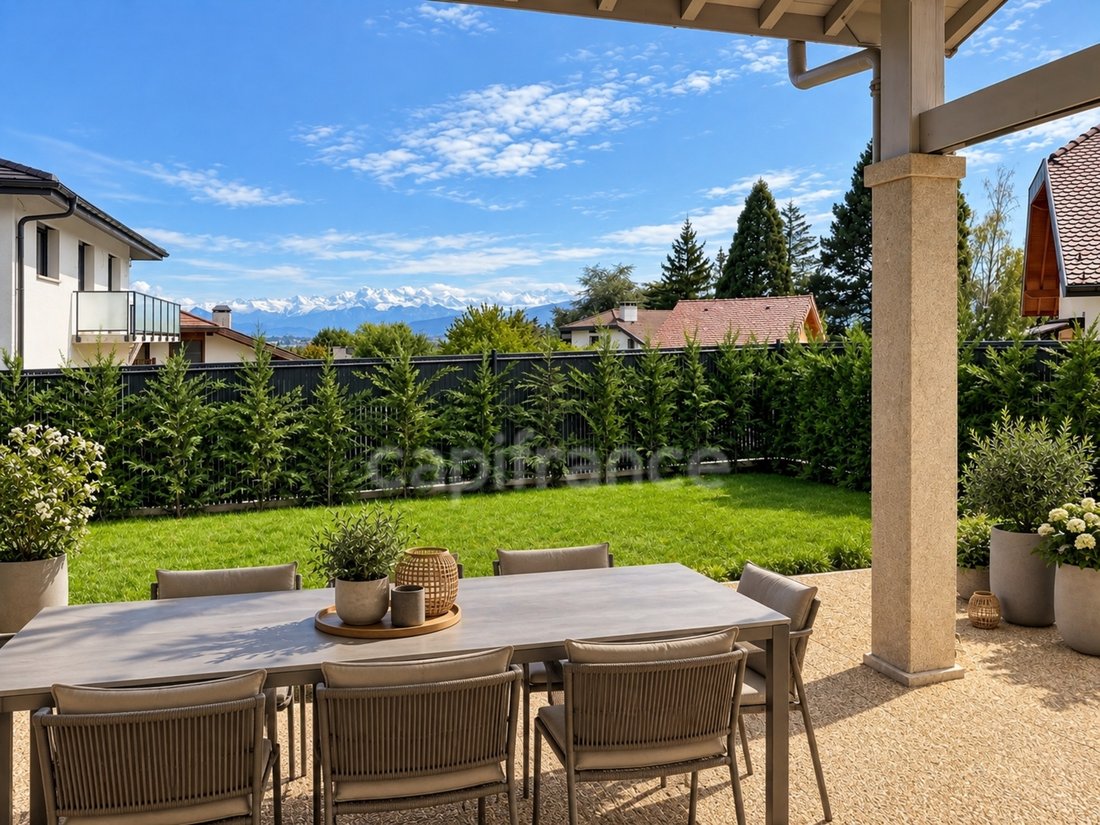
Prévessin-Moëns – Exclusive Listing – Family home of 210 m² of living space + 116 m² basement on a 780 m² plot – 5 bedrooms + office – Double garage – Energy Performance Certificate (EPC) B / Greenhouse Gas Emissions (GHG) A. In a sought-after residential area near Magny, this large family home impresses with its spaciousness, its renovation, and its surroundings. Completely renovated in 2022, it benefits from geothermal heating with underfloor heating on all three levels, including the basement. No work is required. On the ground floor: a 55 m² living room with an insert fireplace and a beautiful, fully equipped kitchen. The space opens onto the terrace and garden with views of Mont Blanc. Two bedrooms with built-in wardrobes, a bathroom, and a separate WC. Upstairs: 3 bedrooms and an office, including a 35 m² bedroom that could be converted into a master suite with a dressing room. Another bedroom opens onto a pleasant, secluded 32 m² terrace with views of the Jura mountains. There is also a bathroom/WC, ample storage, and an additional WC. The 116 m² basement, with underfloor heating and independent access to the garden, includes a workshop, pantry, large laundry room, WC with washbasin, and a 35 m² room with a window, ideal for an additional bedroom, playroom, home cinema, or office. This space could also be used to create a separate area for family, friends, or an au pair. This house offers significant potential for a co-living project: thanks to its generous proportions and layout, it presents an excellent opportunity for a shared living arrangement, with the possibility of accommodating up to 7 bedrooms. The full 116 m² basement offers numerous possibilities for development, including the creation of communal living spaces and shared amenities. Outside, there is a flat, enclosed garden with mature trees and views of the Alps, terraces, an open carport, a double garage, and an electric gate. Village center 500 m away – TPG bus lines 64 and 66 500 m away – Customs nearby – Future tramway 2 km away. Energy Performance Certificate (EPC) rating B – Greenhouse Gas Emissions (GHG) rating A. Video available on request.
The fees are to be paid by the seller.
Les informations sur les risques auxquels ce bien est exposé sont disponibles sur le site Géorisques : www. georisques. gouv. fr.
** ENGLISH SPEAKERS: please note that Capifrance has an international department that can help with translations. To see our range of 20,000 properties for sale in France, please visit our Capifrance website directly. We look forward to finding your dream home!
Des informations sur les risques auxquels est exposé ce bien sont disponibles sur le site Géorisques : https://www.georisques.gouv.fr/
The fees are to be paid by the seller.
Les informations sur les risques auxquels ce bien est exposé sont disponibles sur le site Géorisques : www. georisques. gouv. fr.
** ENGLISH SPEAKERS: please note that Capifrance has an international department that can help with translations. To see our range of 20,000 properties for sale in France, please visit our Capifrance website directly. We look forward to finding your dream home!
Des informations sur les risques auxquels est exposé ce bien sont disponibles sur le site Géorisques : https://www.georisques.gouv.fr/
-
Type de propriété
Maison
-
Année de construction
1984
-
Prix/pied²
$542
-
Émissions
A
-
Consommation
B
Caractéristiques
- Jardin
- Terrasse
- Garage
- Cheminée
- Rénové
- Sous-sol
- Porte
- Bureau
- Espace de vie extérieur
Caractéristiques
Lot
- Vue sur la montagne
- Rénové
Intérieur
- Bureau
- Cheminée
- Buanderie
- Sous-sol
Outdoor
- Terrasse
- Balcon
- Garage
- Espace de vie extérieur
- Porte
- Jardin
Explorez le secteur
12, chemin des Ecureuils, Prévessin-Moëns, Auvergne-Rhône-Alpes, France
Voir sur Google Maps
Prix par sqft
Faible
Élevé
Inscrit il y a 7 ans
Vous vous êtes renseigné sur ce bien
L'agent vous contactera bientôt par
Publié par
1099
Annonces
2019
Inscrit
Réserver une visite avec the agent
Choisissez une date et si vous souhaitez une visite virtuelle ou en personne avec l’agent.
Date préférée
Type de visite
Dernière mise à jour
Aujourd'hui
Première mise en ligne
Octobre 9
Référence de l’annonce
340930366937
La confiance des plus grands courtiers du monde
Les agents des propriétés les plus exceptionnelles du monde publient sur JamesEdition.
- Des annonces de Sotheby's, Christie's, BARNES et Engel & Völkers
- Chaque annonce est vérifiée avant sa mise en ligne
- Contactez directement des agents vérifiés
En continuant, vous acceptez nos Conditions et notre Politique de confidentialité.