$975,332
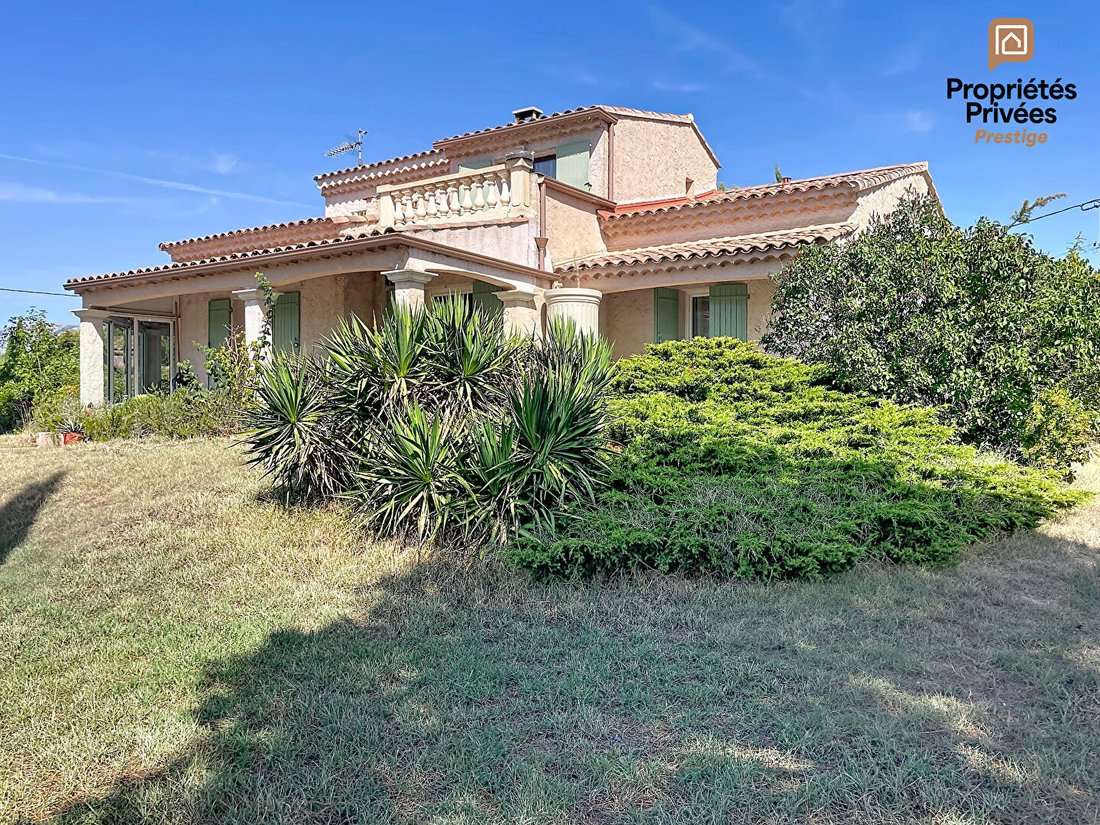
Pourrières 2 Logements, 207 M², Piscine, Garage, Terrain 4 000 M²
- 4 Chambres
- 1 SdB
- 2,229 Sqft
- 43,056 Sqft lot
- Mis à jour: Aujourd'hui
À propos de la propriété
La description a été traduite automatiquement.
La description est affichée dans la langue d'origine.
207 m² living space - Villa 157 m² + outbuilding 51 m² - Pool 10 x 4 m - Garage - Carport - Land - 4,000 m²
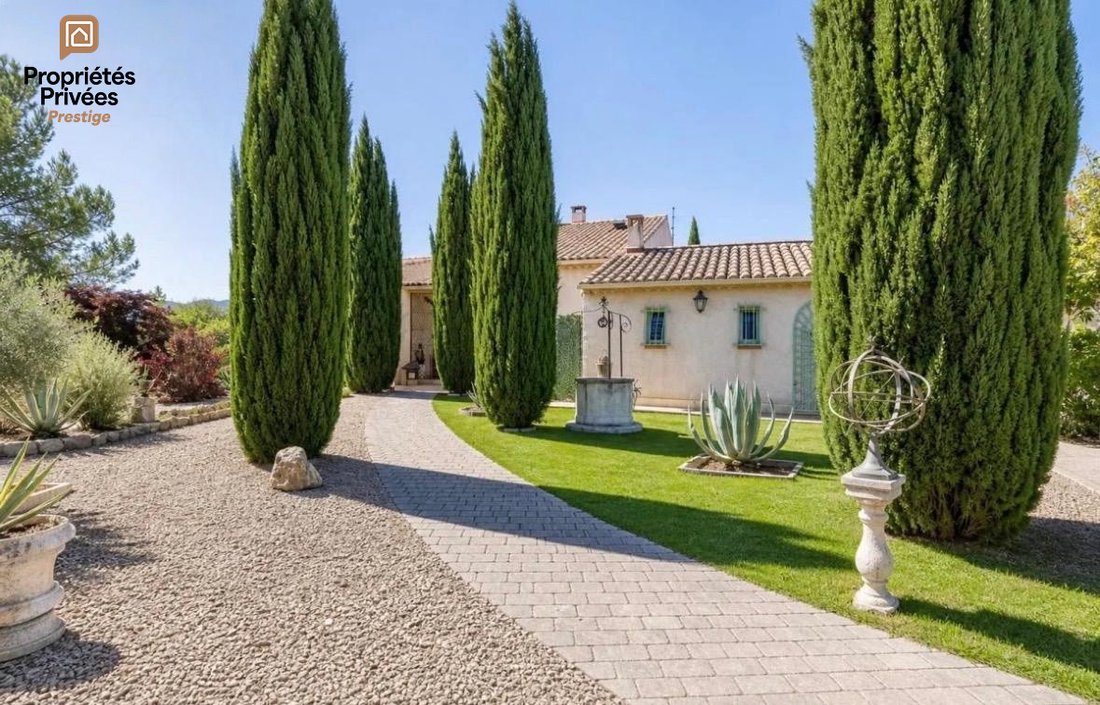
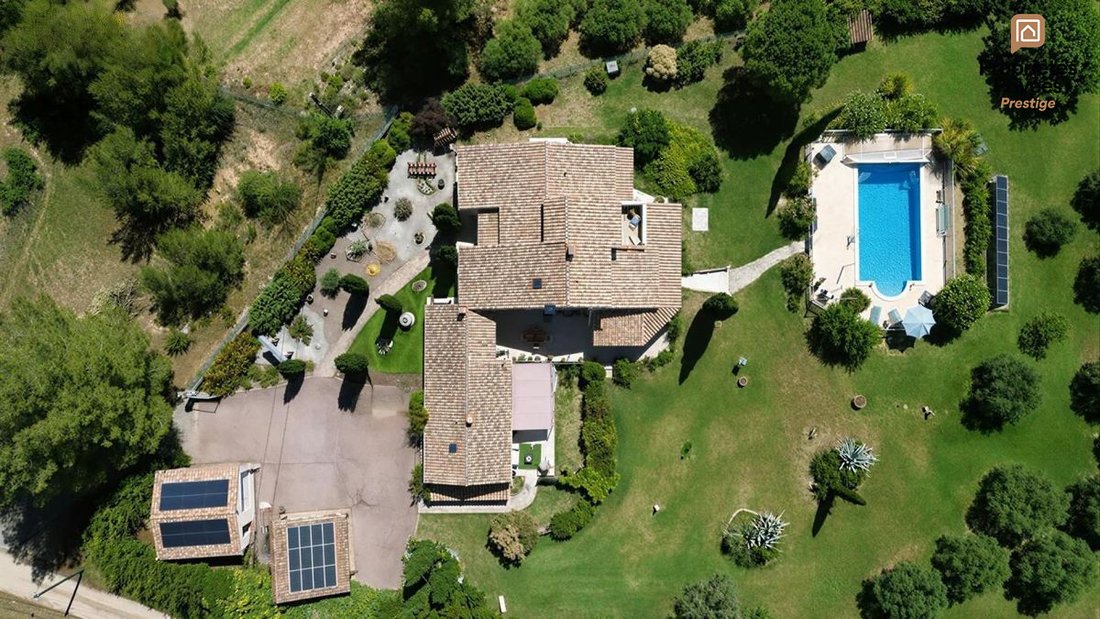
In Pourrières (83910), discover this family property offering a particularly interesting layout: a main villa of 157 m² and an independent dwelling of 51 m², all on approximately 4,000 m² of land.
This setup can accommodate various projects: family living, hosting relatives
In Pourrières (83910), discover this family property offering a particularly interesting layout: a main villa of 157 m² and an independent dwelling of 51 m², all on approximately 4,000 m² of land.
This setup can accommodate various projects: family living, hosting relatives
207 m² living space - Villa 157 m² + outbuilding 51 m² - Pool 10 x 4 m - Garage - Carport - Land - 4,000 m²
In Pourrières (83910), discover this family property offering a particularly interesting layout: a main villa of 157 m² and an independent dwelling of 51 m², all on approximately 4,000 m² of land.
This setup can accommodate various projects: family living, hosting relatives, multigenerational housing, or rental potential.
THE MAIN HOUSE: 157 M²
On the ground floor:
- Entrance: 9 m²
- Separate kitchen: 22 m²
- Pantry / laundry room: 8 m²
- Living / dining room with fireplace: 43 m²
- Tea room: 14 m², can be converted into a bedroom
- Bedroom: 19 m²
- Bathroom: 7 m²
- Separate toilet
Upstairs:
- Landing / office space: 12 m²
- Private terrace: 7 m²
- Master suite with bathroom and toilet: 22 m²
A SECOND DWELLING OF 51 M²
Independent from the main house, the outbuilding is a real asset to the property.
It includes:
- Living room with open kitchen: 23 m²
- Bedroom: 10 m²
- Bedroom: 11 m²
- Shower room
- Dedicated outdoor space
It can be used to host family and friends, accommodate a relative, or considered for a rental project, depending on applicable conditions.
OUTDOORS: SPACE & AMENITIES
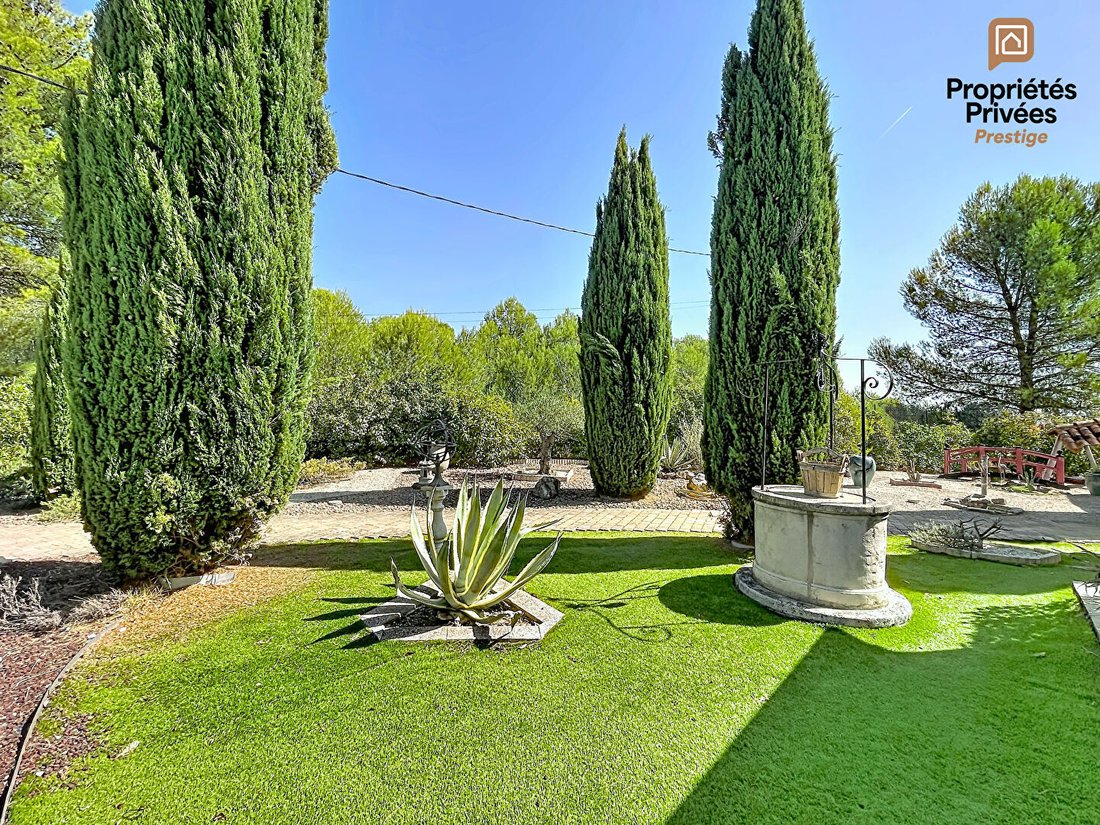
The approximately 4,000 m² land offers a pleasant and open environment.
The property features:
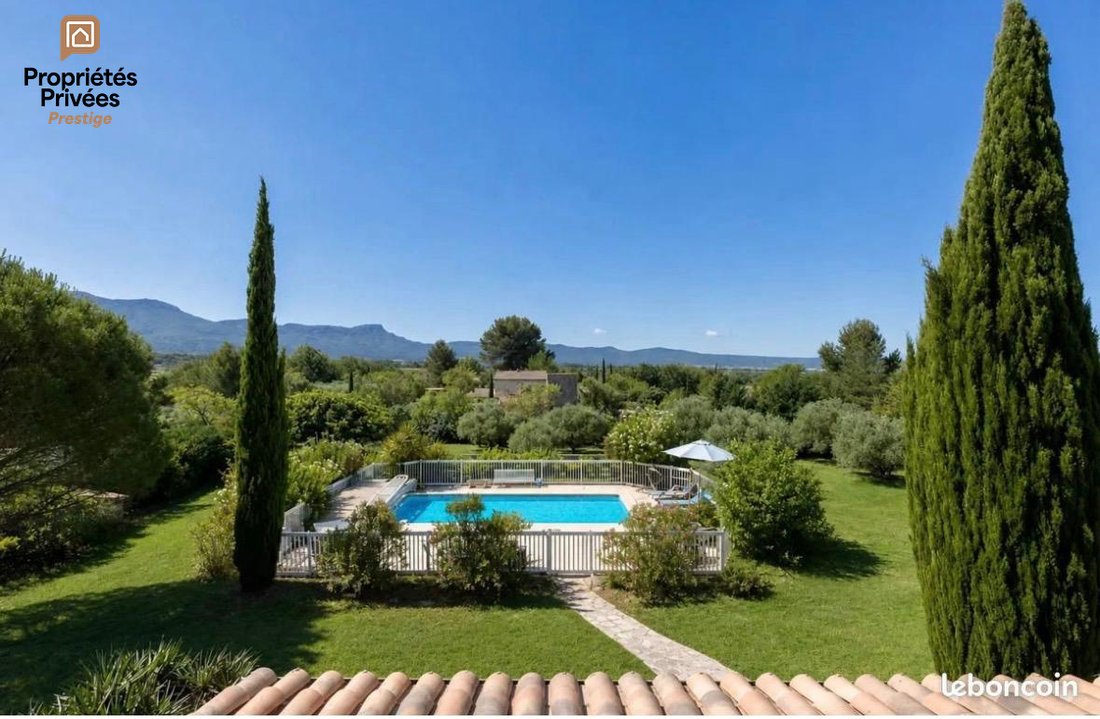
- Pool 10 x 4 m
- Garage
- Carport
- Numerous parking options
- Wooded land
- Open views
- South-facing exposure
- Quiet surroundings
EQUIPMENT
- Photovoltaic installation with production exclusively for resale
- Thermodynamic water heater
- Recent oil boiler
- Fireplace in the main house
- Fireplace in the outbuilding
IMPORTANT TO KNOW BEFORE THE VISIT
The property is functional and habitable. A refresh and modernization will simply update the various spaces according to the future owner’s wishes.
The essentials are already in place: the volumes, the two dwellings, the outdoors, the pool, and the annexes provide a solid base to gradually personalize the property.
The individual sanitation system with septic tank is currently non-compliant. Compliance updates will therefore be necessary.
Price: €849,900 Agency fees included, seller pays fees
Energy Performance Certificate (DPE) C, Greenhouse Gas Emissions (GES) C
Estimated annual energy costs for standard use between €1,490 and €2,120 indexed to 2021, 2022, and 2023.
To visit and assist you with your project, contact Loic ASENCIO at [hidden information] or by email at [hidden information].
According to article [hidden information].5 of the Monetary and Financial Code, an identity document will be requested for organizing the visit.
This announcement was written under the editorial responsibility of Loic ASENCIO, acting as a commercial agent registered with RSAC 991224916 DRAGUIGNAN for SAS PROPRIETES PRIVEES, capital €44,920, ZAC Le Chêne Ferré - 44 Allée des Cinq Continents 44120 VERTOU; SIRET [hidden information], RCS Nantes. Professional card for real estate transactions and property management n°CPI [hidden information] issued by CCI Nantes - Saint Nazaire. Escrow account n°30932508467 BPA SAINT-SEBASTIEN-SUR-LOIRE (44230). GALIAN-SMABTP guarantee - 89 rue de la Boétie, 75008 Paris for €2,000,000 for transactions and €120,000 for management. Professional liability insurance by GALIAN-SMABTP policy number RCP_01_28137J.
Mandate ref: 29LOAS - The professional guarantees and secures your real estate project. Loic ASENCIO (EI) Commercial Agent - RSAC number: DRAGUIGNAN.
Des informations sur les risques auxquels est exposé ce bien sont disponibles sur le site Géorisques : https://www.georisques.gouv.fr/
In Pourrières (83910), discover this family property offering a particularly interesting layout: a main villa of 157 m² and an independent dwelling of 51 m², all on approximately 4,000 m² of land.
This setup can accommodate various projects: family living, hosting relatives, multigenerational housing, or rental potential.
THE MAIN HOUSE: 157 M²
On the ground floor:
- Entrance: 9 m²
- Separate kitchen: 22 m²
- Pantry / laundry room: 8 m²
- Living / dining room with fireplace: 43 m²
- Tea room: 14 m², can be converted into a bedroom
- Bedroom: 19 m²
- Bathroom: 7 m²
- Separate toilet
Upstairs:
- Landing / office space: 12 m²
- Private terrace: 7 m²
- Master suite with bathroom and toilet: 22 m²
A SECOND DWELLING OF 51 M²
Independent from the main house, the outbuilding is a real asset to the property.
It includes:
- Living room with open kitchen: 23 m²
- Bedroom: 10 m²
- Bedroom: 11 m²
- Shower room
- Dedicated outdoor space
It can be used to host family and friends, accommodate a relative, or considered for a rental project, depending on applicable conditions.
OUTDOORS: SPACE & AMENITIES
The approximately 4,000 m² land offers a pleasant and open environment.
The property features:
- Pool 10 x 4 m
- Garage
- Carport
- Numerous parking options
- Wooded land
- Open views
- South-facing exposure
- Quiet surroundings
EQUIPMENT
- Photovoltaic installation with production exclusively for resale
- Thermodynamic water heater
- Recent oil boiler
- Fireplace in the main house
- Fireplace in the outbuilding
IMPORTANT TO KNOW BEFORE THE VISIT
The property is functional and habitable. A refresh and modernization will simply update the various spaces according to the future owner’s wishes.
The essentials are already in place: the volumes, the two dwellings, the outdoors, the pool, and the annexes provide a solid base to gradually personalize the property.
The individual sanitation system with septic tank is currently non-compliant. Compliance updates will therefore be necessary.
Price: €849,900 Agency fees included, seller pays fees
Energy Performance Certificate (DPE) C, Greenhouse Gas Emissions (GES) C
Estimated annual energy costs for standard use between €1,490 and €2,120 indexed to 2021, 2022, and 2023.
To visit and assist you with your project, contact Loic ASENCIO at [hidden information] or by email at [hidden information].
According to article [hidden information].5 of the Monetary and Financial Code, an identity document will be requested for organizing the visit.
This announcement was written under the editorial responsibility of Loic ASENCIO, acting as a commercial agent registered with RSAC 991224916 DRAGUIGNAN for SAS PROPRIETES PRIVEES, capital €44,920, ZAC Le Chêne Ferré - 44 Allée des Cinq Continents 44120 VERTOU; SIRET [hidden information], RCS Nantes. Professional card for real estate transactions and property management n°CPI [hidden information] issued by CCI Nantes - Saint Nazaire. Escrow account n°30932508467 BPA SAINT-SEBASTIEN-SUR-LOIRE (44230). GALIAN-SMABTP guarantee - 89 rue de la Boétie, 75008 Paris for €2,000,000 for transactions and €120,000 for management. Professional liability insurance by GALIAN-SMABTP policy number RCP_01_28137J.
Mandate ref: 29LOAS - The professional guarantees and secures your real estate project. Loic ASENCIO (EI) Commercial Agent - RSAC number: DRAGUIGNAN.
Des informations sur les risques auxquels est exposé ce bien sont disponibles sur le site Géorisques : https://www.georisques.gouv.fr/
-
Type de propriété
Villa
-
Année de construction
1992
-
Prix/pied²
$437
Caractéristiques
- Jardin
- Piscine
- Terrasse
- Garage
- Cuisine ouverte
- Cheminée
- Vue panoramique / panoramique
- Bureau
- Stationnement
Explorez le secteur
Pourrières, Provence-Alpes-Côte d'Azur, France
Voir sur Google Maps
Prix par sqft
Faible
Élevé
Inscrit il y a 4 mois
Vous vous êtes renseigné sur ce bien
L'agent vous contactera bientôt par
Publié par
8
Annonces
2026
Inscrit
Réserver une visite avec the agent
Choisissez une date et si vous souhaitez une visite virtuelle ou en personne avec l’agent.
Date préférée
Type de visite
Dernière mise à jour
Aujourd'hui
Première mise en ligne
Sep 17
Référence de l’annonce
463456LOAS
Propriétés similaires à proximité
Nouvelles annonces à Pourrières

Explorez plus de biens à vendre
Pourrières, Provence-Alpes-Côte d'Azur, France Recherches populaires
- Vue panoramique / panoramique propriétés à Pourrières, Provence-Alpes-Côte d'Azur, France
- Propriétés avec Ascenseur à Pourrières, Provence-Alpes-Côte d'Azur, France
- Immobilier d’investissement propriétés à Pourrières, Provence-Alpes-Côte d'Azur, France
- Équestre propriétés à Pourrières, Provence-Alpes-Côte d'Azur, France
- Constructions neuves propriétés à Pourrières, Provence-Alpes-Côte d'Azur, France
- Rénové propriétés à Pourrières, Provence-Alpes-Côte d'Azur, France
Guides et histoires connexes
La confiance des plus grands courtiers du monde
Les agents des propriétés les plus exceptionnelles du monde publient sur JamesEdition.
- Des annonces de Sotheby's, Christie's, BARNES et Engel & Völkers
- Chaque annonce est vérifiée avant sa mise en ligne
- Contactez directement des agents vérifiés
En continuant, vous acceptez nos Conditions et notre Politique de confidentialité.