Villa Sissi | Un Domaine Privé Au Dessus Du Lac De Lugano
- 10 Chambres
- 12 SdB
- 10,657 Sqft
- 6
À propos de la propriété
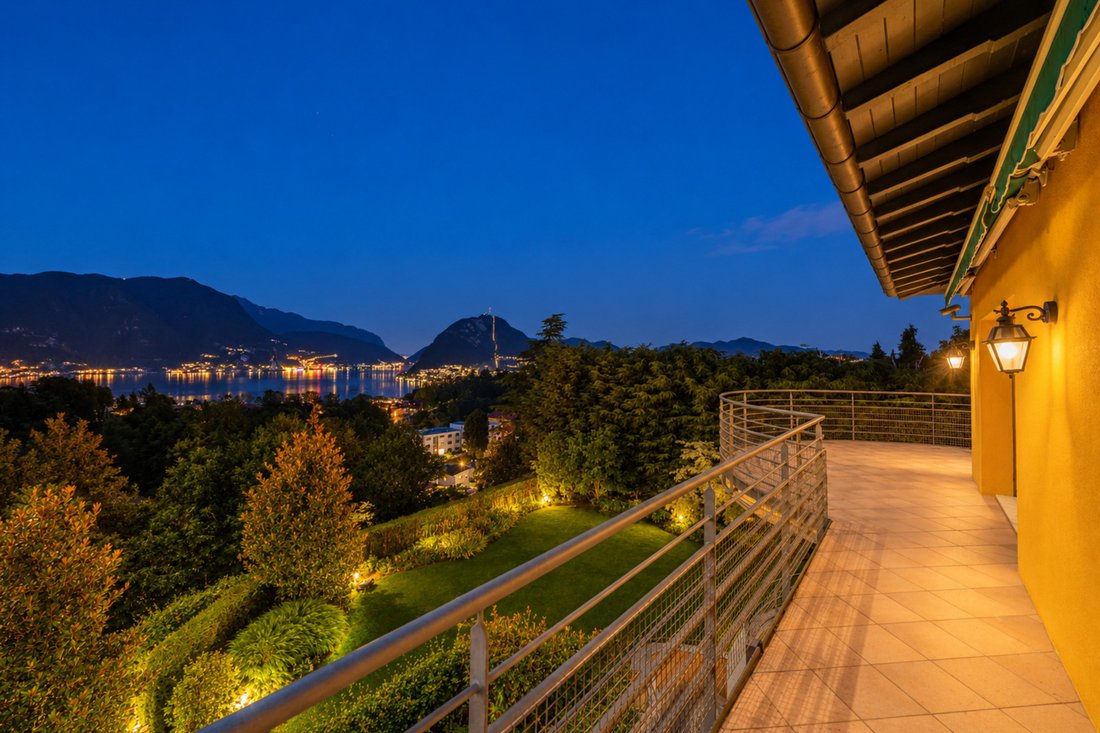
Set into the hillside of Porza, on the slope that looks towards Lake Lugano and Monte San Salvatore, Villa Sissi stands in extensive private grounds of 3’096 square metres, from which the outlook extends from the hills of the Capriasca to the lake, in one of the most discreet residential settings of the Lugano area. The property brings together two buildings, both completed in 2013, which share
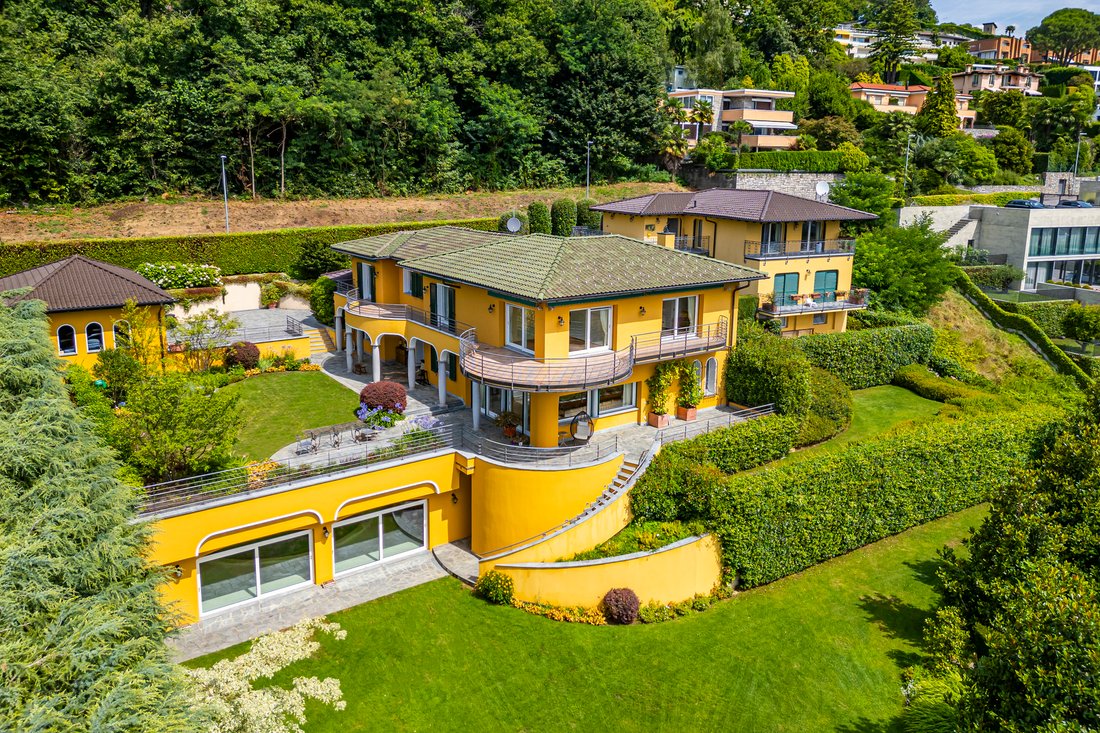
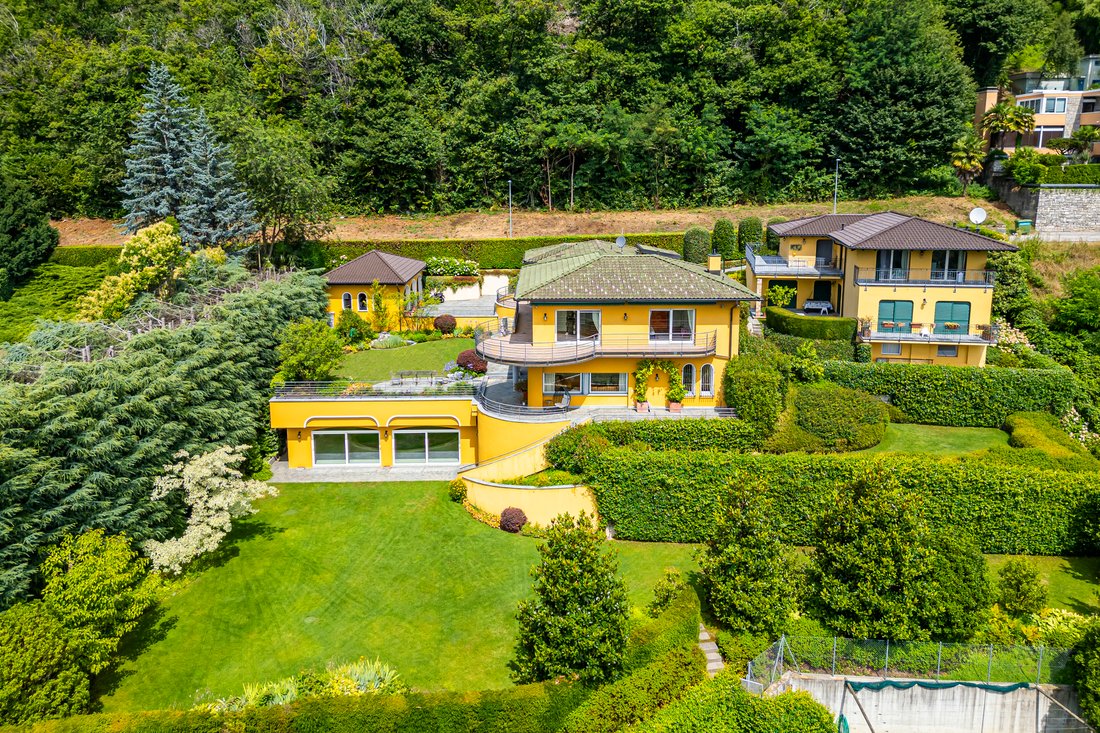
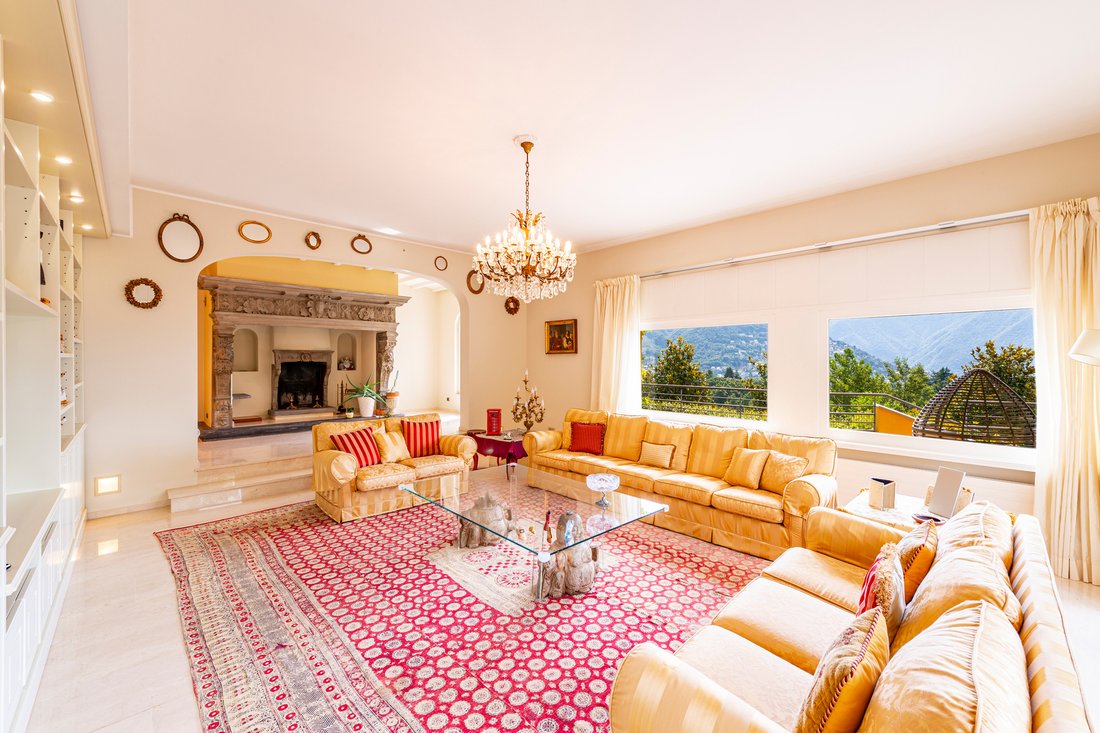
Set into the hillside of Porza, on the slope that looks towards Lake Lugano and Monte San Salvatore, Villa Sissi stands in extensive private grounds of 3’096 square metres, from which the outlook extends from the hills of the Capriasca to the lake, in one of the most discreet residential settings of the Lugano area. The property brings together two buildings, both completed in 2013, which share the grounds and the perimeter while remaining entirely independent of one another.
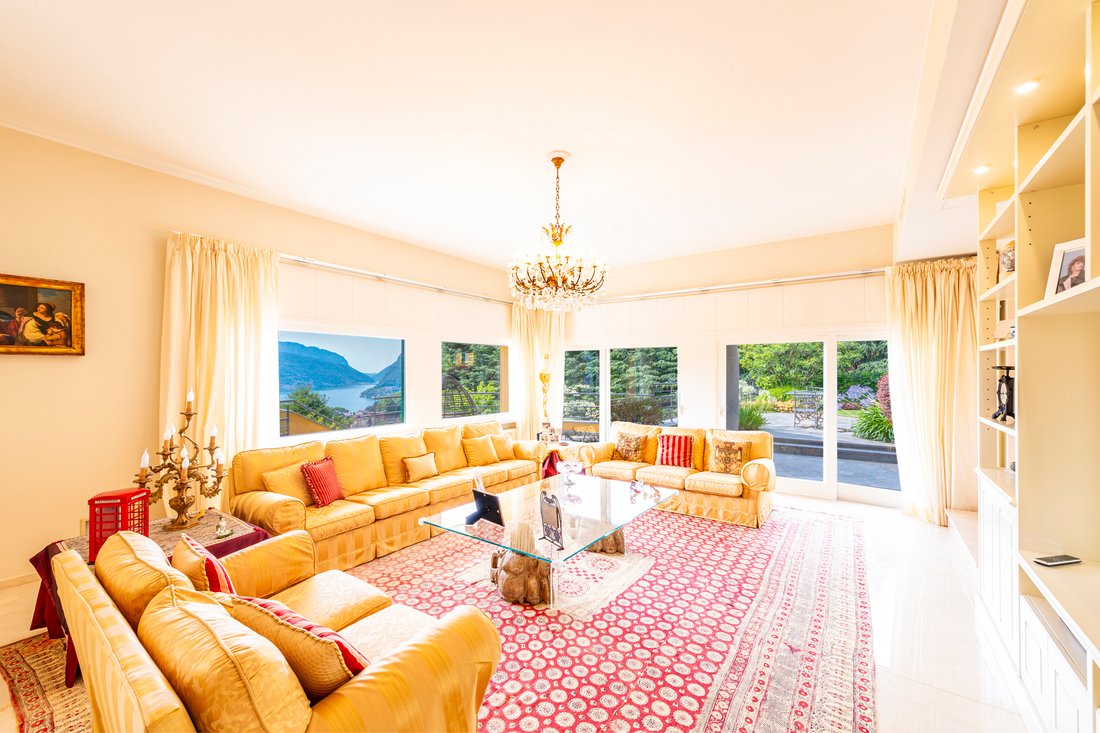
The main villa is arranged over three floors served by a lift, amounting to 659 square metres. On the entrance level, a marble hall opens into the living room, which gives onto the portico and the garden through full-height windows, and into the fireplace room, dominated by an imposing carved stone hearth; the same level holds the dining room, a kitchen in solid wood and natural stone, a study and a guest bathroom.
On the floor above, the sleeping quarters bring together the principal suite and three further bedrooms, each with its own bathroom, all opening onto the panoramic terrace that runs the full length of the front of the house.
The lower level is given to wellness and holds a free-form Biodesign indoor pool, glazed to full height onto the lawn, alongside a steam room, an experience shower and a gym. A laundry, plant rooms and a bedroom with private bathroom complete the floor.
The guest house, 331 square metres over three floors, brings together two self-contained apartments of three and two bedrooms, each with its own entrance, its own kitchen and its own outdoor space, for guests, staff or more than one household living independently.
The property may be purchased as a secondary residence by Swiss citizens and holders of a Swiss residence permit.
The partly terraced grounds include a kitchen garden, an ornamental pond and a covered garage for three cars. Development reserves remain, on which further living space or an outdoor pool may be built.
-
Type de propriété
Maison
-
Année de construction
2013
Caractéristiques
- Jardin
- Piscine
- Terrasse
- Garage
- Hammam
- Piscine intérieure
- Ascenseur
- Centre de remise en forme / Fitness
- Cheminée
Lot
- Vie privée
Intérieur
- Cheminée
- Climatisation
- Laveuse sécheuse
- Buanderie
- Ascenseur
- Piscine intérieure
- Hammam
- Centre de remise en forme / Fitness
Outdoor
- Terrasse
- Balcon
- Piscine
- Garage
- Jardin
Explorez le secteur
L'agent vous contactera bientôt par
Publié par
Réserver une visite avec Gianluca Righetti
Choisissez une date et si vous souhaitez une visite virtuelle ou en personne avec l’agent.

excellence in the Ticino real estat
excellence in the Ticino real estate market, offering exclusive access to
prestigious properties in one of Switzerland’s most captivating regions. With
nearly a century of experience, we are recognized for our professionalism,
discretion, and in-depth knowledge of the local market. As a partner of
Sotheby’s International Realty, we are part of a global network with over 1000
offices in 84 countries, ensuring international visibility and sophisticated
marketing strategies designed to attract a select, cosmopolitan clientele. Our
dedicated team provides personalized services, supporting both private and
institutional clients in property search, leasing, and transactions, as well as
the promotion of exclusive projects. Additionally, we offer expert advice in
tax, legal, and financial matters, providing a comprehensive approach to real
estate needs. Fontana Sotheby’s International Realty is the ideal partner to
explore the best of Ticino, with discretion, competence, and passion.
Propriétés similaires à proximité
Nouvelles annonces à Porza







Explorez plus de biens à vendre
Porza, Tessin, Suisse types de propriétés
Porza, Tessin, Suisse Recherches populaires
- Propriétés avec Salle de jeux à Porza, Tessin, Suisse
- Propriétés avec Cuisine extérieure à Porza, Tessin, Suisse
- Duplex propriétés à Porza, Tessin, Suisse
- Colline propriétés à Porza, Tessin, Suisse
- Moderne propriétés à Porza, Tessin, Suisse
- Constructions neuves propriétés à Porza, Tessin, Suisse
- Propriétés avec Hammam à Porza, Tessin, Suisse
Guides et histoires connexes
La confiance des plus grands courtiers du monde
Les agents des propriétés les plus exceptionnelles du monde publient sur JamesEdition.
- Des annonces de Sotheby's, Christie's, BARNES et Engel & Völkers
- Chaque annonce est vérifiée avant sa mise en ligne
- Contactez directement des agents vérifiés
En continuant, vous acceptez nos Conditions et notre Politique de confidentialité.