$840,533
Maison De Ville De Porto
- 5 Chambres
- 2,584 Sqft
- 5,124 Sqft lot
- Mis à jour: Août 22
À propos de la propriété
La description a été traduite automatiquement.
La description est affichée dans la langue d'origine.
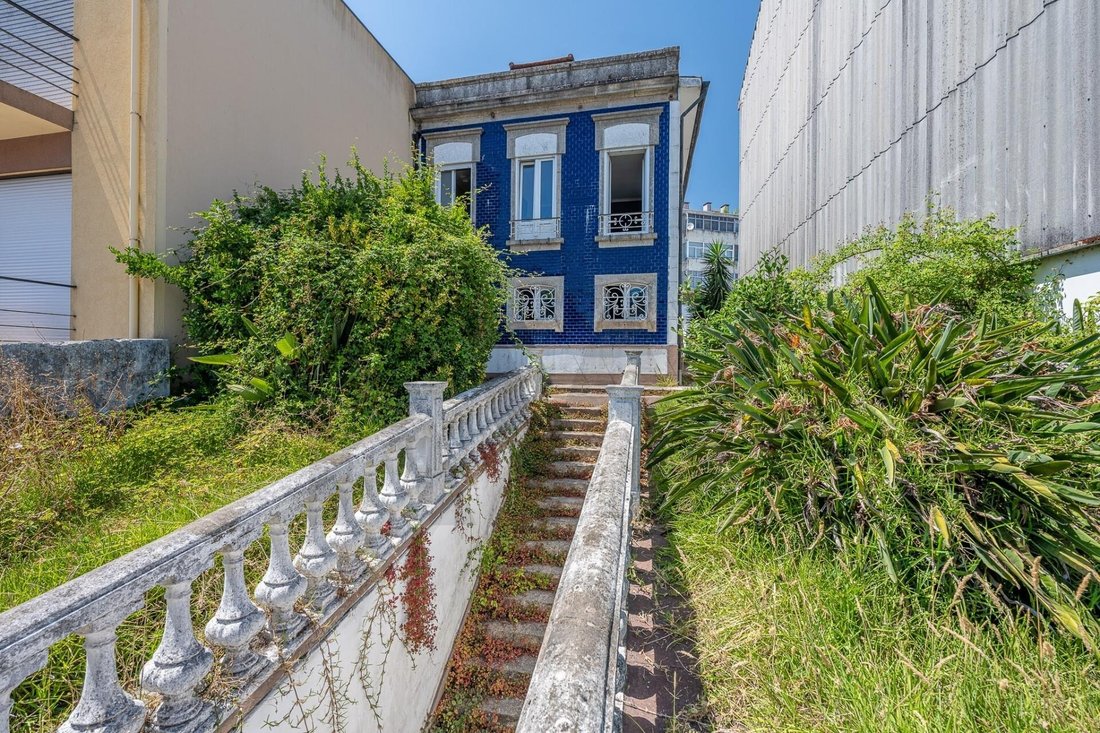
Avec une présence architecturale marquante et une configuration particulièrement polyvalente, cette maison se distingue par le caractère d’une maison bourgeoise traditionnelle de Porto de la fin du XIXe siècle / début du XXe siècle, où le revêtement en tuiles bleues, la pierre de granit et les éléments en fer travaillé confèrent à la façade une identité unique et intemporelle.
La propriét
La propriét
With a striking architectural presence and a particularly versatile configuration, this house is distinguished by the character of a traditional Porto bourgeois house from the end of the 19th century / beginning of the 20th century, where the blue tile cladding, granite stonework and worked iron elements give the facade a unique and timeless identity.
The property benefits from two indepe
The property benefits from two indepe
Avec une présence architecturale marquante et une configuration particulièrement polyvalente, cette maison se distingue par le caractère d’une maison bourgeoise traditionnelle de Porto de la fin du XIXe siècle / début du XXe siècle, où le revêtement en tuiles bleues, la pierre de granit et les éléments en fer travaillé confèrent à la façade une identité unique et intemporelle.
La propriété bénéficie de deux entrées indépendantes, l’une depuis la Rua de São Roque da Lameira, par un élégant escalier en granit flanqué d’un jardin, et l’autre depuis la Rua Chaves de Oliveira, avec accès direct au garage et capacité pour trois véhicules. Cette caractéristique, alliée à la répartition des espaces et à la configuration du bien, offre une multitude de possibilités d’usage et de transformation.
Au rez-de-chaussée, la maison dispose d’un agréable espace social, composé d’un grand salon et salle à manger, marqué par une lumière naturelle abondante et la présence d’une cheminée, créant un environnement accueillant et lumineux. La cuisine établit une relation directe avec la terrasse, facilitant la connexion entre les espaces internes et externes.
À cet étage se trouvent également deux chambres et une salle de bains. La chambre principale se distingue par sa large vue sur la Rua de São Roque da Lameira, vous permettant d’apprécier les environs et certaines des maisons historiques de la région, dont beaucoup ont déjà été restaurées et intégrées dans des espaces verts et des jardins arborés.
L’étage inférieur comprend quatre chambres, une salle de bains et un petit espace de travail, offrant un espace indépendant et fonctionnel, particulièrement adapté à une grande famille, à différentes générations ou à une future réorganisation des espaces.
A l’étage, deux grandes pièces lumineuses ajoutent encore plus de potentiel à la propriété. Ces espaces peuvent être adaptés aux chambres, notamment aux suites avec salle de bain privative, bénéficiant également d’espaces de rangement supplémentaires dans les zones de dérivation de la toiture.
À l’extérieur, la maison révèle d’autres de ses caractéristiques différenciantes. À côté du jardin, il y a une buanderie et une petite salle de bain, tandis que l’espace barbecue est complété par un appartement 1 chambre, une solution particulièrement intéressante pour recevoir famille et amis ou créer un espace autonome au sein de la propriété.
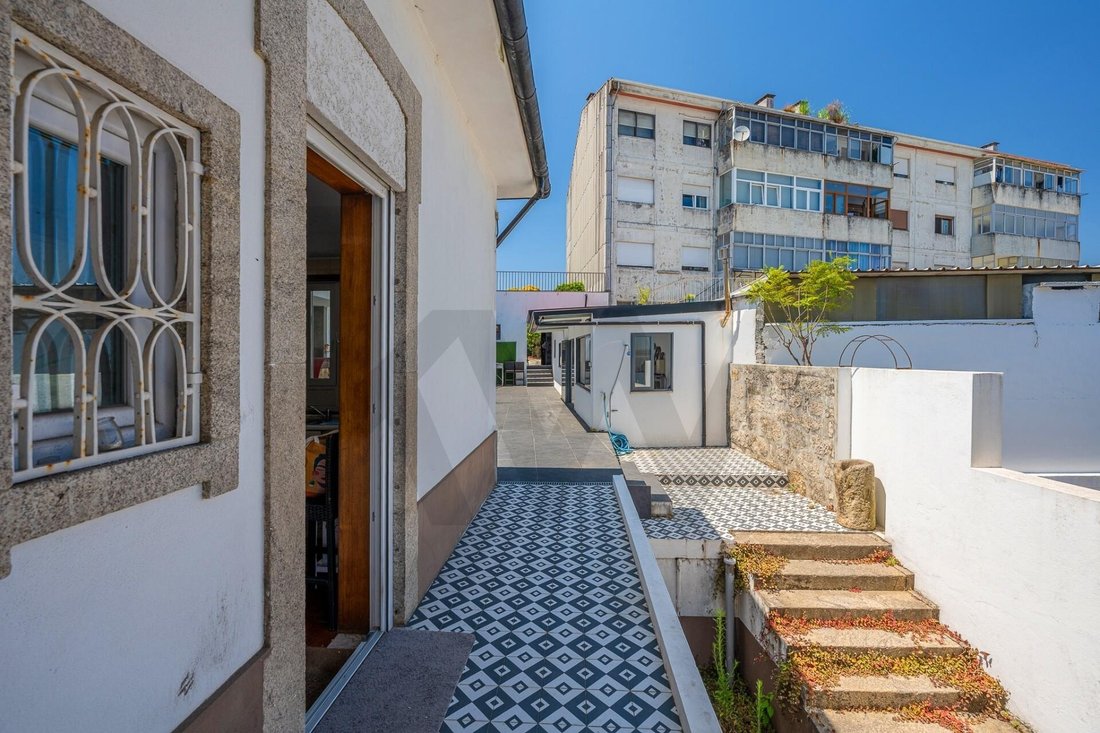
A l’arrière de la maison, un escalier extérieur mène à une généreuse terrasse, offrant actuellement plusieurs possibilités d’utilisation. De par sa taille et sa position, il peut être transformé en un agréable espace de vie extérieur, idéal pour les repas, les moments conviviaux ou simplement pour profiter de la fin de la journée.
Un bien avec un potentiel de transformation
Outre les caractéristiques actuelles, la propriété présente un potentiel de développement particulièrement important, avec un PIP agréé pour 1 315 m² de construction, couvrant :
1 Appartement 1 chambre
5 appartements 2 chambres
1 appartement de 3 chambres
Stationnement
Ascenseur
Jardin privé
La configuration actuelle de la maison, avec deux entrées indépendantes, différents niveaux, des espaces extérieurs, un garage et un agencement permettant de multiples solutions, permet également d’envisager sa transformation en deux bâtiments de trois étages, en conservant des éléments tels que jardin, garage et terrasse.
Une propriété qui allie caractère historique, taille, espaces extérieurs et une énorme capacité d’adaptation, se présentant à la fois comme une maison familiale unique et comme une opportunité d’investissement à fort potentiel d’appréciation et de développement.
Certaines images de cette publicité ont été générées par l’IA pour améliorer la compréhension de son potentiel.
La propriété bénéficie de deux entrées indépendantes, l’une depuis la Rua de São Roque da Lameira, par un élégant escalier en granit flanqué d’un jardin, et l’autre depuis la Rua Chaves de Oliveira, avec accès direct au garage et capacité pour trois véhicules. Cette caractéristique, alliée à la répartition des espaces et à la configuration du bien, offre une multitude de possibilités d’usage et de transformation.
Au rez-de-chaussée, la maison dispose d’un agréable espace social, composé d’un grand salon et salle à manger, marqué par une lumière naturelle abondante et la présence d’une cheminée, créant un environnement accueillant et lumineux. La cuisine établit une relation directe avec la terrasse, facilitant la connexion entre les espaces internes et externes.
À cet étage se trouvent également deux chambres et une salle de bains. La chambre principale se distingue par sa large vue sur la Rua de São Roque da Lameira, vous permettant d’apprécier les environs et certaines des maisons historiques de la région, dont beaucoup ont déjà été restaurées et intégrées dans des espaces verts et des jardins arborés.
L’étage inférieur comprend quatre chambres, une salle de bains et un petit espace de travail, offrant un espace indépendant et fonctionnel, particulièrement adapté à une grande famille, à différentes générations ou à une future réorganisation des espaces.
A l’étage, deux grandes pièces lumineuses ajoutent encore plus de potentiel à la propriété. Ces espaces peuvent être adaptés aux chambres, notamment aux suites avec salle de bain privative, bénéficiant également d’espaces de rangement supplémentaires dans les zones de dérivation de la toiture.
À l’extérieur, la maison révèle d’autres de ses caractéristiques différenciantes. À côté du jardin, il y a une buanderie et une petite salle de bain, tandis que l’espace barbecue est complété par un appartement 1 chambre, une solution particulièrement intéressante pour recevoir famille et amis ou créer un espace autonome au sein de la propriété.
A l’arrière de la maison, un escalier extérieur mène à une généreuse terrasse, offrant actuellement plusieurs possibilités d’utilisation. De par sa taille et sa position, il peut être transformé en un agréable espace de vie extérieur, idéal pour les repas, les moments conviviaux ou simplement pour profiter de la fin de la journée.
Un bien avec un potentiel de transformation
Outre les caractéristiques actuelles, la propriété présente un potentiel de développement particulièrement important, avec un PIP agréé pour 1 315 m² de construction, couvrant :
1 Appartement 1 chambre
5 appartements 2 chambres
1 appartement de 3 chambres
Stationnement
Ascenseur
Jardin privé
La configuration actuelle de la maison, avec deux entrées indépendantes, différents niveaux, des espaces extérieurs, un garage et un agencement permettant de multiples solutions, permet également d’envisager sa transformation en deux bâtiments de trois étages, en conservant des éléments tels que jardin, garage et terrasse.
Une propriété qui allie caractère historique, taille, espaces extérieurs et une énorme capacité d’adaptation, se présentant à la fois comme une maison familiale unique et comme une opportunité d’investissement à fort potentiel d’appréciation et de développement.
Certaines images de cette publicité ont été générées par l’IA pour améliorer la compréhension de son potentiel.
With a striking architectural presence and a particularly versatile configuration, this house is distinguished by the character of a traditional Porto bourgeois house from the end of the 19th century / beginning of the 20th century, where the blue tile cladding, granite stonework and worked iron elements give the facade a unique and timeless identity.
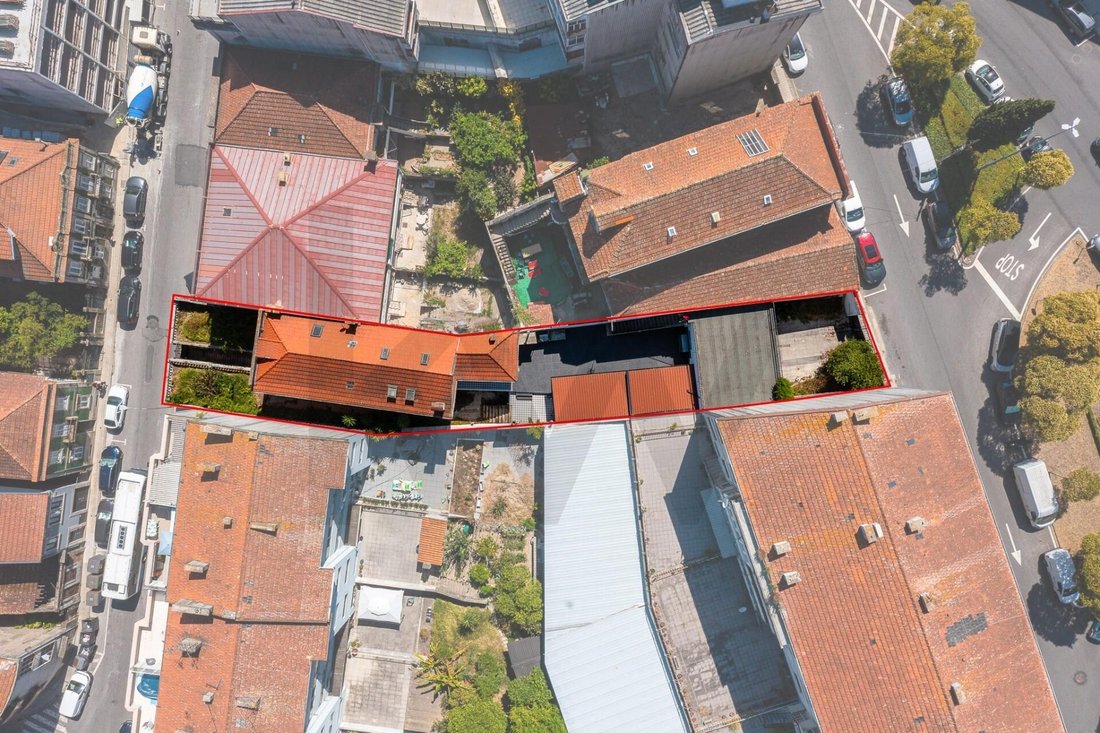
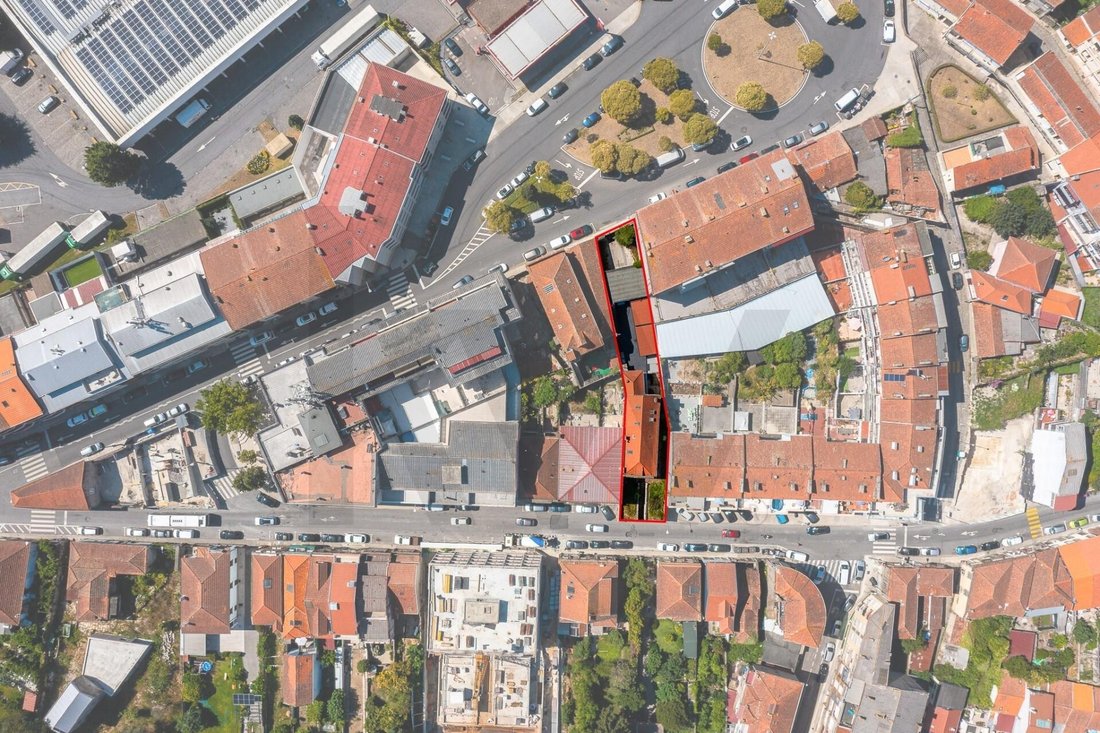
The property benefits from two independent entrances, one from Rua de São Roque da Lameira, through an elegant granite staircase flanked by a garden, and the other from Rua Chaves de Oliveira, with direct access to the garage and capacity for three vehicles. This characteristic, combined with the distribution of spaces and the configuration of the property, offers a multitude of possibilities for use and transformation.
On the main floor, the house features a pleasant social area, consisting of a large living and dining room, marked by abundant natural light and the presence of a fireplace, creating a welcoming and bright environment. The kitchen establishes a direct relationship with the terrace, facilitating the connection between internal and external spaces.
Also on this floor there are two bedrooms and a bathroom. The master bedroom stands out for its wide view of Rua de São Roque da Lameira, allowing you to appreciate the surroundings and some of the historic houses in the area, many of which have already been restored and integrated into green spaces and leafy gardens.
The lower floor has four bedrooms, a bathroom and a small work area, offering an independent and functional area, particularly suitable for a large family, different generations or a future reorganization of spaces.
Upstairs, two large and bright rooms add even more potential to the property. These spaces can be adapted to bedrooms, namely suites with private bathrooms, also benefiting from additional storage areas in the roof’s diversion areas.
Outside, the house reveals other of its differentiating characteristics. Next to the garden, there is a laundry room and a small bathroom, while the barbecue area is complemented by a 1-bedroom apartment, a particularly interesting solution for entertaining family and friends or creating an autonomous area within the property.
At the back of the house, an external staircase leads to a generous terrace, currently with several possibilities for use. Due to its size and position, it can be transformed into a pleasant outdoor living area, ideal for meals, social moments or simply to enjoy the end of the day.
A property with transformation potential
In addition to the current characteristics, the property presents a particularly relevant development potential, with an approved PIP for 1,315 m² of construction, covering:
1 1 bedroom apartment
5 2 bedroom apartments
1 3 bedroom apartment
Parking
Elevator
Private garden
The current configuration of the house, with two independent entrances, different levels, external areas, garage and a layout that allows multiple solutions, also makes it possible to consider its transformation into two three-story buildings, maintaining elements such as garden, garage and terrace.
A property that combines historic character, size, external spaces and an enormous capacity for adaptation, presenting itself simultaneously as a unique family home and as an investment opportunity with high potential for appreciation and development.
Some images in this ad were generated by AI to improve understanding of its potential.
The property benefits from two independent entrances, one from Rua de São Roque da Lameira, through an elegant granite staircase flanked by a garden, and the other from Rua Chaves de Oliveira, with direct access to the garage and capacity for three vehicles. This characteristic, combined with the distribution of spaces and the configuration of the property, offers a multitude of possibilities for use and transformation.
On the main floor, the house features a pleasant social area, consisting of a large living and dining room, marked by abundant natural light and the presence of a fireplace, creating a welcoming and bright environment. The kitchen establishes a direct relationship with the terrace, facilitating the connection between internal and external spaces.
Also on this floor there are two bedrooms and a bathroom. The master bedroom stands out for its wide view of Rua de São Roque da Lameira, allowing you to appreciate the surroundings and some of the historic houses in the area, many of which have already been restored and integrated into green spaces and leafy gardens.
The lower floor has four bedrooms, a bathroom and a small work area, offering an independent and functional area, particularly suitable for a large family, different generations or a future reorganization of spaces.
Upstairs, two large and bright rooms add even more potential to the property. These spaces can be adapted to bedrooms, namely suites with private bathrooms, also benefiting from additional storage areas in the roof’s diversion areas.
Outside, the house reveals other of its differentiating characteristics. Next to the garden, there is a laundry room and a small bathroom, while the barbecue area is complemented by a 1-bedroom apartment, a particularly interesting solution for entertaining family and friends or creating an autonomous area within the property.
At the back of the house, an external staircase leads to a generous terrace, currently with several possibilities for use. Due to its size and position, it can be transformed into a pleasant outdoor living area, ideal for meals, social moments or simply to enjoy the end of the day.
A property with transformation potential
In addition to the current characteristics, the property presents a particularly relevant development potential, with an approved PIP for 1,315 m² of construction, covering:
1 1 bedroom apartment
5 2 bedroom apartments
1 3 bedroom apartment
Parking
Elevator
Private garden
The current configuration of the house, with two independent entrances, different levels, external areas, garage and a layout that allows multiple solutions, also makes it possible to consider its transformation into two three-story buildings, maintaining elements such as garden, garage and terrace.
A property that combines historic character, size, external spaces and an enormous capacity for adaptation, presenting itself simultaneously as a unique family home and as an investment opportunity with high potential for appreciation and development.
Some images in this ad were generated by AI to improve understanding of its potential.
-
Type de propriété
Maison de ville
-
Prix/pied²
$325
Caractéristiques
- Jardin
- Terrasse
- Garage
- Cheminée
- Cuisine extérieure
- Dressing
- Immobilier d’investissement
- Porte
- Espace de vie extérieur
Explorez le secteur
Campanhã, Porto, Campanha, District de Porto, Portugal
Voir sur Google Maps
Prix par sqft
Faible
Élevé
Inscrit il y a 4 ans
Vous vous êtes renseigné sur ce bien
L'agent vous contactera bientôt par
Publié par
248
Annonces
2022
Inscrit
Réserver une visite avec the agent
Choisissez une date et si vous souhaitez une visite virtuelle ou en personne avec l’agent.
Date préférée
Type de visite
Dernière mise à jour
Août 22
Première mise en ligne
Août 22
Référence de l’annonce
KWPT-038330
La confiance des plus grands courtiers du monde
Les agents des propriétés les plus exceptionnelles du monde publient sur JamesEdition.
- Des annonces de Sotheby's, Christie's, BARNES et Engel & Völkers
- Chaque annonce est vérifiée avant sa mise en ligne
- Contactez directement des agents vérifiés
En continuant, vous acceptez nos Conditions et notre Politique de confidentialité.