$975,858
Terrains À Porto
- 12,680 Sqft
- 12,680 Sqft lot
- Mis à jour: Hier
À propos de la propriété
La description a été traduite automatiquement.
La description est affichée dans la langue d'origine.
Unique real estate investment opportunity! Land with an **approved project ready to build**, located in an **Urban Rehabilitation Zone (ARU)**, benefiting from related incentives and tax advantages.
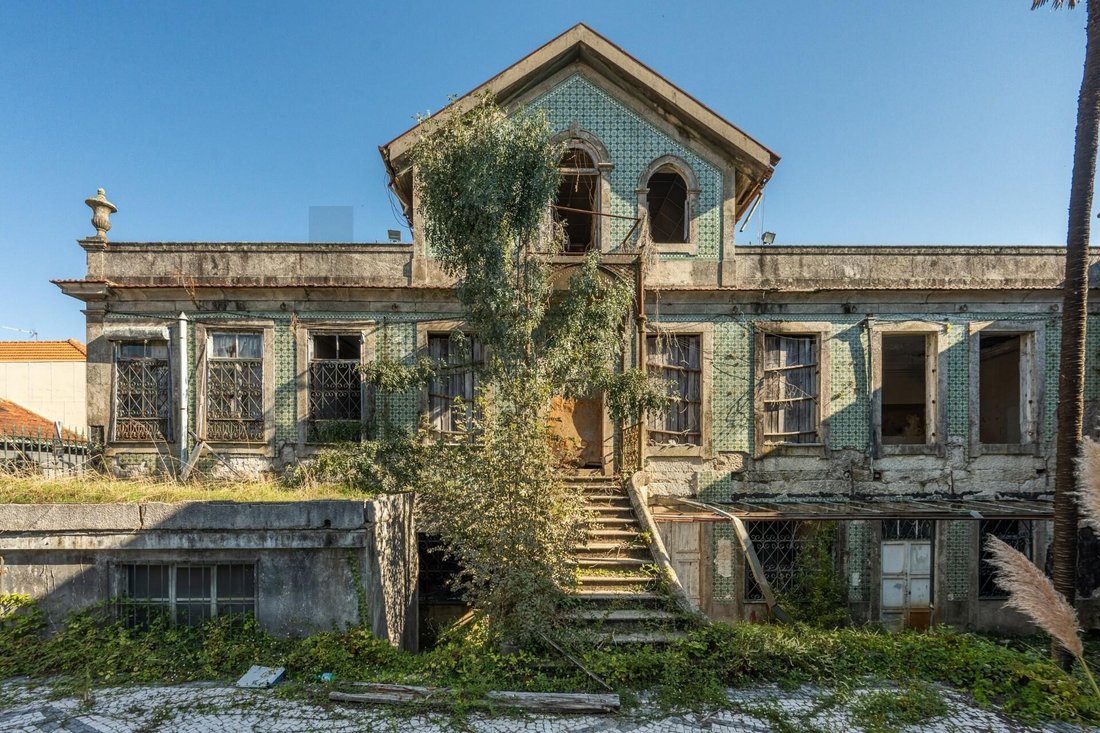
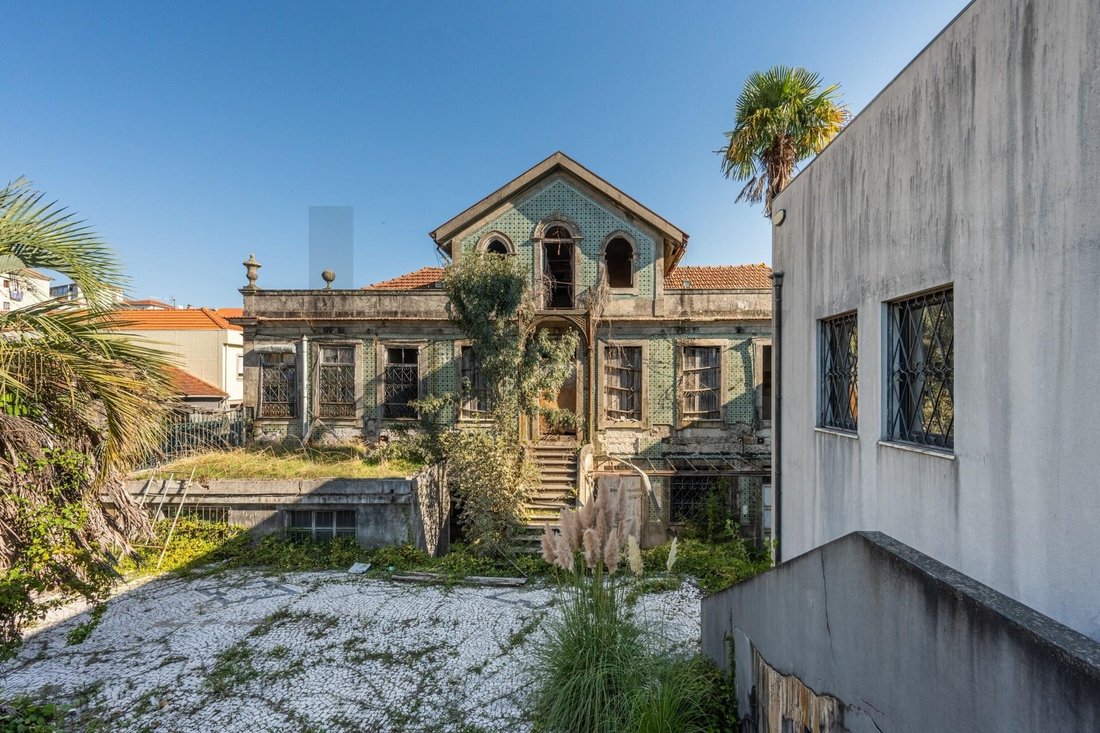
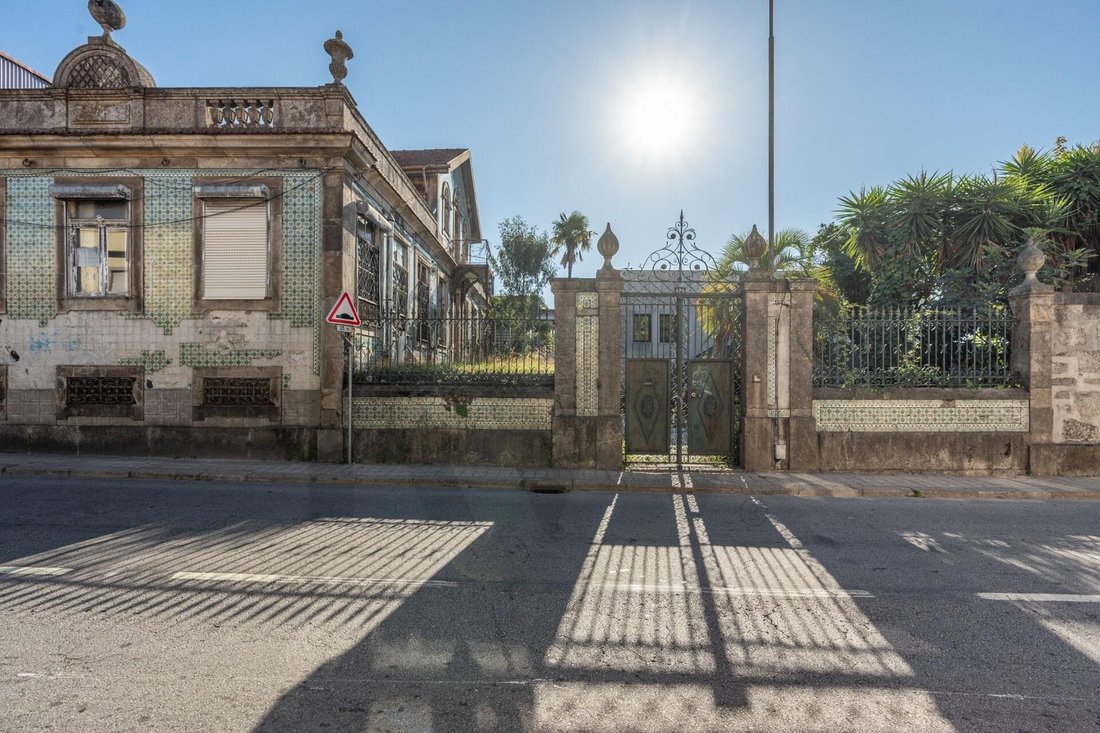
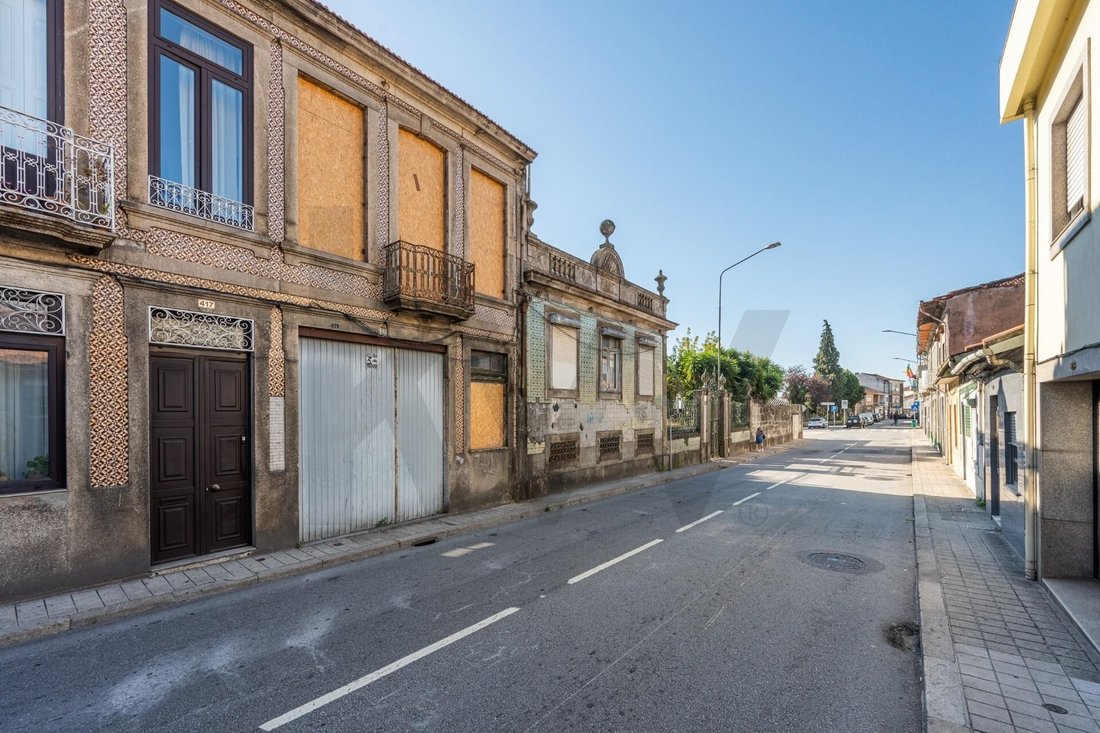
The project blends the restoration of heritage-style buildings with the construction of a modern block, creating an exclusive residential development integrated into the surroundings.
The project blends the restoration of heritage-style buildings with the construction of a modern block, creating an exclusive residential development integrated into the surroundings.
Unique real estate investment opportunity! Land with an **approved project ready to build**, located in an **Urban Rehabilitation Zone (ARU)**, benefiting from related incentives and tax advantages.
The project blends the restoration of heritage-style buildings with the construction of a modern block, creating an exclusive residential development integrated into the surroundings.
SUMMARY OF AREAS & VOLUMETRY
Gross Construction Area (GCA): 2,612 m²
Above ground: 1,630.79 m²
Below ground: 954.00 m²
Floors: 3 floors above ground level + 2 basement floors
Total Units: 17 Units (16 Residences + 1 Commercial Space)
PROJECT CONCEPT & ARCHITECTURE
The development includes the construction of 2 residential blocks:
1. Restoration and Heritage Enhancement:
- Restoration of the existing house (No. 439)
- Restoration of the historic manor (No. 419)
2. New Construction:
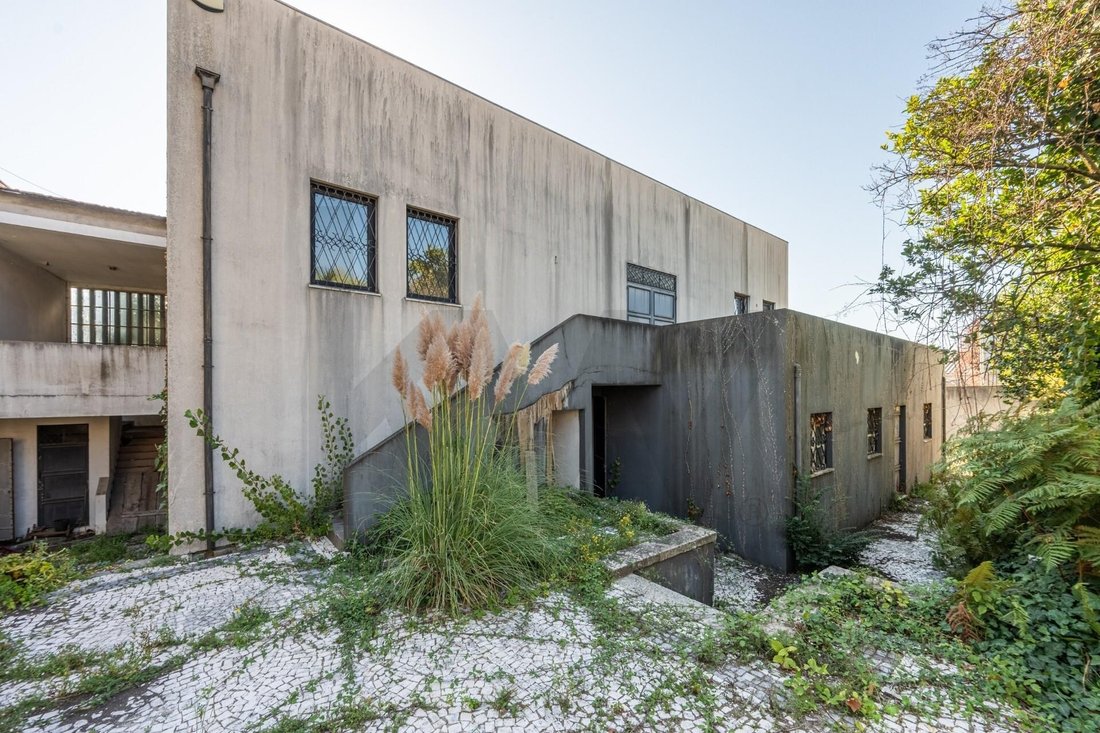
- Building a new modern block (after demolition of the old Rieza factory)
DETAILS OF UNIT TYPES AND AREAS
Apartments T1 (6 Units):
- T1: 65 m² + Private garden of 28 m²
- T1: 62 m²
- T1: 53 m² + Terrace of 36 m²
- T1: 71 m² + Balcony of 4 m²
- T1: 49 m² + Balcony of 3 m²
- T1: 49 m² + Balcony
Apartments T2 (6 Units):
- T2: 99 m² + Private garden of 42 m²
- T2: 93 m² + Private garden of 38 m²
- T2: 81 m² + Private garden of 68 m²
- T2: 90 m² + Terrace of 23 m²
- T2: 73 m² + Balcony of 3 m²
- T2: 91 m² + Balcony of 3 m²
Apartments T3 (4 Units):
- T3: 116 m² + Balcony of 8 m²
- T3: 116 m² + Balcony of 8 m²
- T3: 98 m² + Balcony of 9.4 m²
- T3: 96 m² + Balcony of 2 m²
Commercial / Services (1 Unit):
- Shop / Commercial Unit: 16 m² (on the ground floor)
PARKING AND OUTDOOR SPACES
Basement (-2 floors): 24 private garage spaces
Courtyard: 100 m² designated for outdoor parking and circulation/leisure areas
LOCATION AND CONTEXT
* Located in an **ARU Zone** (Access to reduced VAT and exemptions/reductions on IMT and IMI).
* Just 1 km from the New Urban Park M-ODU, offering excellent quality of life and contact with green areas.
* Established area with good access, commerce, services, and transport nearby.
An excellent opportunity for developers and investors seeking a project ready for licensing/start of construction with high potential for profitability and sales liquidity.
Contact us for more information, to review drawings, and to schedule a meeting.
The project blends the restoration of heritage-style buildings with the construction of a modern block, creating an exclusive residential development integrated into the surroundings.
SUMMARY OF AREAS & VOLUMETRY
Gross Construction Area (GCA): 2,612 m²
Above ground: 1,630.79 m²
Below ground: 954.00 m²
Floors: 3 floors above ground level + 2 basement floors
Total Units: 17 Units (16 Residences + 1 Commercial Space)
PROJECT CONCEPT & ARCHITECTURE
The development includes the construction of 2 residential blocks:
1. Restoration and Heritage Enhancement:
- Restoration of the existing house (No. 439)
- Restoration of the historic manor (No. 419)
2. New Construction:
- Building a new modern block (after demolition of the old Rieza factory)
DETAILS OF UNIT TYPES AND AREAS
Apartments T1 (6 Units):
- T1: 65 m² + Private garden of 28 m²
- T1: 62 m²
- T1: 53 m² + Terrace of 36 m²
- T1: 71 m² + Balcony of 4 m²
- T1: 49 m² + Balcony of 3 m²
- T1: 49 m² + Balcony
Apartments T2 (6 Units):
- T2: 99 m² + Private garden of 42 m²
- T2: 93 m² + Private garden of 38 m²
- T2: 81 m² + Private garden of 68 m²
- T2: 90 m² + Terrace of 23 m²
- T2: 73 m² + Balcony of 3 m²
- T2: 91 m² + Balcony of 3 m²
Apartments T3 (4 Units):
- T3: 116 m² + Balcony of 8 m²
- T3: 116 m² + Balcony of 8 m²
- T3: 98 m² + Balcony of 9.4 m²
- T3: 96 m² + Balcony of 2 m²
Commercial / Services (1 Unit):
- Shop / Commercial Unit: 16 m² (on the ground floor)
PARKING AND OUTDOOR SPACES
Basement (-2 floors): 24 private garage spaces
Courtyard: 100 m² designated for outdoor parking and circulation/leisure areas
LOCATION AND CONTEXT
* Located in an **ARU Zone** (Access to reduced VAT and exemptions/reductions on IMT and IMI).
* Just 1 km from the New Urban Park M-ODU, offering excellent quality of life and contact with green areas.
* Established area with good access, commerce, services, and transport nearby.
An excellent opportunity for developers and investors seeking a project ready for licensing/start of construction with high potential for profitability and sales liquidity.
Contact us for more information, to review drawings, and to schedule a meeting.
-
Type de propriété
Terrain
-
Prix/pied²
$76
Caractéristiques
- Jardin
- Terrasse
- Garage
- Vue sur la ville
- Constructions neuves
- Immobilier d’investissement
- Plan d’étage 2D
- Sous-sol
- Porte
Caractéristiques
Lot
Intérieur
- Sous-sol
Outdoor
Explorez le secteur
Campanhã, Porto, Campanha, District de Porto, Portugal
Voir sur Google Maps
Prix par sqft
Faible
Élevé
Inscrit il y a 4 ans
Vous vous êtes renseigné sur ce bien
L'agent vous contactera bientôt par
Publié par
294
Annonces
2023
Inscrit
Réserver une visite avec the agent
Choisissez une date et si vous souhaitez une visite virtuelle ou en personne avec l’agent.
Date préférée
Type de visite
Dernière mise à jour
Hier
Première mise en ligne
Octobre 8
Référence de l’annonce
KWPT-040656
La confiance des plus grands courtiers du monde
Les agents des propriétés les plus exceptionnelles du monde publient sur JamesEdition.
- Des annonces de Sotheby's, Christie's, BARNES et Engel & Völkers
- Chaque annonce est vérifiée avant sa mise en ligne
- Contactez directement des agents vérifiés
En continuant, vous acceptez nos Conditions et notre Politique de confidentialité.