$883,974
Maison De Luxe De 4 Chambres | Dans La Ville De Porto
- 4 Chambres
- 4 SdB
- 3,423 Sqft
- 6,416 Sqft lot
- Mis à jour: Août 28
- 1
À propos de la propriété
La description a été traduite automatiquement.
La description est affichée dans la langue d'origine.
A high-end 4-bedroom villa, a truly unique property where outstanding construction quality, exceptional materials and meticulous attention to detail come together to create an environment of sophistication, comfort and functionality.
Featuring generous living areas, excellent sun exposure and a carefully considered layout, this residence stands out for the quality of its finishes, abundan
Featuring generous living areas, excellent sun exposure and a carefully considered layout, this residence stands out for the quality of its finishes, abundan
A high-end 4-bedroom villa, a truly unique property where outstanding construction quality, exceptional materials and meticulous attention to detail come together to create an environment of sophistication, comfort and functionality.
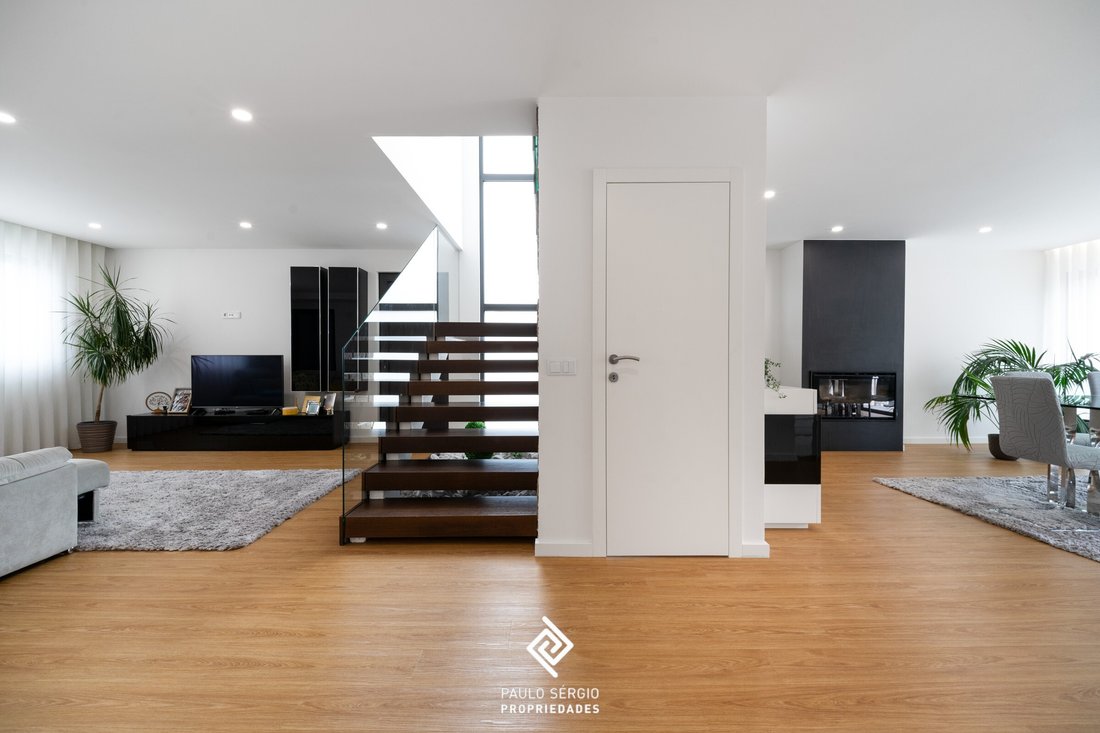
Featuring generous living areas, excellent sun exposure and a carefully considered layout, this residence stands out for the quality of its finishes, abundant natural light and the versatility of its spaces, offering a truly distinctive living experience.
## Ground Floor | Versatility and Independence
The ground floor has been designed to provide autonomy and flexibility of use and can operate independently from the remaining floors.
It comprises:
* Comfortable en-suite bedroom;
* Living room;
* Office;
* Laundry room, with the possibility of being converted into a kitchen;
* Direct access to the exterior;
* Excellent natural light throughout all rooms.
A particularly versatile space, ideal for accommodating family members or guests, creating a private professional area or developing an independent living unit, according to each family’s needs.
## First Floor | An Elegant and Welcoming Social Space
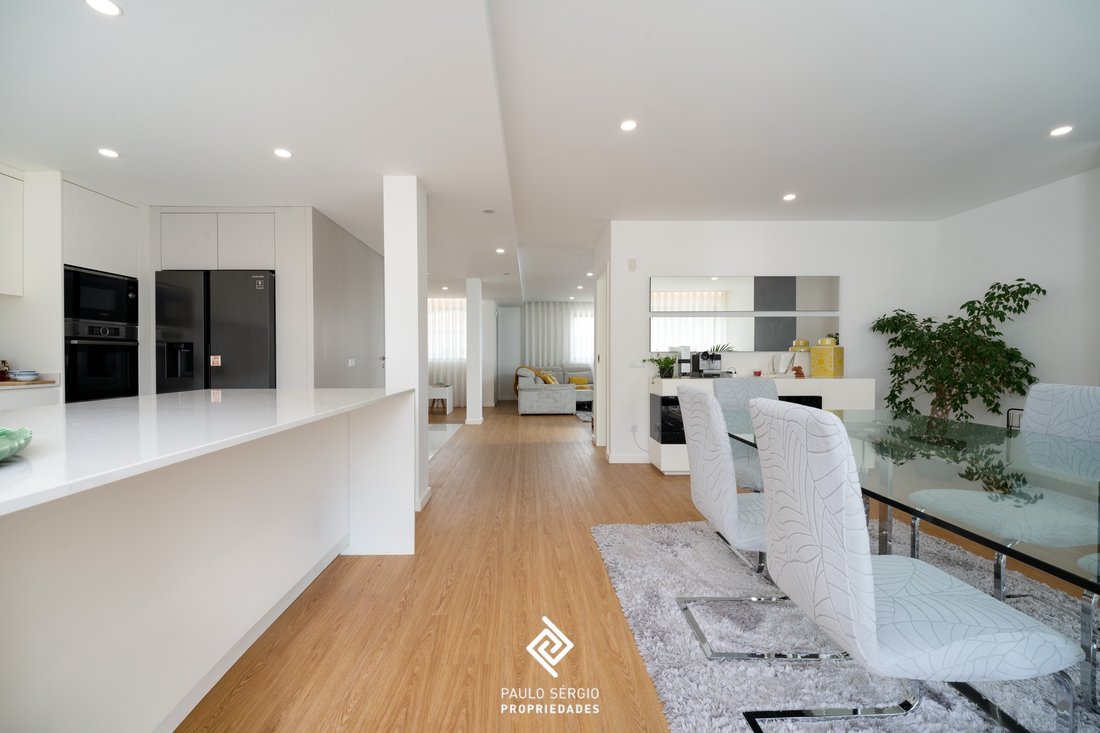
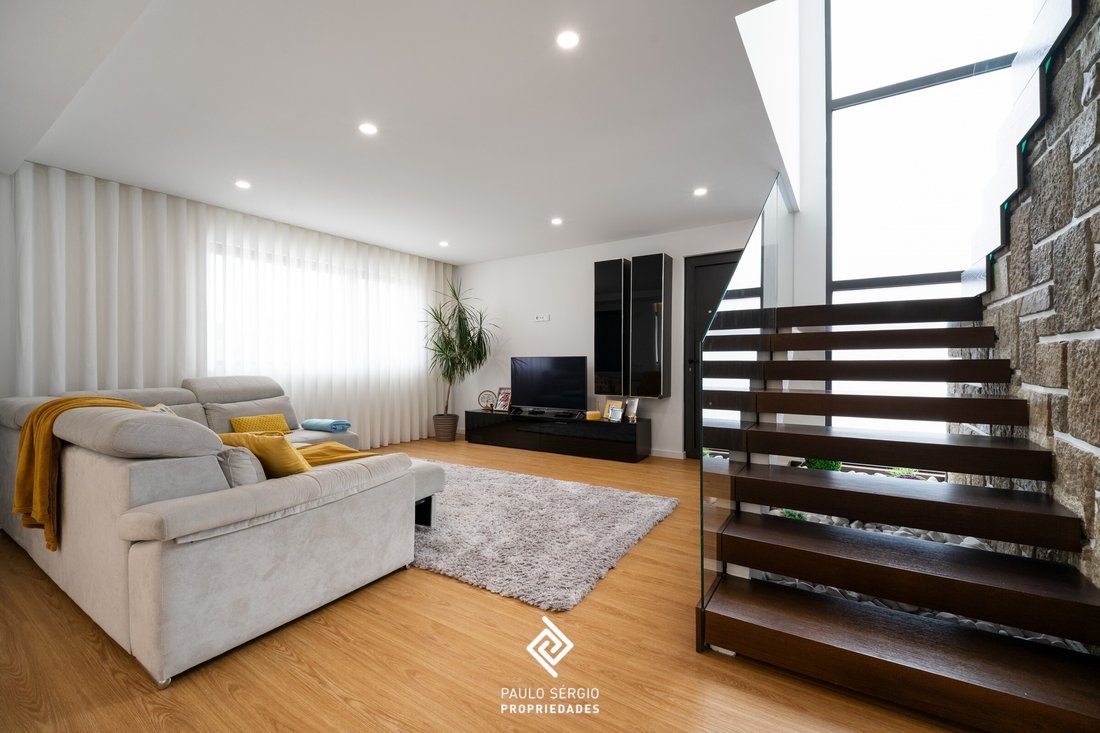
The first floor serves as the social heart of the residence. The open-plan concept creates a contemporary, sophisticated and welcoming atmosphere, seamlessly integrating:
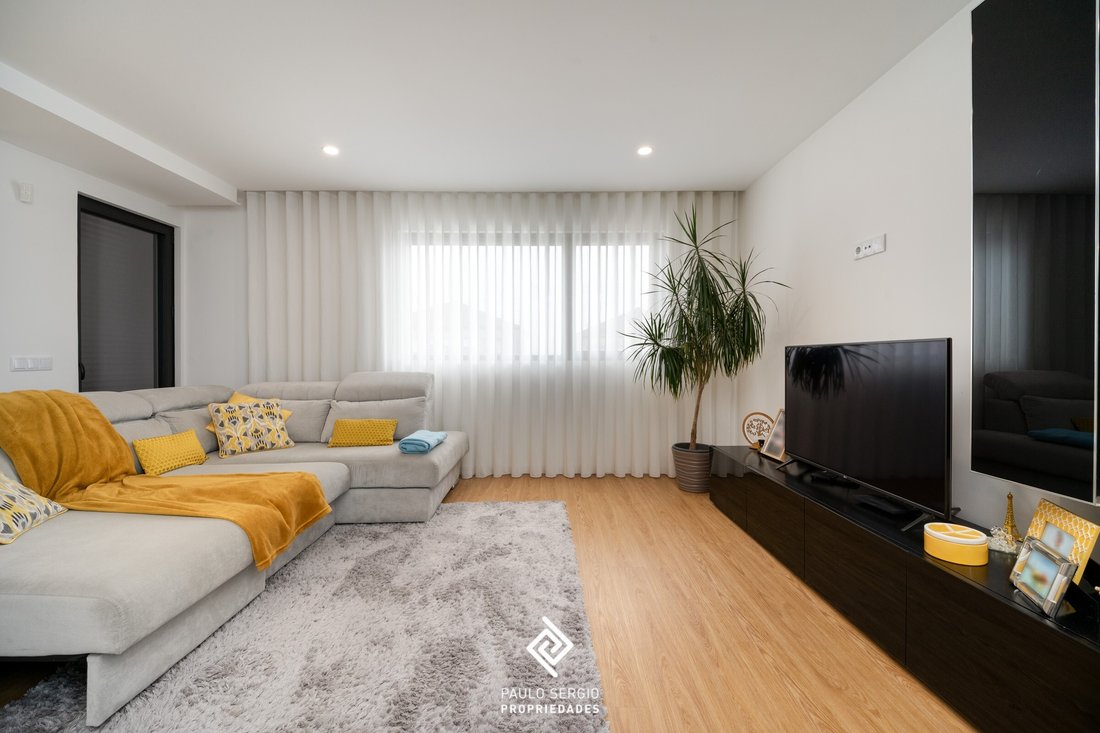
* Spacious living room with a dedicated reading area;
* Dining room;
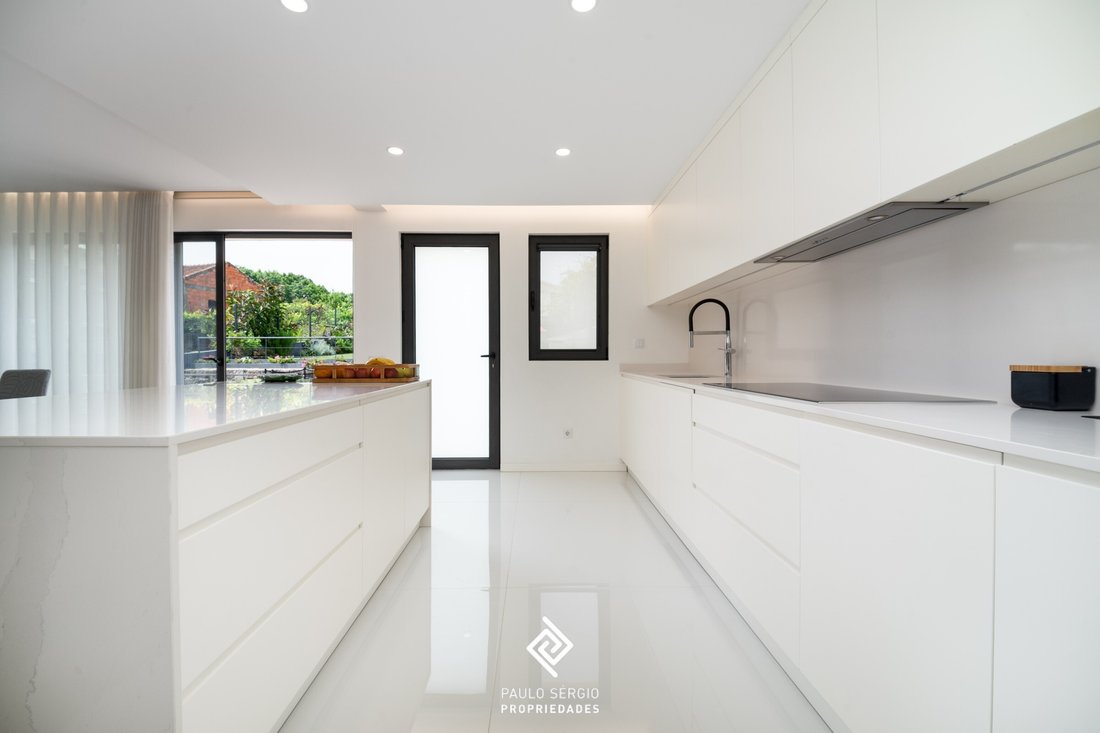
* Fully equipped kitchen with Bosch appliances and a Samsung American-style refrigerator;
* Guest bathroom;
* Two balconies;
* Direct connection to the garden and outdoor areas.
The abundance of natural light, combined with the generous proportions of the spaces, creates a constant feeling of comfort, well-being and luminosity.
## Second Floor | Privacy, Comfort and Sophistication
The upper floor is exclusively dedicated to the private living areas of the home.
Here, you will find three bedrooms, with particular emphasis on the extraordinary Master Suite, measuring approximately 38 m² and featuring:
* Open walk-in closet;
* Elegant walk-in Italian shower;
* Private balcony.
The remaining two bedrooms, each measuring approximately 17 m², offer generous proportions and excellent natural light, and are served by a full bathroom. One of them also benefits from a private balcony.
## Outdoor Areas | A Truly Private Retreat
The outdoor areas have been carefully designed to provide leisure, socialising and relaxation, creating a seamless extension of the interior living spaces.
The property features a magnificent terrace of approximately 80 m², finished with CINCA deck-effect ceramic tiles, complemented by a second area finished in natural stone.
This space is equipped with:
* Granite barbecue;
* Floor and wall lighting;
* Outdoor floor lamp.
Elegant solid-stone steps lead to the spacious rear garden, featuring approximately 160 m² of natural English lawn and equipped with a programmable automatic irrigation system.
The property also includes:
* Four concrete outbuildings;
* An additional outdoor area of approximately 80 m², finished with deck-effect ceramic tiles.
A collection of outdoor spaces designed to fully enjoy family life, entertain guests or simply relax in a private and comfortable environment.
## Premium Construction Quality and Equipment
The villa stands out for its high construction standards, carefully selected materials and the quality of its installed equipment, including:
* Pre-installation of air conditioning throughout the property;
* Daikin air conditioning with Wi-Fi connectivity in the bedrooms;
* 18 kW natural wood-burning fireplace insert;
* Domestic hot water heating system with a 280-litre AQS heat pump;
* Video surveillance system;
* Alarm system;
* Colour video intercom;
* Comprehensive LED lighting through downlights and recessed cove lighting;
* Porcelanosa ceramic finishes;
* Wall-hung Roca sanitary ware;
* Bruma taps and shower systems;
* Geberit sanitary systems;
* Grohe kitchen tap.
A carefully selected combination of equipment and materials that reflects a clear commitment to quality, durability, comfort and efficiency.
## Strategic Location | Excellent Accessibility
Set in a privileged location, on a main road with direct connections to Porto, Vila Nova de Gaia and Gondomar, this villa benefits from an excellent network of transport links and easy access to the main roadways, including VCI, A20, A43, A3 and A4.
The surrounding area offers a wide range of shops, services, education, healthcare, leisure facilities and public transport, including:
* Estádio do Dragão and Metro station;
* São João Hospital and University Campus;
* Colégio Júlio Dinis;
* Parque Nascente and Alameda Shopping;
* Pharmacies and supermarkets;
* Various services and retail outlets;
* Public transport right outside the property.
The east, south and west-facing orientation ensures exceptional natural light throughout practically the entire day, further enhancing both the interior and exterior spaces.
## A Truly Unique Residence
More than just a house, this is a residence designed to provide quality of life, privacy, comfort and exclusivity.
A truly distinctive property where generous spaces, high-quality materials, abundant natural light, premium equipment and exceptional outdoor areas come together to create a unique living concept.
A rare opportunity for those seeking a high-end villa with character, versatility and excellent accessibility.
### Special Offer
**With the purchase of this property, we offer 1 week of holidays.**
*Please enquire for full details and terms of the campaign.*
#ref:PS-9666
Featuring generous living areas, excellent sun exposure and a carefully considered layout, this residence stands out for the quality of its finishes, abundant natural light and the versatility of its spaces, offering a truly distinctive living experience.
## Ground Floor | Versatility and Independence
The ground floor has been designed to provide autonomy and flexibility of use and can operate independently from the remaining floors.
It comprises:
* Comfortable en-suite bedroom;
* Living room;
* Office;
* Laundry room, with the possibility of being converted into a kitchen;
* Direct access to the exterior;
* Excellent natural light throughout all rooms.
A particularly versatile space, ideal for accommodating family members or guests, creating a private professional area or developing an independent living unit, according to each family’s needs.
## First Floor | An Elegant and Welcoming Social Space
The first floor serves as the social heart of the residence. The open-plan concept creates a contemporary, sophisticated and welcoming atmosphere, seamlessly integrating:
* Spacious living room with a dedicated reading area;
* Dining room;
* Fully equipped kitchen with Bosch appliances and a Samsung American-style refrigerator;
* Guest bathroom;
* Two balconies;
* Direct connection to the garden and outdoor areas.
The abundance of natural light, combined with the generous proportions of the spaces, creates a constant feeling of comfort, well-being and luminosity.
## Second Floor | Privacy, Comfort and Sophistication
The upper floor is exclusively dedicated to the private living areas of the home.
Here, you will find three bedrooms, with particular emphasis on the extraordinary Master Suite, measuring approximately 38 m² and featuring:
* Open walk-in closet;
* Elegant walk-in Italian shower;
* Private balcony.
The remaining two bedrooms, each measuring approximately 17 m², offer generous proportions and excellent natural light, and are served by a full bathroom. One of them also benefits from a private balcony.
## Outdoor Areas | A Truly Private Retreat
The outdoor areas have been carefully designed to provide leisure, socialising and relaxation, creating a seamless extension of the interior living spaces.
The property features a magnificent terrace of approximately 80 m², finished with CINCA deck-effect ceramic tiles, complemented by a second area finished in natural stone.
This space is equipped with:
* Granite barbecue;
* Floor and wall lighting;
* Outdoor floor lamp.
Elegant solid-stone steps lead to the spacious rear garden, featuring approximately 160 m² of natural English lawn and equipped with a programmable automatic irrigation system.
The property also includes:
* Four concrete outbuildings;
* An additional outdoor area of approximately 80 m², finished with deck-effect ceramic tiles.
A collection of outdoor spaces designed to fully enjoy family life, entertain guests or simply relax in a private and comfortable environment.
## Premium Construction Quality and Equipment
The villa stands out for its high construction standards, carefully selected materials and the quality of its installed equipment, including:
* Pre-installation of air conditioning throughout the property;
* Daikin air conditioning with Wi-Fi connectivity in the bedrooms;
* 18 kW natural wood-burning fireplace insert;
* Domestic hot water heating system with a 280-litre AQS heat pump;
* Video surveillance system;
* Alarm system;
* Colour video intercom;
* Comprehensive LED lighting through downlights and recessed cove lighting;
* Porcelanosa ceramic finishes;
* Wall-hung Roca sanitary ware;
* Bruma taps and shower systems;
* Geberit sanitary systems;
* Grohe kitchen tap.
A carefully selected combination of equipment and materials that reflects a clear commitment to quality, durability, comfort and efficiency.
## Strategic Location | Excellent Accessibility
Set in a privileged location, on a main road with direct connections to Porto, Vila Nova de Gaia and Gondomar, this villa benefits from an excellent network of transport links and easy access to the main roadways, including VCI, A20, A43, A3 and A4.
The surrounding area offers a wide range of shops, services, education, healthcare, leisure facilities and public transport, including:
* Estádio do Dragão and Metro station;
* São João Hospital and University Campus;
* Colégio Júlio Dinis;
* Parque Nascente and Alameda Shopping;
* Pharmacies and supermarkets;
* Various services and retail outlets;
* Public transport right outside the property.
The east, south and west-facing orientation ensures exceptional natural light throughout practically the entire day, further enhancing both the interior and exterior spaces.
## A Truly Unique Residence
More than just a house, this is a residence designed to provide quality of life, privacy, comfort and exclusivity.
A truly distinctive property where generous spaces, high-quality materials, abundant natural light, premium equipment and exceptional outdoor areas come together to create a unique living concept.
A rare opportunity for those seeking a high-end villa with character, versatility and excellent accessibility.
### Special Offer
**With the purchase of this property, we offer 1 week of holidays.**
*Please enquire for full details and terms of the campaign.*
#ref:PS-9666
-
Type de propriété
Maison
-
Étages
3
-
Année de construction
2021
-
Prix/pied²
$258
-
Émissions
NI
-
Consommation
B
Caractéristiques
- Jardin
- Terrasse
- Garage
- Cheminée
- Terrain de jeu
- Cuisine ouverte
- Dressing
- Sous-sol
- Cuisinière à gaz
Caractéristiques
Intérieur
- Bureau
- Cheminée
- Climatisation
- Îlot de cuisine
- Cuisinière à gaz
- Buanderie
- Cuisine ouverte
- Sous-sol
- Comptoirs en pierre
- Dressing
Outdoor
Explorez le secteur
Campanha, District de Porto, Portugal
Voir sur Google Maps
Prix par sqft
Faible
Élevé
Inscrit il y a 7 ans
Vous vous êtes renseigné sur ce bien
L'agent vous contactera bientôt par
Publié par
213
Annonces
2019
Inscrit
Réserver une visite avec the agent
Choisissez une date et si vous souhaitez une visite virtuelle ou en personne avec l’agent.
Date préférée
Type de visite
Dernière mise à jour
Août 28
Première mise en ligne
Août 28
Référence de l’annonce
PS-9666-0526501917
La confiance des plus grands courtiers du monde
Les agents des propriétés les plus exceptionnelles du monde publient sur JamesEdition.
- Des annonces de Sotheby's, Christie's, BARNES et Engel & Völkers
- Chaque annonce est vérifiée avant sa mise en ligne
- Contactez directement des agents vérifiés
En continuant, vous acceptez nos Conditions et notre Politique de confidentialité.