

$1,399,587
Vente Maison/Villa 6 Pièces
- 4 Chambres
- 2 SdB
- 1,841 Sqft
- 8,030 Sqft lot
- Mis à jour: Septembre 9
À propos de la propriété
La description a été traduite automatiquement.
La description est affichée dans la langue d'origine.
iad France - Aurélie BRETON vous propose: PORNICHET - MAISON DE 171M² - GARAGE ET PARKINGS - VIE DE PLAIN-PIED - 4 CHAMBES - PLAGES ET COMMERCES A PIEDS
Venez découvrir cette maison de standing récente, construite en 2016, offrant 171 m² habitables sur une parcelle de 746 m², dans un environnement privilégié à moins de 10 minutes à pied de la plage, de la gare, du marché et des commerces.
Venez découvrir cette maison de standing récente, construite en 2016, offrant 171 m² habitables sur une parcelle de 746 m², dans un environnement privilégié à moins de 10 minutes à pied de la plage, de la gare, du marché et des commerces.
iad France - Aurélie BRETON offers you: PORNICHET - 171M² HOUSE - GARAGE AND PARKING - SINGLE-LEVEL LIVING - 4 BEDROOMS - BEACHES AND SHOPS WITHIN WALKING DISTANCE
Discover this recent high-end house, built in 2016, offering 171 m² of living space on a 746 m² plot, in a privileged environment less than 10 minutes on foot from the beach, train station, market, and shops.
With its
Discover this recent high-end house, built in 2016, offering 171 m² of living space on a 746 m² plot, in a privileged environment less than 10 minutes on foot from the beach, train station, market, and shops.
With its
iad France - Aurélie BRETON vous propose: PORNICHET - MAISON DE 171M² - GARAGE ET PARKINGS - VIE DE PLAIN-PIED - 4 CHAMBES - PLAGES ET COMMERCES A PIEDS
Venez découvrir cette maison de standing récente, construite en 2016, offrant 171 m² habitables sur une parcelle de 746 m², dans un environnement privilégié à moins de 10 minutes à pied de la plage, de la gare, du marché et des commerces.
Avec son architecture moderne, sa belle luminosité et ses prestations soignées, cette maison se distingue par son confort, sa fonctionnalité et son excellente isolation. Elle bénéficie d’une véritable vie de plain-pied et se compose de la façon suivante :
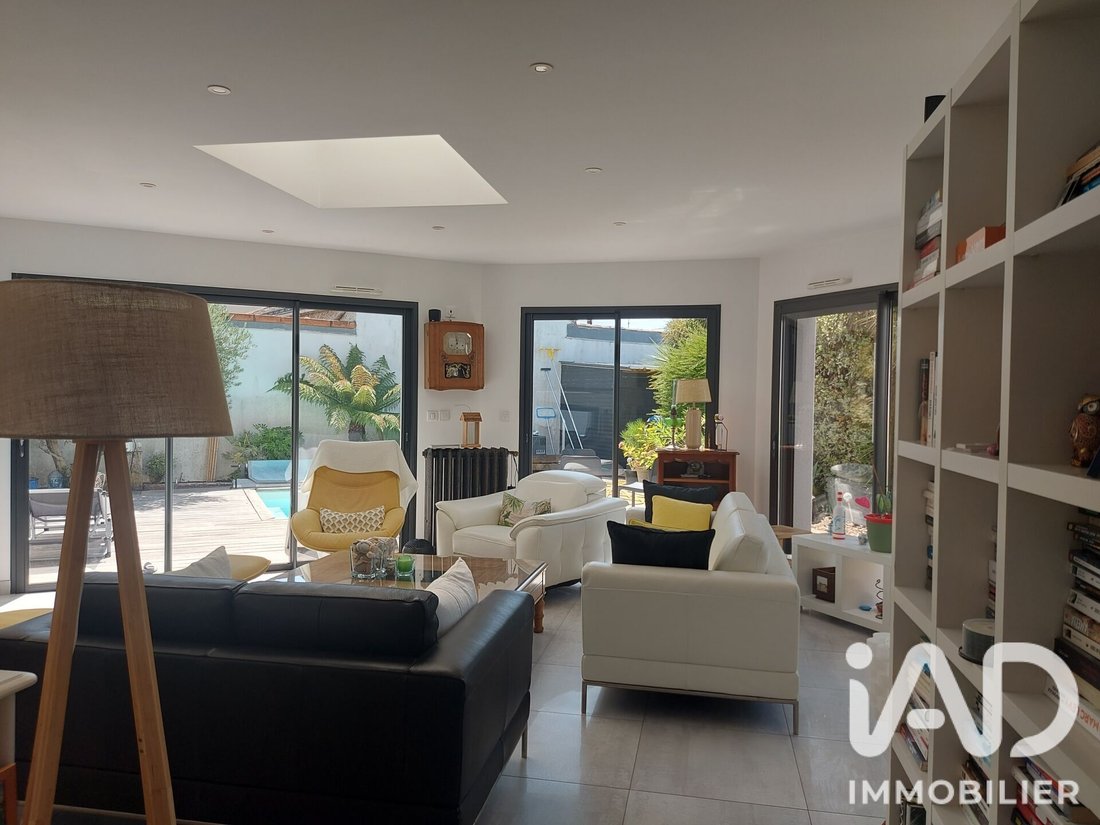
Au rez-de-chaussée : une entrée avec placard, un salon-séjour de près de 60 m² agrémenté d’un poêle à bois et d’une cuisine ouverte pouvant également être refermée, une suite parentale comprenant une chambre, un dressing et salle d’eau avec WC, une seconde chambre et WC séparé.
À l’étage un palier dessert : deux chambres, dont l’une bénéficie d’un grand dressing et l’autre d’un grand placard, une salle d’eau avec douche à l’italienne et la possibilité d’y installer une baignoire et un WC séparé.
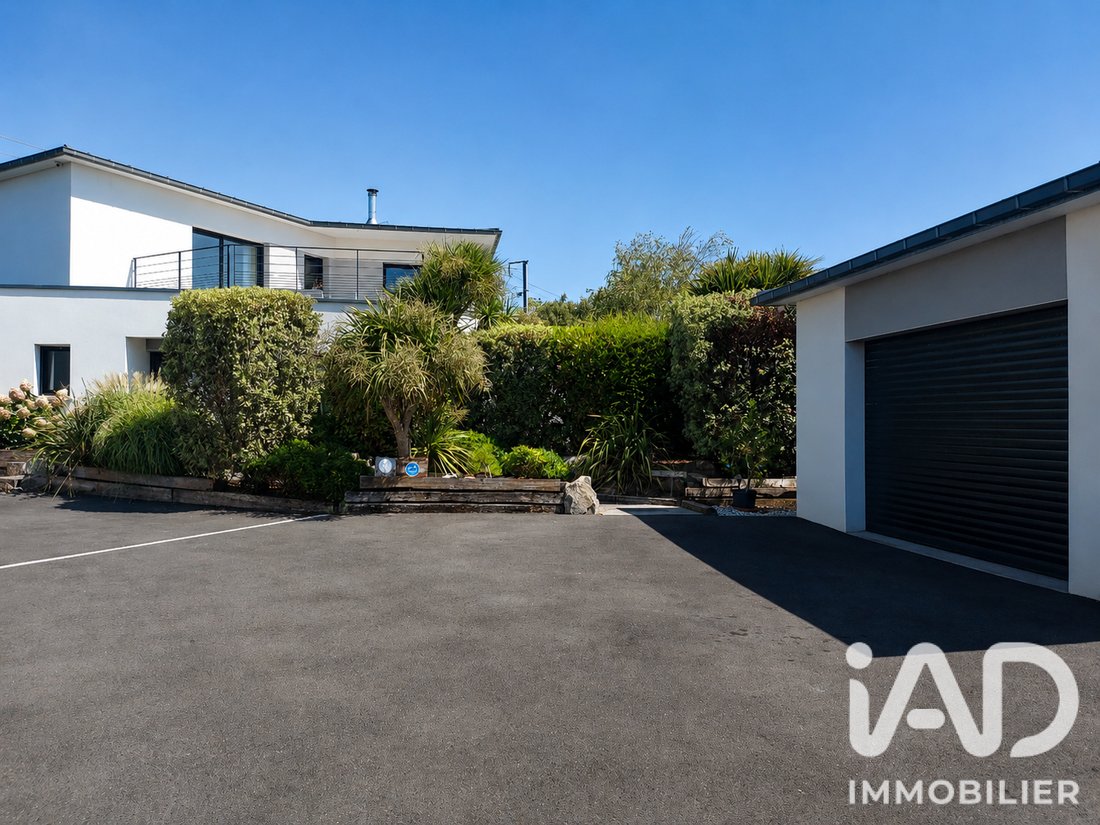
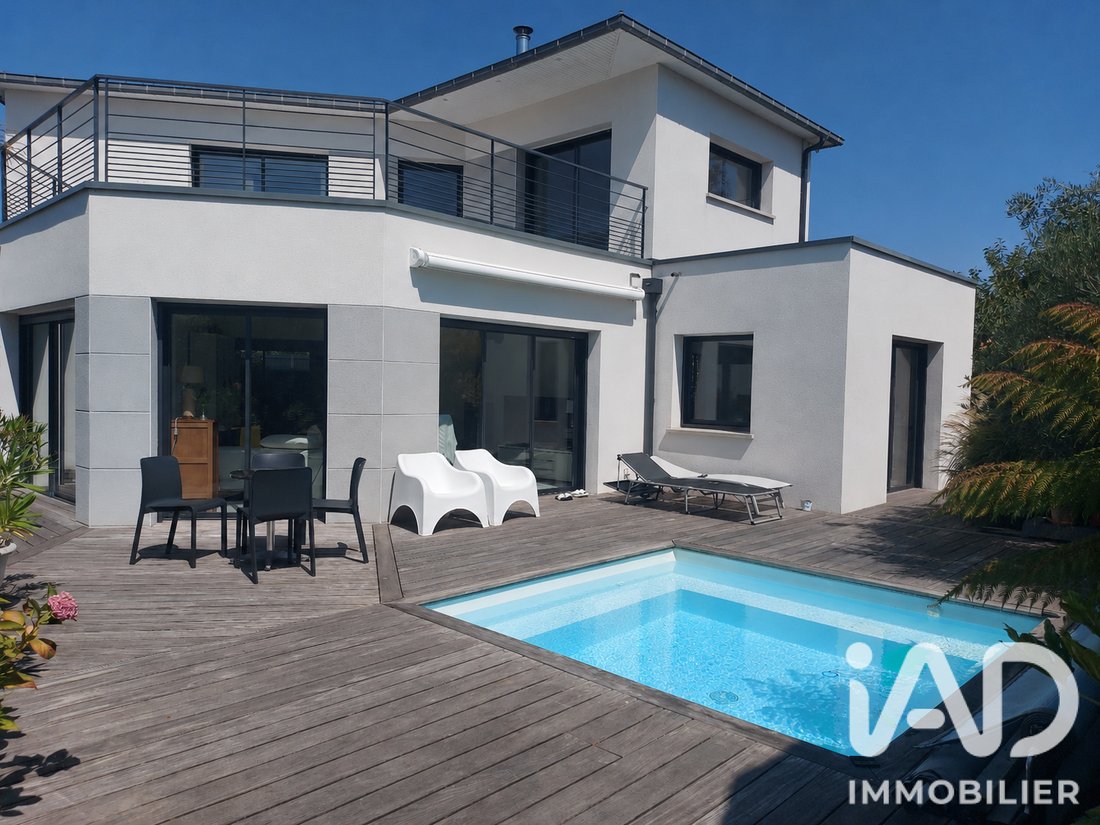
Implantée sur un terrain clos de 746 m², la propriété bénéficie d’un jardin soigneusement aménagé.
Vous profiterez également de trois terrasses ainsi que d’une piscine chauffée, accompagnée de son local technique.
La maison dispose d’un système de chauffage au sol au rez-de-chaussée et à l’étage, pour un confort optimal au quotidien. Un grand garage complète l’ensemble. Celui-ci offre un beau potentiel d’évolution et pourrait être aménagé en studio indépendant ou en espace habitable, selon vos besoins. De nombreux stationnements sont également disponibles sur la propriété.
C’est un bien rare, alliant modernité, confort, beaux volumes et qualité de vie.
Si cette propriété d’exception correspond à votre projet, contactez-moi rapidement pour organiser une visite.
Honoraires d’agence à la charge de l’acquéreur. Prix honoraires inclus : 1245000 euros. Prix hors honoraires : 1200000 euros. Honoraires TTC à la charge de l’acquéreur (3,75% du prix du bien hors honoraires) : 45000 euros.
La présentation d’une pièce d’identité en cours de validité sera demandée à la visite, conformément à l’article [hidden information] du Code monétaire et financier. Les informations sur les risques auxquels ce bien est exposé, y compris l’obligation légale de débroussaillement, sont disponibles sur le site Géorisques : [hidden information]
La présente annonce immobilière a été rédigée sous la responsabilité éditoriale de Mme Aurélie BRETON mandataire indépendant en immobilier (sans détention de fonds), agent commercial de la SAS [hidden information] France immatriculé au RSAC de SAINT NAZAIRE sous le numéro [hidden information], titulaire de la carte de démarchage immobilier pour le compte de la société [hidden information] France SAS.
Des informations sur les risques auxquels est exposé ce bien sont disponibles sur le site Géorisques : https://www.georisques.gouv.fr/
Venez découvrir cette maison de standing récente, construite en 2016, offrant 171 m² habitables sur une parcelle de 746 m², dans un environnement privilégié à moins de 10 minutes à pied de la plage, de la gare, du marché et des commerces.
Avec son architecture moderne, sa belle luminosité et ses prestations soignées, cette maison se distingue par son confort, sa fonctionnalité et son excellente isolation. Elle bénéficie d’une véritable vie de plain-pied et se compose de la façon suivante :
Au rez-de-chaussée : une entrée avec placard, un salon-séjour de près de 60 m² agrémenté d’un poêle à bois et d’une cuisine ouverte pouvant également être refermée, une suite parentale comprenant une chambre, un dressing et salle d’eau avec WC, une seconde chambre et WC séparé.
À l’étage un palier dessert : deux chambres, dont l’une bénéficie d’un grand dressing et l’autre d’un grand placard, une salle d’eau avec douche à l’italienne et la possibilité d’y installer une baignoire et un WC séparé.
Implantée sur un terrain clos de 746 m², la propriété bénéficie d’un jardin soigneusement aménagé.
Vous profiterez également de trois terrasses ainsi que d’une piscine chauffée, accompagnée de son local technique.
La maison dispose d’un système de chauffage au sol au rez-de-chaussée et à l’étage, pour un confort optimal au quotidien. Un grand garage complète l’ensemble. Celui-ci offre un beau potentiel d’évolution et pourrait être aménagé en studio indépendant ou en espace habitable, selon vos besoins. De nombreux stationnements sont également disponibles sur la propriété.
C’est un bien rare, alliant modernité, confort, beaux volumes et qualité de vie.
Si cette propriété d’exception correspond à votre projet, contactez-moi rapidement pour organiser une visite.
Honoraires d’agence à la charge de l’acquéreur. Prix honoraires inclus : 1245000 euros. Prix hors honoraires : 1200000 euros. Honoraires TTC à la charge de l’acquéreur (3,75% du prix du bien hors honoraires) : 45000 euros.
La présentation d’une pièce d’identité en cours de validité sera demandée à la visite, conformément à l’article [hidden information] du Code monétaire et financier. Les informations sur les risques auxquels ce bien est exposé, y compris l’obligation légale de débroussaillement, sont disponibles sur le site Géorisques : [hidden information]
La présente annonce immobilière a été rédigée sous la responsabilité éditoriale de Mme Aurélie BRETON mandataire indépendant en immobilier (sans détention de fonds), agent commercial de la SAS [hidden information] France immatriculé au RSAC de SAINT NAZAIRE sous le numéro [hidden information], titulaire de la carte de démarchage immobilier pour le compte de la société [hidden information] France SAS.
Des informations sur les risques auxquels est exposé ce bien sont disponibles sur le site Géorisques : https://www.georisques.gouv.fr/
iad France - Aurélie BRETON offers you: PORNICHET - 171M² HOUSE - GARAGE AND PARKING - SINGLE-LEVEL LIVING - 4 BEDROOMS - BEACHES AND SHOPS WITHIN WALKING DISTANCE
Discover this recent high-end house, built in 2016, offering 171 m² of living space on a 746 m² plot, in a privileged environment less than 10 minutes on foot from the beach, train station, market, and shops.
With its modern architecture, bright interior, and quality finishes, this house stands out for its comfort, functionality, and excellent insulation. It offers true single-level living and is laid out as follows:
On the ground floor: an entrance with closet, a living-dining room of nearly 60 m² featuring a wood stove and an open kitchen that can also be closed off, a master suite including a bedroom, dressing room, and bathroom with toilet, a second bedroom, and a separate toilet.
Upstairs, a landing leads to two bedrooms, one with a large dressing room and the other with a large closet, a bathroom with a walk-in shower and the possibility to install a bathtub, and a separate toilet.
Set on a fenced 746 m² plot, the property benefits from a carefully landscaped garden.
You will also enjoy three terraces and a heated swimming pool with its technical room.
The house has underfloor heating on both floors for optimal daily comfort. A large garage completes the property. It offers great potential for conversion and could be turned into an independent studio or living space, depending on your needs. Numerous parking spaces are also available on the property.
This is a rare property combining modernity, comfort, spaciousness, and quality of life.
If this exceptional property matches your project, contact me quickly to arrange a visit.
Agency fees payable by the buyer. Price including fees: 1,245,000 euros. Price excluding fees: 1,200,000 euros. Fees including tax payable by the buyer (3.75% of the price excluding fees): 45,000 euros.
A valid ID will be requested at the visit, in accordance with article [hidden information] of the Monetary and Financial Code. Information on risks to which this property is exposed, including the legal obligation for brush clearing, is available on the Géorisques website: [hidden information]
This real estate listing was written under the editorial responsibility of Ms. Aurélie BRETON, independent real estate agent (without holding funds), commercial agent of SAS [hidden information] France registered with the SAINT NAZAIRE RSAC under number [hidden information], holder of the real estate canvassing card on behalf of the company [hidden information] France SAS.
Des informations sur les risques auxquels est exposé ce bien sont disponibles sur le site Géorisques : https://www.georisques.gouv.fr/
Discover this recent high-end house, built in 2016, offering 171 m² of living space on a 746 m² plot, in a privileged environment less than 10 minutes on foot from the beach, train station, market, and shops.
With its modern architecture, bright interior, and quality finishes, this house stands out for its comfort, functionality, and excellent insulation. It offers true single-level living and is laid out as follows:
On the ground floor: an entrance with closet, a living-dining room of nearly 60 m² featuring a wood stove and an open kitchen that can also be closed off, a master suite including a bedroom, dressing room, and bathroom with toilet, a second bedroom, and a separate toilet.
Upstairs, a landing leads to two bedrooms, one with a large dressing room and the other with a large closet, a bathroom with a walk-in shower and the possibility to install a bathtub, and a separate toilet.
Set on a fenced 746 m² plot, the property benefits from a carefully landscaped garden.
You will also enjoy three terraces and a heated swimming pool with its technical room.
The house has underfloor heating on both floors for optimal daily comfort. A large garage completes the property. It offers great potential for conversion and could be turned into an independent studio or living space, depending on your needs. Numerous parking spaces are also available on the property.
This is a rare property combining modernity, comfort, spaciousness, and quality of life.
If this exceptional property matches your project, contact me quickly to arrange a visit.
Agency fees payable by the buyer. Price including fees: 1,245,000 euros. Price excluding fees: 1,200,000 euros. Fees including tax payable by the buyer (3.75% of the price excluding fees): 45,000 euros.
A valid ID will be requested at the visit, in accordance with article [hidden information] of the Monetary and Financial Code. Information on risks to which this property is exposed, including the legal obligation for brush clearing, is available on the Géorisques website: [hidden information]
This real estate listing was written under the editorial responsibility of Ms. Aurélie BRETON, independent real estate agent (without holding funds), commercial agent of SAS [hidden information] France registered with the SAINT NAZAIRE RSAC under number [hidden information], holder of the real estate canvassing card on behalf of the company [hidden information] France SAS.
Des informations sur les risques auxquels est exposé ce bien sont disponibles sur le site Géorisques : https://www.georisques.gouv.fr/
-
Type de propriété
Maison
-
Étages
1
-
Année de construction
2016
-
Prix/pied²
$760
-
Émissions
A
-
Consommation
A
Explorez le secteur
Le Guézy, La Baule-Escoublac, France
Voir sur Google Maps
Prix par sqft
Faible
Élevé
Inscrit il y a 3 ans
Vous vous êtes renseigné sur ce bien
L'agent vous contactera bientôt par
Publié par
11291
Annonces
2023
Inscrit
Réserver une visite avec the agent
Choisissez une date et si vous souhaitez une visite virtuelle ou en personne avec l’agent.
Date préférée
Type de visite
Dernière mise à jour
Septembre 9
Première mise en ligne
Août 17
Référence de l’annonce
2090694
La confiance des plus grands courtiers du monde
Les agents des propriétés les plus exceptionnelles du monde publient sur JamesEdition.
- Des annonces de Sotheby's, Christie's, BARNES et Engel & Völkers
- Chaque annonce est vérifiée avant sa mise en ligne
- Contactez directement des agents vérifiés
En continuant, vous acceptez nos Conditions et notre Politique de confidentialité.