$1,400,375
Vente, Maison, Kukci, Hrastova, Individuel, 204m2
- 5 Chambres
- 5 SdB
- 2,196 Sqft
- 10,926 Sqft lot
- Mis à jour: Mai 1
- 2
À propos de la propriété
La description a été traduite automatiquement.
La description est affichée dans la langue d'origine.
Exclusive Villa near Poreč with a Sea View - Villa One
The Villa project in Kukci near Poreč represents the pinnacle of luxurious residential accommodation. Located on the last street of the settlement, on the edge of the construction zone, the complex offers an exceptional sea view. The complex consists of four separate villas, each on its plot. Each villa is fully furnished and equipped
The Villa project in Kukci near Poreč represents the pinnacle of luxurious residential accommodation. Located on the last street of the settlement, on the edge of the construction zone, the complex offers an exceptional sea view. The complex consists of four separate villas, each on its plot. Each villa is fully furnished and equipped
Exclusive Villa near Poreč with a Sea View - Villa One
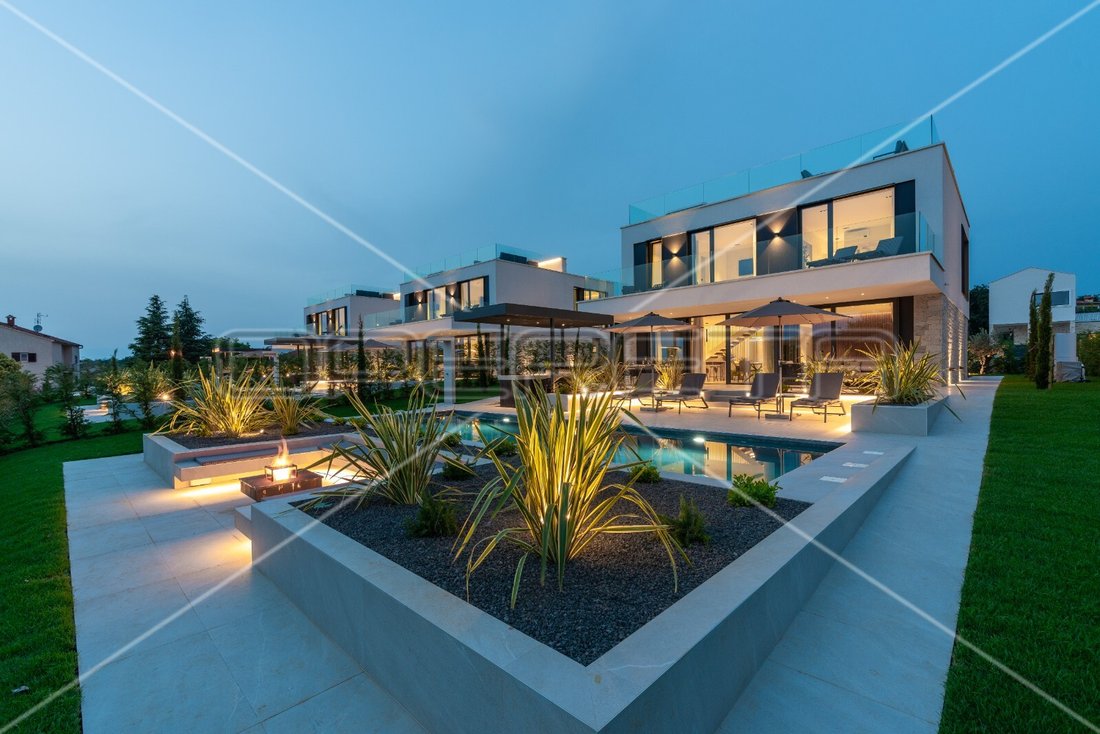
The Villa project in Kukci near Poreč represents the pinnacle of luxurious residential accommodation. Located on the last street of the settlement, on the edge of the construction zone, the complex offers an exceptional sea view. The complex consists of four separate villas, each on its plot. Each villa is fully furnished and equipped, offering a spectacular view of the open sea, approximately two kilometres away in a straight line.
Villa One is spread over a plot of 1,015 m2 with 459 m2 of green space. Villa Two is located on a plot of 867 m2 with 338 m2 of green space. Villa Three is situated on 864 m2 with 328 m2 of green space. Villa Four has a plot of 984 m2 with 440 m2 of green space.
The gross square footage of each house is 270 m2, while the net area of the interior residential part is 204 m2. In addition, each villa has an additional area of 310 m2, which includes sunbathing areas, canopies, balconies, paths, a fire pit, a rooftop terrace, and an external staircase. Each villa has three parking spaces of 40 m2, and the pools have 36 m2 of water surface, except for Villa One, whose pool is 30 m2.
The energy class of each villa is ”A”, and they are built with classical construction with P+1 floors (ground floor and first floor). During construction, the buildings were connected to the complete public infrastructure, including electricity, water, and sewage.
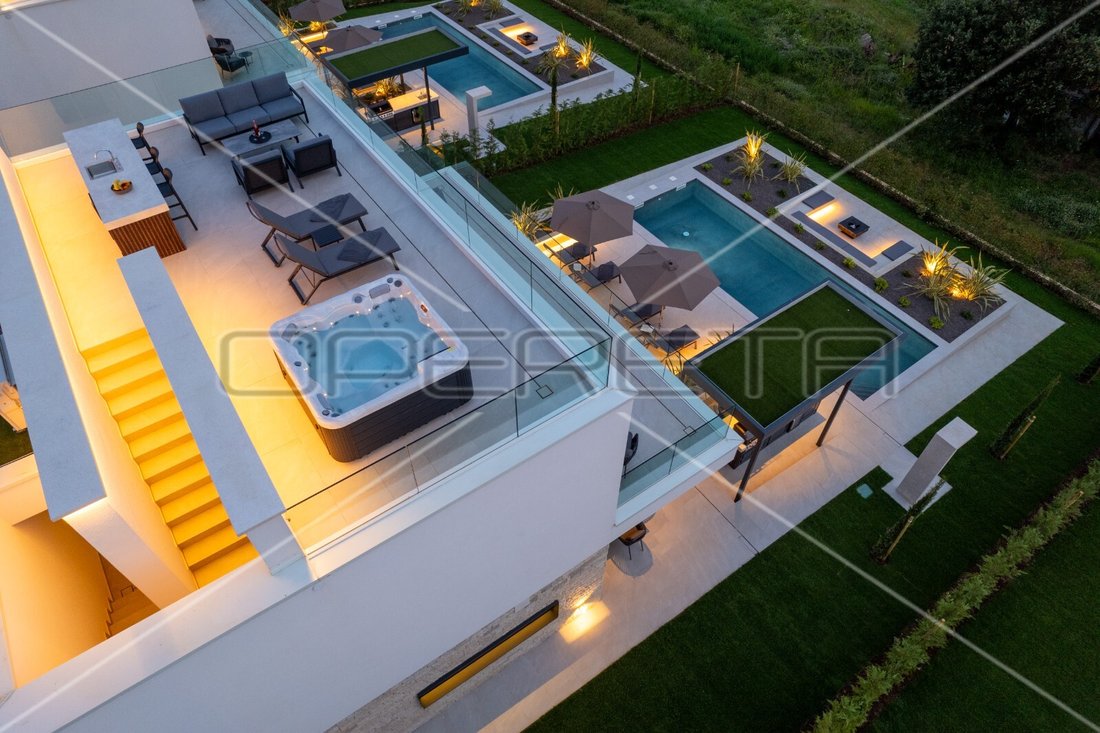
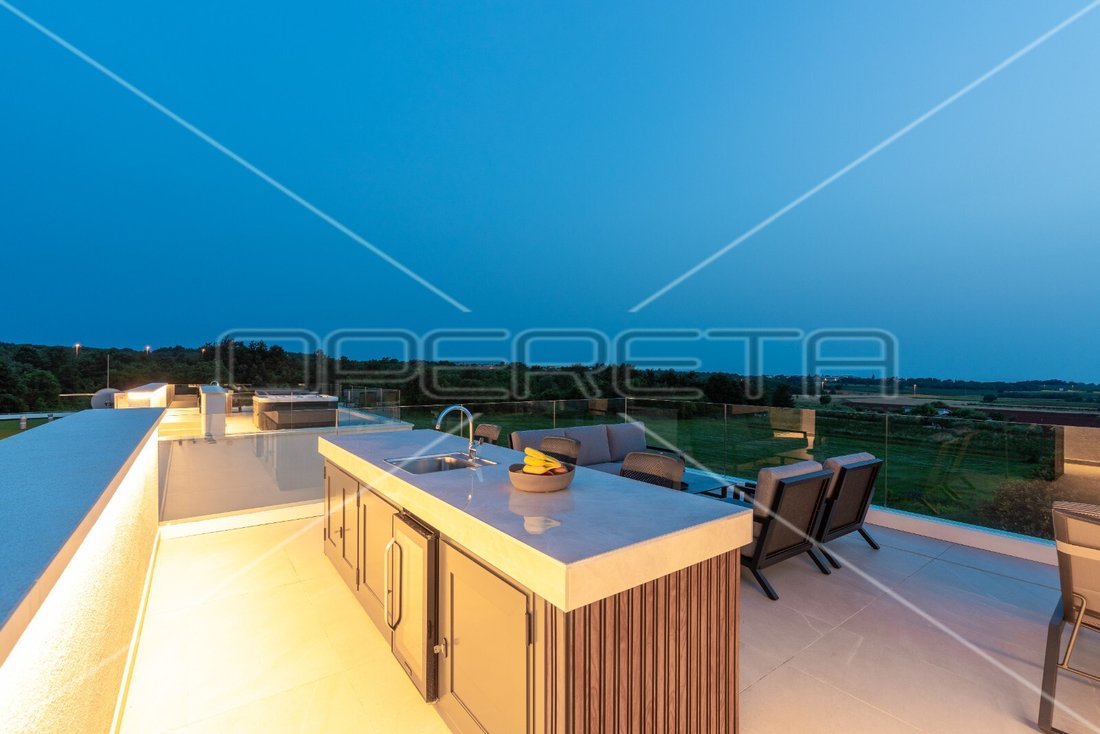
The ground floor of each villa consists of an entrance hall, a staircase to access the first floor and the rooftop terrace, a living room, a kitchen and dining room, a bedroom with a separate bathroom, an additional toilet, a bathroom and a sauna, a utility room with a laundry room, and a storeroom and external toilet, each with a separate entrance. The first floor has three bedrooms with individual bathrooms, a hallway, and an additional room that can serve as a gym, playroom, or similar. Also, on the floor is a staircase for access to the roof terrace equipped with an external bar, sunbathing area, and a hydro-massage tub.
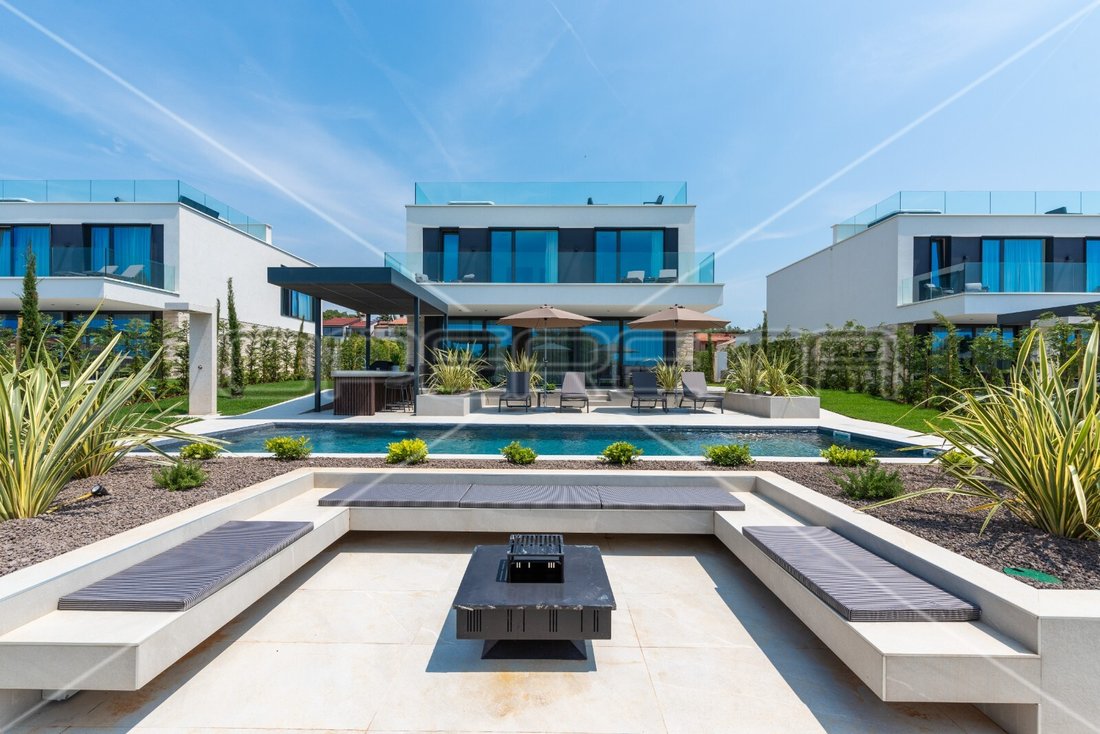
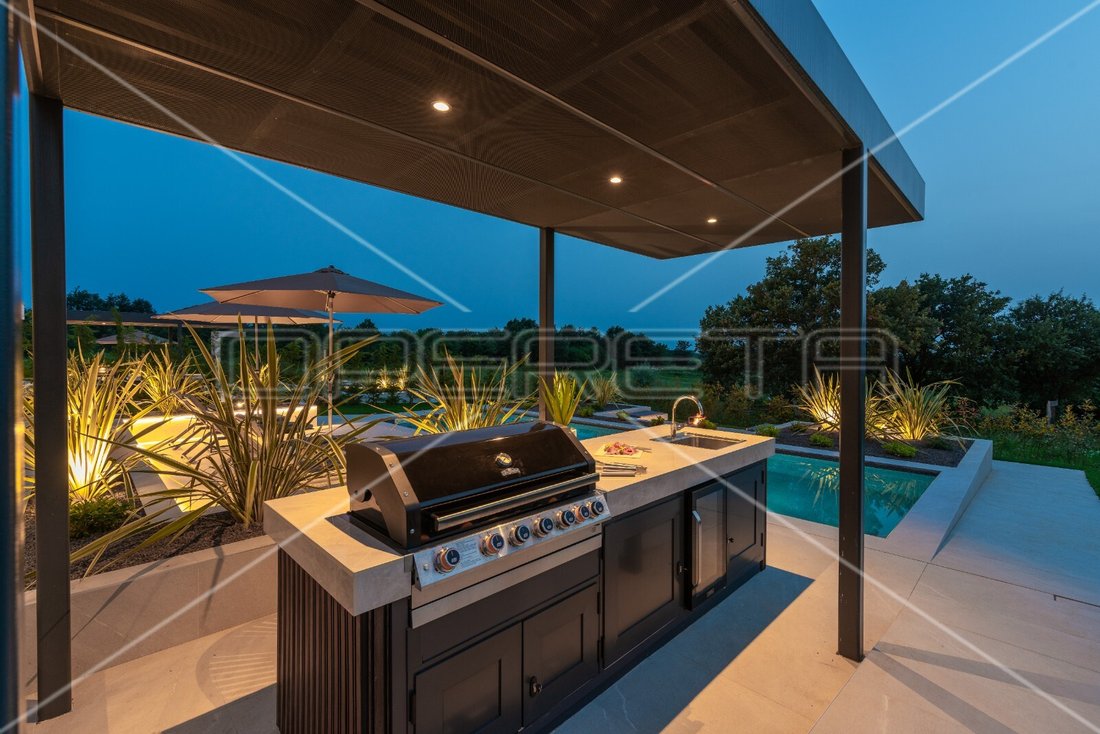
The exterior of each villa is enriched with an outdoor heated pool, sunbathing area, covered terrace for dining, canopy with a summer kitchen, and an uncovered terrace next to the pool and outdoor shower. At the bottom of the yard, there is a firepit.
The villa’s structure is based on strip foundations, and the walls combine brick block masonry and reinforced concrete structures. The external joinery is made of high-quality aluminium profiles, while the wall insulation is optimized for maximum energy efficiency to the highest possible standards. Each villa has its external heat pump and a Samsung Multi Split system for cooling and heating, equipped with Wi-Fi management.
The interior equipment includes top-notch sanitary ware, Italian ceramics, water softening systems, alarm systems, video surveillance, and a fully equipped kitchen with built-in appliances. Each villa also offers a Finnish sauna, smart TV devices, and Wi-Fi boosters.
These villas represent an ideal combination of contemporary design, luxury, and functionality, offering an exclusive lifestyle with a view of the Adriatic Sea. Each villa in this complex is designed to provide maximum privacy and comfort, making it a perfect choice for those seeking top-quality living.
(*The stated price applies to legal entities in the VAT system, while VAT is calculated separately for individuals. The buyer is exempt from paying real estate transfer tax.)
The Villa project in Kukci near Poreč represents the pinnacle of luxurious residential accommodation. Located on the last street of the settlement, on the edge of the construction zone, the complex offers an exceptional sea view. The complex consists of four separate villas, each on its plot. Each villa is fully furnished and equipped, offering a spectacular view of the open sea, approximately two kilometres away in a straight line.
Villa One is spread over a plot of 1,015 m2 with 459 m2 of green space. Villa Two is located on a plot of 867 m2 with 338 m2 of green space. Villa Three is situated on 864 m2 with 328 m2 of green space. Villa Four has a plot of 984 m2 with 440 m2 of green space.
The gross square footage of each house is 270 m2, while the net area of the interior residential part is 204 m2. In addition, each villa has an additional area of 310 m2, which includes sunbathing areas, canopies, balconies, paths, a fire pit, a rooftop terrace, and an external staircase. Each villa has three parking spaces of 40 m2, and the pools have 36 m2 of water surface, except for Villa One, whose pool is 30 m2.
The energy class of each villa is ”A”, and they are built with classical construction with P+1 floors (ground floor and first floor). During construction, the buildings were connected to the complete public infrastructure, including electricity, water, and sewage.
The ground floor of each villa consists of an entrance hall, a staircase to access the first floor and the rooftop terrace, a living room, a kitchen and dining room, a bedroom with a separate bathroom, an additional toilet, a bathroom and a sauna, a utility room with a laundry room, and a storeroom and external toilet, each with a separate entrance. The first floor has three bedrooms with individual bathrooms, a hallway, and an additional room that can serve as a gym, playroom, or similar. Also, on the floor is a staircase for access to the roof terrace equipped with an external bar, sunbathing area, and a hydro-massage tub.
The exterior of each villa is enriched with an outdoor heated pool, sunbathing area, covered terrace for dining, canopy with a summer kitchen, and an uncovered terrace next to the pool and outdoor shower. At the bottom of the yard, there is a firepit.
The villa’s structure is based on strip foundations, and the walls combine brick block masonry and reinforced concrete structures. The external joinery is made of high-quality aluminium profiles, while the wall insulation is optimized for maximum energy efficiency to the highest possible standards. Each villa has its external heat pump and a Samsung Multi Split system for cooling and heating, equipped with Wi-Fi management.
The interior equipment includes top-notch sanitary ware, Italian ceramics, water softening systems, alarm systems, video surveillance, and a fully equipped kitchen with built-in appliances. Each villa also offers a Finnish sauna, smart TV devices, and Wi-Fi boosters.
These villas represent an ideal combination of contemporary design, luxury, and functionality, offering an exclusive lifestyle with a view of the Adriatic Sea. Each villa in this complex is designed to provide maximum privacy and comfort, making it a perfect choice for those seeking top-quality living.
(*The stated price applies to legal entities in the VAT system, while VAT is calculated separately for individuals. The buyer is exempt from paying real estate transfer tax.)
-
Type de propriété
Villa
-
Année de construction
2024
-
Prix/pied²
$637
Caractéristiques
- Jardin
- Piscine
- Terrasse
- Vue sur la mer
- Foyer
- Sauna
- Vue sur la mer
- Moderne
- Centre de remise en forme / Fitness
Caractéristiques
Lot
- Vue sur la mer
- Vue sur la mer
- Vie privée
- Moderne
Intérieur
- Bar
- Buanderie
- Sauna
- Centre de remise en forme / Fitness
Outdoor
- Terrasse
- Balcon
- Stationnement
- Foyer
- Piscine
- Jardin
Explorez le secteur
Hrastova, Istarska, Kukci, Istrie, Croatie
Voir sur Google Maps
Prix par sqft
Faible
Élevé
Inscrit il y a 2 ans
Vous vous êtes renseigné sur ce bien
L'agent vous contactera bientôt par
Publié par
336
Annonces
2024
Inscrit
Réserver une visite avec the agent
Choisissez une date et si vous souhaitez une visite virtuelle ou en personne avec l’agent.
Date préférée
Type de visite
Dernière mise à jour
Mai 1
Première mise en ligne
Octobre 1, 2025
Référence de l’annonce
I27278
Propriétés similaires à proximité
Nouvelles annonces à Kukci




Explorez plus de biens à vendre
Kukci, Istrie, Croatie Recherches populaires
Guides et histoires connexes
La confiance des plus grands courtiers du monde
Les agents des propriétés les plus exceptionnelles du monde publient sur JamesEdition.
- Des annonces de Sotheby's, Christie's, BARNES et Engel & Völkers
- Chaque annonce est vérifiée avant sa mise en ligne
- Contactez directement des agents vérifiés
En continuant, vous acceptez nos Conditions et notre Politique de confidentialité.