$1,400,375
Istrie, Poreč, Élégante Villa Avec Piscine Et Vue Sur La Mer (V1)
- 4 Chambres
- 5 SdB
- 2,907 Sqft
- 10,926 Sqft lot
- Mis à jour: Novembre 27, 2025
- 2
À propos de la propriété
La description a été traduite automatiquement.
La description est affichée dans la langue d'origine.
Villa Parenzo One Ce magnifique complexe de maisons est situé sur une superficie de 3730 m2 dans le village de Kukci, à proximité immédiate de la ville de Poreč. Il se compose de 4 bâtiments indépendants, entièrement meublés et équipés avec vue sur la mer ouverte (à vol d’oiseau, environ 2 kilomètres). Quatre maisons identiques, chacune construite sur son propre terrain, avec une architecture mode
Villa Parenzo One This beautiful complex of houses is located on an area of 3730 m2 in the village of Kukci, in the immediate vicinity of the city of Poreč. It consists of 4 free-standing, fully furnished and equipped buildings with a view of the open sea (as the crow flies, about 2 kilometers). Four identical houses, each built on its own plot, with modern architecture, clean lines and a very ple
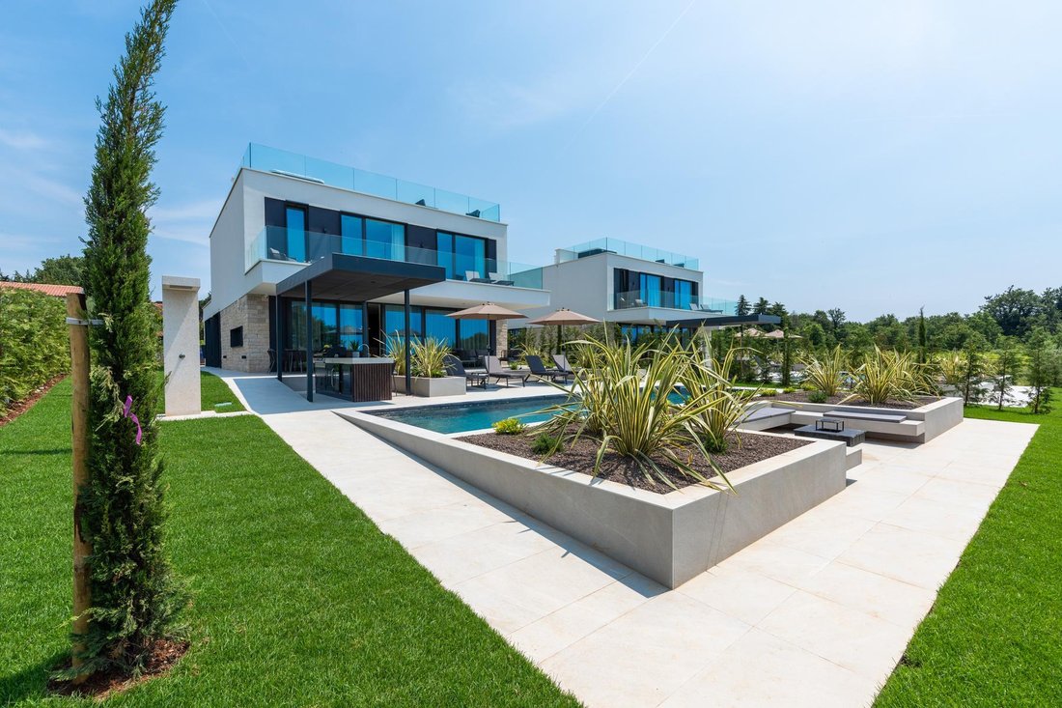
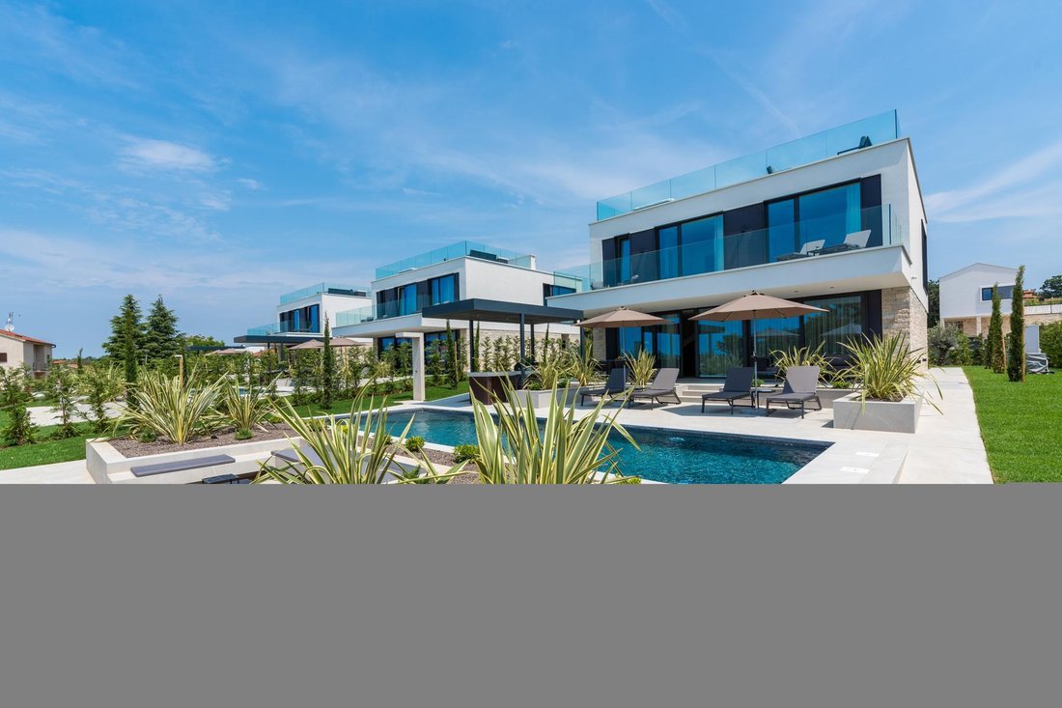
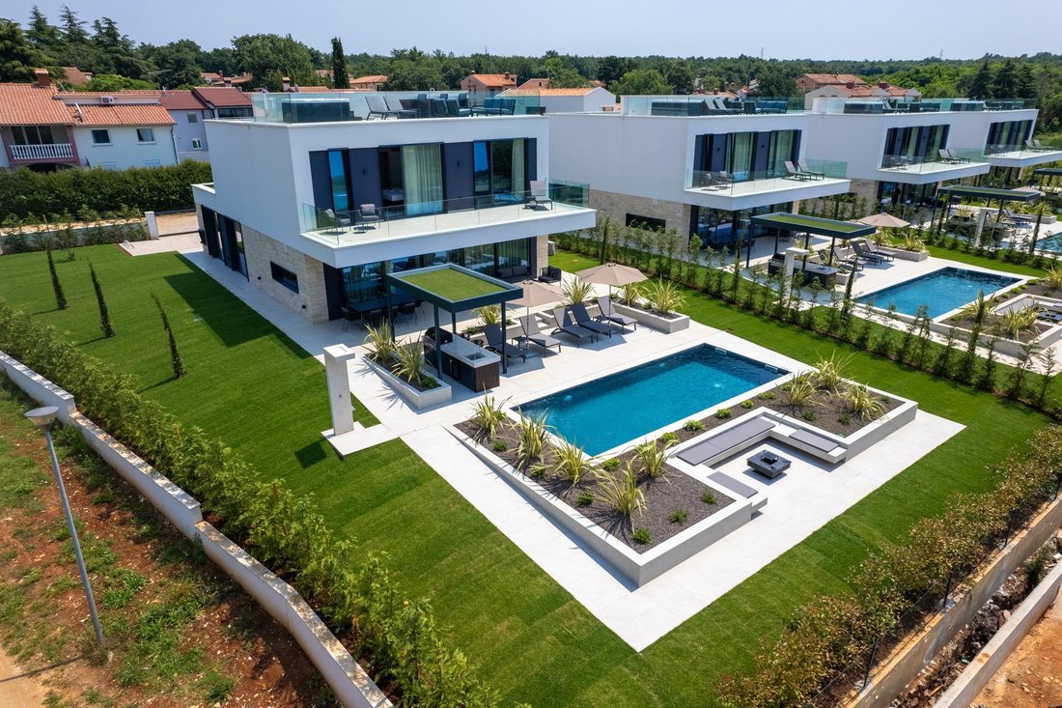
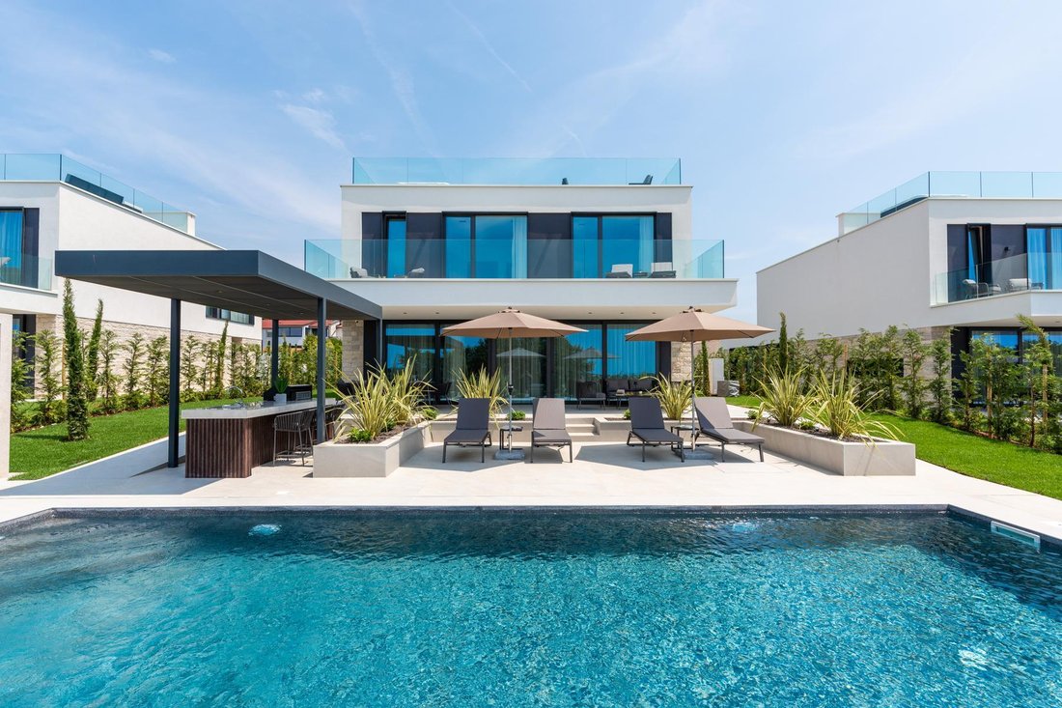
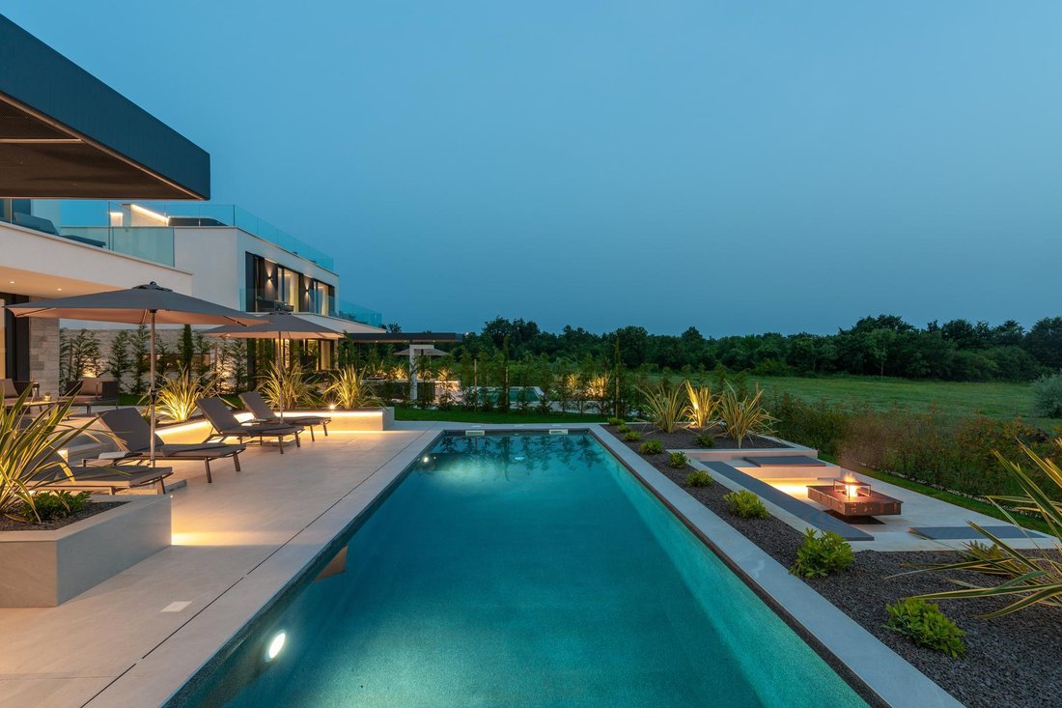
Villa Parenzo One Ce magnifique complexe de maisons est situé sur une superficie de 3730 m2 dans le village de Kukci, à proximité immédiate de la ville de Poreč. Il se compose de 4 bâtiments indépendants, entièrement meublés et équipés avec vue sur la mer ouverte (à vol d’oiseau, environ 2 kilomètres). Quatre maisons identiques, chacune construite sur son propre terrain, avec une architecture moderne, des lignes épurées et un intérieur très agréable et fonctionnel. De nombreux détails de design dans la zone de la villa rendent l’espace de vie idéal pour le repos et la détente. Chacune des 4 villas est équipée des mêmes équipements et appareils électroménagers de haute qualité. Le rez-de-chaussée se compose d’un hall d’entrée, d’un escalier pour accéder au premier étage et à la terrasse sur le toit, d’un salon, d’une cuisine et d’une salle à manger, d’une chambre avec salle de bain séparée, de toilettes supplémentaires, d’une salle de bain et d’un sauna, d’un local technique avec buanderie, d’un débarras et de toilettes extérieures, chacun ayant une entrée séparée. Au premier étage, il y a un escalier, un couloir, trois chambres avec salles de bains séparées et une pièce supplémentaire (salle de sport, salle de jeux, etc.). Escalier permettant d’accéder à la terrasse sur le toit, où se trouvent un bar extérieur, une terrasse bien exposée et un bain à remous. Dans les environs, vous trouverez une piscine extérieure chauffée, un espace de bronzage, une terrasse couverte pour les repas, un auvent avec une cuisine d’été et une terrasse non couverte juste à côté de la piscine. Il y a un foyer dans la partie inférieure de la cour. Dans la cour, vous trouverez également une douche extérieure design avec eau chaude et un siphon au sol. Chauffage : pompe à chaleur air-eau externe Vaillant alimentée à l’électricité - Système de chauffage de 10,3 kW et préparation d’eau chaude de classe énergétique A++, avec une salle des machines supplémentaire dans la maison, une chaudière de 300 litres et une circulation. Chauffage par le sol dans toutes les pièces avec régulateurs séparés pour la pièce et la salle de bain. Possibilité de commande à distance via le réseau Wi-Fi. Refroidissement et réchauffage : Un système Samsung Multi Split composé de deux unités extérieures et de 6 unités intérieures a été installé. Équipé de la possibilité de refroidir et de chauffer l’espace. De plus, les appareils sont dotés de la technologie Wind-FreeTM pour une circulation d’air agréable. Possibilité de commande à distance via le réseau Wi-Fi. Équipement : • Équipements sanitaires Duravit haut de gamme, robinets Grohe, systèmes de drainage Geberit et Tece, citernes Grohe, douche à l’italienne. • Céramique de qualité supérieure provenant des plus grands fabricants italiens (Graniti Fiandre, Panaria, Keope, Love). Dans les salles de bains, des céramiques grand format sont placées jusqu’au plafond. • Système intégré pour adoucir l’eau provenant du réseau d’alimentation en eau. • Système d’alarme Ajax haut de gamme intégré avec détecteur de mouvement, détecteur de fuite d’eau et détecteur d’incendie. Version en noir. • Vidéosurveillance DVC avec enregistreur HDD de 2 To et 4 caméras IP externes de 5 Mpx. • Éclairage du fabricant autrichien Eglo. • Interrupteurs, boutons et prises internes de la marque italienne Bticino du groupe Legrand. • Système d’antenne et de satellite complet intégré pour chaque pièce. • Portes intérieures du célèbre fabricant italien Braga avec charnières cachées et serrures magnétiques, 44 mm de large, design Bianco Matrix avec poignées Prisma noires. • Vidéo interphone avec commande d’ouverture de la porte d’entrée et commande électronique du portail. • Chargeur Wallbox pour recharger les voitures électriques Mercedes-Benz jusqu’à 22 kW. • Cheminée bio dans le salon. • Canaux extérieurs et drains sur les terrasses et balcons du grand fabricant allemand Aco. • Balustrade en verre sur le balcon et le toit-terrasse. Cuisine et mobilier • Cuisine DanKüchen, modèle Silbermond en version anthracite - cuisine et îlot, avec plan de travail en céramique Sapienstone - Fior di Bosco de 12 mm d’épaisseur. • La cuisine est équipée de tous les appareils Bosch encastrés nécessaires (four, micro-ondes, plaque de cuisson, lave-vaisselle et réfrigérateur combiné). • Un réfrigérateur à vin de marque Candy est également installé dans l’îlot. • Évier Franke, robinet Grohe, hotte Faber avec canal de ventilation. • machine et sèche-linge Bosch - Serie 6, tous deux d’une plus grande capacité de 9 kg, situés dans un placard spécialement conçu dans le • Télévision connectée dans toutes les pièces, le salon est de 75 pouces QLED 4K et toutes les autres chambres ont des dimensions d’un téléviseur UHD LED 4K de 55 pouces. • Les chambres sont équipées de lits doubles avec des matelas haut de gamme de la gamme Hespo Luxury Plus, d’armoires encastrées, d’un bureau avec un fauteuil Kave Home et de lampes de chevet. • Des tapis Pierre Cardin ont été installés dans toutes les pièces, et une partie des murs est recouvert de lattes Lamelio Milo couleur noyer et de papiers peints muraux de la marque allemande Hohenberger. • Le salon est équipé de meubles italiens de haute qualité des marques Tomasella, Sedit-Italia, Veneta Cucine, et le canapé est de la marque Natuzzi. Sauna • Sauna finlandais sur mesure, recouvert d’épicéa Kyte Termo et d’éclairage LED. • Poêle à sauna professionnel EOS THERMAT BLACK 7,5 kW. • Commande externe eleAppareils électroniques HARVIA XENIO CX110. Partie intérieure de la villa : terrasse devant le salon • Ensemble de canapés confortables en rotin, modèle Ando. • Chaises de salle à manger en rotin « Le prix indiqué fait référence aux entités juridiques du système de TVA, tandis que le montant de la TVA est calculé pour les personnes physiques. L’acheteur est exempté du paiement de la taxe de vente immobilière. » Pour plus d’informations, veuillez contacter... L’acheteur paie la commission de l’agence. Plus d’informations sur Eurovilla.hr, ID : 107784
Villa Parenzo One This beautiful complex of houses is located on an area of 3730 m2 in the village of Kukci, in the immediate vicinity of the city of Poreč. It consists of 4 free-standing, fully furnished and equipped buildings with a view of the open sea (as the crow flies, about 2 kilometers). Four identical houses, each built on its own plot, with modern architecture, clean lines and a very pleasant and functionally designed interior. Many design details in the villa area make the living space great for rest and relaxation. Each of the 4 villas is equipped with the same high-quality equipment and household appliances. The ground floor consists of an entrance hall, a staircase for access to the first floor and the roof terrace, a living room, a kitchen and a dining room, a bedroom with a separate bathroom, an additional toilet, a bathroom and a sauna, a technical room with a laundry room, a storage room and an outdoor toilet, each of which has a separate entrance. On the first floor there is a staircase, a corridor, three bedrooms with separate bathrooms and an additional room (gym, playroom, etc.). Staircase for access to the roof terrace, where there is an outdoor bar, a sun deck and a hot tub. In the environment there is an outdoor heated pool, a sunbathing area, a covered terrace for dining, a canopy with a summer kitchen and an uncovered terrace directly next to the pool. There is a fire pit in the lower part of the yard. In the courtyard there is also a designer outdoor shower with hot water and a floor siphon. Heating: Vaillant, external air-water heat pump powered by electricity - 10.3 kw heating system and energy class A++ hot water preparation, with an additional machine room in the house and a 300-liter boiler and circulation. Underfloor heating in all rooms with separate room/bathroom regulators. Possible remote control via Wi-Fi network. Cooling/reheating: A Samsung Multi Split system with two outdoor units and 6 indoor units was installed. Equipped with the possibility of cooling and heating the space. Additionally, the devices have Wind-freeTM technology for pleasant airflow. Possible remote control via Wi-Fi network. Equipment: • Premium Duravit sanitary equipment, Grohe faucets, Geberit and Tece drainage systems, Grohe cisterns, Walk-in shower. • Top quality ceramics from the most famous Italian manufacturers (Graniti Fiandre, Panaria, Keope, Love). In the bathrooms, large-format ceramics, placed up to the ceiling. • Built-in system for softening water from the water supply network. • Built-in high-end Ajax alarm system with motion sensor, water leak detector and fire detector. Version in black. • DVC video surveillance with 2 TB HDD recorder and 4 external IP cameras with 5 Mpx. • Lighting from the Austrian manufacturer Eglo. • Internal switches, buttons and sockets of the Italian brand Bticino from the Legrand group. • Built-in complete antenna and satellite system for each room. • Built-in additional Wi-Fi signal boosters in the house and on the outdoor terrace. • Internal doors of the well-known Italian manufacturer Braga with hidden hinges and magnetic locks, 44 mm wide, Bianco Matrix design with black Prisma handles. • Video intercom with control of opening the front door and electronic control. the gate. • Wallbox charger for charging Mercedes-Benz electric cars up to 22 kW. • Bio fireplace in the living room. • External channels and drains on terraces and balconies of the top German manufacturer Aco. • Glass railing on the balcony and roof terrace. Kitchen and furniture • DanKüchen kitchen, model Silbermond in anthracite version - kitchen and island, with Sapienstone - Fior di Bosco ceramic worktop 12 mm thick. • The kitchen is equipped with all necessary built-in Bosch appliances (oven, microwave, hob, dishwasher and combined refrigerator). • A Candy brand wine refrigerator is also installed in the island. • Franke sink, Grohe faucet, Faber hood with ventilation channel. • Washing machine and Tumble dryer Bosch - Serie 6, both with a larger capacity of 9 kg, located in a specially designed closet in the technical room. • Smart TV in all rooms, the size in the living room is 75’’ QLED 4K, and all other rooms have TV dimensions 55’’ UHD LED 4K. • The bedrooms are equipped with double beds with premium mattresses from the Hespo Luxury Plus line, built-in wardrobes, a desk with a Kave Home armchair, and bedside lamps. • Piere Cardin carpets have been installed in all rooms, and part of the walls are covered with Lamelio Milo slats in walnut color and wall wallpapers from the German brand Hohenberger. • The living room is equipped with high-quality Italian furniture from the brands Tomasella, Sedit-Italia, Veneta Cucine, and the sofa is from the Natuzzi brand. Sauna • Custom-made Finnish sauna, lined with Kyte Termo Spruce and Led lighting. • Professional sauna stove EOS THERMAT BLACK 7.5 kW. • External control electronics HARVIA XENIO CX110. Courtyard part of the villa: Terrace in front of the living room • Rattan sitting comfortable sofa set, model Ando. • Rattan dining room chairs ”The stated price refers to legal entities in the VAT system, while the VAT item is calculated for natural persons. The buyer is exempt from paying real estate sales tax.” For additional informations please contact....
More on [hidden information], ID: 107784
More on [hidden information], ID: 107784
-
Type de propriété
Villa
-
Étages
1
-
Année de construction
2023
-
Prix/pied²
$481
-
Consommation
A
Caractéristiques
- Jardin
- Piscine
- Terrasse
- Cheminée
- Foyer
- Sauna
- Vue sur la mer
- Jacuzzi
- Centre de remise en forme / Fitness
Caractéristiques
Lot
- Vue sur la mer
- Vue sur la mer
- Constructions neuves
Intérieur
- Cheminée
- Jacuzzi
- Laveuse sécheuse
- Bar
- Buanderie
- Sauna
- Centre de remise en forme / Fitness
Outdoor
- Terrasse
- Balcon
- Foyer
- Piscine
- Porte
- Jardin
Explorez le secteur
Kukci, Istria, Istrie, Croatie
Voir sur Google Maps
Prix par sqft
Faible
Élevé

Inscrit il y a 3 ans
Vous vous êtes renseigné sur ce bien
L'agent vous contactera bientôt par
Publié par
8
Annonces
2023
Inscrit
Réserver une visite avec Nenad Tatarinov
Choisissez une date et si vous souhaitez une visite virtuelle ou en personne avec l’agent.
Date préférée
Type de visite

We started in 2002 and over the years Eurovilla has grown into a large company with great achievements. In our 20
We started in 2002 and over the years Eurovilla has grown into a large company with great achievements. In our 20 years of operation, we have published the first online real estate ad website, created numerous residential and business projects, made many investments and thousands of sales and rentals in Croatia. Our business principle is to have a personal approach to each individual client and every property, with a complete understanding of your needs down to the very last detail, which we believe is the key factor to a successful real estate purchase. We have over [hidden information] happy clients, 50 proffesionals in our team, 5 lawyers, and over [hidden information] luxury real estates in our portfolio.
Dernière mise à jour
Novembre 27, 2025
Première mise en ligne
Juillet 25, 2023
Référence de l’annonce
107784
Propriétés similaires à proximité
Nouvelles annonces à Kukci



Explorez plus de biens à vendre
Kukci, Istrie, Croatie Recherches populaires
Guides et histoires connexes
La confiance des plus grands courtiers du monde
Les agents des propriétés les plus exceptionnelles du monde publient sur JamesEdition.
- Des annonces de Sotheby's, Christie's, BARNES et Engel & Völkers
- Chaque annonce est vérifiée avant sa mise en ligne
- Contactez directement des agents vérifiés
En continuant, vous acceptez nos Conditions et notre Politique de confidentialité.