$670,152
Villa De 145 M² Avec Piscine — Vue Panoramique Sur Les Monts Du Beaujolais
- 1 SdB
- 1,561 Sqft
- 10,086 Sqft lot
- Mis à jour: Novembre 9
À propos de la propriété
La description a été traduite automatiquement.
La description est affichée dans la langue d'origine.
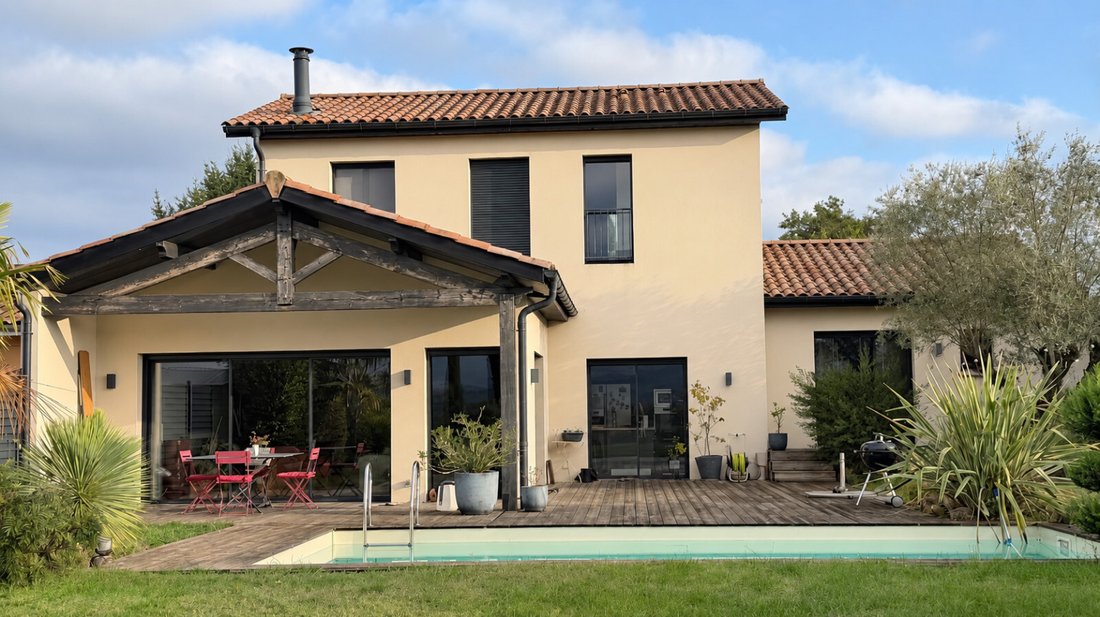
On the west slope of Pommiers, discover this villa built in 2012, offering 145 m² of living space on a 937 m² plot. It also includes an attached garage of over 22 m².
From the entrance, the welcoming hall reveals a bold interior architecture, with graphic perspectives, an airy staircase design, and plays of transparency.
The living-dining room of over 43 m² impresses with its gen
From the entrance, the welcoming hall reveals a bold interior architecture, with graphic perspectives, an airy staircase design, and plays of transparency.
The living-dining room of over 43 m² impresses with its gen
On the west slope of Pommiers, discover this villa built in 2012, offering 145 m² of living space on a 937 m² plot. It also includes an attached garage of over 22 m².
From the entrance, the welcoming hall reveals a bold interior architecture, with graphic perspectives, an airy staircase design, and plays of transparency.
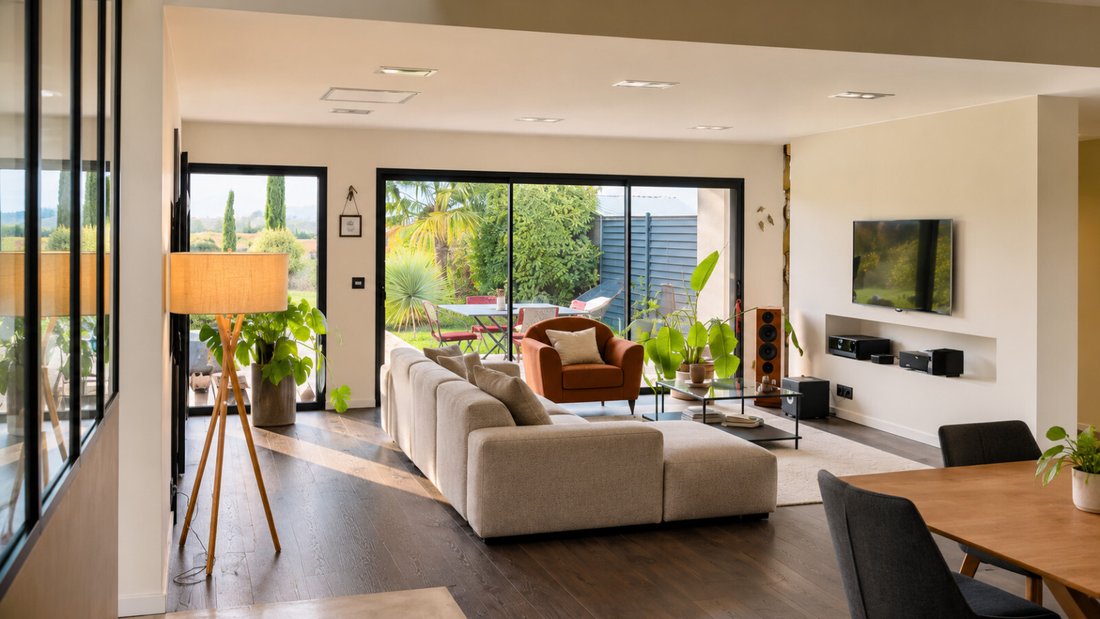
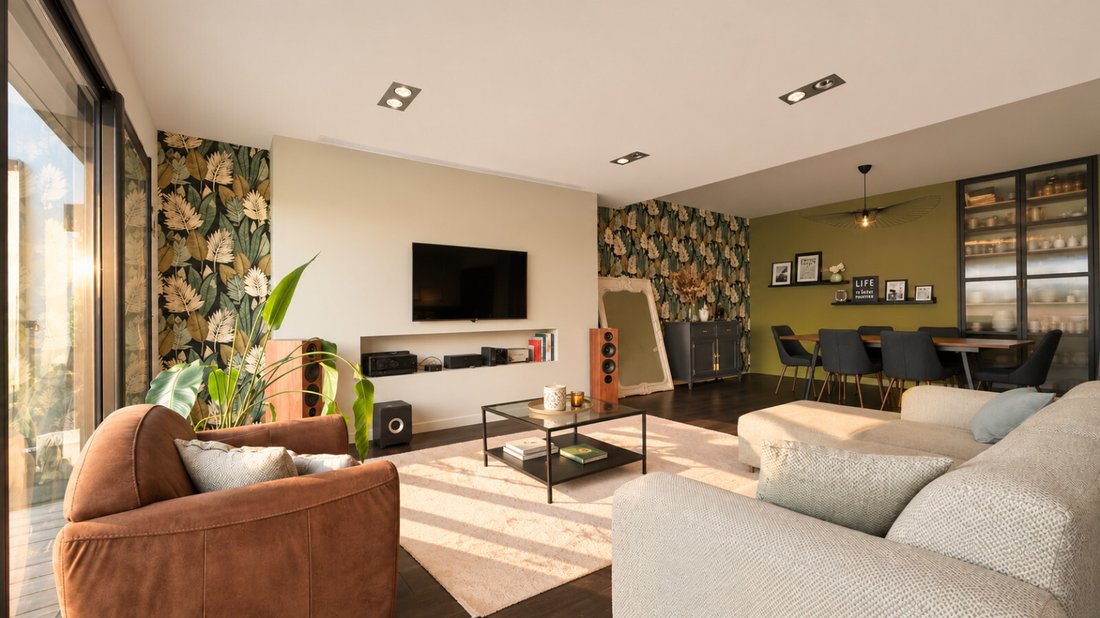
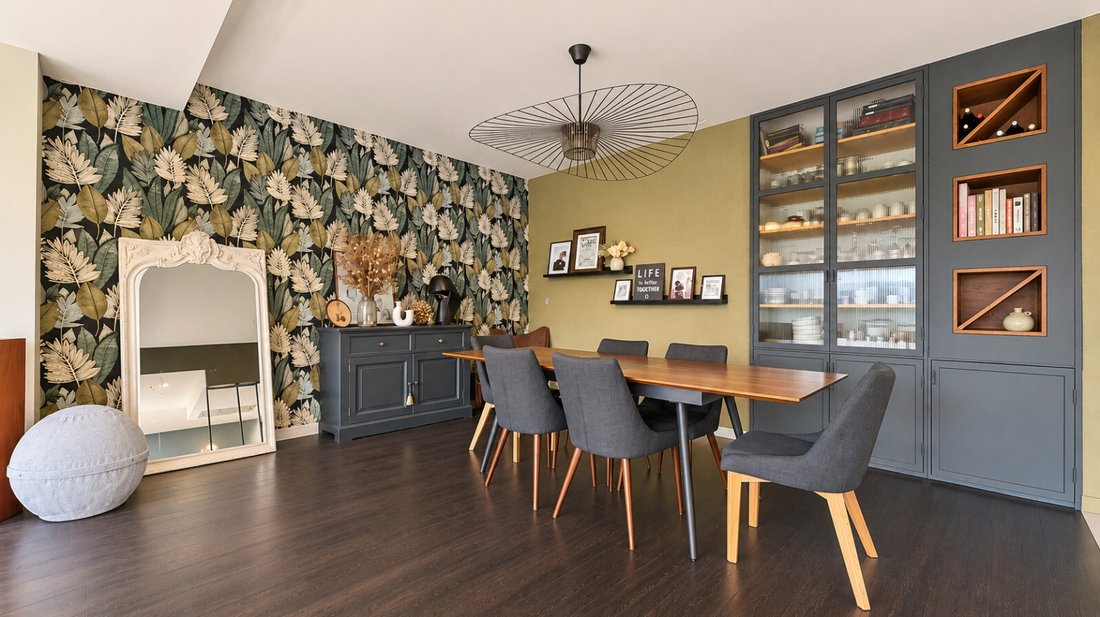
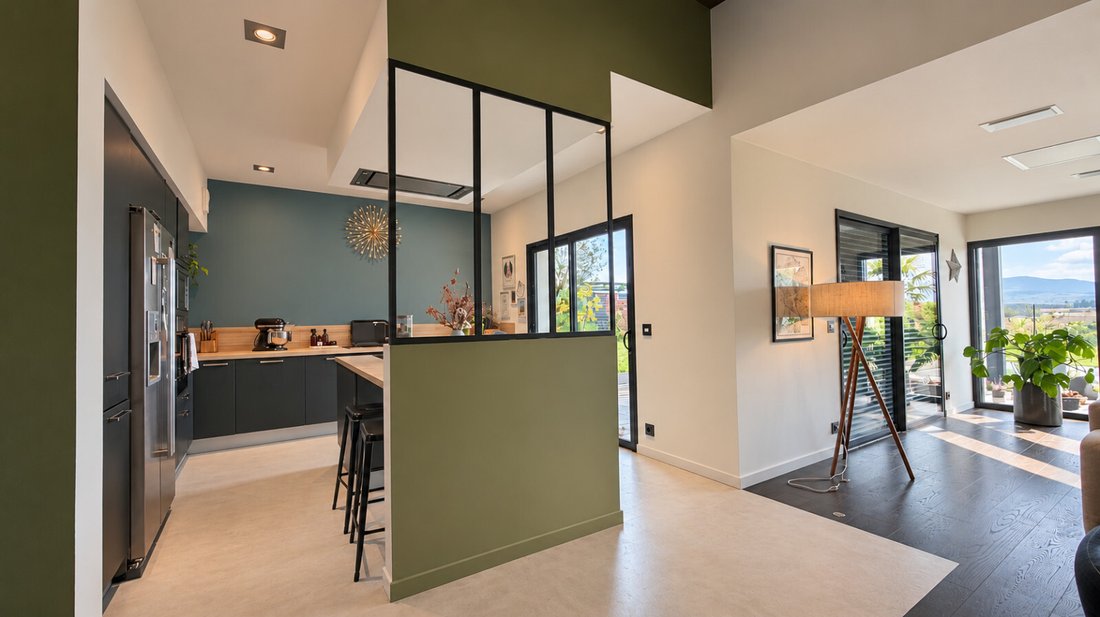
The living-dining room of over 43 m² impresses with its generous volumes and carefully chosen materials. A beautiful parquet floor adds warmth and elegance to this bright space, thanks to its large bay windows, ideal for sharing wonderful moments with family or friends.
The high-end kitchen of over 15 m², fully fitted and equipped, features a central island and a polished concrete floor. It is partially open to the living-dining room through a glass partition.
Large bay windows open these spaces to the outside and offer an unobstructed view of the countryside and the Beaujolais hills. Outside, a lovely wooden terrace extends from the kitchen bay window to the living room, creating a pleasant living area facing the garden, the 4 × 8 m pool, and its pool house.
The west-facing garden enjoys beautiful brightness and offers magnificent sunsets.
For comfort, the villa benefits from underfloor heating via an air/water heat pump (reversible in summer) and has an energy performance rating of B.
WELL-DESIGNED NIGHT SPACES
The ground floor houses two bedrooms, including a master suite with a dressing room and a bathroom to be fitted. A pantry of over 7 m² and separate toilets complete this level.
Upstairs, the glass floor adds an original architectural touch. It allows light to circulate and creates visual continuity between the two levels. There is also a mezzanine with a library, two bedrooms of about 11 m² each, as well as a bathroom and toilets completing this space.
POMMIERS, A PRIVILEGED LIVING ENVIRONMENT
Between vineyards and rolling landscapes, Pommiers offers a sought-after living environment, close to Villefranche-sur-Saône and less than an hour from Lyon via the A6. The village has daily amenities, primary schools, and a nursery. The Anse train station, about 20 minutes away, provides access to Lyon (Macon line).
KEY FEATURES
• Built in 2012
• 145 m² living space on a 937 m² plot
• West-facing garden with great brightness and sunsets
• Living-dining room over 43 m²
• High-end Bernollin kitchen over 15 m²
• 4 bedrooms: 2 on the ground floor including a master suite, and 2 upstairs
• Mezzanine with library and glass floor
• Wooden terrace (approximately 50 to 60 m²)
• 4 × 8 m pool with heat pump
• Pool house
• Attached garage over 22 m²
• Pantry over 7 m²
• Underfloor heating via air/water heat pump
• Energy rating B
A villa with a unique interior architecture, bright and oriented towards the Beaujolais landscapes.
Let yourself be charmed by its character and appeal. Contact me at 06x62x08x43x24 to arrange a visit.
---
This property is offered by Isabelle SAUVAGEOT - ecotransac.
Contact your ecotransac advisor: Isabelle SAUVAGEOT, Tel.: [hidden information], Email: [hidden information] - EI - Commercial agent - [hidden information] RSAC - VILLEFRANCHE-TARARE
Information on risks related to this property is available on the Géorisques website: [hidden information]
Sale price: €600,000 agency fees included.
Fees payable by the seller.
Surface area: 145 m² living space.
The property includes no lots.
Property not part of a co-ownership.
Date of energy diagnosis: 10/05/2026
Primary energy consumption: 51 kWh/m²/year
Final energy consumption: 118 kWh/m²/year
Estimated annual energy costs for standard use: between €126 and €316 for 2024 (excluding subscriptions).
Des informations sur les risques auxquels est exposé ce bien sont disponibles sur le site Géorisques : https://www.georisques.gouv.fr/
From the entrance, the welcoming hall reveals a bold interior architecture, with graphic perspectives, an airy staircase design, and plays of transparency.
The living-dining room of over 43 m² impresses with its generous volumes and carefully chosen materials. A beautiful parquet floor adds warmth and elegance to this bright space, thanks to its large bay windows, ideal for sharing wonderful moments with family or friends.
The high-end kitchen of over 15 m², fully fitted and equipped, features a central island and a polished concrete floor. It is partially open to the living-dining room through a glass partition.
Large bay windows open these spaces to the outside and offer an unobstructed view of the countryside and the Beaujolais hills. Outside, a lovely wooden terrace extends from the kitchen bay window to the living room, creating a pleasant living area facing the garden, the 4 × 8 m pool, and its pool house.
The west-facing garden enjoys beautiful brightness and offers magnificent sunsets.
For comfort, the villa benefits from underfloor heating via an air/water heat pump (reversible in summer) and has an energy performance rating of B.
WELL-DESIGNED NIGHT SPACES
The ground floor houses two bedrooms, including a master suite with a dressing room and a bathroom to be fitted. A pantry of over 7 m² and separate toilets complete this level.
Upstairs, the glass floor adds an original architectural touch. It allows light to circulate and creates visual continuity between the two levels. There is also a mezzanine with a library, two bedrooms of about 11 m² each, as well as a bathroom and toilets completing this space.
POMMIERS, A PRIVILEGED LIVING ENVIRONMENT
Between vineyards and rolling landscapes, Pommiers offers a sought-after living environment, close to Villefranche-sur-Saône and less than an hour from Lyon via the A6. The village has daily amenities, primary schools, and a nursery. The Anse train station, about 20 minutes away, provides access to Lyon (Macon line).
KEY FEATURES
• Built in 2012
• 145 m² living space on a 937 m² plot
• West-facing garden with great brightness and sunsets
• Living-dining room over 43 m²
• High-end Bernollin kitchen over 15 m²
• 4 bedrooms: 2 on the ground floor including a master suite, and 2 upstairs
• Mezzanine with library and glass floor
• Wooden terrace (approximately 50 to 60 m²)
• 4 × 8 m pool with heat pump
• Pool house
• Attached garage over 22 m²
• Pantry over 7 m²
• Underfloor heating via air/water heat pump
• Energy rating B
A villa with a unique interior architecture, bright and oriented towards the Beaujolais landscapes.
Let yourself be charmed by its character and appeal. Contact me at 06x62x08x43x24 to arrange a visit.
---
This property is offered by Isabelle SAUVAGEOT - ecotransac.
Contact your ecotransac advisor: Isabelle SAUVAGEOT, Tel.: [hidden information], Email: [hidden information] - EI - Commercial agent - [hidden information] RSAC - VILLEFRANCHE-TARARE
Information on risks related to this property is available on the Géorisques website: [hidden information]
Sale price: €600,000 agency fees included.
Fees payable by the seller.
Surface area: 145 m² living space.
The property includes no lots.
Property not part of a co-ownership.
Date of energy diagnosis: 10/05/2026
Primary energy consumption: 51 kWh/m²/year
Final energy consumption: 118 kWh/m²/year
Estimated annual energy costs for standard use: between €126 and €316 for 2024 (excluding subscriptions).
Des informations sur les risques auxquels est exposé ce bien sont disponibles sur le site Géorisques : https://www.georisques.gouv.fr/
-
Type de propriété
Maison
-
Année de construction
2012
-
Prix/pied²
$429
-
Émissions
A
-
Consommation
B
Caractéristiques
Caractéristiques
Lot
Intérieur
- Îlot de cuisine
- Cuisinière à gaz
- Bar
- Cuisine ouverte
- Bibliothèque
- Dressing
Outdoor
Explorez le secteur
92 Allée des Communaux, Arrondissement de Villefranche-sur-Saône, Auvergne-Rhône-Alpes, France
Voir sur Google Maps
Prix par sqft
Faible
Élevé
Voir 316 autres annonces à Arrondissement de Villefranche-sur-Saône
Inscrit il y a 2 ans
Vous vous êtes renseigné sur ce bien
L'agent vous contactera bientôt par
Publié par
10
Annonces
2025
Inscrit
Réserver une visite avec the agent
Choisissez une date et si vous souhaitez une visite virtuelle ou en personne avec l’agent.
Date préférée
Type de visite
Dernière mise à jour
Novembre 9
Première mise en ligne
Novembre 9
Licence de l’agent
Référence de l’annonce
6af0cd7524777ae35a0f24d3
Propriétés similaires à proximité
Nouvelles annonces à Arrondissement de Villefranche-sur-Saône

Explorez plus de biens à vendre
Arrondissement de Villefranche-sur-Saône, Auvergne-Rhône-Alpes, France Villes
- Maisons à vendre à Villefranche-sur-Saône, Auvergne-Rhône-Alpes, France
- Maisons à vendre à Lentilly, Auvergne-Rhône-Alpes, France
- Maisons à vendre à Dommartin, Auvergne-Rhône-Alpes, France
- Maisons à vendre à Val d'Oingt, Auvergne-Rhône-Alpes, France
- Maisons à vendre à Porte des Pierres Dorées, Auvergne-Rhône-Alpes, France
- Maisons à vendre à Gleizé, Auvergne-Rhône-Alpes, France
- Maisons à vendre à Saint-Jean-d'Ardières, Belleville-en-Beaujolais, France
- Maisons à vendre à Belleville-en-Beaujolais, Auvergne-Rhône-Alpes, France
- Maisons à vendre à Le Bois-d'Oingt, Val d'Oingt, France
- Maisons à vendre à Liergues, Porte des Pierres Dorées, France
- Maisons à vendre à Ouilly les Rousses-Chervinges, Gleizé, France
- Maisons à vendre à Anse, Auvergne-Rhône-Alpes, France
- Maisons à vendre à Chazay-d'Azergues, Auvergne-Rhône-Alpes, France
- Maisons à vendre à Marcilly-d'Azergues, Auvergne-Rhône-Alpes, France
- Maisons à vendre à Arnas, Auvergne-Rhône-Alpes, France
- Maisons à vendre à Limas, Auvergne-Rhône-Alpes, France
- Maisons à vendre à Morancé, Auvergne-Rhône-Alpes, France
- Maisons à vendre à Saint-Georges-de-Reneins, Auvergne-Rhône-Alpes, France
- Maisons à vendre à Saint-Germain-Nuelles, Auvergne-Rhône-Alpes, France
- Maisons à vendre à Saint-Jean-des-Vignes, Auvergne-Rhône-Alpes, France
Arrondissement de Villefranche-sur-Saône, Auvergne-Rhône-Alpes, France types de propriétés
- Maisons à vendre à Arrondissement de Villefranche-sur-Saône, Auvergne-Rhône-Alpes, France
- Villas à vendre à Arrondissement de Villefranche-sur-Saône, Auvergne-Rhône-Alpes, France
- Appartements à vendre à Arrondissement de Villefranche-sur-Saône, Auvergne-Rhône-Alpes, France
- Successions à vendre à Arrondissement de Villefranche-sur-Saône, Auvergne-Rhône-Alpes, France
- Châteaux à vendre à Arrondissement de Villefranche-sur-Saône, Auvergne-Rhône-Alpes, France
- Corps de ferme à vendre à Arrondissement de Villefranche-sur-Saône, Auvergne-Rhône-Alpes, France
- Campagne à vendre à Arrondissement de Villefranche-sur-Saône, Auvergne-Rhône-Alpes, France
- Maisons de campagne à vendre à Arrondissement de Villefranche-sur-Saône, Auvergne-Rhône-Alpes, France
Arrondissement de Villefranche-sur-Saône, Auvergne-Rhône-Alpes, France Recherches populaires
- Vue panoramique / panoramique propriétés à Arrondissement de Villefranche-sur-Saône, Auvergne-Rhône-Alpes, France
- Propriétés avec Terrasse à Arrondissement de Villefranche-sur-Saône, Auvergne-Rhône-Alpes, France
- Propriétés avec Bar à Arrondissement de Villefranche-sur-Saône, Auvergne-Rhône-Alpes, France
- Propriétés avec Salle de jeux à Arrondissement de Villefranche-sur-Saône, Auvergne-Rhône-Alpes, France
- Propriétés avec Bureau à Arrondissement de Villefranche-sur-Saône, Auvergne-Rhône-Alpes, France
- Vue sur la rivière propriétés à Arrondissement de Villefranche-sur-Saône, Auvergne-Rhône-Alpes, France
- Propriétés avec Ascenseur à Arrondissement de Villefranche-sur-Saône, Auvergne-Rhône-Alpes, France
- Vue sur la ville propriétés à Arrondissement de Villefranche-sur-Saône, Auvergne-Rhône-Alpes, France
- Vue sur la montagne propriétés à Arrondissement de Villefranche-sur-Saône, Auvergne-Rhône-Alpes, France
- Propriétés avec Jardin à Arrondissement de Villefranche-sur-Saône, Auvergne-Rhône-Alpes, France
- Propriétés avec Cuisine extérieure à Arrondissement de Villefranche-sur-Saône, Auvergne-Rhône-Alpes, France
- Duplex propriétés à Arrondissement de Villefranche-sur-Saône, Auvergne-Rhône-Alpes, France
- Vie privée propriétés à Arrondissement de Villefranche-sur-Saône, Auvergne-Rhône-Alpes, France
- Au bord de l’eau propriétés à Arrondissement de Villefranche-sur-Saône, Auvergne-Rhône-Alpes, France
- Colline propriétés à Arrondissement de Villefranche-sur-Saône, Auvergne-Rhône-Alpes, France
- Immobilier d’investissement propriétés à Arrondissement de Villefranche-sur-Saône, Auvergne-Rhône-Alpes, France
- Moderne propriétés à Arrondissement de Villefranche-sur-Saône, Auvergne-Rhône-Alpes, France
- Équestre propriétés à Arrondissement de Villefranche-sur-Saône, Auvergne-Rhône-Alpes, France
- Constructions neuves propriétés à Arrondissement de Villefranche-sur-Saône, Auvergne-Rhône-Alpes, France
- Propriétés avec Centre de remise en forme / Fitness à Arrondissement de Villefranche-sur-Saône, Auvergne-Rhône-Alpes, France
- Propriétés avec Sauna à Arrondissement de Villefranche-sur-Saône, Auvergne-Rhône-Alpes, France
- Propriétés avec Hammam à Arrondissement de Villefranche-sur-Saône, Auvergne-Rhône-Alpes, France
- Propriétés avec Bibliothèque à Arrondissement de Villefranche-sur-Saône, Auvergne-Rhône-Alpes, France
- Propriétés avec Climatisation à Arrondissement de Villefranche-sur-Saône, Auvergne-Rhône-Alpes, France
- Propriétés avec Cave à vins à Arrondissement de Villefranche-sur-Saône, Auvergne-Rhône-Alpes, France
- Propriétés avec Jacuzzi à Arrondissement de Villefranche-sur-Saône, Auvergne-Rhône-Alpes, France
- Propriétés avec Cheminée à Arrondissement de Villefranche-sur-Saône, Auvergne-Rhône-Alpes, France
- Propriétés avec Piscine à Arrondissement de Villefranche-sur-Saône, Auvergne-Rhône-Alpes, France
- Propriétés avec Garage à Arrondissement de Villefranche-sur-Saône, Auvergne-Rhône-Alpes, France
- Propriétés avec Balcon à Arrondissement de Villefranche-sur-Saône, Auvergne-Rhône-Alpes, France
- Propriétés avec Terrain de tennis à Arrondissement de Villefranche-sur-Saône, Auvergne-Rhône-Alpes, France
- Propriétés avec Vignoble / Cave à Arrondissement de Villefranche-sur-Saône, Auvergne-Rhône-Alpes, France
- Manoir propriétés à Arrondissement de Villefranche-sur-Saône, Auvergne-Rhône-Alpes, France
- Propriétés avec Cuisine ouverte à Arrondissement de Villefranche-sur-Saône, Auvergne-Rhône-Alpes, France
- Rénové propriétés à Arrondissement de Villefranche-sur-Saône, Auvergne-Rhône-Alpes, France
- Propriétés avec Cinéma à Arrondissement de Villefranche-sur-Saône, Auvergne-Rhône-Alpes, France
- Front de rivière propriétés à Arrondissement de Villefranche-sur-Saône, Auvergne-Rhône-Alpes, France
- Propriétés avec Piscine intérieure à Arrondissement de Villefranche-sur-Saône, Auvergne-Rhône-Alpes, France
- Vue sur la mer propriétés à Arrondissement de Villefranche-sur-Saône, Auvergne-Rhône-Alpes, France
Guides et histoires connexes
La confiance des plus grands courtiers du monde
Les agents des propriétés les plus exceptionnelles du monde publient sur JamesEdition.
- Des annonces de Sotheby's, Christie's, BARNES et Engel & Völkers
- Chaque annonce est vérifiée avant sa mise en ligne
- Contactez directement des agents vérifiés
En continuant, vous acceptez nos Conditions et notre Politique de confidentialité.